
818 Cornerstone Boulevard NE Calgary, Alberta T3N 1J4

$480,000
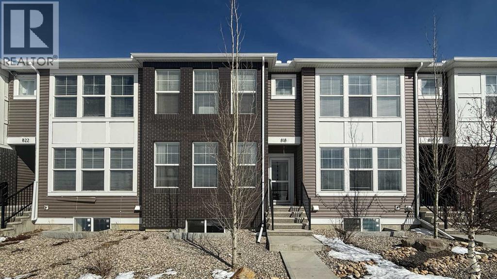
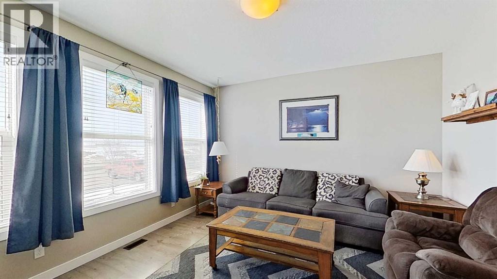
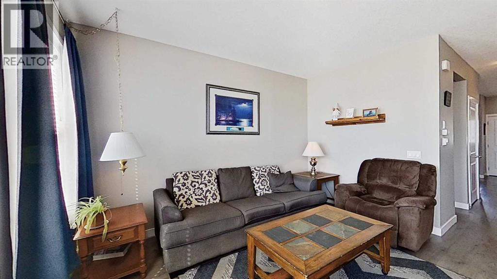
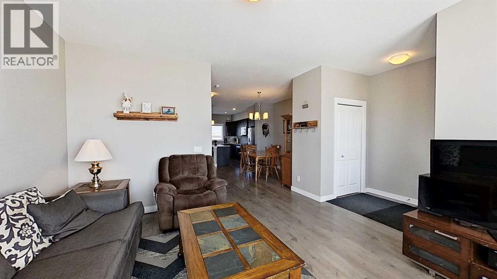
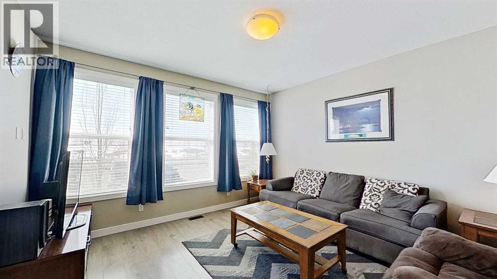
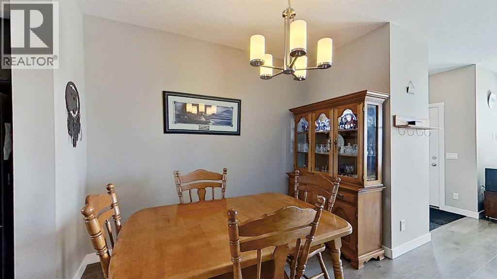
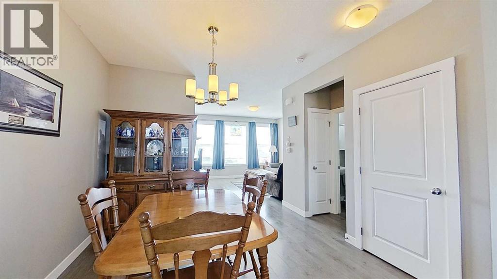
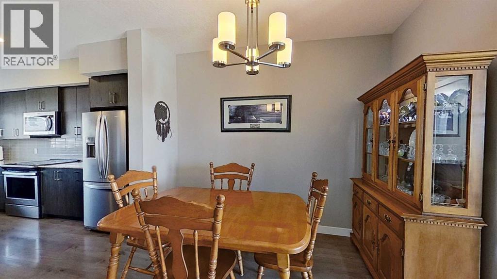
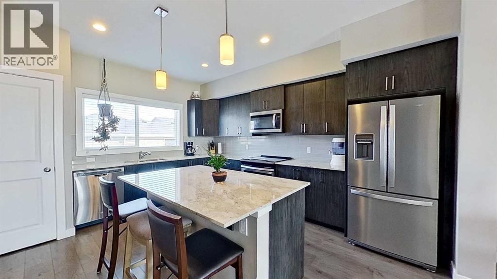
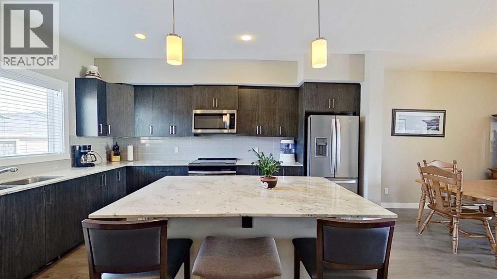
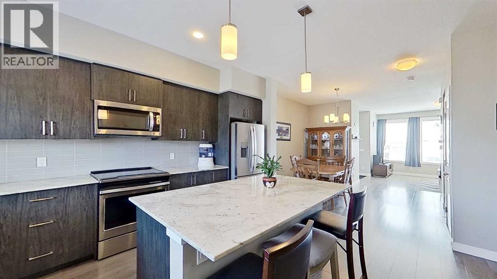
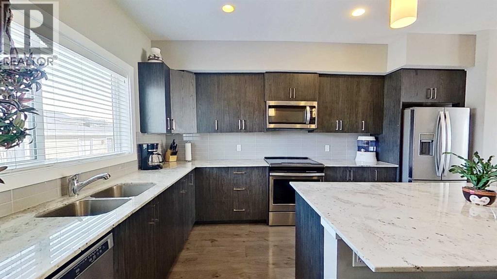
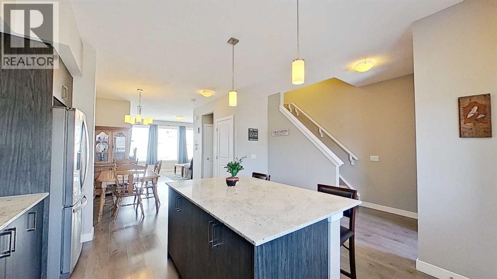
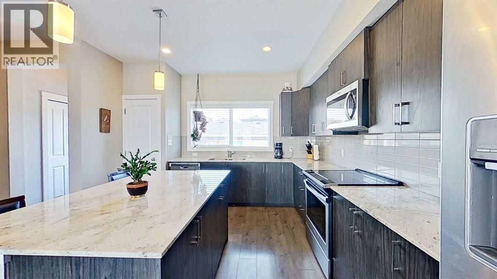
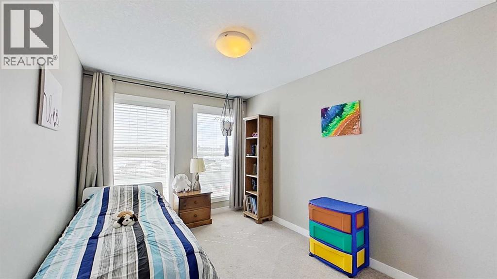
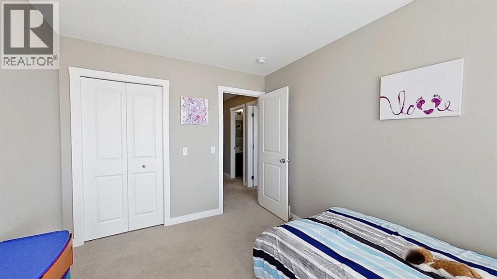
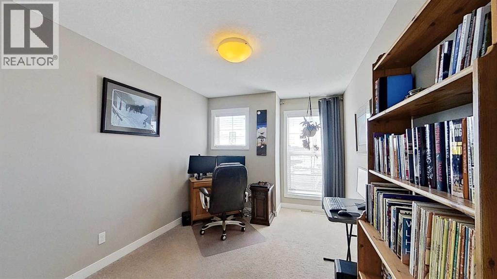
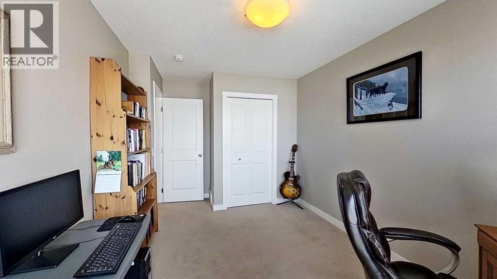
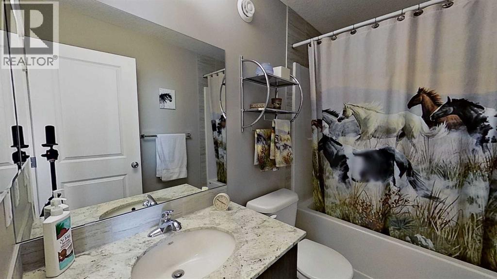
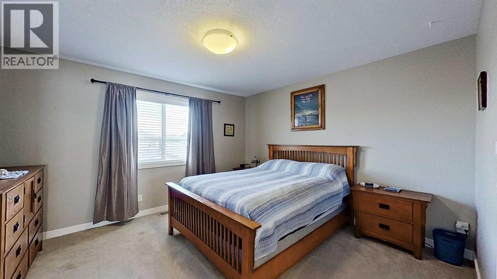
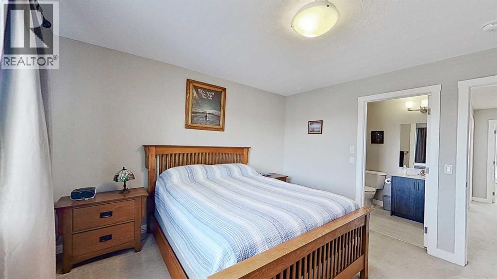
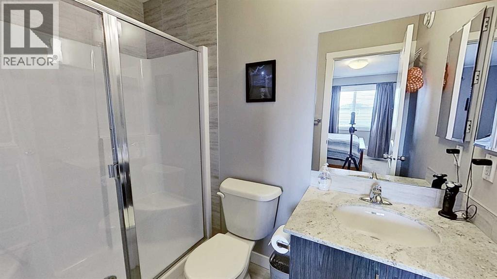
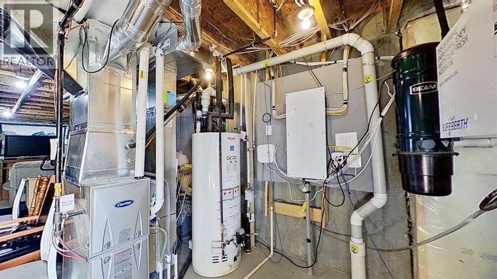
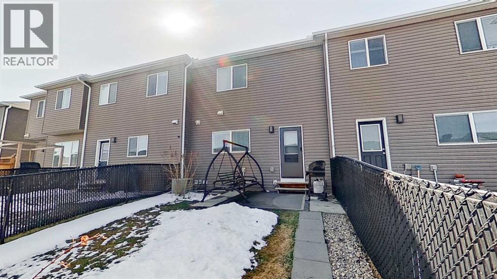
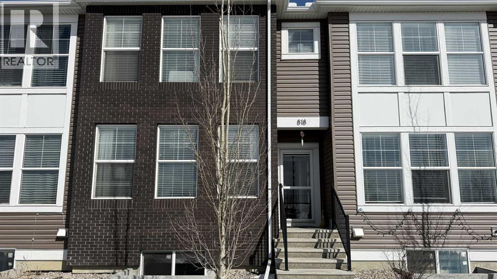
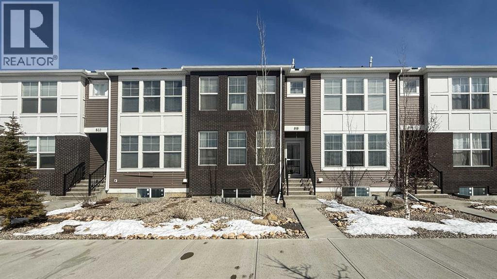
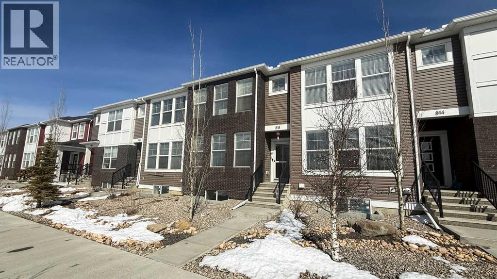
Welcome to this beautifully maintained 2-storey home offering 1565, sq ft of comfortable living space in a convenient, amenity-rich location close to shopping and transit and No condo fees. This bright and inviting home features a spacious front living room with three large windows and a full dining area—perfect for everyday living and entertaining.The well-appointed kitchen cabinetry, granite countertops, a center island, pantry, large window, and full-height subway tile backsplash. A full appliance package is included—featuring Whirlpool stainless steel appliances, including an over-the-range microwave—along with washer and dryer. Central air conditioning and a built-in Vacuflo system add to the home’s comfort and convenience.The main floor is complete with a 2-piece powder room. Upstairs, you’ll find three generous bedrooms, including a primary suite with a walk-in closet and a full ensuite featuring a walk-in shower. A 3-piece main bath with granite countertop, plus convenient upper-level laundry and linen storage, complete the second floor. Step outside to enjoy the fully landscaped backyard, complete with a 10' x 10' poured concrete patio—perfect for relaxing or entertaining outdoors. (id:63476)
Property Details
| MLS® Number | A2304729 |
| Property Type | Single Family |
| Community Name | Cornerstone |
| Amenities Near By | Shopping |
| Features | Other, No Smoking Home |
| Parking Space Total | 2 |
| Plan | 1712315 |
Building
| Bathroom Total | 3 |
| Bedrooms Above Ground | 3 |
| Bedrooms Total | 3 |
| Appliances | Washer, Refrigerator, Stove, Dryer, Microwave, Microwave Range Hood Combo |
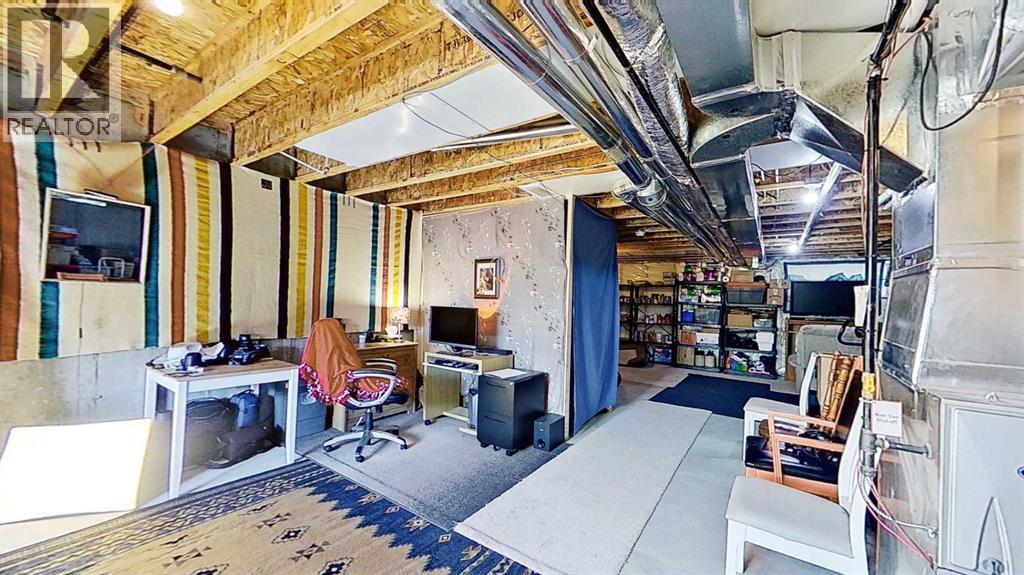
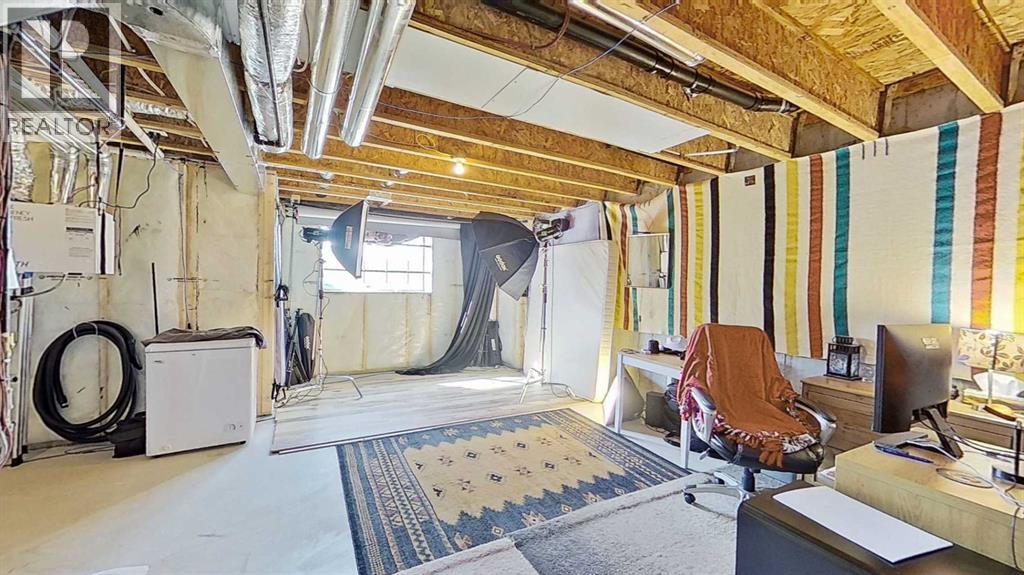
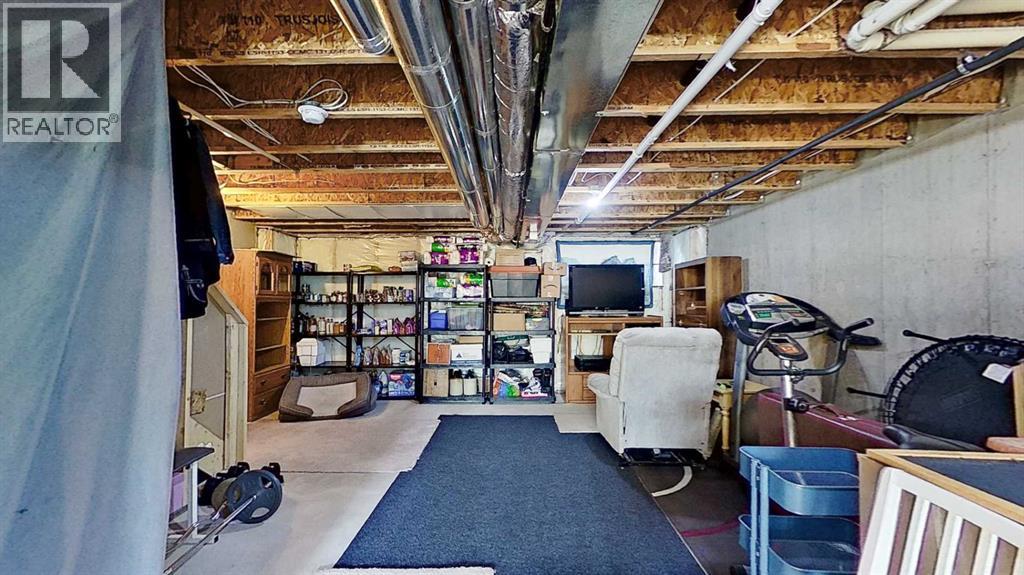
| Basement Development | Unfinished |
| Basement Type | Full (unfinished) |
| Constructed Date | 2018 |
| Construction Style Attachment | Attached |
| Cooling Type | Central Air Conditioning |
| Exterior Finish | Brick, Vinyl Siding |
| Flooring Type | Carpeted, Laminate, Tile |
| Foundation Type | Poured Concrete |
| Half Bath Total | 1 |
| Heating Fuel | Natural Gas |
| Heating Type | Forced Air |
| Stories Total | 2 |
| Size Interior | 1,565 Sqft |
| Total Finished Area | 1564.98 Sqft |
| Type | Row / Townhouse |
Parking
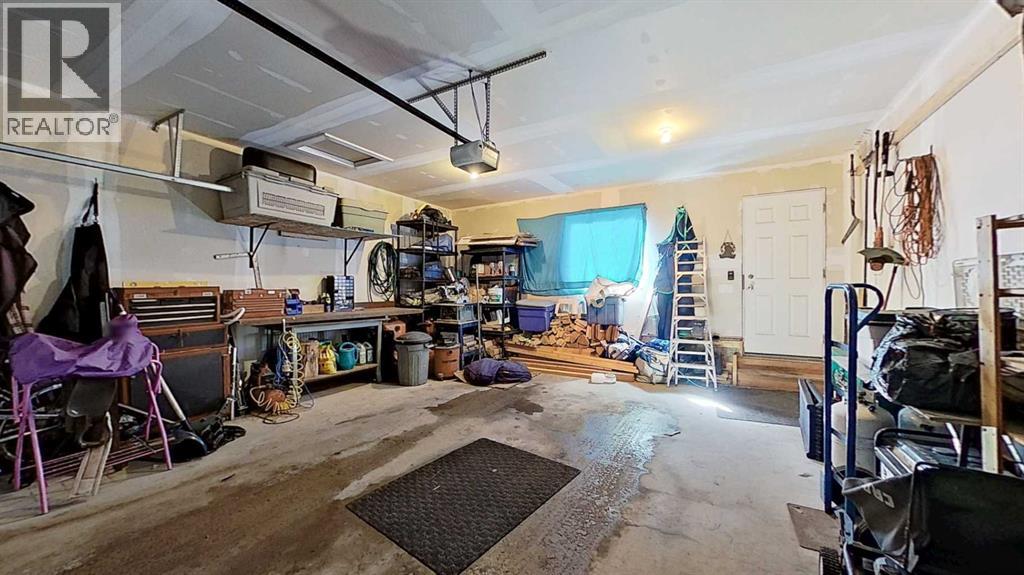
| Detached Garage | 2 |
Land
| Acreage | No |
| Fence Type | Not Fenced |
| Land Amenities | Shopping |
| Size Frontage | 6.12 M |
| Size Irregular | 145.00 |
| Size Total | 145 M2|0-4,050 Sqft |
| Size Total Text | 145 M2|0-4,050 Sqft |
| Zoning Description | R-gm |
Rooms
| Level | Type | Length | Width | Dimensions |
|---|---|---|---|---|
| Second Level | Primary Bedroom | 12.92 Ft x 12.00 Ft | ||
| Second Level | Bedroom | 11.50 Ft x 9.25 Ft | ||
| Second Level | Bedroom | 12.08 Ft x 9.25 Ft | ||
| Second Level | 4pc Bathroom | 8.00 Ft x 5.08 Ft | ||
| Second Level | 4pc Bathroom | 7.92 Ft x 5.17 Ft | ||
| Main Level | Living Room | 13.50 Ft x 12.83 Ft | ||
| Main Level | Dining Room | 8.50 Ft x 6.58 Ft | ||
| Main Level | Kitchen | 13.08 Ft x 7.00 Ft | ||
| Main Level | 2pc Bathroom | Measurements not available |
Contact Us
Contact us for more information

The trademarks REALTOR®, REALTORS®, and the REALTOR® logo are controlled by The Canadian Real Estate Association (CREA) and identify real estate professionals who are members of CREA. The trademarks MLS®, Multiple Listing Service® and the associated logos are owned by The Canadian Real Estate Association (CREA) and identify the quality of services provided by real estate professionals who are members of CREA. The trademark DDF® is owned by The Canadian Real Estate Association (CREA) and identifies CREA's Data Distribution Facility (DDF®)
July 02 2026 03:31:38
Calgary Real Estate Board
Comfree