
8171 Route 313 Route Petite-Rivière-De-I'lle, New Brunswick E8T 1W6

$224,900
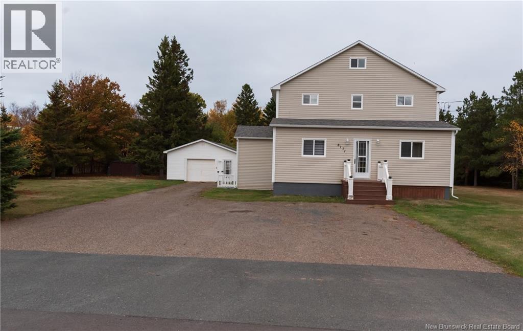
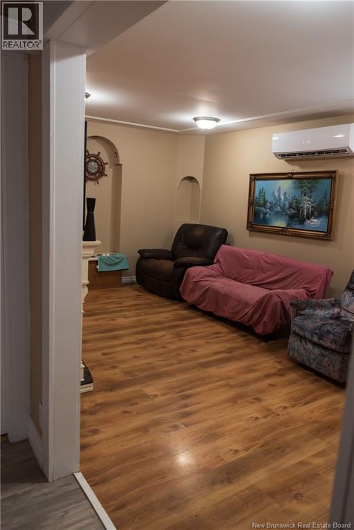
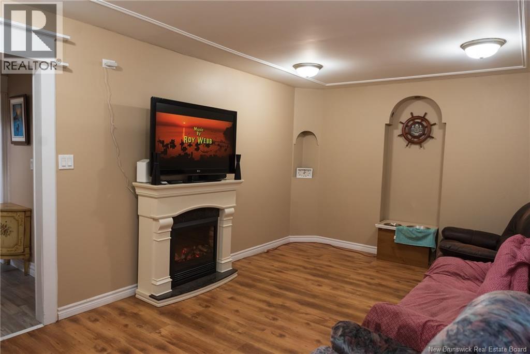
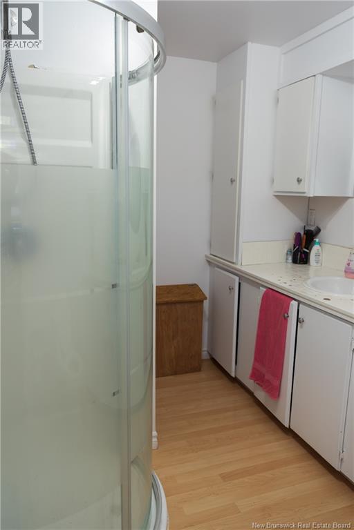
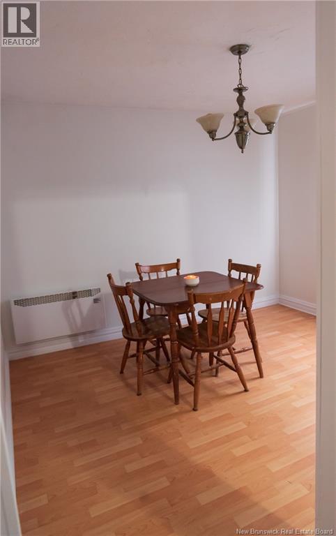
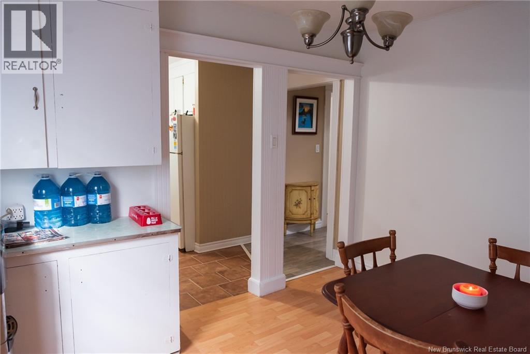
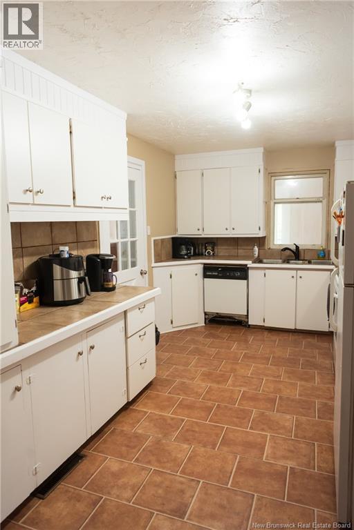
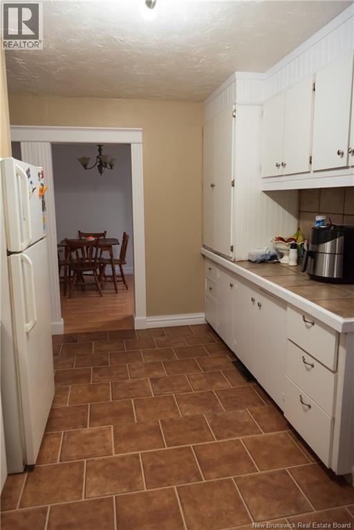
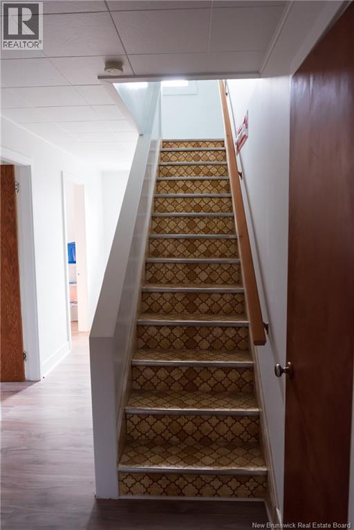
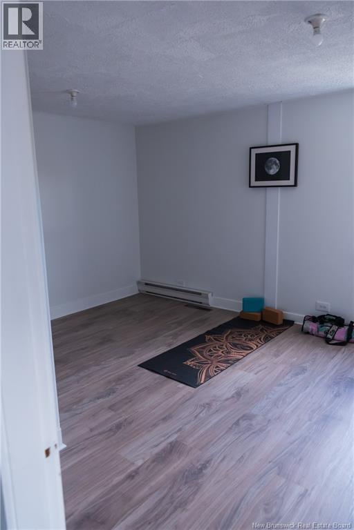
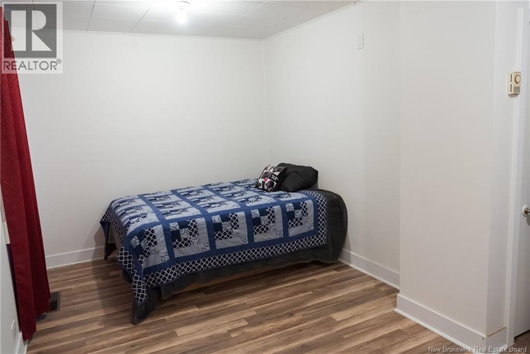
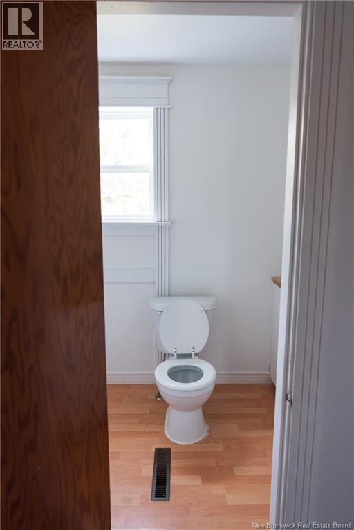
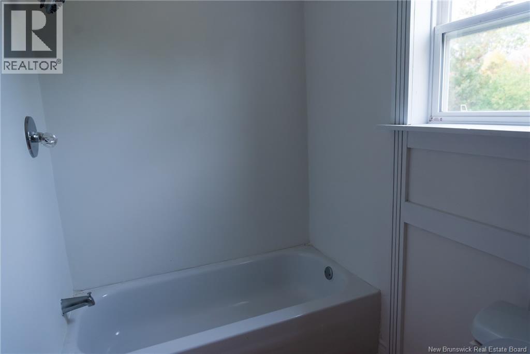
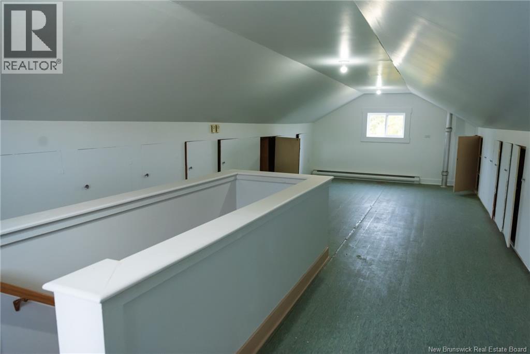
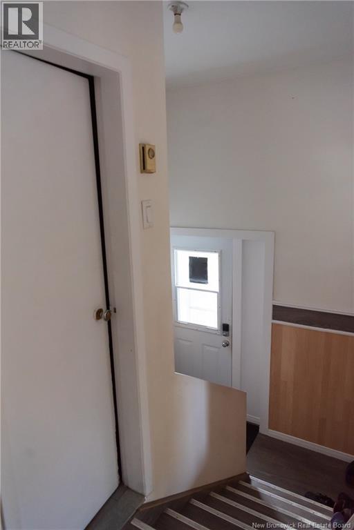
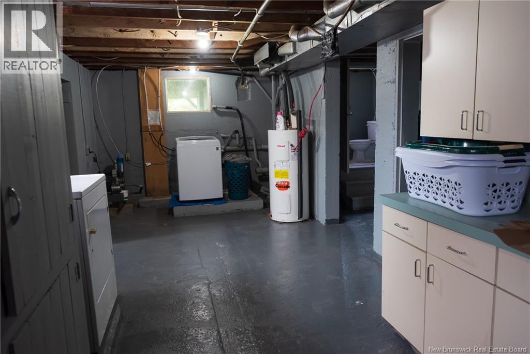
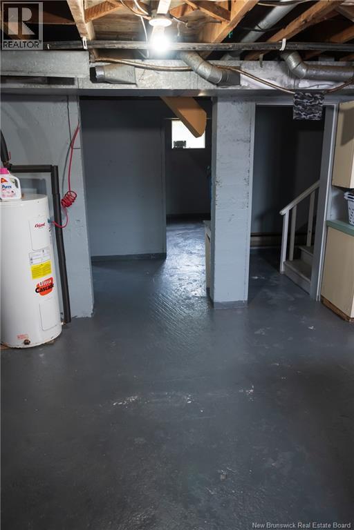
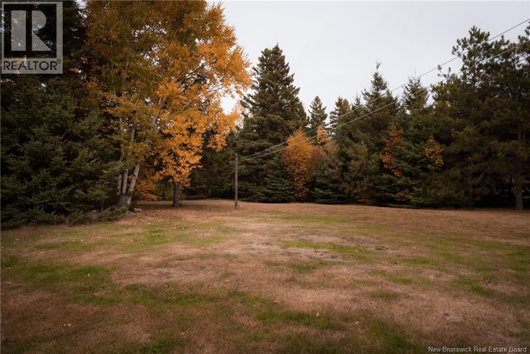
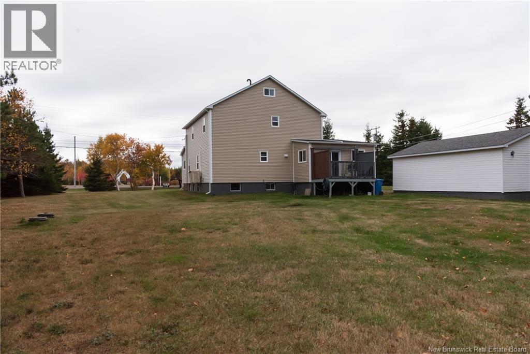
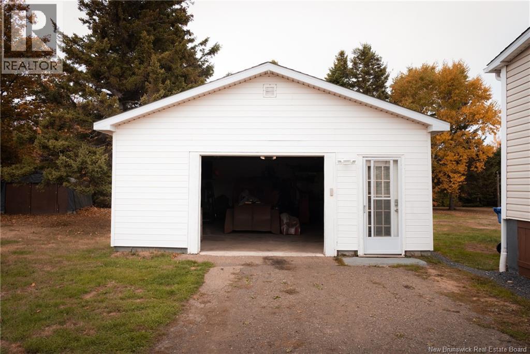
Former convent across from the famous Sainte-Cécile Church on Lamèque Island (Festival international de musique baroque de Lamèque) Just 5 minutes from Miscou Island, this former convent offers tremendous potential for a Bed & Breakfast or Airbnb project. The home features 5 spacious bedrooms, 2 full bathrooms, a large kitchen with a separate dining room, and a loft on the third floor ,perfect for creating a studio, workshop, or hobby space. The basement includes a solid foundation, laundry area, storage space, and two cold rooms. Outside, enjoy a large wired garage, ideal for DIY enthusiasts, and a private, tree-lined lot offering peace and privacy. A unique opportunity to own a property full of character and history, in the heart of picturesque Acadian scenery! Contact your REALTOR® to schedule a viewing (id:63476)
Property Details
| MLS® Number | NB128936 |
| Property Type | Single Family |
| Equipment Type | Water Heater |
| Rental Equipment Type | Water Heater |
Building
| Bathroom Total | 2 |
| Bedrooms Above Ground | 5 |
| Bedrooms Total | 5 |
| Architectural Style | 3 Level |
| Construction Style Attachment | Detached |
| Cooling Type | Air Conditioned |
| Exterior Finish | Vinyl |
| Flooring Type | Laminate, Linoleum |
| Foundation Type | Concrete |
| Heating Fuel | Electric |
| Heating Type | Baseboard Heaters |
| Size Interior | 4,160 Sqft |
| Total Finished Area | 4160 Sqft |
| Type | House |
| Utility Water | Dug Well |
Parking
| Detached Garage |
Land
| Acreage | No |
| Size Irregular | 3264 |
| Size Total | 3264 M2 |
| Size Total Text | 3264 M2 |
Rooms
| Level | Type | Length | Width | Dimensions |
|---|---|---|---|---|
| Second Level | 3pc Bathroom | 9'5'' x 4'11'' | ||
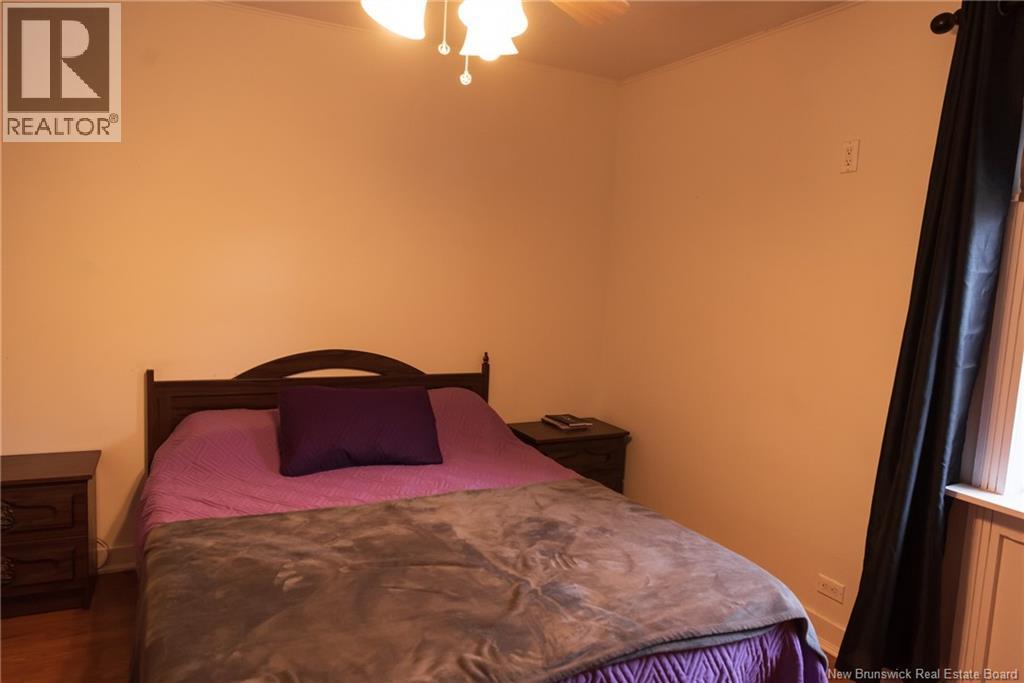
| Second Level | Bedroom | 16'5'' x 11'2'' | ||
| Second Level | Bedroom | 13'2'' x 11'1'' | ||
| Second Level | Bedroom | 11'1'' x 6'4'' | ||
| Second Level | Bedroom | 14'9'' x 11'2'' | ||
| Third Level | Loft | 31'9'' x 12'2'' | ||
| Basement | Utility Room | 22'0'' x 10'8'' | ||
| Basement | Laundry Room | 24'8'' x 10'4'' | ||
| Basement | Cold Room | 10'4'' x 6'1'' | ||
| Basement | Cold Room | 10'4'' x 6'9'' | ||
| Main Level | Utility Room | 17'9'' x 12'6'' | ||
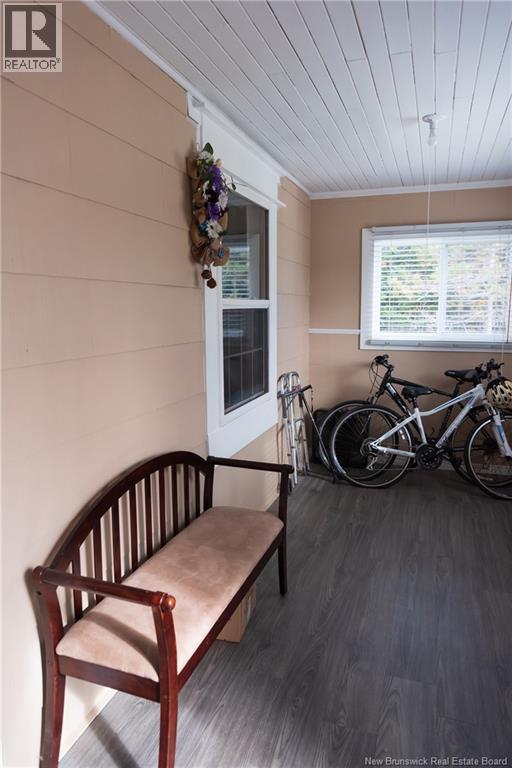
| Main Level | Mud Room | 17'9'' x 7'0'' | ||
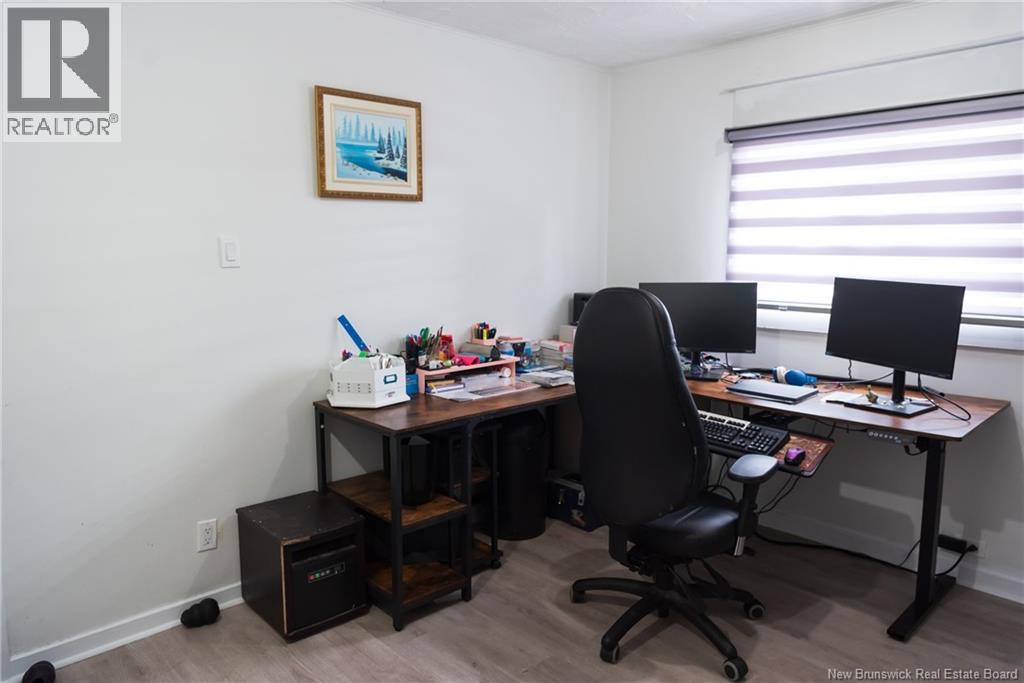
| Main Level | Office | 12'1'' x 11'1'' | ||
| Main Level | Bedroom | 12'2'' x 11'1'' | ||
| Main Level | 4pc Bathroom | 11'8'' x 7'10'' | ||
| Main Level | Dining Room | 11'1'' x 9'11'' | ||
| Main Level | Kitchen | 16'4'' x 8'9'' | ||
| Main Level | Living Room | 18'8'' x 11'1'' | ||
| Main Level | Enclosed Porch | 17'5'' x 7'0'' |
Contact Us
Contact us for more information

The trademarks REALTOR®, REALTORS®, and the REALTOR® logo are controlled by The Canadian Real Estate Association (CREA) and identify real estate professionals who are members of CREA. The trademarks MLS®, Multiple Listing Service® and the associated logos are owned by The Canadian Real Estate Association (CREA) and identify the quality of services provided by real estate professionals who are members of CREA. The trademark DDF® is owned by The Canadian Real Estate Association (CREA) and identifies CREA's Data Distribution Facility (DDF®)
August 26 2026 02:18:47
New Brunswick Real Estate Board
Exit Realty Associates