
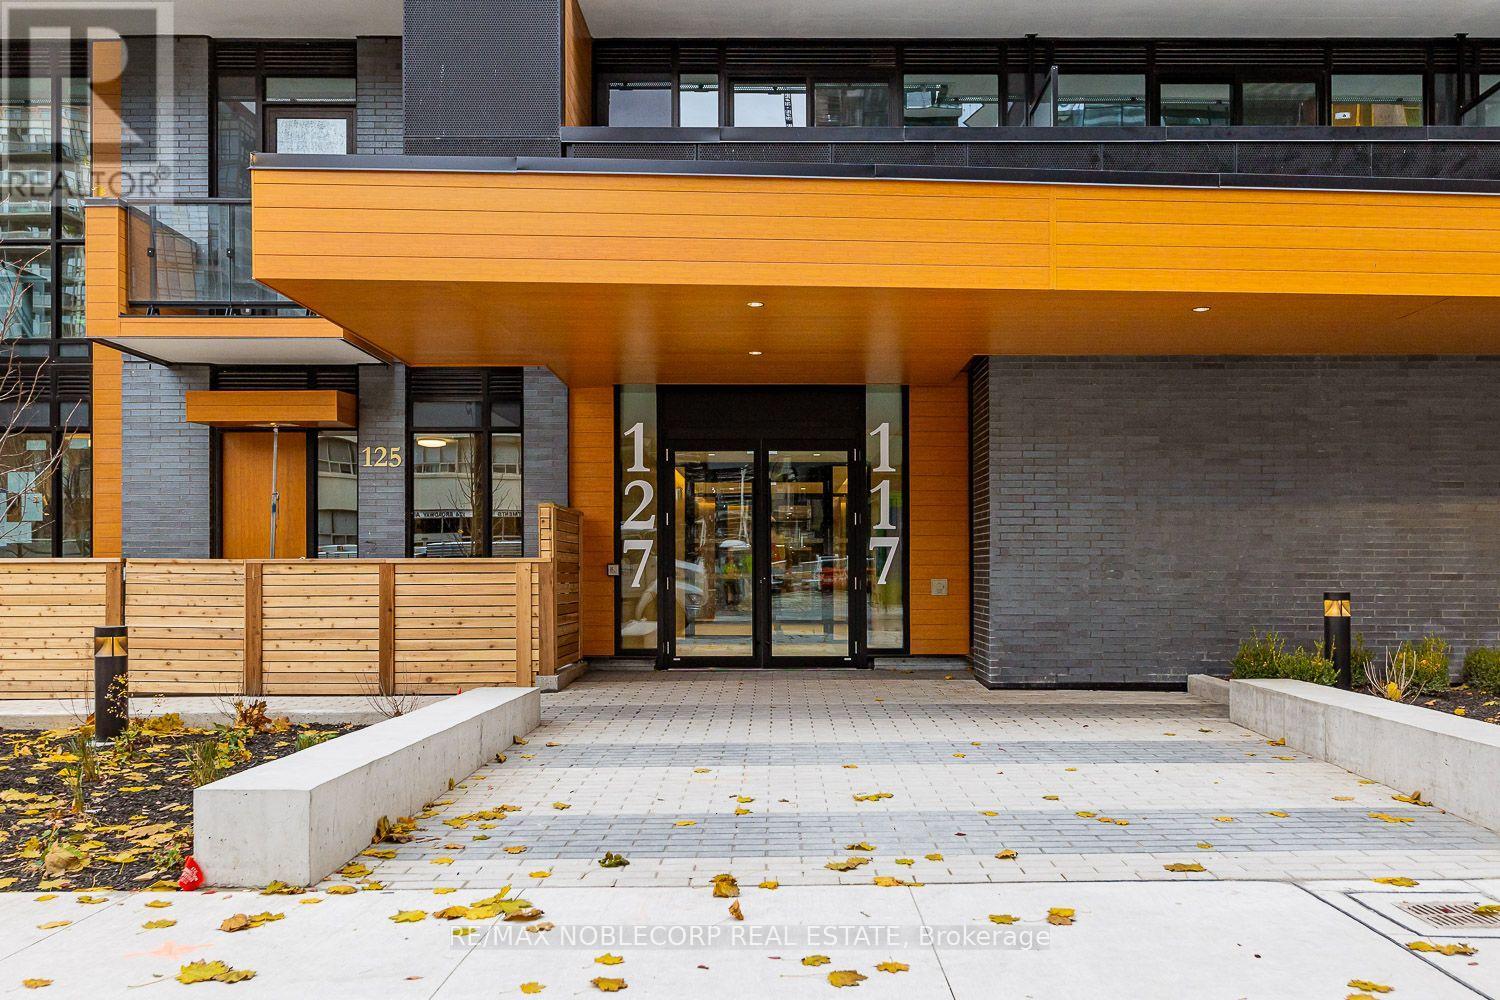
817 - 117 Broadway Avenue Toronto, Ontario M4P 1V3



$2,650 Monthly
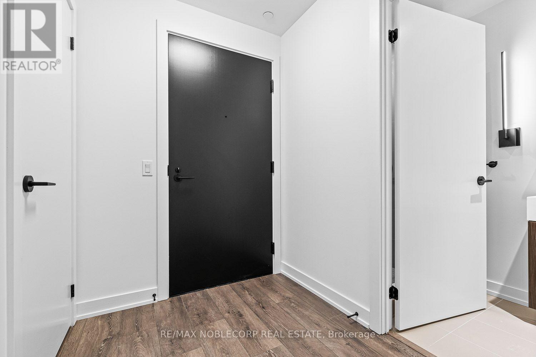
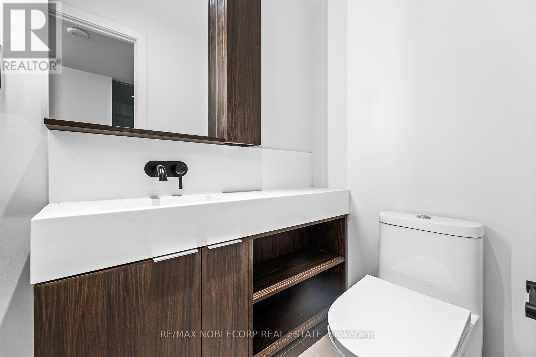
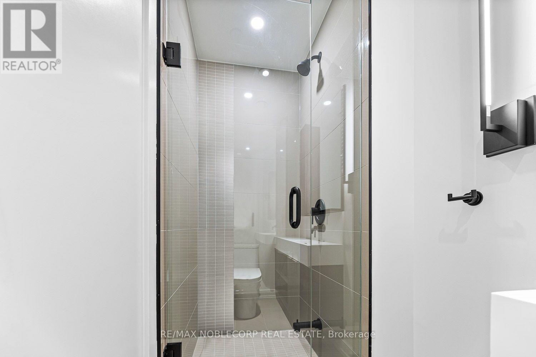
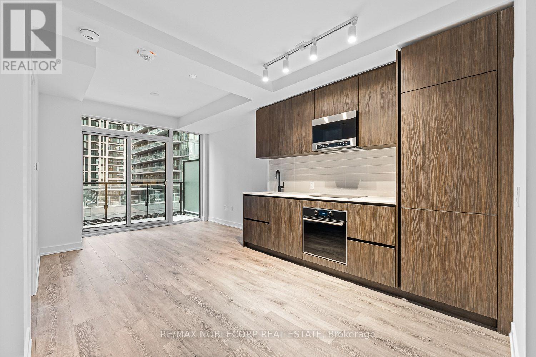
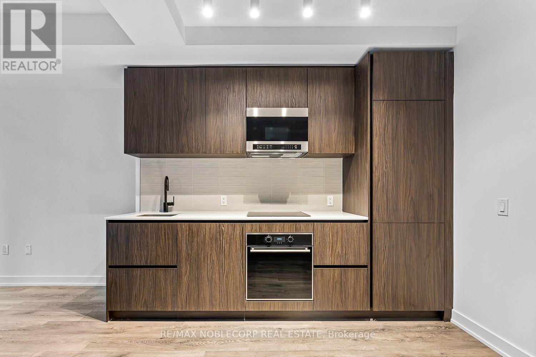
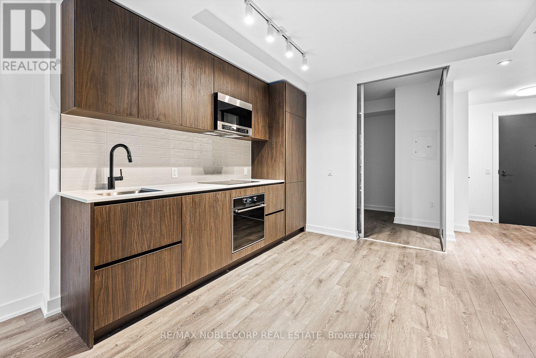
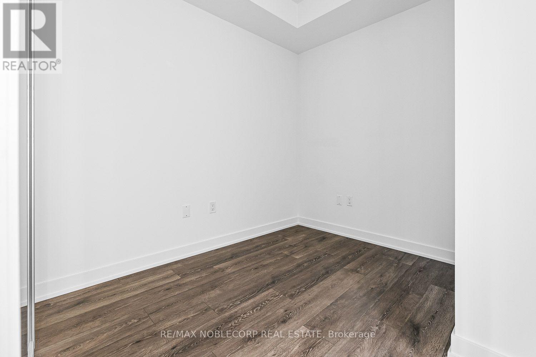
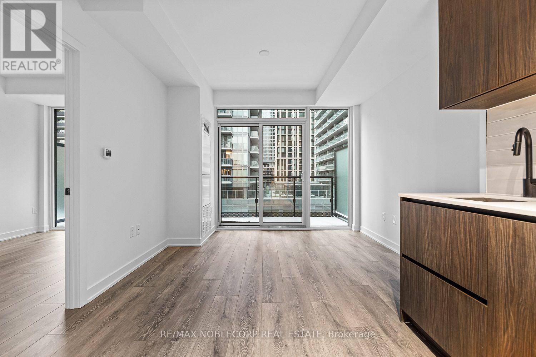
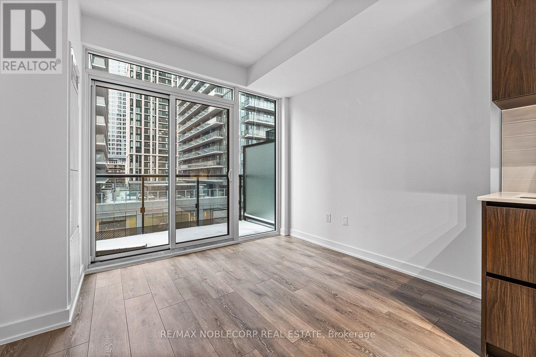
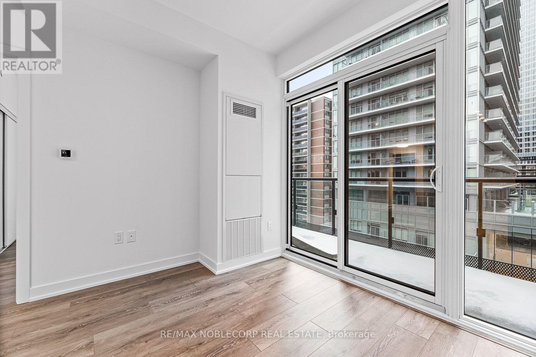
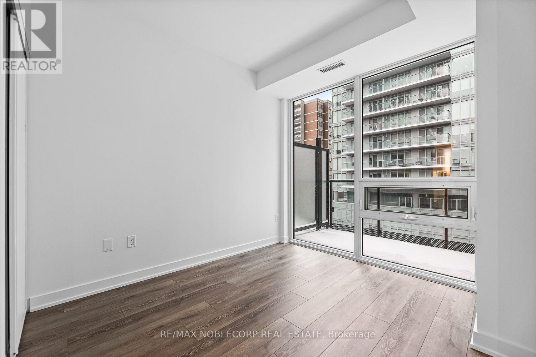
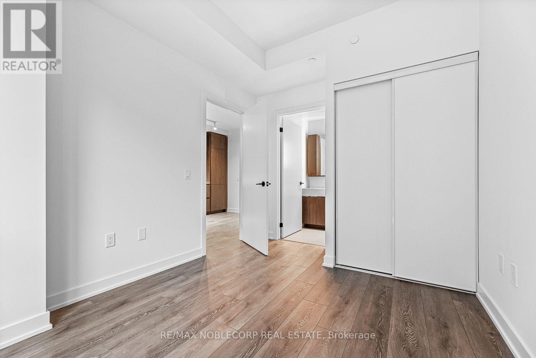
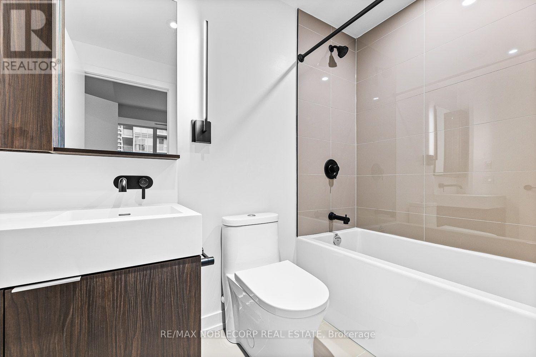
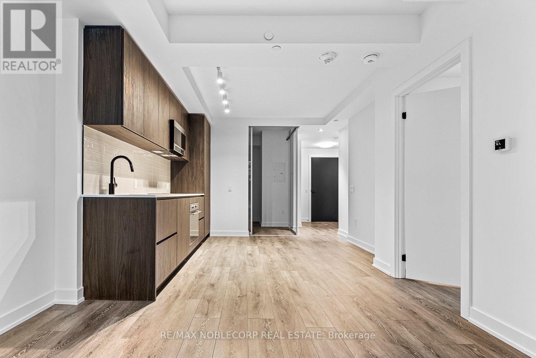
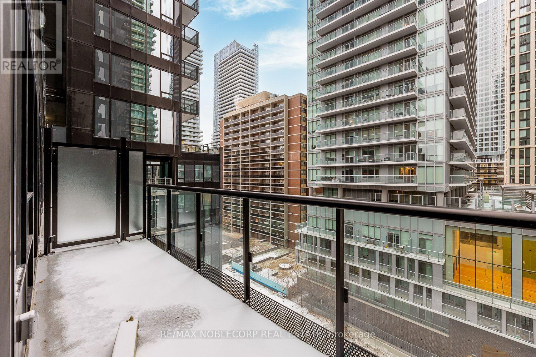
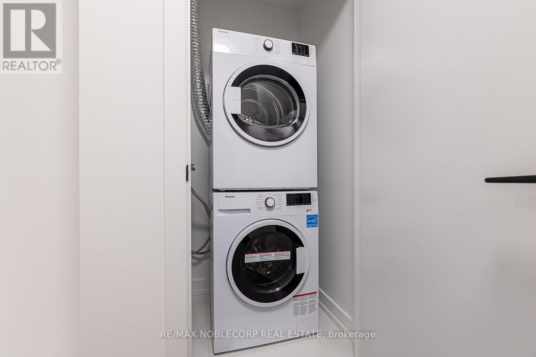
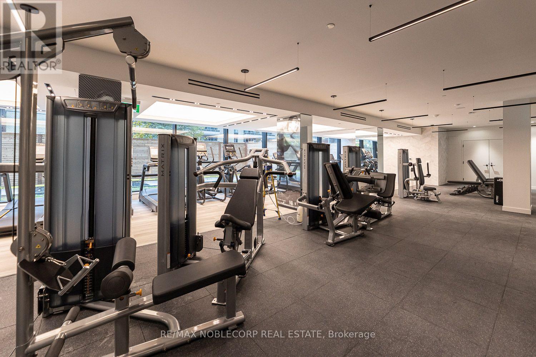
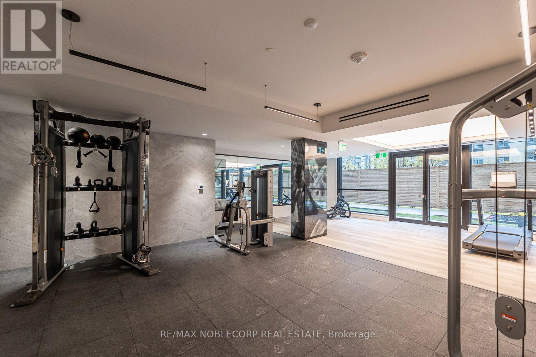
Introducing the Brand-New Line 5 Condos, perfectly situated in the Heart of Midtown! This 1+1 Bed, 2 Bath Unit with floor-to-ceiling windows and an open balcony offers a perfect balance of elegance, comfort, and luxury living. A spacious den provides endless potential, functioning as a home office, guest bedroom, or dining room. The open-concept design is complemented by a modern kitchen with high-end appliances and automated NeoSmart blinds with remote control and app connectivity, allowing you to conveniently control the blinds from your smartphone. Just steps away from Eglinton Subway Station & TTC streetcars, this prime location offers convenient access to grocery stores, renowned restaurants, schools, and so much more! Enjoy a full range of luxurious amenities, including a 24-hour concierge, fitness centre, pool, sauna, pet spa, yoga room, outdoor BBQ area, party/dining rooms, and an outdoor theatre. Experience the best of urban living! (id:63476)
Property Details
| MLS® Number | C13767598 |
| Property Type | Single Family |
| Community Name | Mount Pleasant West |
| Amenities Near By | Golf Nearby, Hospital, Park, Public Transit |
| Community Features | Pets Allowed With Restrictions |
| Features | Elevator, Balcony |
Building
| Bathroom Total | 2 |
| Bedrooms Above Ground | 1 |
| Bedrooms Below Ground | 1 |
| Bedrooms Total | 2 |
| Age | 0 To 5 Years |
| Amenities | Security/concierge, Exercise Centre, Recreation Centre |
| Appliances | Blinds, Dishwasher, Dryer, Microwave, Stove, Washer, Refrigerator |
| Basement Type | None |
| Cooling Type | Central Air Conditioning |
| Exterior Finish | Brick, Concrete |
| Fire Protection | Alarm System, Monitored Alarm, Security System, Smoke Detectors |
| Flooring Type | Laminate |
| Heating Fuel | Electric |
| Heating Type | Forced Air |
| Size Interior | 700 - 799 Sqft |
| Type | Apartment |
Parking
| Underground | |
| Garage |
Land
| Acreage | No |
| Land Amenities | Golf Nearby, Hospital, Park, Public Transit |
Rooms
| Level | Type | Length | Width | Dimensions |
|---|---|---|---|---|
| Main Level | Kitchen | 5.77 m | 3.71 m | 5.77 m x 3.71 m |
| Main Level | Dining Room | 5.77 m | 3.71 m | 5.77 m x 3.71 m |
| Main Level | Living Room | 5.77 m | 3.71 m | 5.77 m x 3.71 m |
| Main Level | Primary Bedroom | 3.66 m | 2.77 m | 3.66 m x 2.77 m |
| Main Level | Den | 2.69 m | 2.64 m | 2.69 m x 2.64 m |
Contact Us
Contact us for more information

The trademarks REALTOR®, REALTORS®, and the REALTOR® logo are controlled by The Canadian Real Estate Association (CREA) and identify real estate professionals who are members of CREA. The trademarks MLS®, Multiple Listing Service® and the associated logos are owned by The Canadian Real Estate Association (CREA) and identify the quality of services provided by real estate professionals who are members of CREA. The trademark DDF® is owned by The Canadian Real Estate Association (CREA) and identifies CREA's Data Distribution Facility (DDF®)
September 10 2026 06:27:02
Toronto Regional Real Estate Board
RE/MAX Noblecorp Real Estate