
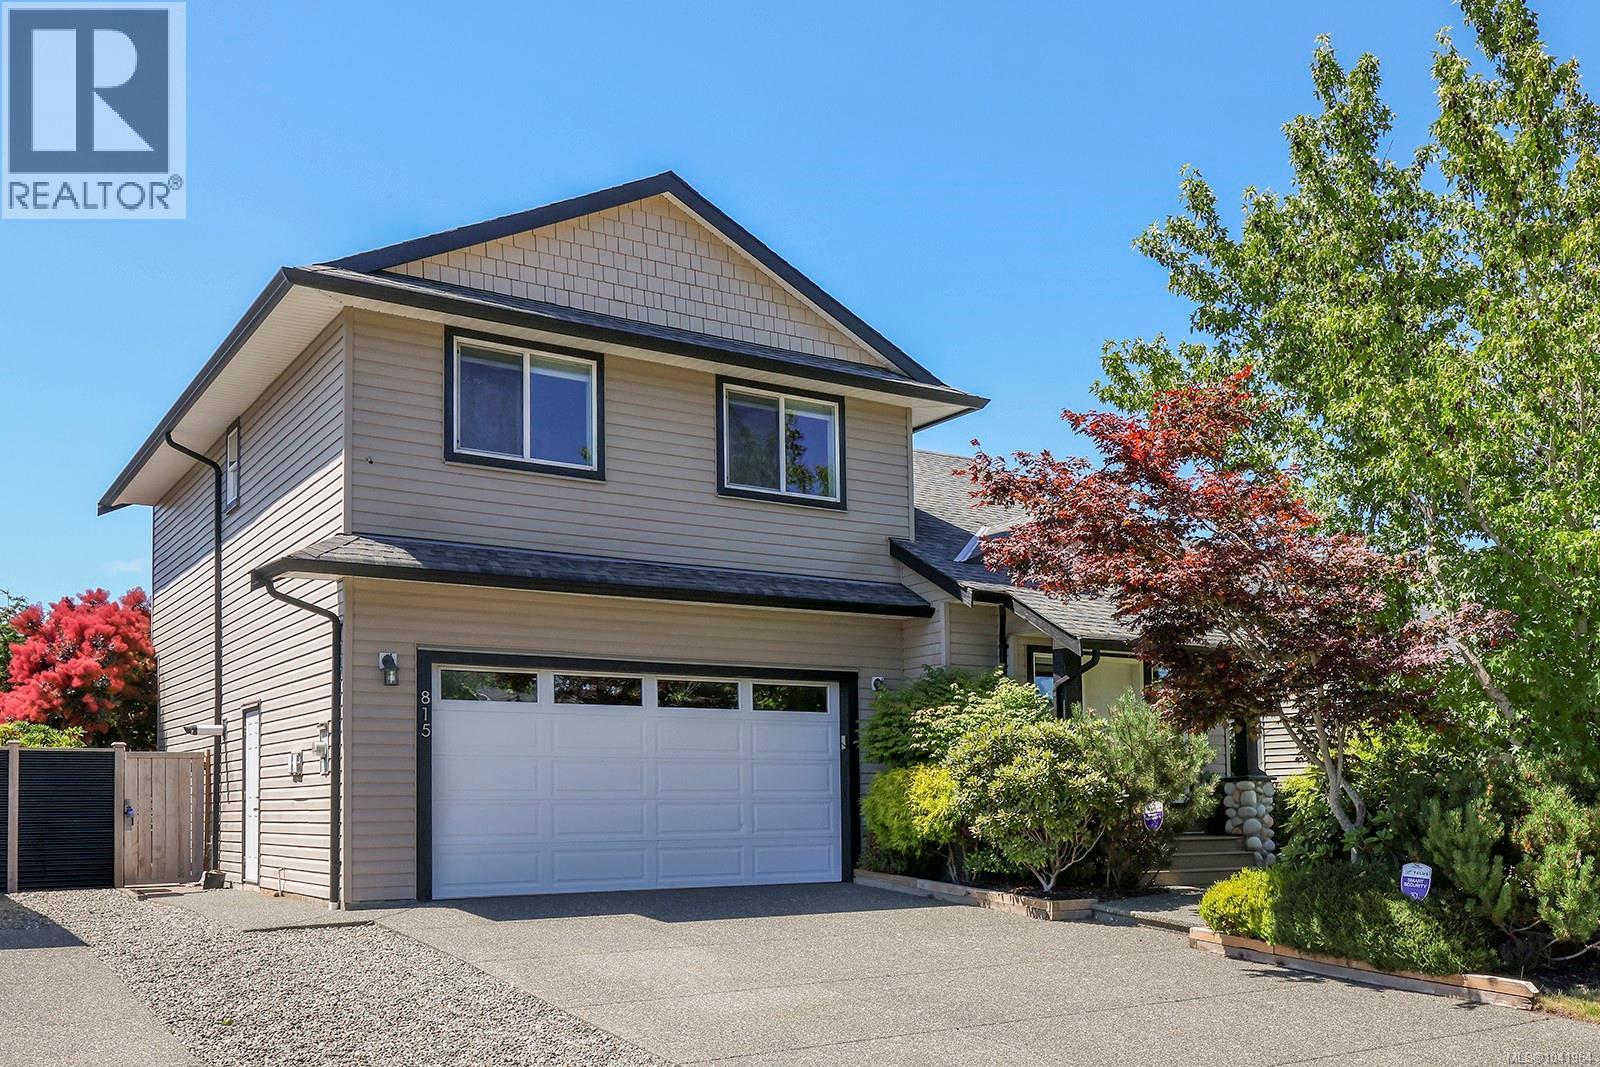
815 Labrador Dr Comox, British Columbia V9M 4H9

$849,000
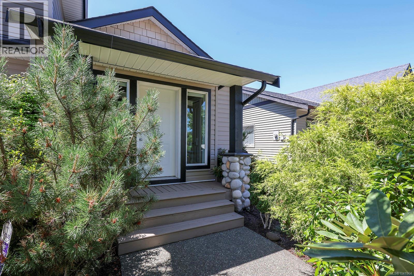
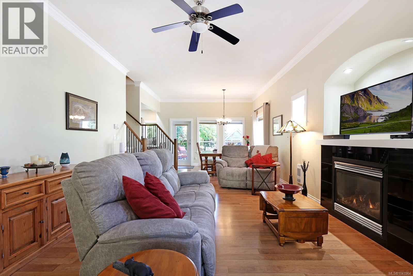
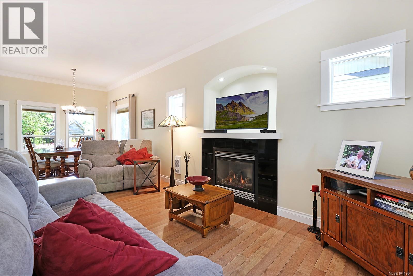
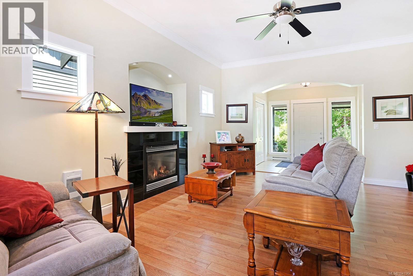
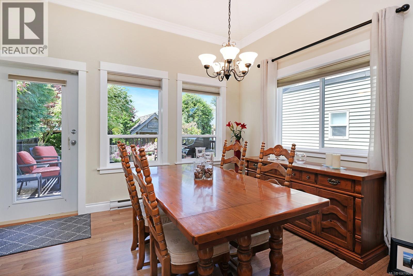
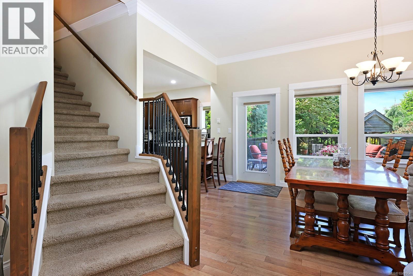
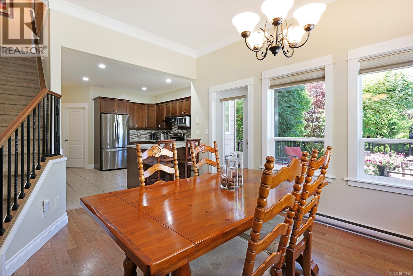
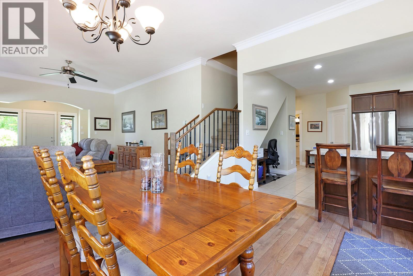
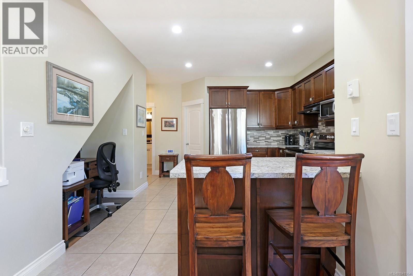
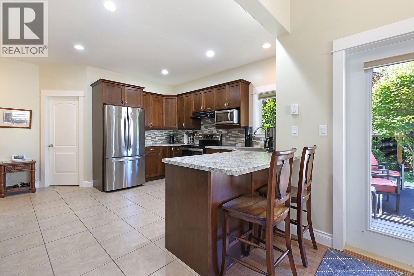
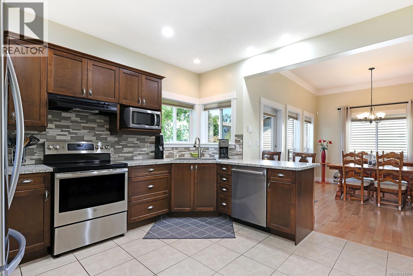
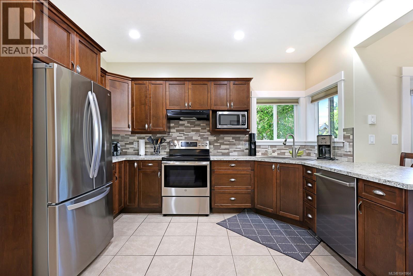
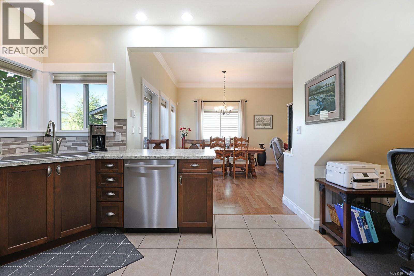
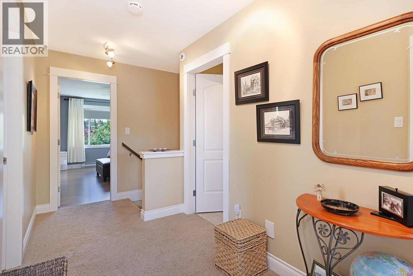
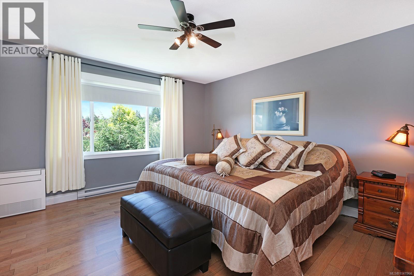
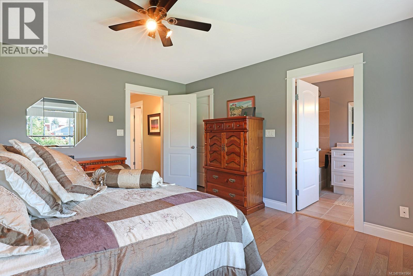
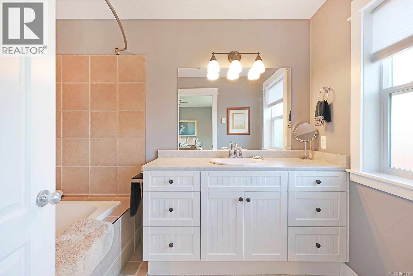
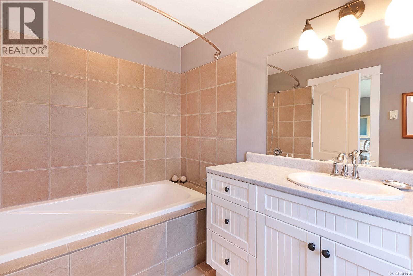
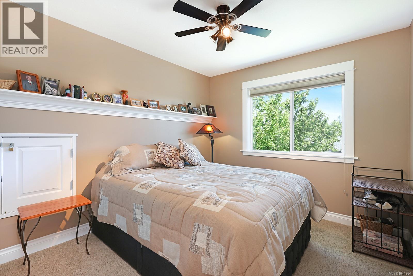
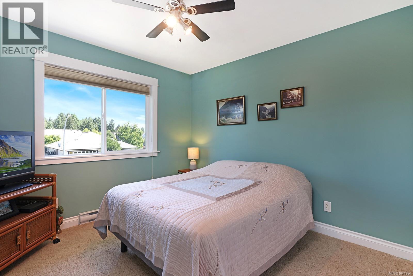
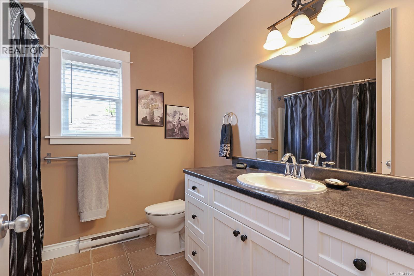
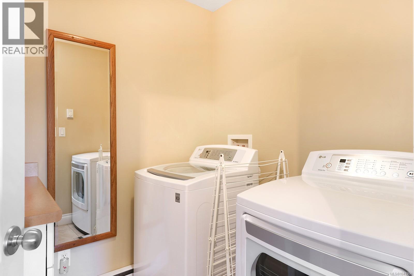
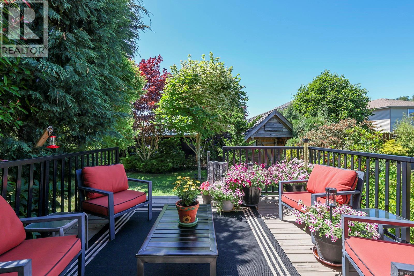
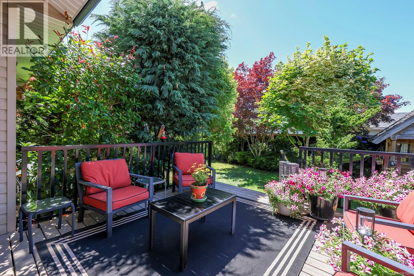
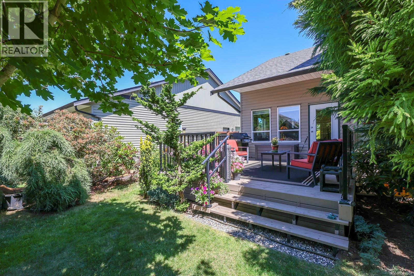
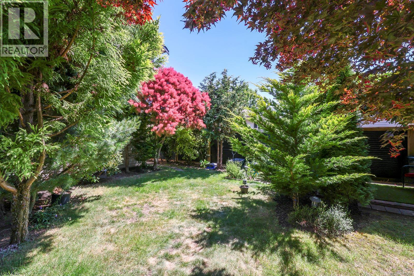
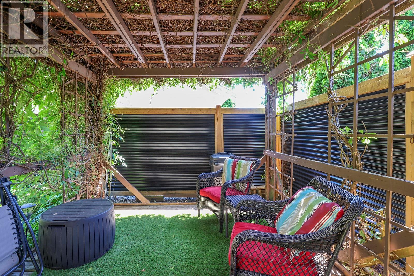
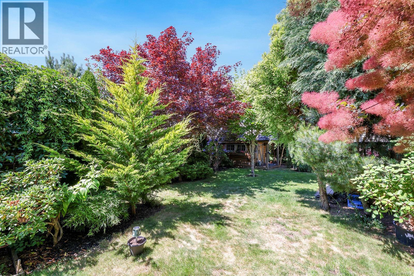
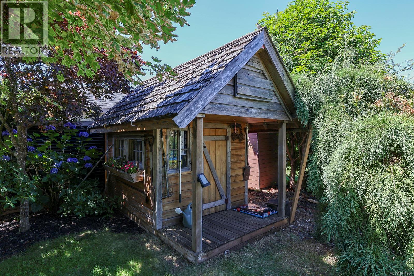
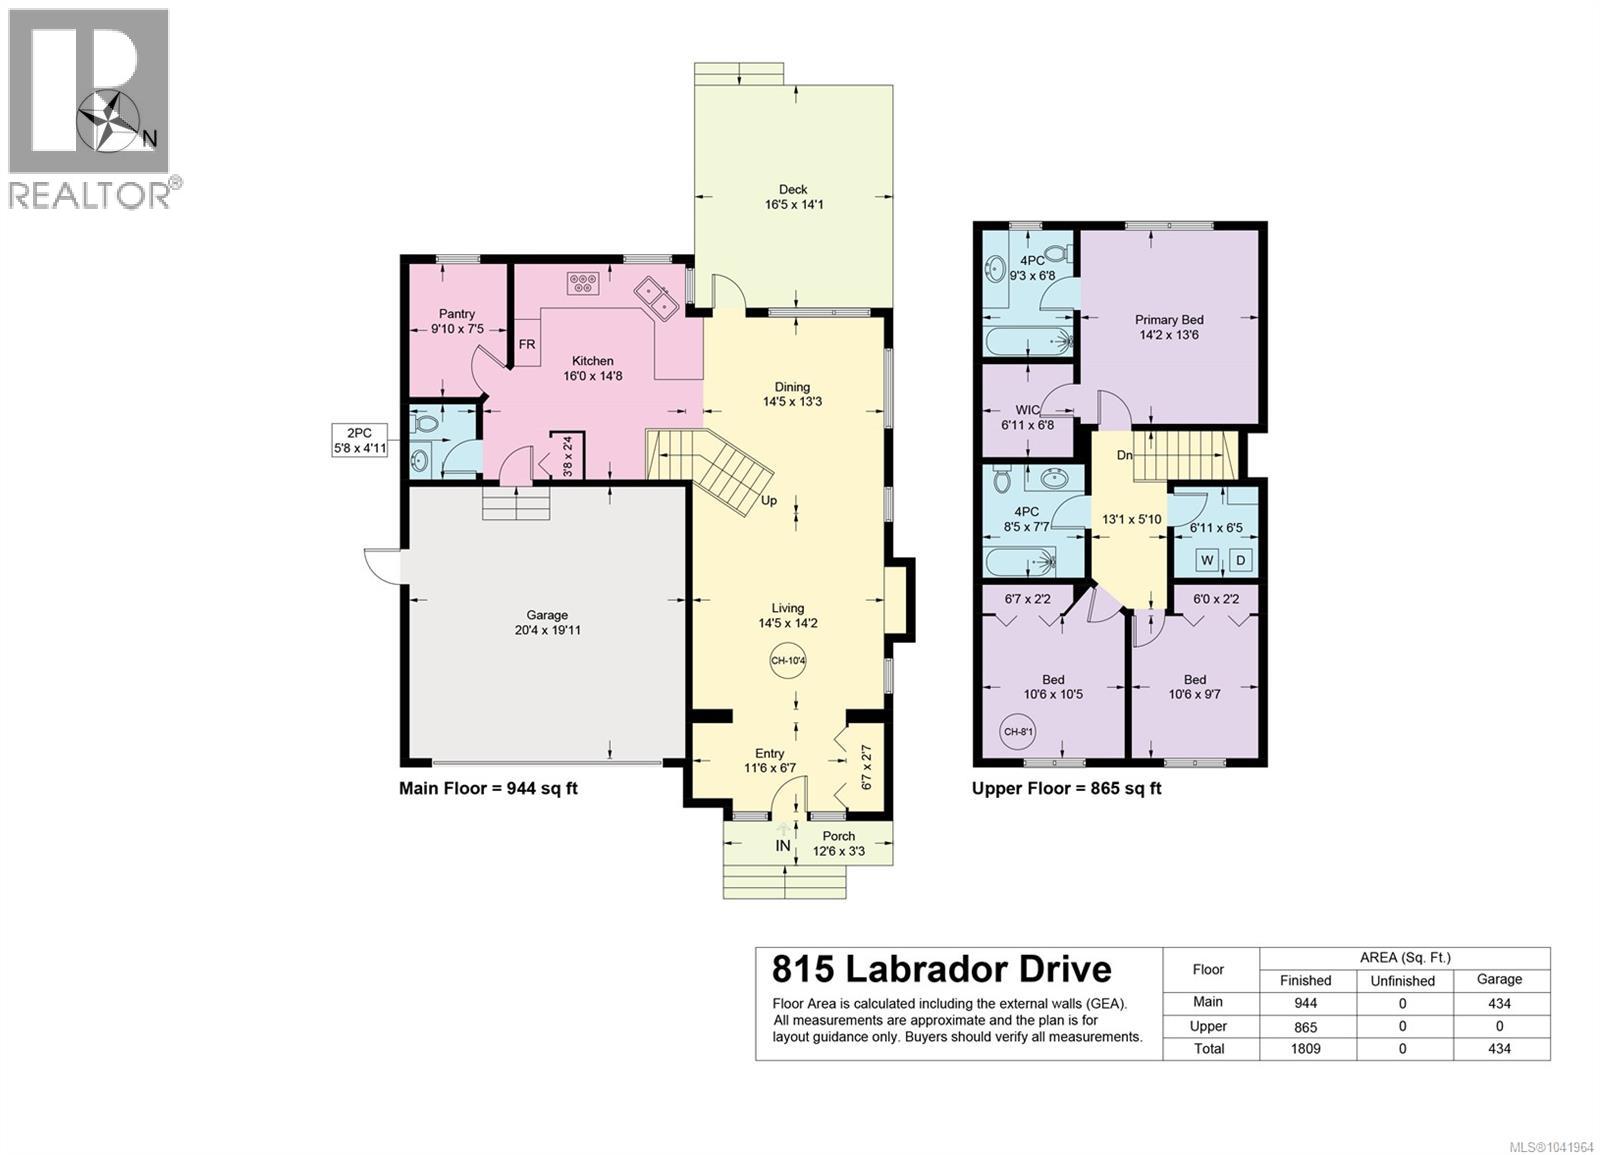
Excellent Comox location for this modern family home! Bright and inviting, the open concept main level features a spacious living area with a cozy gas fireplace, a quality kitchen with stainless steel appliances, and an oversized pantry. A heat pump provides efficient year-round comfort with both heating and air conditioning. Upstairs, all three bedrooms are thoughtfully located on the same level, including a spacious primary suite with a walk-in closet and ensuite. Step outside to the private back deck, surrounded by mature landscaping that creates a peaceful, natural setting for summer relaxation. Hot water on demand, built in vacuum, crawl space for storage, a newer fence, and a double garage complete this well-rounded Comox home. (id:63476)
Property Details
| MLS® Number | 1041964 |
| Property Type | Single Family |
| Neigbourhood | Comox (Town of) |
| Features | Central Location, Other |
| Parking Space Total | 2 |
Building
| Bathroom Total | 3 |
| Bedrooms Total | 3 |
| Appliances | Dishwasher, Dryer, Range - Electric, Refrigerator, Washer |
| Constructed Date | 2007 |
| Cooling Type | Air Conditioned |
| Fireplace Present | Yes |
| Fireplace Total | 1 |
| Heating Fuel | Electric |
| Heating Type | Baseboard Heaters, Forced Air, Heat Pump |
| Size Interior | 1,809 Sqft |
| Type | House |
Land
| Acreage | No |
| Size Irregular | 5053 |
| Size Total | 5053 Sqft |
| Size Total Text | 5053 Sqft |
| Zoning Description | R-ssmu |
| Zoning Type | Residential |
Rooms
| Level | Type | Length | Width | Dimensions |
|---|---|---|---|---|
| Second Level | Laundry Room | 6'11 x 6'5 | ||
| Second Level | Bathroom | 8'5 x 7'7 | ||
| Second Level | Bedroom | 10'6 x 9'7 | ||
| Second Level | Bedroom | 10'6 x 10'5 | ||
| Second Level | Ensuite | 9'3 x 6'8 | ||
| Second Level | Primary Bedroom | 14'2 x 13'6 | ||
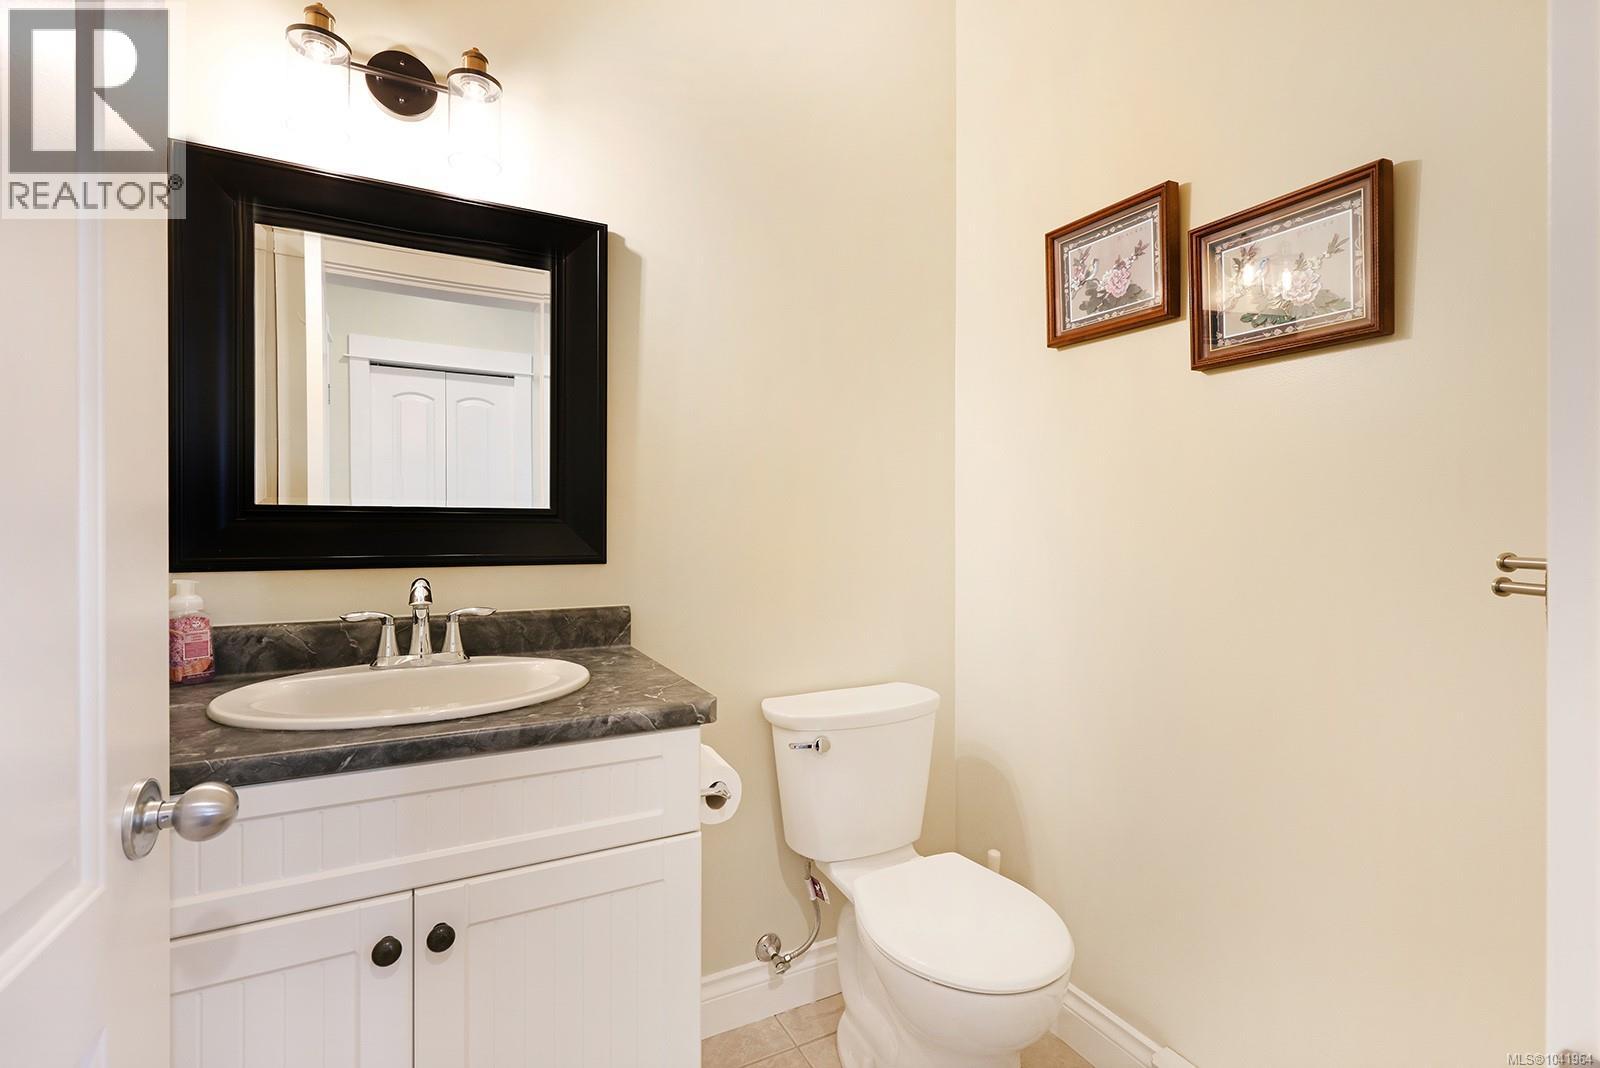
| Main Level | Bathroom | 5'8 x 4'11 | ||
| Main Level | Pantry | 9'10 x 7'5 | ||
| Main Level | Kitchen | 16 ft | 16 ft x Measurements not available | |
| Main Level | Dining Room | 114'5 x 13'3 | ||
| Main Level | Living Room | 14'5 x 14'2 | ||
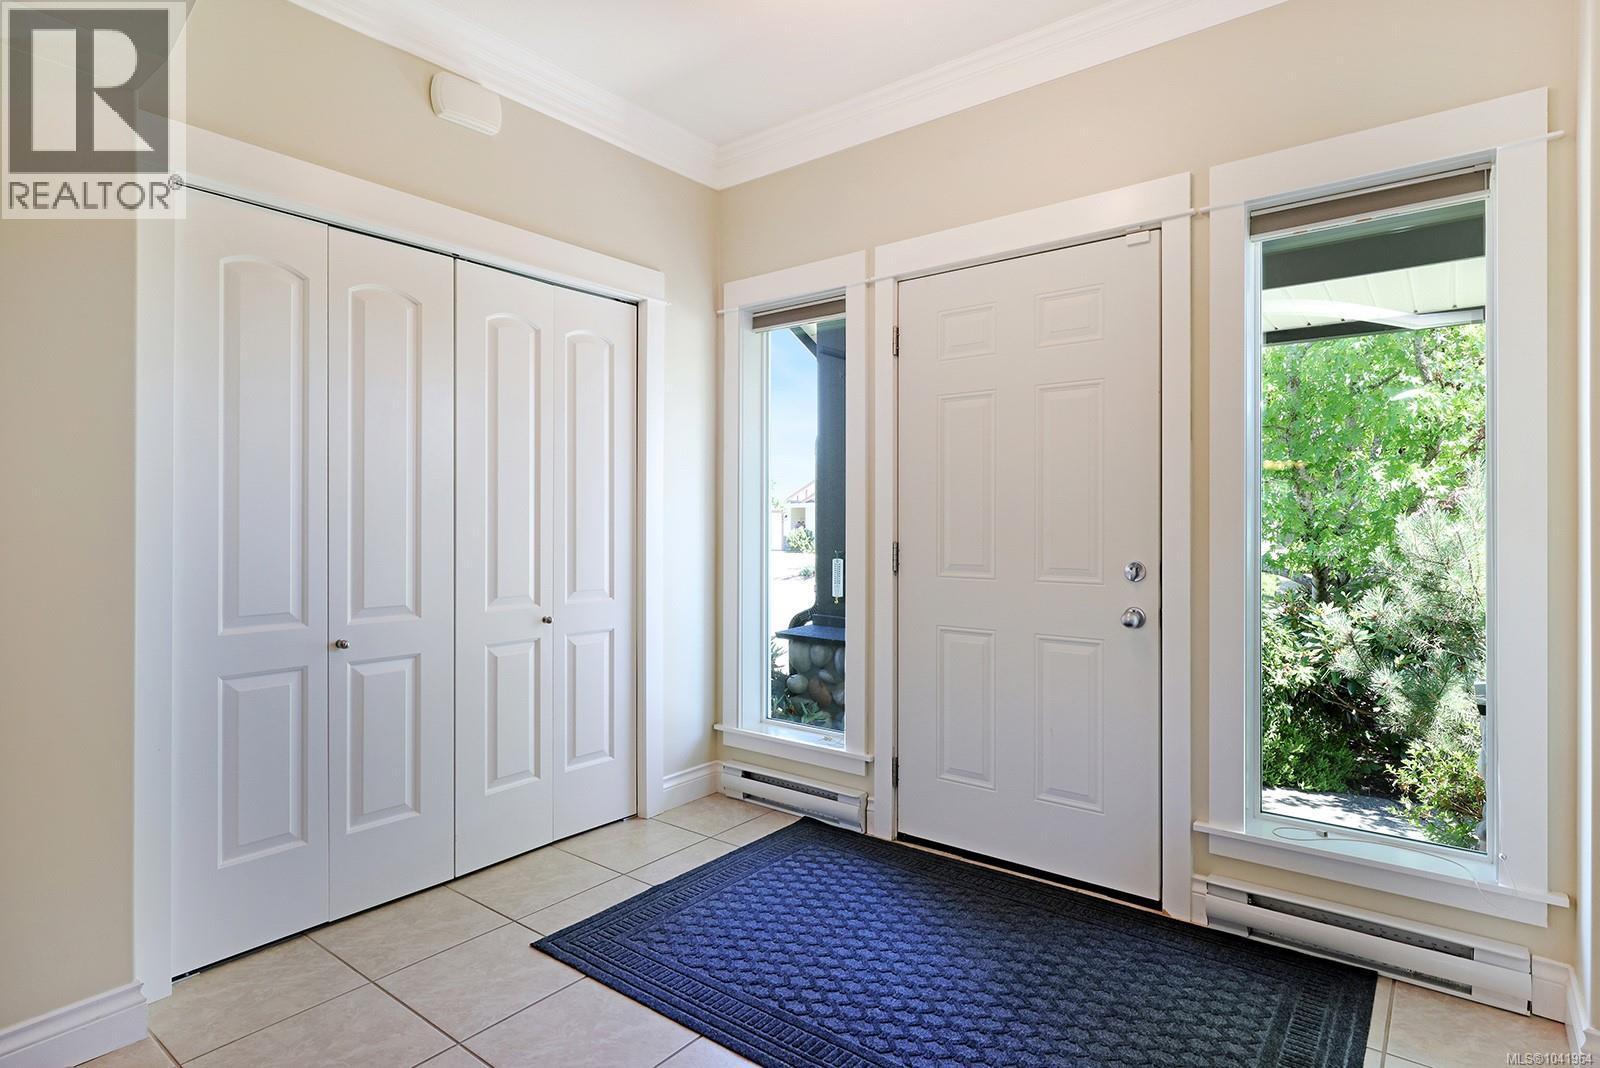
| Main Level | Entrance | 11'6 x 6'7 |
Contact Us
Contact us for more information

The trademarks REALTOR®, REALTORS®, and the REALTOR® logo are controlled by The Canadian Real Estate Association (CREA) and identify real estate professionals who are members of CREA. The trademarks MLS®, Multiple Listing Service® and the associated logos are owned by The Canadian Real Estate Association (CREA) and identify the quality of services provided by real estate professionals who are members of CREA. The trademark DDF® is owned by The Canadian Real Estate Association (CREA) and identifies CREA's Data Distribution Facility (DDF®)
July 02 2026 08:42:15
Vancouver Island Real Estate Board
RE/MAX Ocean Pacific (Cx)