
815 1048 Wellington Street Halifax, Nova Scotia B3H 0C2

$1,499,000Maintenance, Common Area Maintenance, Condominium Amenities
$1,063.39 Monthly
Maintenance, Common Area Maintenance, Condominium Amenities
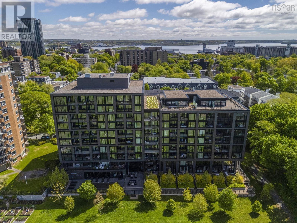
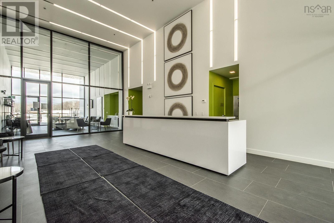
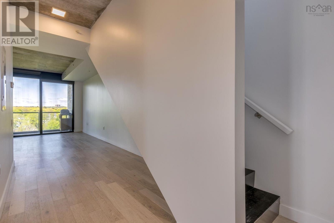
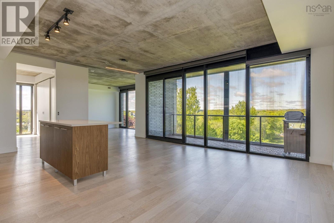
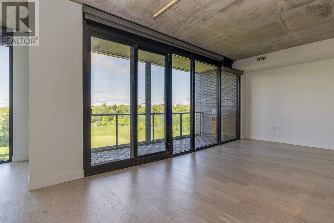
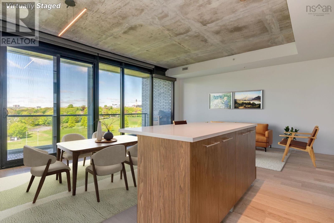
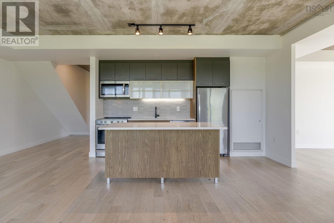
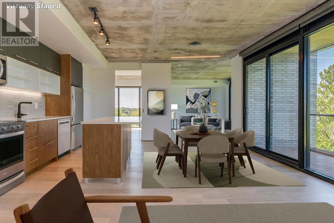
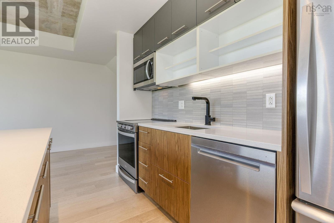
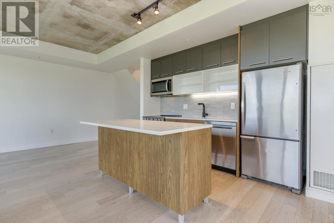
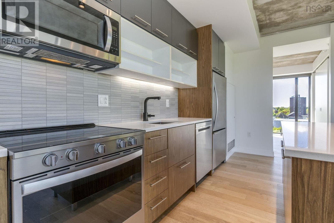
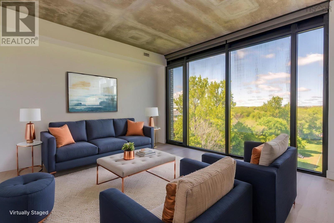
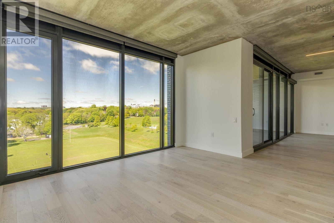
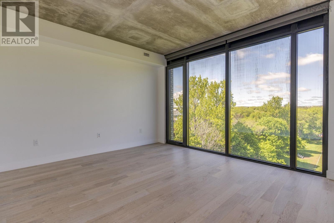
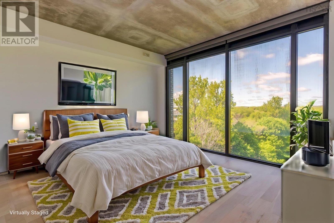
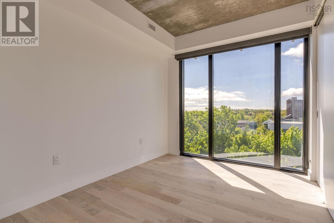
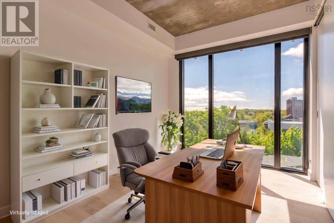
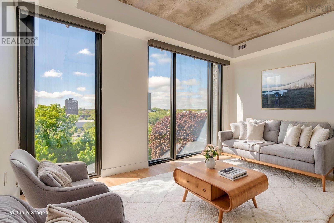
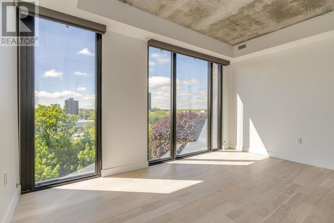
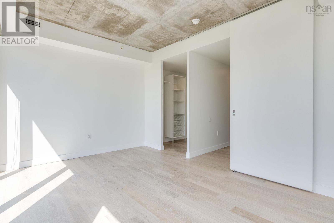
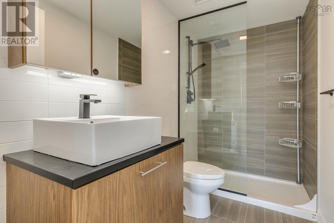
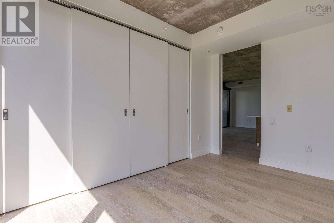
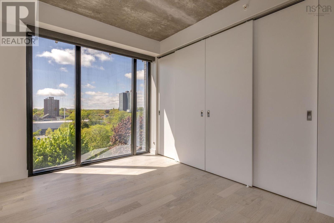
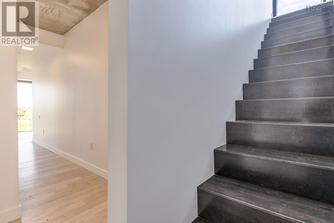
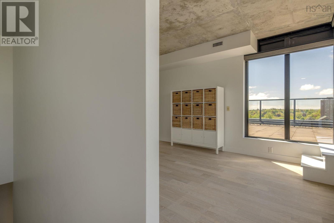
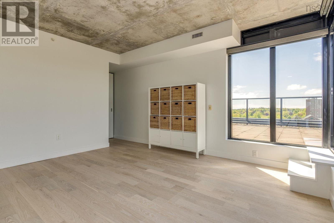
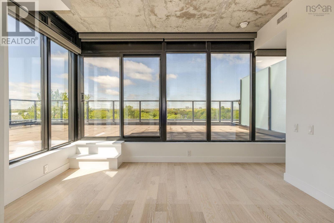
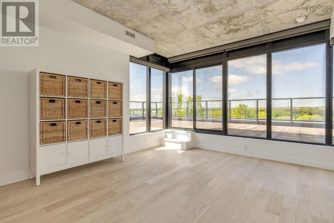
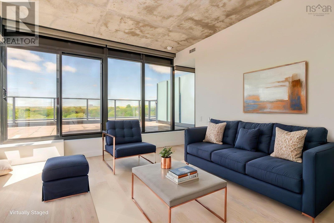
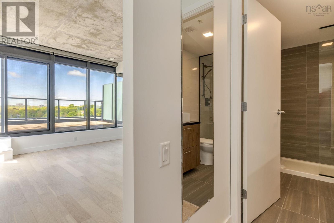
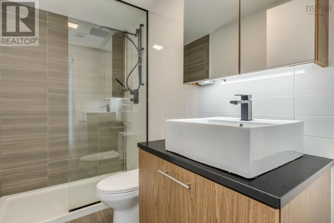
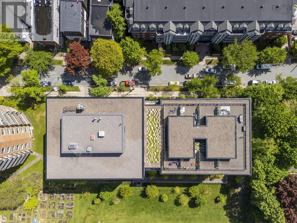
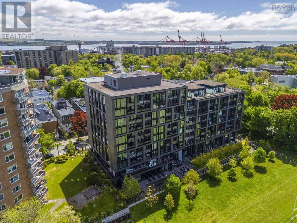
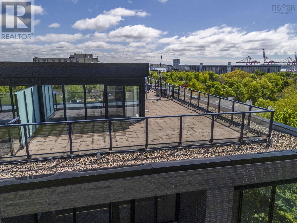
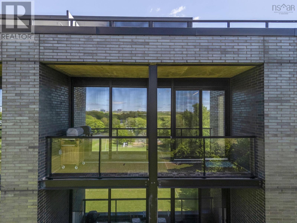
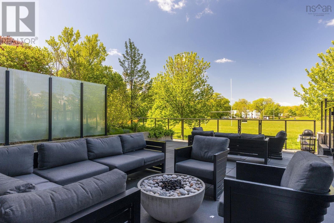
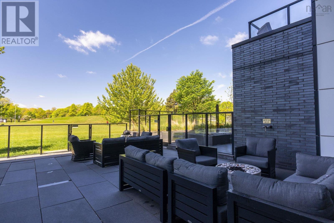
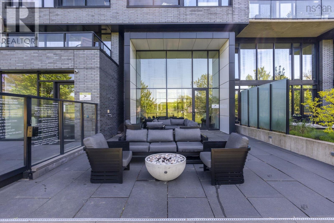
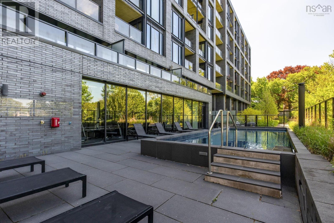
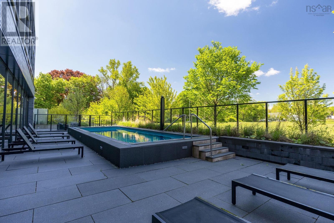
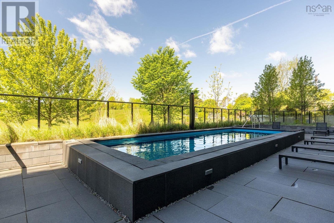
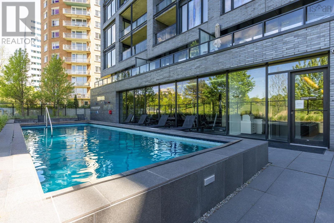
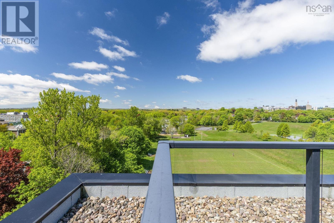
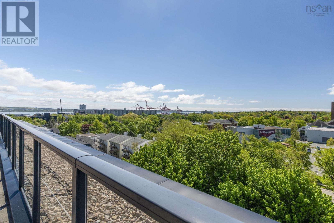
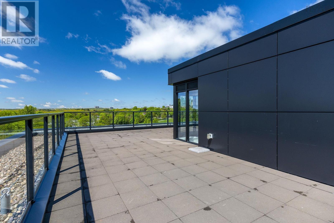
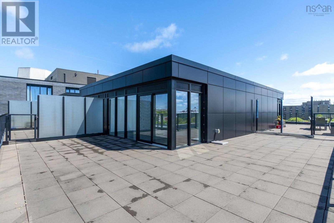
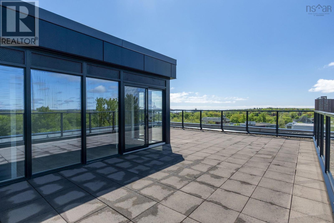
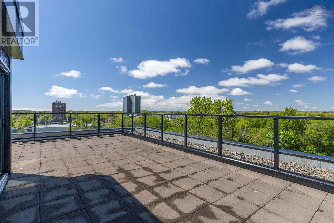
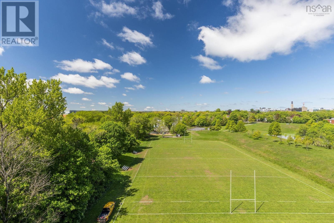
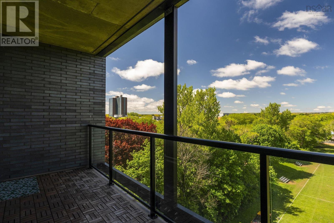
$1,063.39 MonthlyStunning 3-Bedroom, 3-Bath Two-Level Condo in Gorsebrook on the Park with Panoramic views! Welcome to Gorsebrook on the Park, one of Halifaxs most prestigious South End addresses. This two-level, 3-bedroom, 3-bathroom condo offers 1,670 sq. ft. of elegant living space with abundant natural light, premium finishes, and unmatched outdoor living and views. The main level features open-concept living with floor-to-ceiling south-facing windows that flood the space with sunlight. The living and dining areas are perfect for entertaining, while the modern kitchen boasts a center island with seating, abundant built-in cabinetry, and sleek finishes. Two bedrooms are located on this level, including a suite with its own ensuite bath, plus a full main bathroom and in-unit laundry. Step outside to your private patio overlooking serene parkland. The primary suite occupies the entire second level, featuring a luxurious 3-piece ensuite, expansive ceiling-to-floor windows, and sliding doors leading to your private 700 sq. ft. rooftop terrace. From here, enjoy panoramic views of Halifax, including the harbor, city skyline, cruise ships, and parkspacetruly a rare and spectacular setting. This unit includes two deeded parking spaces, separate storage, ducted heat pump for year-round efficient heating and cooling, and custom blinds. Only two units in the building offer this expansive rooftop terrace, making this a truly unique opportunity. Gorsebrook on the Park amenities include an in-ground pool, outdoor lounge area, indoor lounge, and a fitness room. Experience the perfect combination of luxury, convenience, and breathtaking views in Halifaxs vibrant South End. (id:63476)
Property Details
| MLS® Number | 202613392 |
| Property Type | Single Family |
| Community Name | Halifax |
| Amenities Near By | Park, Playground, Public Transit, Shopping, Place Of Worship |
| Community Features | Recreational Facilities, School Bus |
| Features | Balcony, Walk-in Closet |
| View Type | Harbour, Ocean View |
Building
| Bathroom Total | 3 |
| Bedrooms Above Ground | 3 |
| Bedrooms Total | 3 |
| Appliances | Oven - Electric, Dishwasher, Dryer - Electric, Washer, Microwave Range Hood Combo |
| Architectural Style | 2 Level |
| Basement Type | Unknown |
| Cooling Type | Central Air Conditioning, Heat Pump |
| Exterior Finish | Brick, Steel |
| Flooring Type | Ceramic Tile, Engineered Hardwood |
| Foundation Type | Poured Concrete |
| Heating Fuel | Electric |
| Heating Type | Heat Pump |
| Stories Total | 2 |
| Size Interior | 1,672 Sqft |
| Total Finished Area | 1672 Sqft |
| Type | Apartment |
| Utility Water | Municipal Water |
Parking
| Garage | |
| Underground | |
| Parking Space(s) | |
| Paved Yard |
Land
| Acreage | No |
| Land Amenities | Park, Playground, Public Transit, Shopping, Place Of Worship |
| Landscape Features | Landscaped |
| Sewer | Municipal Sewage System |
| Size Irregular | 0.0384 |
| Size Total | 0.0384 Ac |
| Size Total Text | 0.0384 Ac |
Rooms
| Level | Type | Length | Width | Dimensions |
|---|---|---|---|---|
| Second Level | Primary Bedroom | 12.3 x 15.8 | ||
| Second Level | Ensuite (# Pieces 2-6) | 8.6 x 5.1 | ||
| Main Level | Living Room | 14.1 x 12.4 | ||
| Main Level | Dining Room | 20.2 x 6.5 | ||
| Main Level | Kitchen | 21.4 x 10.11 | ||
| Main Level | Bedroom | 13. x 9.1 | ||
| Main Level | Bedroom | 10.10 x 15 | ||
| Main Level | Bath (# Pieces 1-6) | 9.3 x 4.11 | ||
| Main Level | Bath (# Pieces 1-6) | 9. x 4.11 | ||
| Main Level | Laundry Room | 5 x 4.11 | ||
| Main Level | Foyer | 8.7 x 6.7 |
Contact Us
Contact us for more information

The trademarks REALTOR®, REALTORS®, and the REALTOR® logo are controlled by The Canadian Real Estate Association (CREA) and identify real estate professionals who are members of CREA. The trademarks MLS®, Multiple Listing Service® and the associated logos are owned by The Canadian Real Estate Association (CREA) and identify the quality of services provided by real estate professionals who are members of CREA. The trademark DDF® is owned by The Canadian Real Estate Association (CREA) and identifies CREA's Data Distribution Facility (DDF®)
July 19 2026 12:43:20
Nova Scotia Association of REALTORS®
Royal LePage Atlantic