
8145 Chappelle Wy SW Edmonton, Alberta T6W 3L7

$420,000
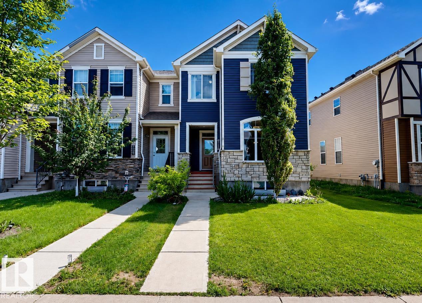
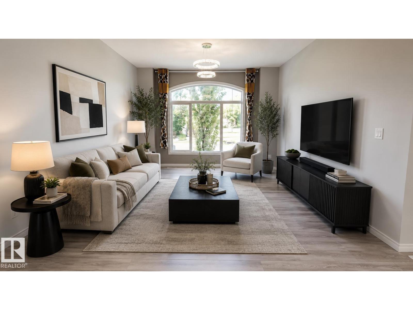
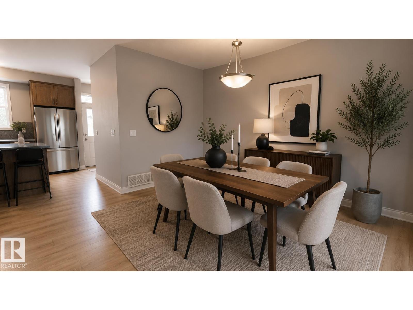
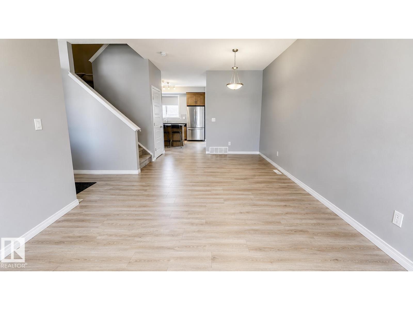
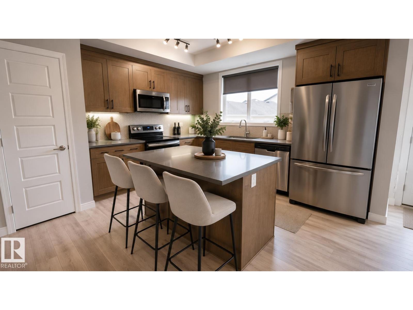
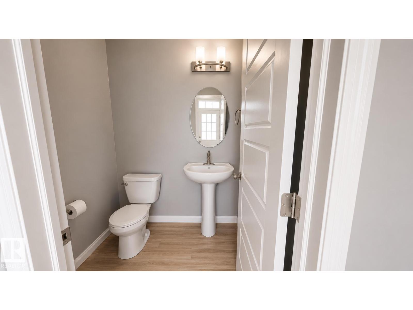
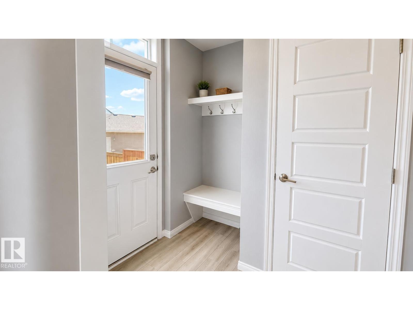
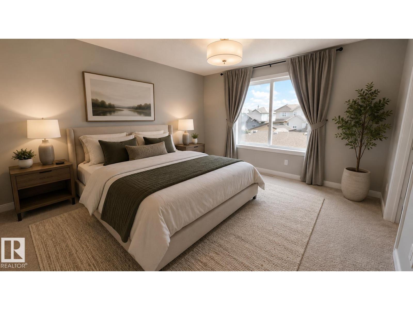
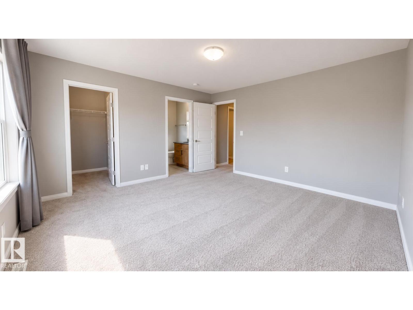
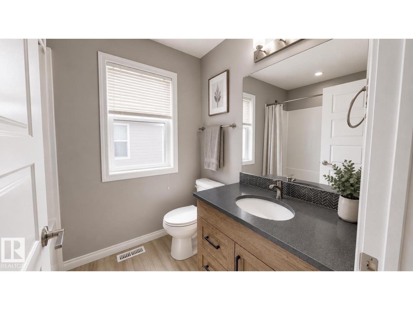
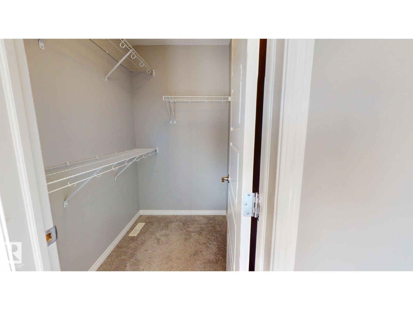
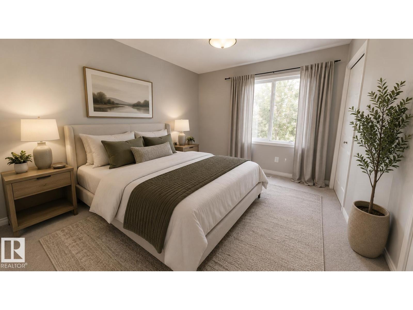
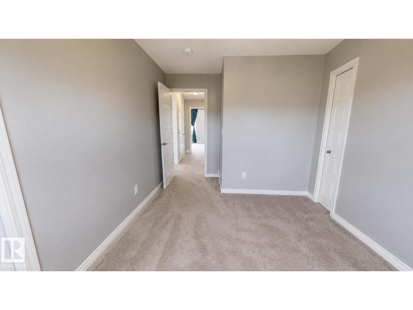
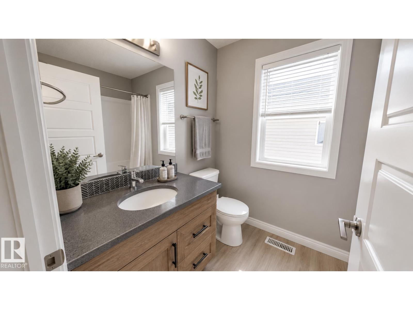
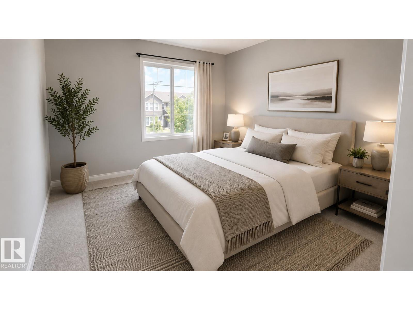
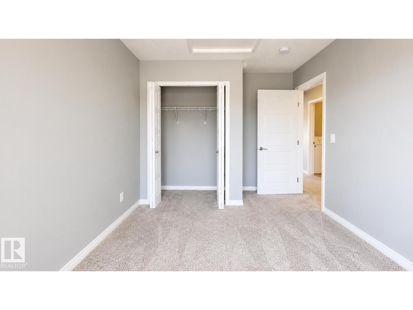
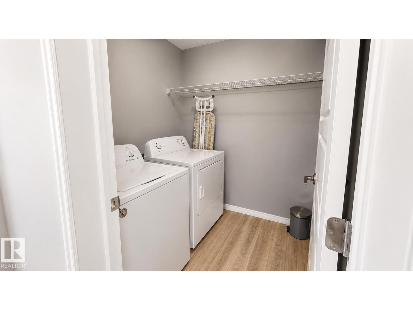
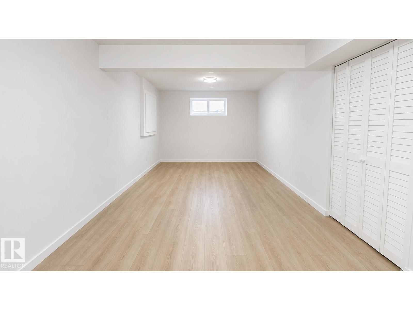
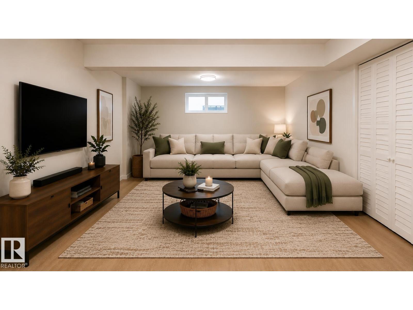
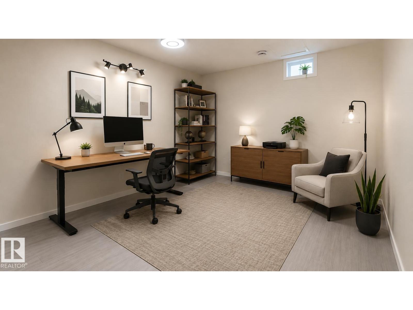
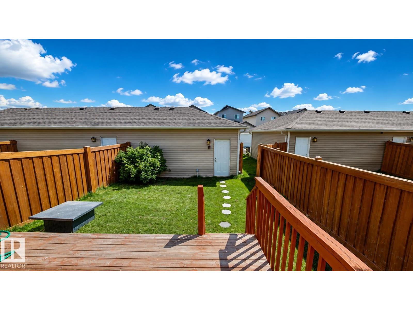
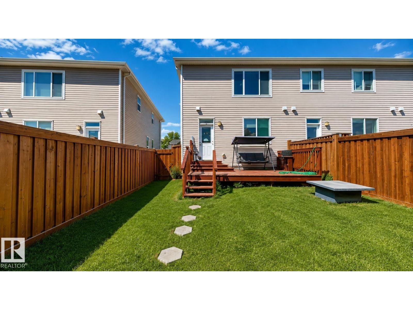
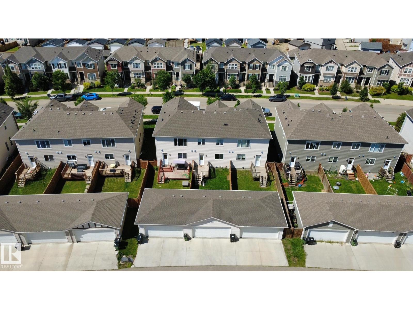
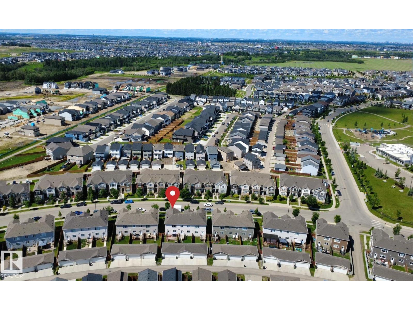
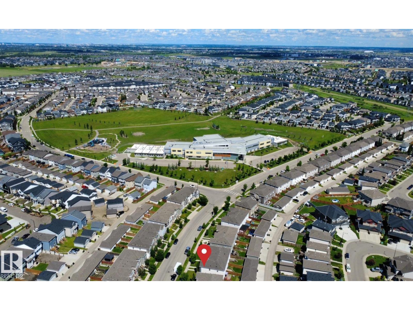
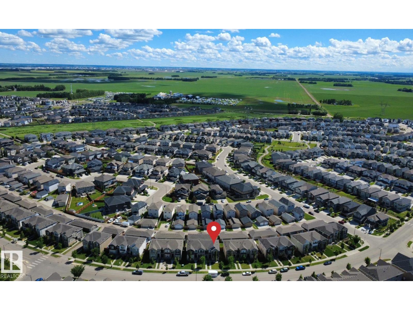
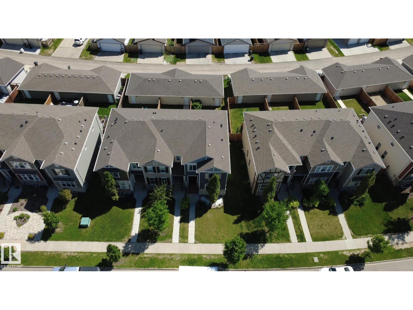
Welcome to 8145 Chappelle Way! No Condo Fees! This beautifully maintained end-unit townhouse offers bright, modern living with a highly functional layout designed for today’s lifestyle. The inviting main floor features an open-concept design that seamlessly connects the living, dining, and kitchen areas, while large windows fill the home with natural light thanks to its desirable end-unit location. Step outside to the private deck—perfect for morning coffee, summer BBQs, or relaxing evenings. Upstairs, you'll find well-sized bedrooms, including a spacious primary retreat complete with a walk-in closet and private ensuite. The fully finished basement adds valuable living space and features a versatile fourth room ideal for a home office, recreational, guest room, gym, or hobby space. With 2.5 bathrooms, thoughtful design, and a sought-after location in Chappelle & 2 min walk to Donald R Ghetty School, this move-in-ready home offers comfort, style, and flexibility for modern family living. (id:63476)
Property Details
| MLS® Number | E4497305 |
| Property Type | Single Family |
| Neigbourhood | Chappelle Area |
| Amenities Near By | Airport |
| Features | Closet Organizers |
| Parking Space Total | 2 |
| Structure | Deck |
Building
| Bathroom Total | 3 |
| Bedrooms Total | 3 |
| Amenities | Ceiling - 9ft |
| Appliances | Dishwasher, Dryer, Microwave, Refrigerator, Stove, Washer |
| Basement Development | Finished |
| Basement Type | Full (finished) |
| Constructed Date | 2017 |
| Construction Style Attachment | Attached |
| Half Bath Total | 1 |
| Heating Type | Forced Air |
| Stories Total | 2 |
| Size Interior | 1,360 Sqft |
| Type | Row / Townhouse |
Parking
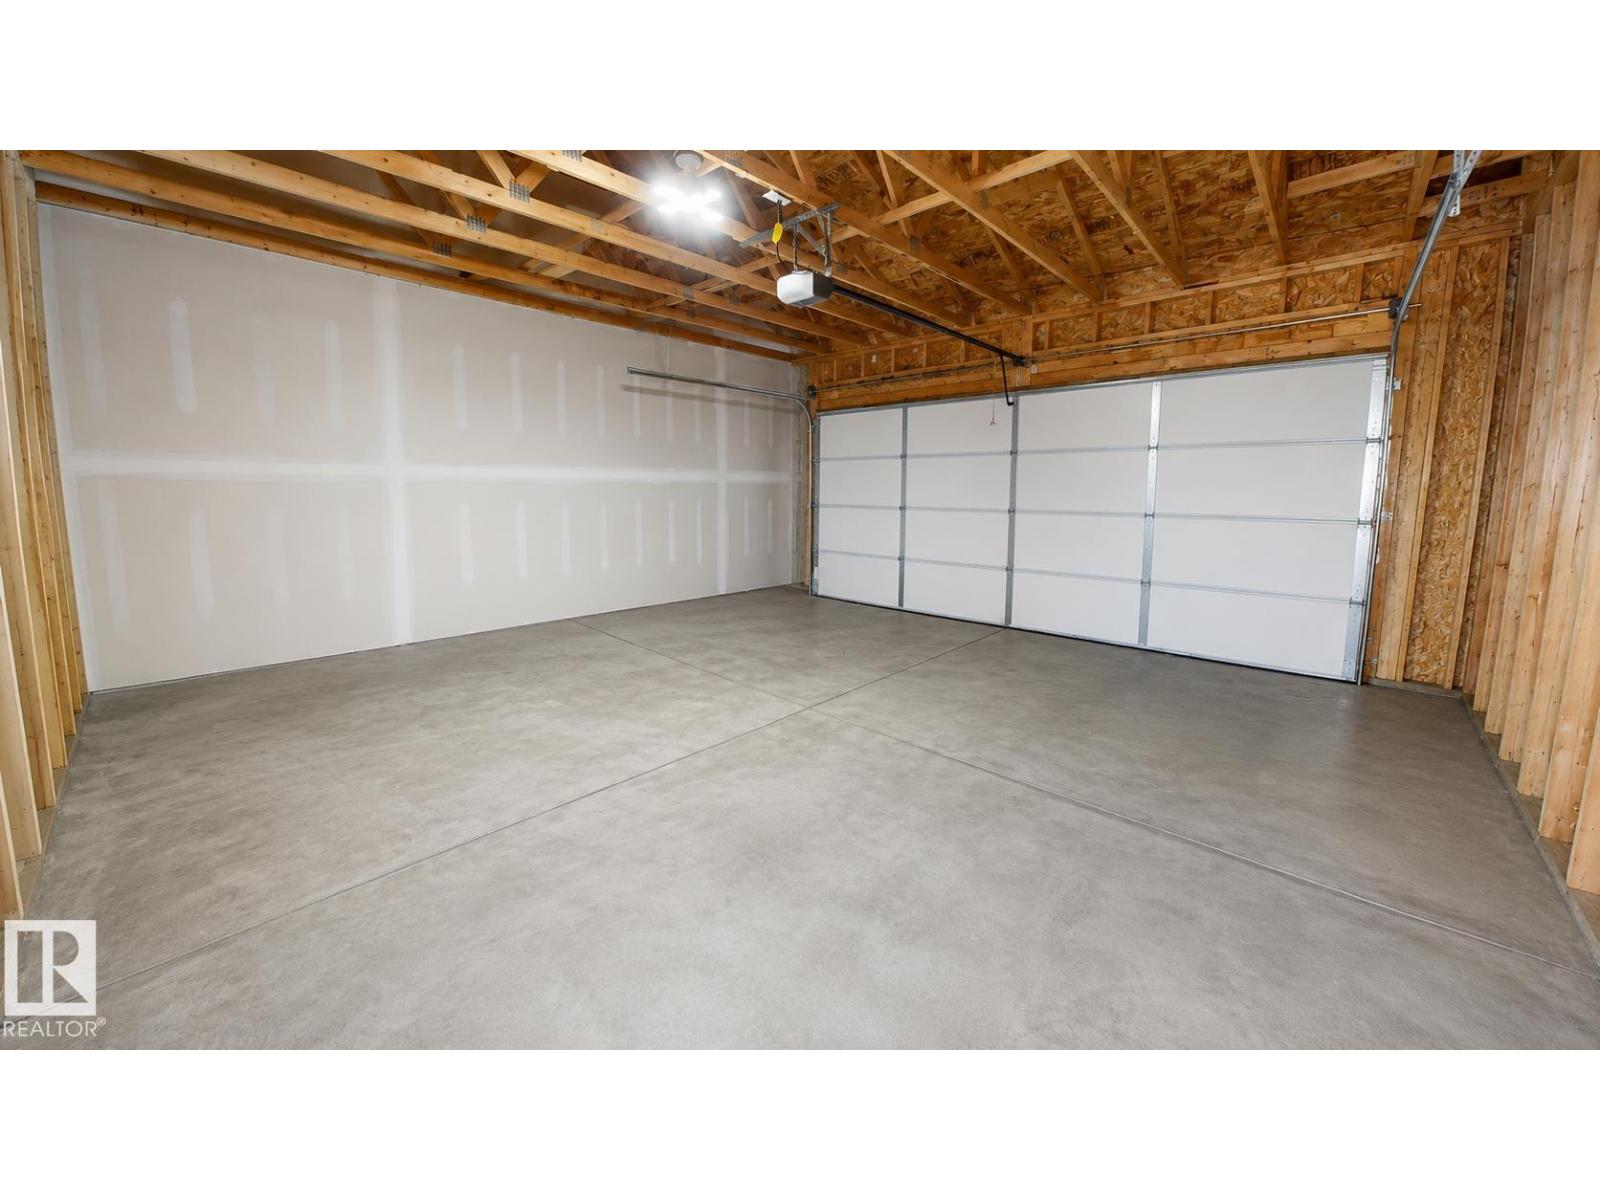
| Detached Garage |
Land
| Acreage | No |
| Fence Type | Fence |
| Land Amenities | Airport |
| Size Irregular | 254 |
| Size Total | 254 M2 |
| Size Total Text | 254 M2 |
Rooms
| Level | Type | Length | Width | Dimensions |
|---|---|---|---|---|
| Basement | Family Room | Measurements not available | ||
| Basement | Recreation Room | Measurements not available | ||
| Main Level | Living Room | Measurements not available | ||
| Main Level | Dining Room | Measurements not available | ||
| Main Level | Kitchen | Measurements not available | ||
| Upper Level | Primary Bedroom | Measurements not available | ||
| Upper Level | Bedroom 2 | Measurements not available | ||
| Upper Level | Bedroom 3 | Measurements not available |
Contact Us
Contact us for more information

The trademarks REALTOR®, REALTORS®, and the REALTOR® logo are controlled by The Canadian Real Estate Association (CREA) and identify real estate professionals who are members of CREA. The trademarks MLS®, Multiple Listing Service® and the associated logos are owned by The Canadian Real Estate Association (CREA) and identify the quality of services provided by real estate professionals who are members of CREA. The trademark DDF® is owned by The Canadian Real Estate Association (CREA) and identifies CREA's Data Distribution Facility (DDF®)
August 04 2026 08:31:36
REALTORS® Association of Edmonton
Comfree