
814 Lake Range Drive Huron-Kinloss, Ontario N2Z 2X3

$489,900
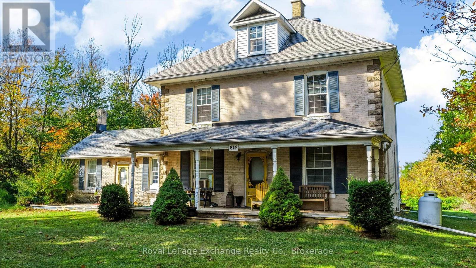
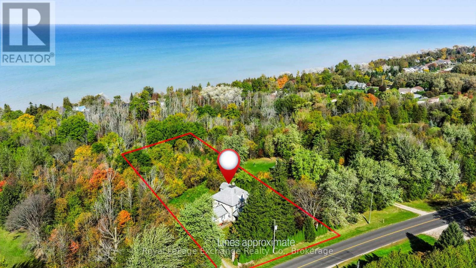
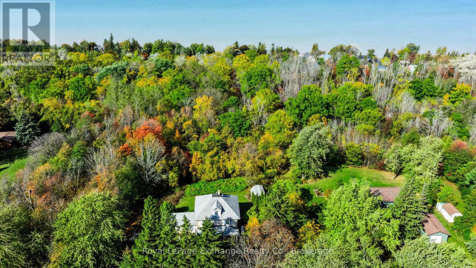
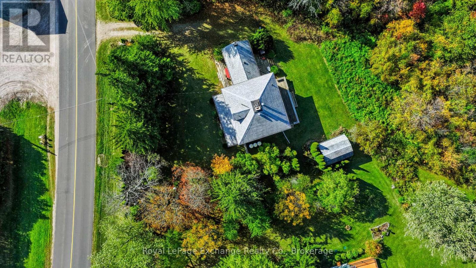
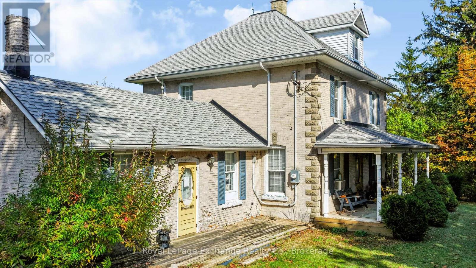
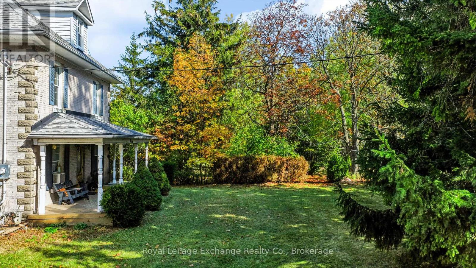
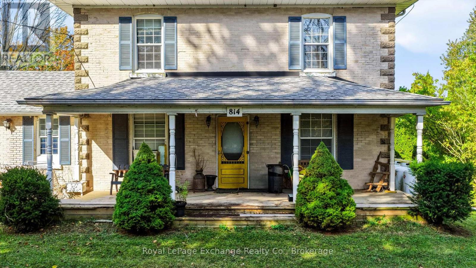
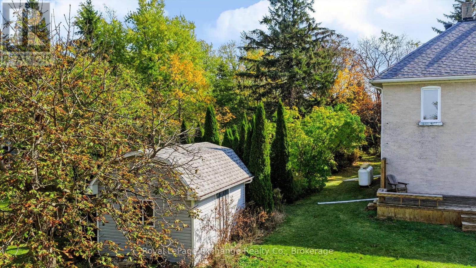
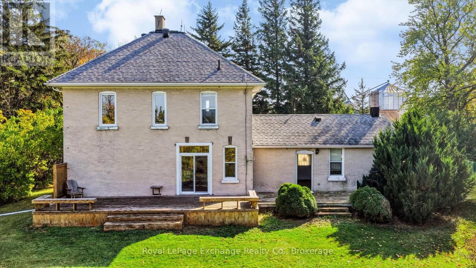
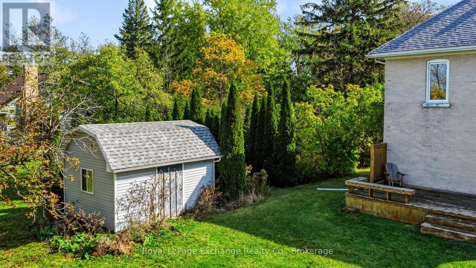
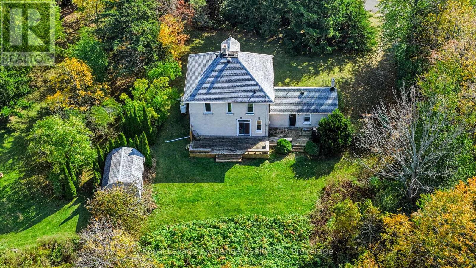
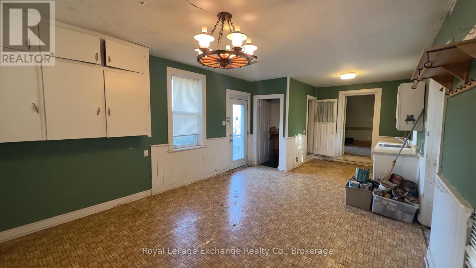
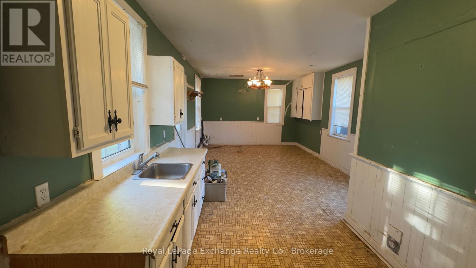
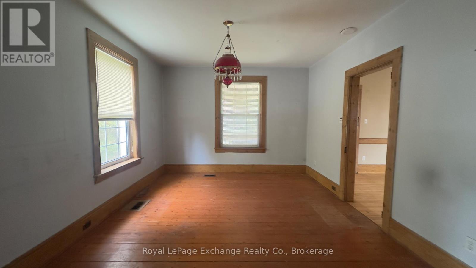
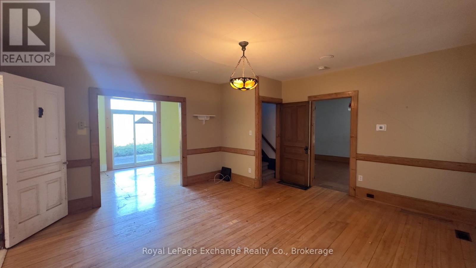
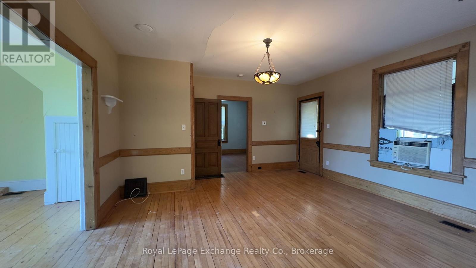
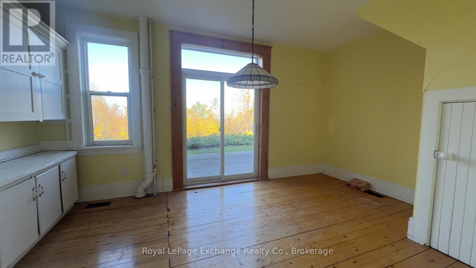
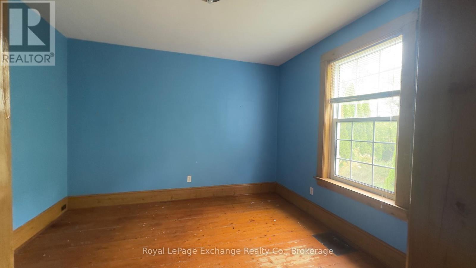
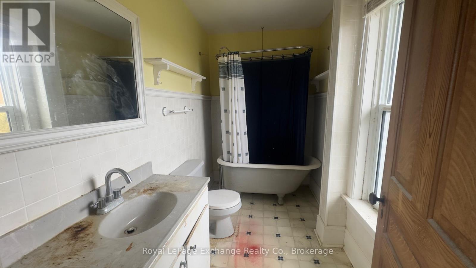
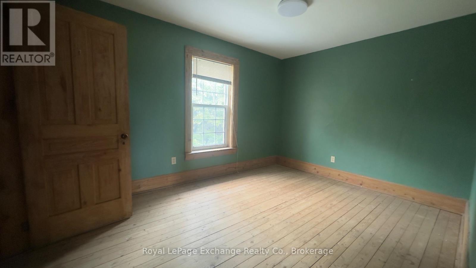
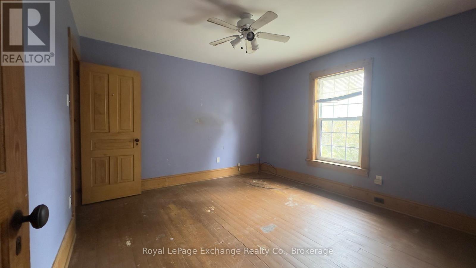
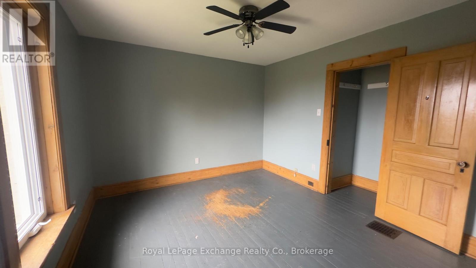
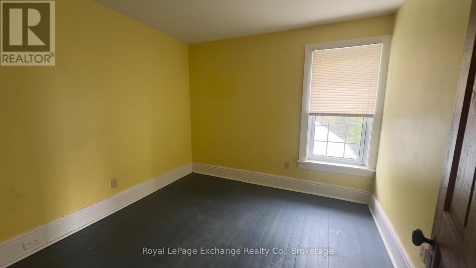
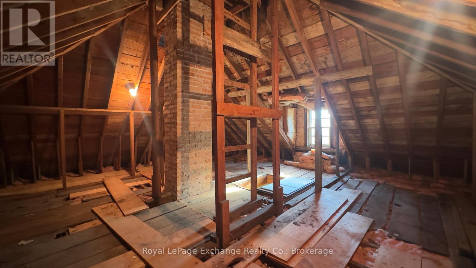
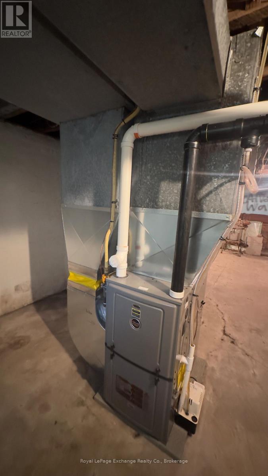
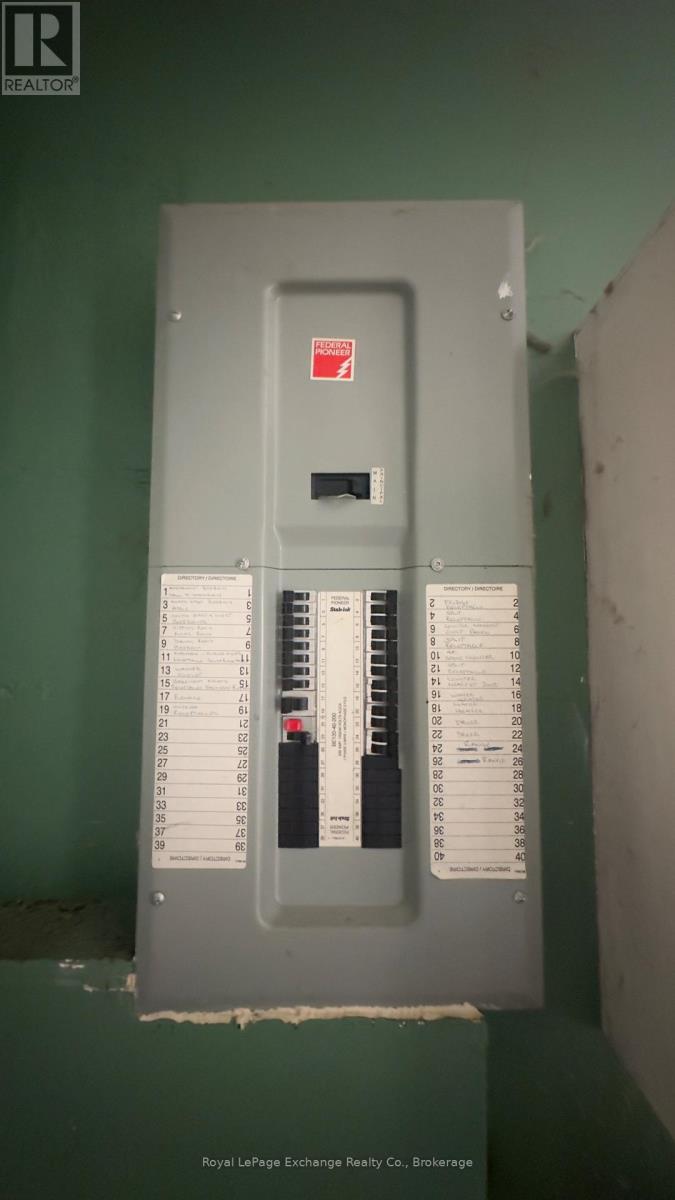
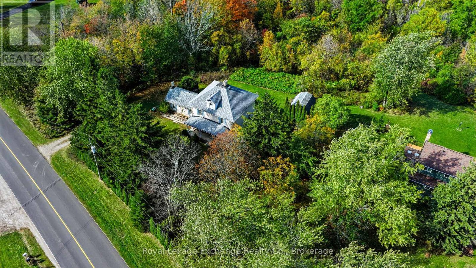
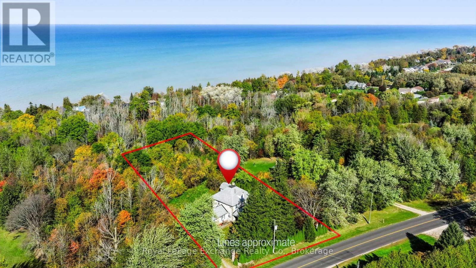
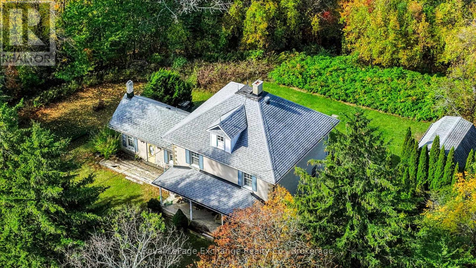
Set on over 1.5 acres of property, this once-stately brick farmhouse has witnessed countless Lake Huron sunsets and enjoys an enviable location just steps from Bruce Beach, one of the area's best known sandy beaches. With vision, creativity, and a passion for renovation, this charming property offers an exciting opportunity to restore it to its former glory and create a beautiful family home for years to come. For investors or renovators seeking their next project, this property screams potential. With ample room to add value and build equity, the property presents an opportunity to bring new life to a home with a rich history and a sought-after location. Updated vinyl windows, electrical panel, furnace and shingles have all been complete over the last few years. Opportunities like this are worth exploring! Contact your REALTOR today to discover the possibilities for yourself. Property is being sold in "as is, where is" condition, with no representations or warranties made by the Seller. Seller has never occupied the property. (id:63476)
Property Details
| MLS® Number | X14092448 |
| Property Type | Single Family |
| Community Name | Huron-Kinloss |
| Equipment Type | Propane Tank |
| Features | Sump Pump |
| Parking Space Total | 4 |
| Rental Equipment Type | Propane Tank |
| Structure | Porch |
| View Type | Lake View |
Building
| Bathroom Total | 2 |
| Bedrooms Above Ground | 5 |
| Bedrooms Total | 5 |
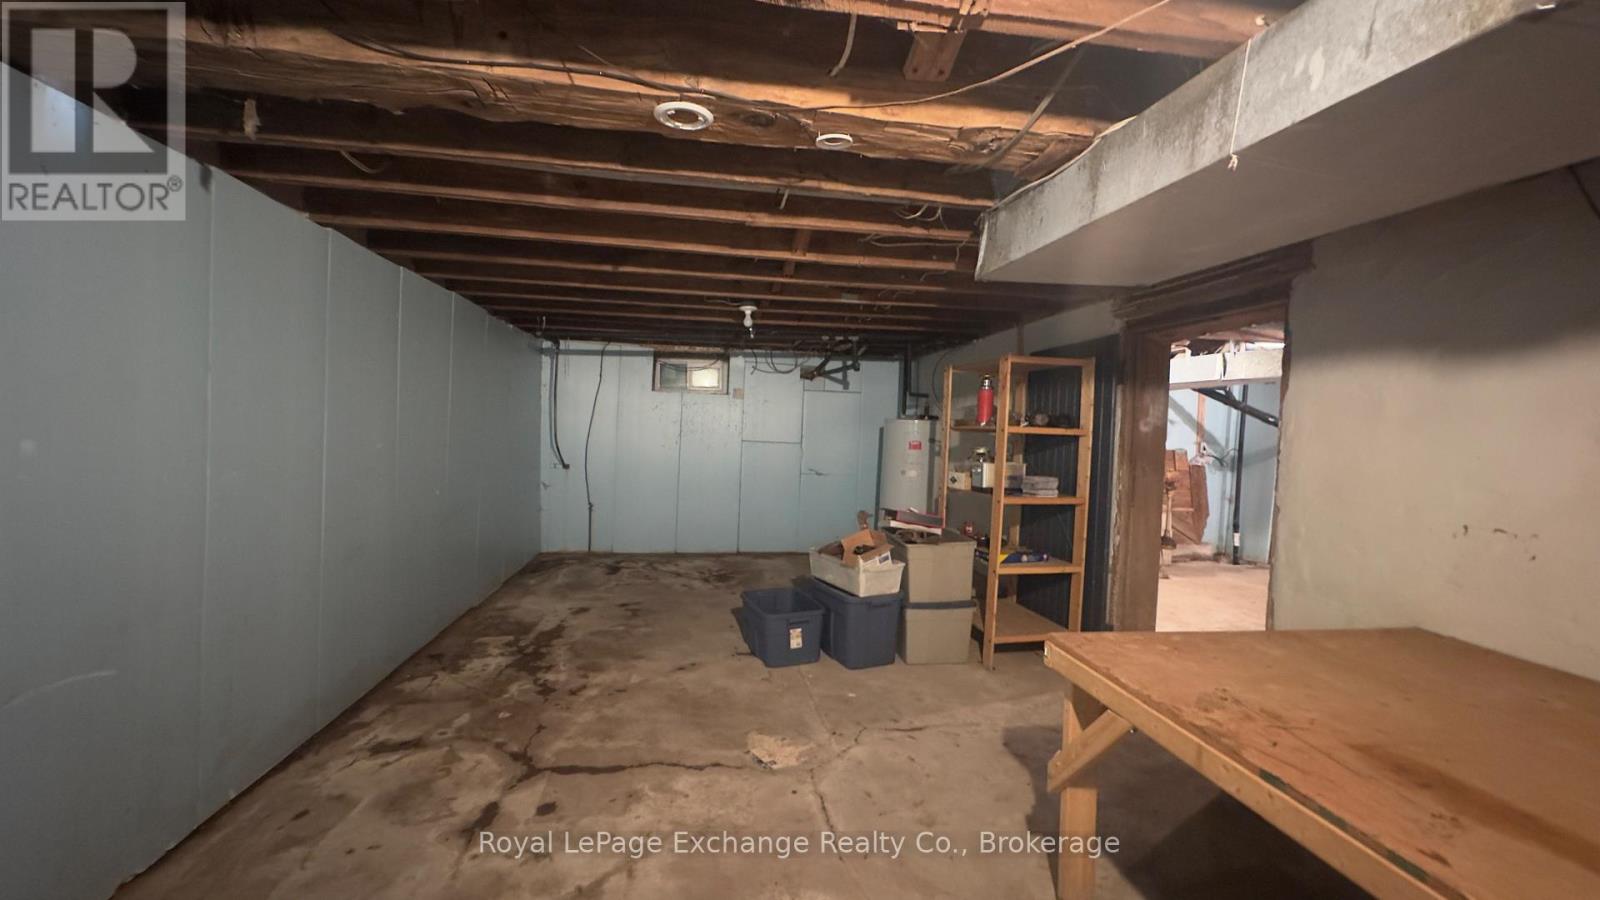
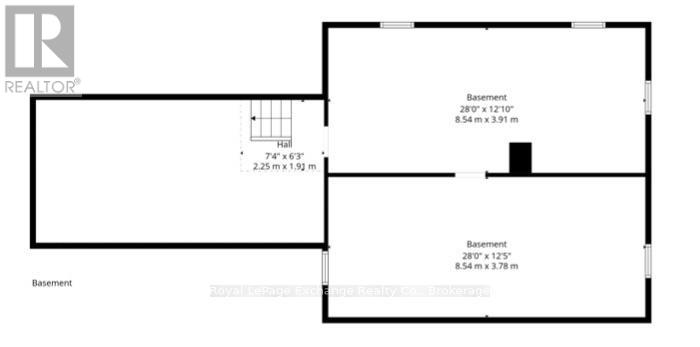
| Basement Development | Unfinished |
| Basement Type | N/a (unfinished) |
| Construction Style Attachment | Detached |
| Cooling Type | Window Air Conditioner |
| Exterior Finish | Brick |
| Foundation Type | Concrete, Stone |
| Half Bath Total | 1 |
| Heating Fuel | Propane |
| Heating Type | Forced Air |
| Stories Total | 2 |
| Size Interior | 2,000 - 2,500 Sqft |
| Type | House |
| Utility Water | Municipal Water |
Parking
| No Garage |
Land
| Acreage | No |
| Sewer | Septic System |
| Size Depth | 330 Ft |
| Size Frontage | 193 Ft |
| Size Irregular | 193 X 330 Ft |
| Size Total Text | 193 X 330 Ft |
| Zoning Description | R1 & Ep |
Rooms
| Level | Type | Length | Width | Dimensions |
|---|---|---|---|---|
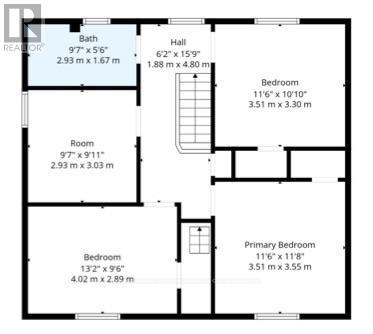
| Second Level | Bathroom | 2.9 m | 1.77 m | 2.9 m x 1.77 m |
| Second Level | Bedroom 2 | 3.63 m | 3.33 m | 3.63 m x 3.33 m |
| Second Level | Bedroom 3 | 3.05 m | 2.87 m | 3.05 m x 2.87 m |
| Second Level | Bedroom 4 | 2.95 m | 3.96 m | 2.95 m x 3.96 m |
| Second Level | Bedroom 5 | 3.66 m | 3.35 m | 3.66 m x 3.35 m |
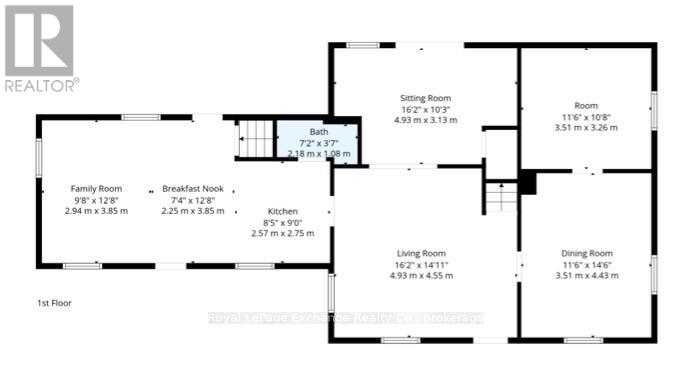
| Main Level | Kitchen | 7.62 m | 3.96 m | 7.62 m x 3.96 m |
| Main Level | Bathroom | 2.26 m | 1.16 m | 2.26 m x 1.16 m |
| Main Level | Living Room | 4.79 m | 4.57 m | 4.79 m x 4.57 m |
| Main Level | Dining Room | 3.08 m | 4.57 m | 3.08 m x 4.57 m |
| Main Level | Recreational, Games Room | 3.66 m | 4.3 m | 3.66 m x 4.3 m |
| Main Level | Bedroom | 3.07 m | 3.39 m | 3.07 m x 3.39 m |
Contact Us
Contact us for more information

The trademarks REALTOR®, REALTORS®, and the REALTOR® logo are controlled by The Canadian Real Estate Association (CREA) and identify real estate professionals who are members of CREA. The trademarks MLS®, Multiple Listing Service® and the associated logos are owned by The Canadian Real Estate Association (CREA) and identify the quality of services provided by real estate professionals who are members of CREA. The trademark DDF® is owned by The Canadian Real Estate Association (CREA) and identifies CREA's Data Distribution Facility (DDF®)
October 19 2026 03:30:21
The Lakelands Association of REALTORS®
Royal LePage Exchange Realty Co.