
814 Binkley Road Hamilton, Ontario L9H 6V8

$5,695,000
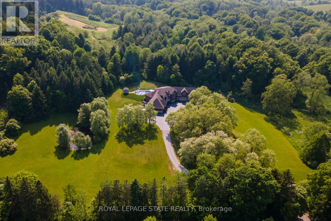
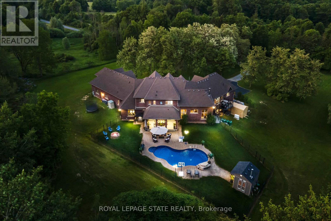
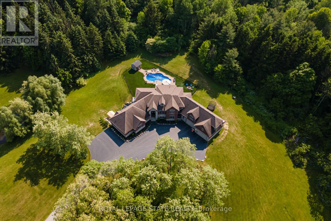
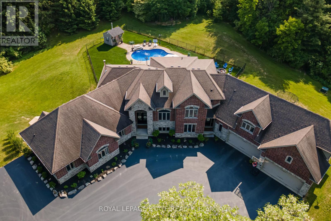
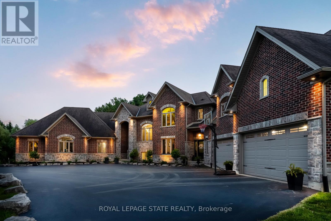
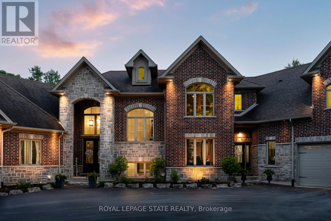
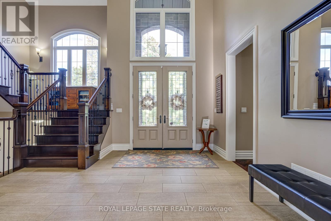
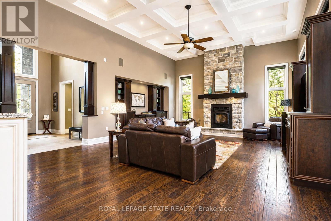
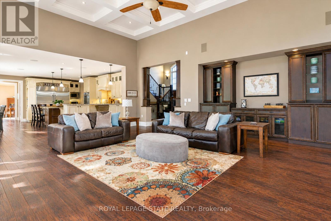
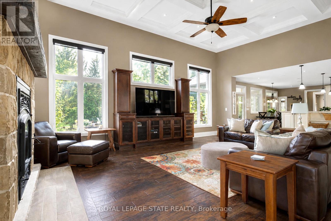
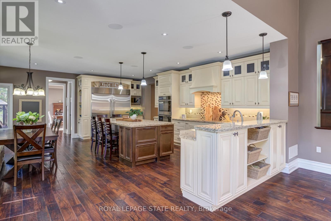
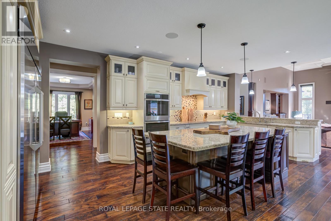
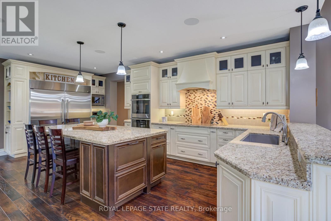
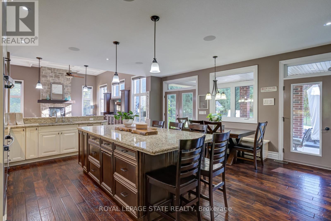
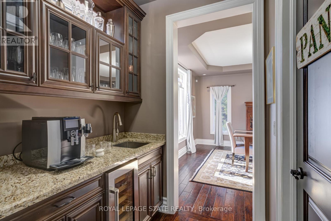
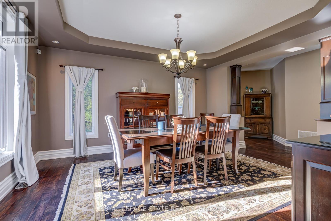
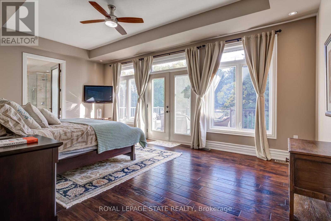
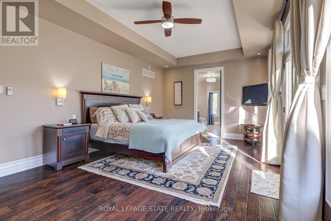
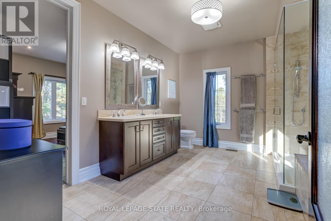
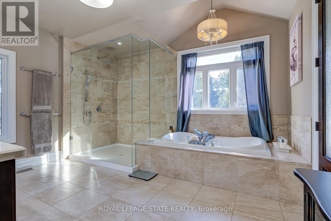
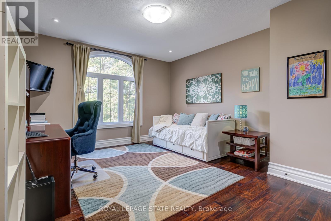
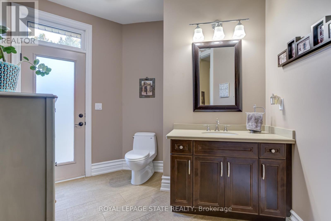
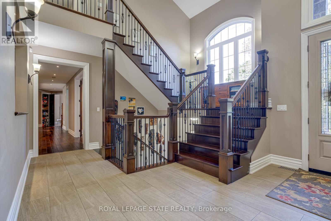
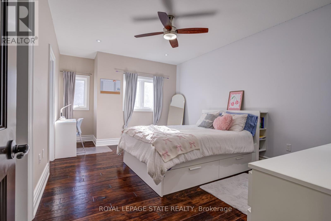
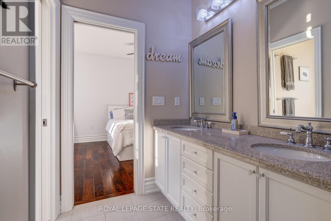
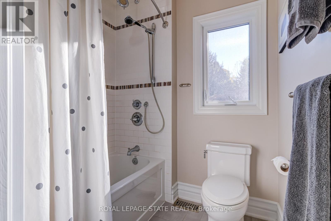
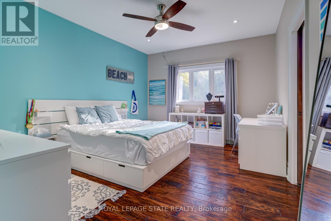
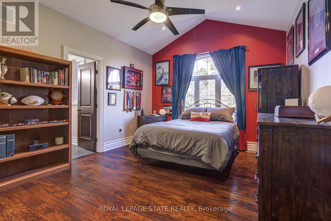
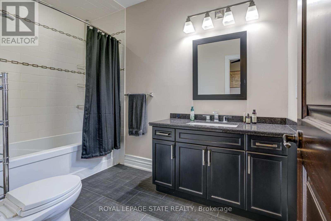
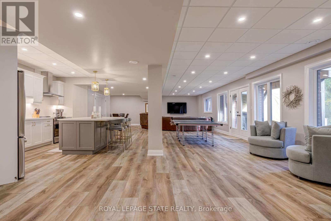
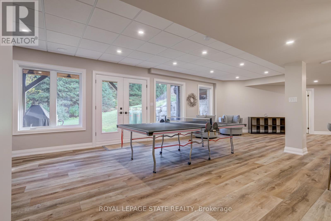
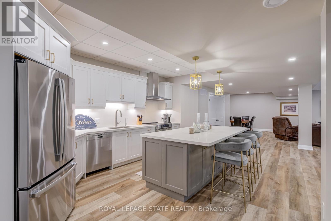
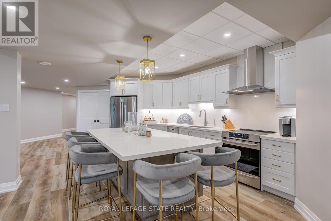
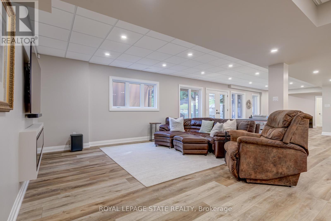
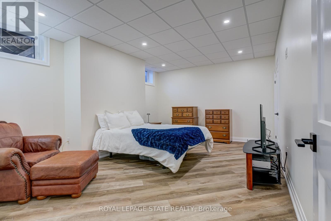
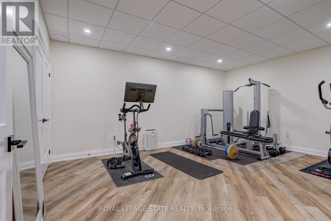
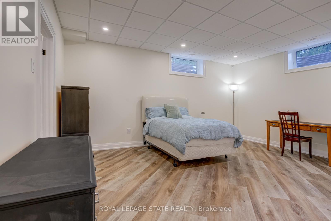
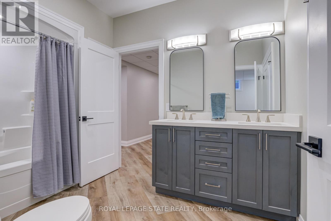
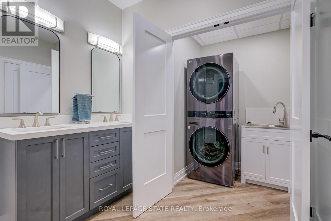
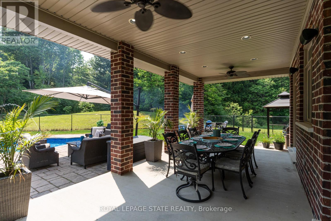
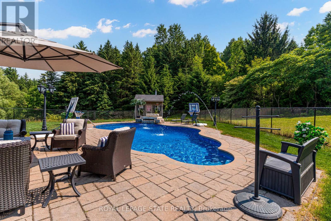
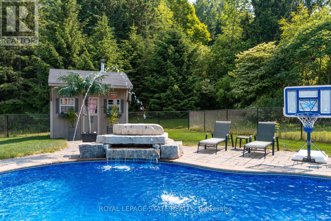
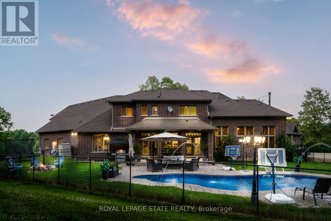
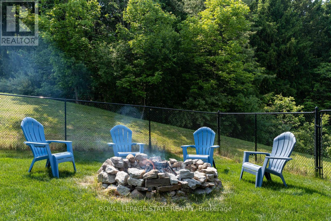
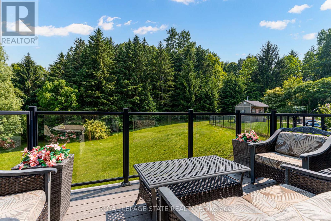
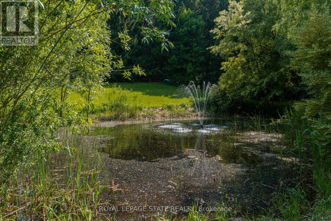
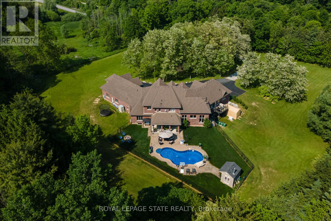
An extraordinary estate where luxury living meets the tranquility of nature. Set on 6.37 private acres directly across from Dundas Valley Conservation Area (over 40 km of hiking/cycling trails), this custom 8,075 sq. ft. bungaloft offers a rare opportunity to experience Muskoka-like serenity just minutes from Ancaster and Dundas. A long, tree-lined driveway leads to a secluded residence surrounded by mature forest, private trails, and a picturesque pond, creating a true year-round retreat. The backyard is a resort- inspired oasis featuring a stunning 20' x 35' mountain lake-style pool with waterfalls, expansive lounging areas, and a covered outdoor patio designed for effortless entertaining. Inside, timeless craftsmanship and scale define the home. Soaring 9-foot ceilings on all levels and a 14-foot coffered great room create an impressive yet inviting atmosphere. Rich finishes, solid maple doors, custom millwork, and a grand foyer elevate every space. The chef's kitchen is both functional and refined, equipped with premium appliances, custom cabinetry, a servery, and walk-in pantry, seamlessly connecting to the main living and dining areas. The main-floor primary suite offers a private retreat with a spa-inspired ensuite, oversized dressing room, and a secluded deck overlooking the grounds. Designed for long-term comfort, the home also features accessible main-level living. Upstairs, 3 spacious bedrooms, all with ensuite access provide comfort for family and guests, while a partially finished 600 sq. ft. loft space offers endless potential. The fully finished walk-out lower level (2023) functions as a self-contained living space, complete with a full kitchen, bedrooms, recreation areas, and separate access - ideal for extended family or multi- generational living. With geothermal heating & cooling, a whole-home generator, and exceptional efficiency, this home delivers both luxury and peace of mind. A rare offering where privacy, nature, and refined living converge. (id:63476)
Property Details
| MLS® Number | X12957042 |
| Property Type | Single Family |
| Community Name | Ancaster |
| Amenities Near By | Golf Nearby, Hospital |
| Equipment Type | Propane Tank |
| Features | Wooded Area, Ravine, Sump Pump, In-law Suite |
| Parking Space Total | 54 |
| Pool Type | Inground Pool |
| Rental Equipment Type | Propane Tank |
| Structure | Deck, Patio(s), Shed |
Building
| Bathroom Total | 6 |
| Bedrooms Above Ground | 5 |
| Bedrooms Below Ground | 3 |
| Bedrooms Total | 8 |
| Age | 6 To 15 Years |
| Amenities | Fireplace(s) |
| Appliances | Garage Door Opener Remote(s), Central Vacuum, Range, Water Heater, Water Softener, Water Purifier |
| Basement Development | Finished |
| Basement Features | Walk Out, Separate Entrance, Walk-up |
| Basement Type | N/a (finished), Full, N/a, N/a |
| Construction Status | Insulation Upgraded |
| Construction Style Attachment | Detached |
| Cooling Type | Central Air Conditioning, Air Exchanger |
| Exterior Finish | Brick, Stone |
| Fire Protection | Alarm System, Monitored Alarm, Security System, Smoke Detectors |
| Fireplace Present | Yes |
| Fireplace Total | 2 |
| Foundation Type | Poured Concrete |
| Half Bath Total | 2 |
| Heating Fuel | Geo Thermal |
| Heating Type | Forced Air |
| Stories Total | 2 |
| Size Interior | 5,000 - 100,000 Sqft |
| Type | House |
| Utility Power | Generator |
| Utility Water | Drilled Well |
Parking
| Attached Garage | |
| Garage |
Land
| Acreage | Yes |
| Fence Type | Partially Fenced, Fenced Yard |
| Land Amenities | Golf Nearby, Hospital |
| Landscape Features | Landscaped |
| Sewer | Septic System |
| Size Depth | 520 Ft ,3 In |
| Size Frontage | 518 Ft ,10 In |
| Size Irregular | 518.9 X 520.3 Ft |
| Size Total Text | 518.9 X 520.3 Ft|5 - 9.99 Acres |
| Surface Water | Lake/pond |
| Zoning Description | P6 |
Rooms
| Level | Type | Length | Width | Dimensions |
|---|---|---|---|---|
| Second Level | Bedroom | 3.58 m | 6.05 m | 3.58 m x 6.05 m |
| Second Level | Bathroom | Measurements not available | ||
| Second Level | Bedroom | 3.63 m | 4.95 m | 3.63 m x 4.95 m |
| Second Level | Recreational, Games Room | 16.94 m | 6.43 m | 16.94 m x 6.43 m |
| Basement | Recreational, Games Room | 7.19 m | 13.34 m | 7.19 m x 13.34 m |
| Basement | Bedroom | 4.29 m | 5.69 m | 4.29 m x 5.69 m |
| Basement | Bedroom | 5.51 m | 4.01 m | 5.51 m x 4.01 m |
| Basement | Bathroom | Measurements not available | ||
| Basement | Bedroom | 5.16 m | 4.78 m | 5.16 m x 4.78 m |
| Basement | Other | 11.33 m | 5.61 m | 11.33 m x 5.61 m |
| Basement | Other | 6.65 m | 3.38 m | 6.65 m x 3.38 m |
| Basement | Other | 2.18 m | 4.22 m | 2.18 m x 4.22 m |
| Basement | Other | 3.18 m | 1.93 m | 3.18 m x 1.93 m |
| Main Level | Foyer | 3.15 m | 3.78 m | 3.15 m x 3.78 m |
| Main Level | Bedroom | 4.19 m | 5.21 m | 4.19 m x 5.21 m |
| Main Level | Bathroom | Measurements not available | ||
| Main Level | Living Room | 8.03 m | 6.4 m | 8.03 m x 6.4 m |
| Main Level | Kitchen | 7.09 m | 5.87 m | 7.09 m x 5.87 m |
| Main Level | Dining Room | 4.22 m | 4.88 m | 4.22 m x 4.88 m |
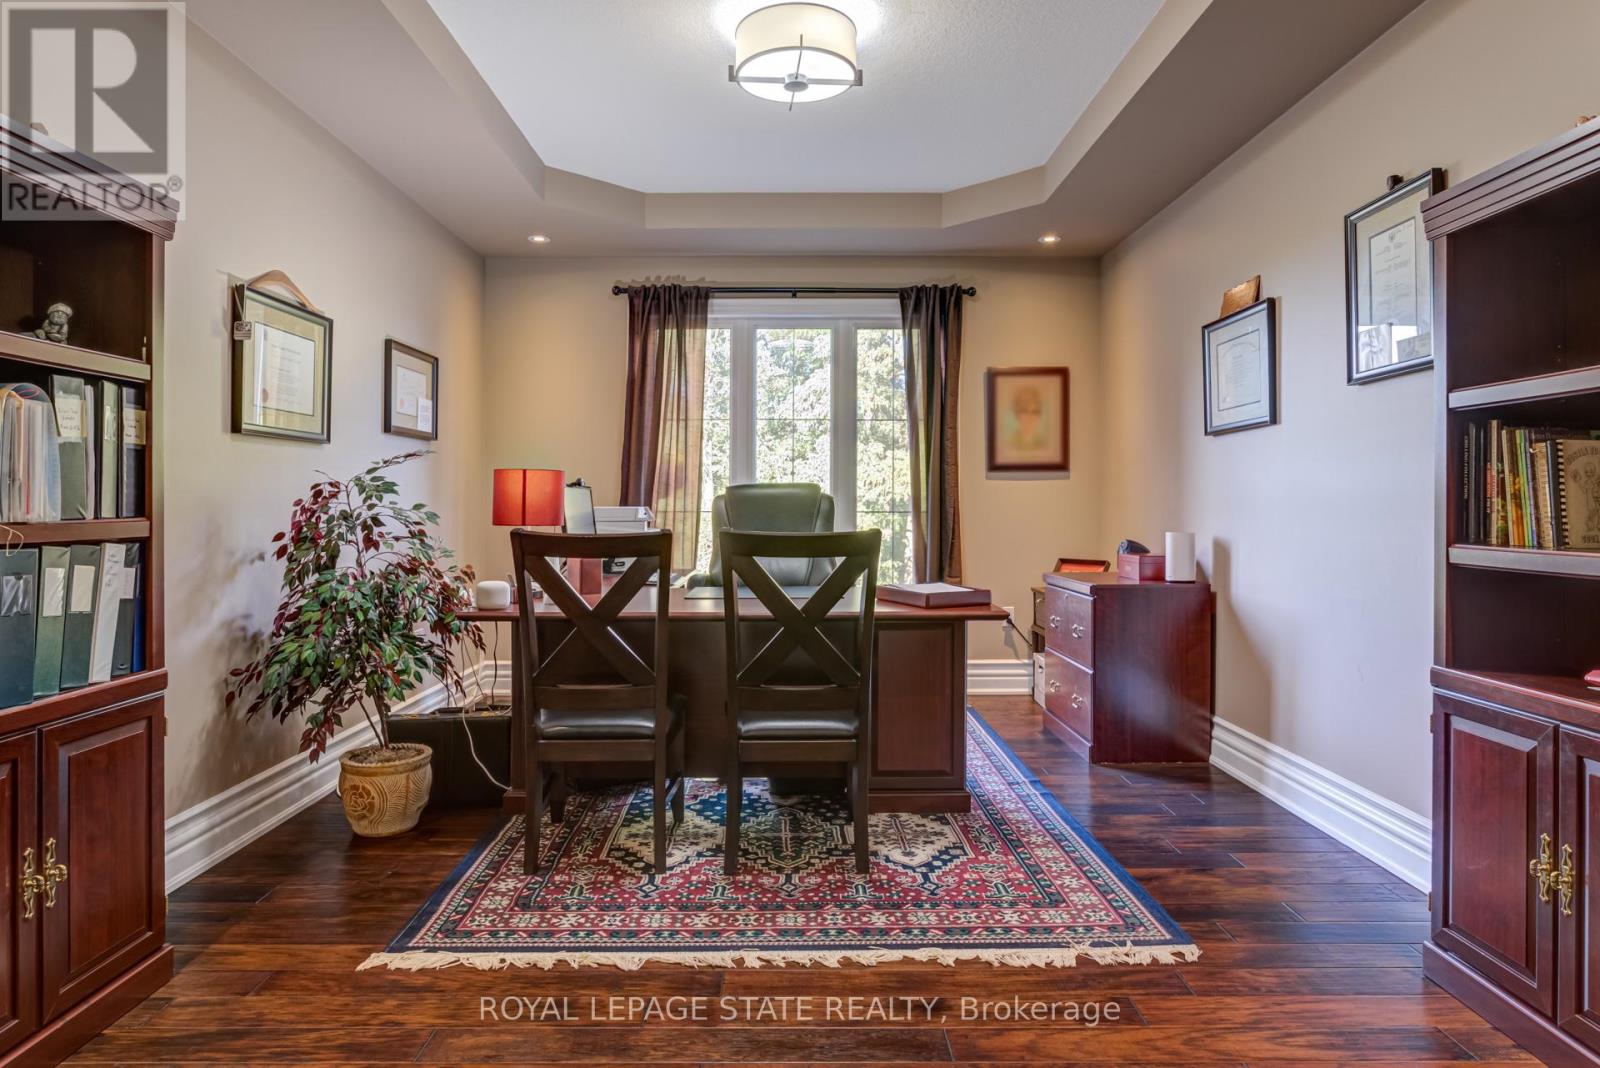
| Main Level | Office | 3.63 m | 4.83 m | 3.63 m x 4.83 m |
| Main Level | Bathroom | Measurements not available | ||
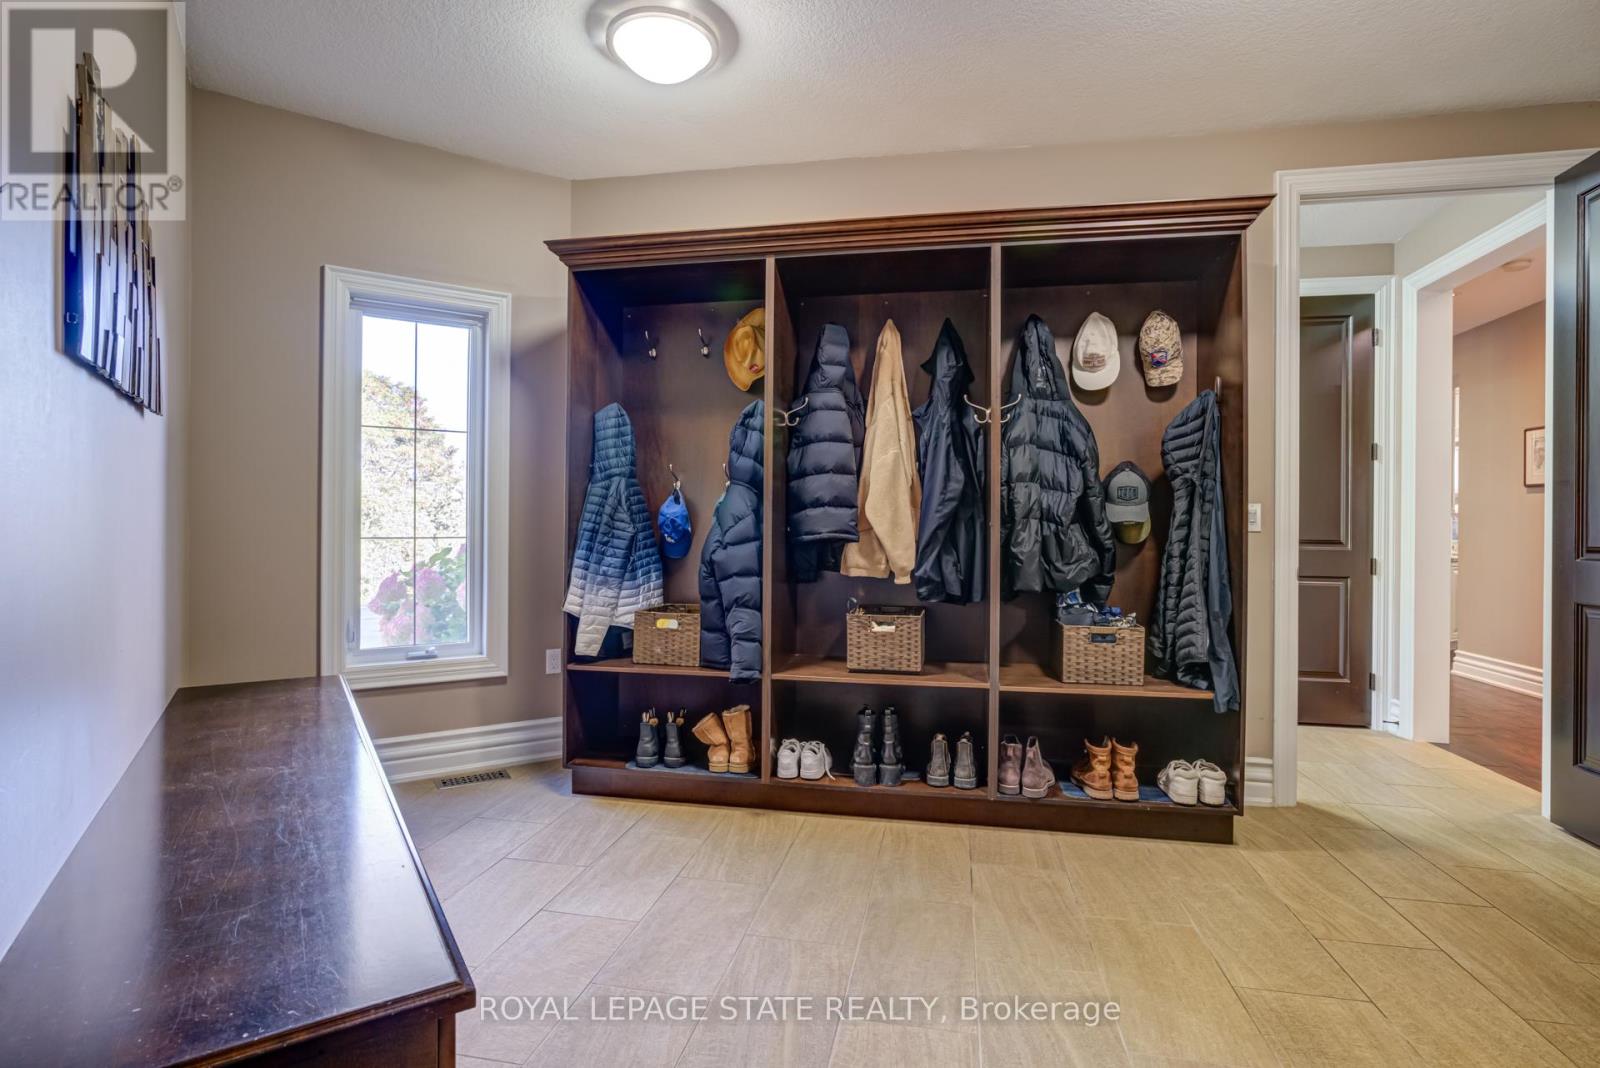
| Main Level | Mud Room | 4.11 m | 5.33 m | 4.11 m x 5.33 m |
| Main Level | Bathroom | Measurements not available | ||
| Main Level | Primary Bedroom | 3.84 m | 6.35 m | 3.84 m x 6.35 m |
| Main Level | Bathroom | Measurements not available |
Utilities
| Cable | Installed |
| Electricity | Installed |
Contact Us
Contact us for more information

The trademarks REALTOR®, REALTORS®, and the REALTOR® logo are controlled by The Canadian Real Estate Association (CREA) and identify real estate professionals who are members of CREA. The trademarks MLS®, Multiple Listing Service® and the associated logos are owned by The Canadian Real Estate Association (CREA) and identify the quality of services provided by real estate professionals who are members of CREA. The trademark DDF® is owned by The Canadian Real Estate Association (CREA) and identifies CREA's Data Distribution Facility (DDF®)
June 18 2026 02:45:15
Toronto Regional Real Estate Board
Royal LePage State Realty