
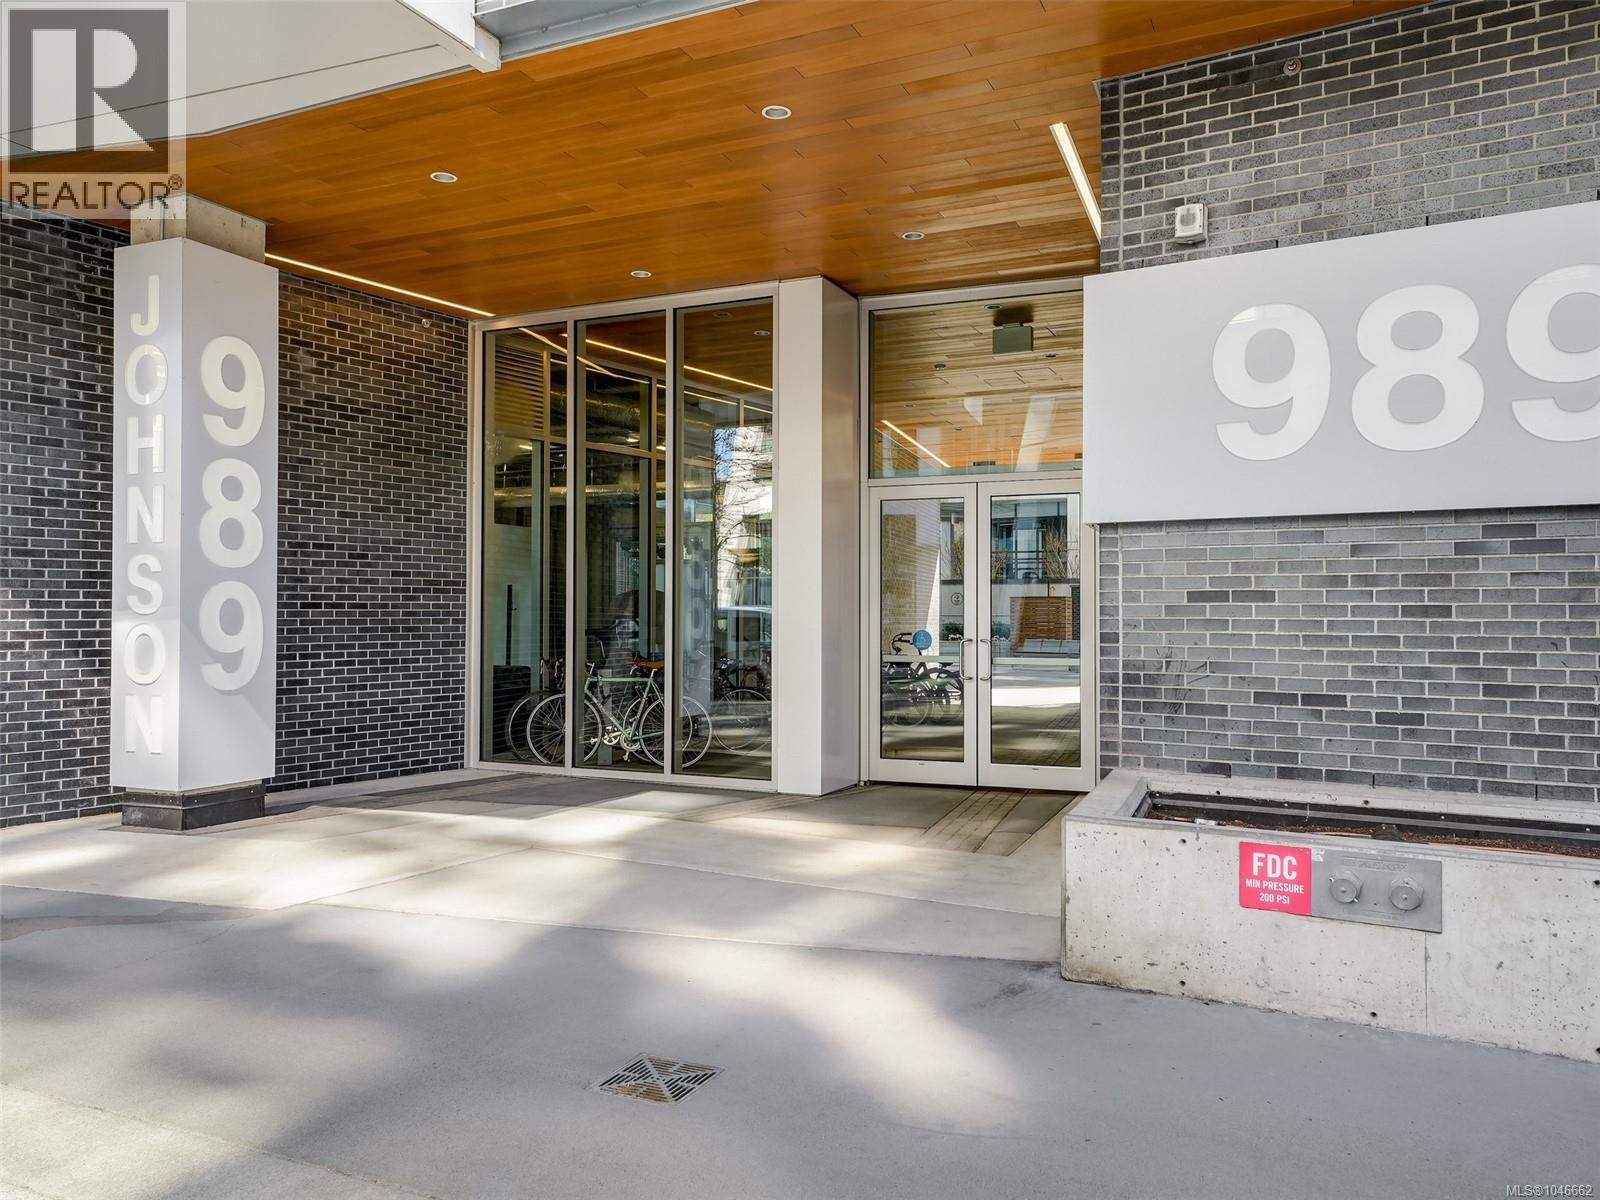
813 989 Johnson St Victoria, British Columbia V8V 0E3

$699,900Maintenance,
$458 Monthly
Maintenance,
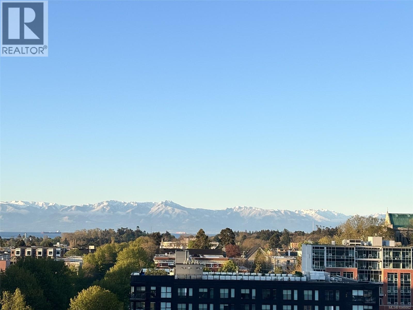
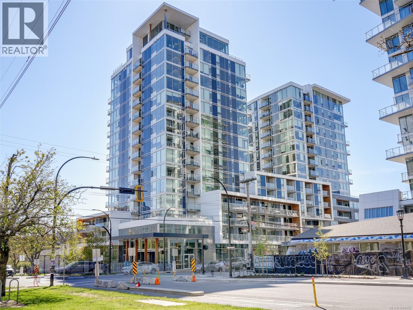
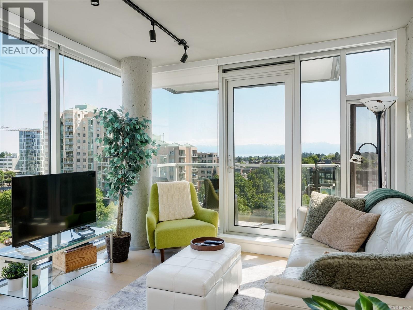
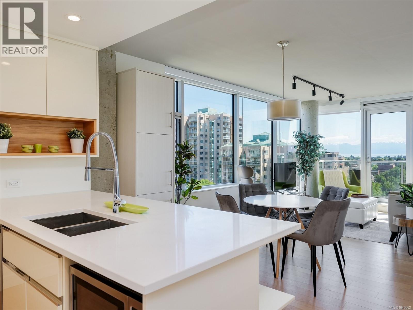
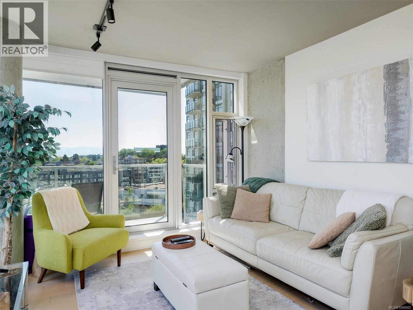
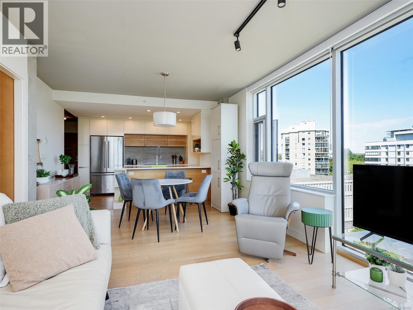
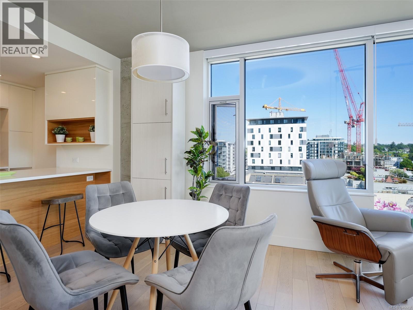
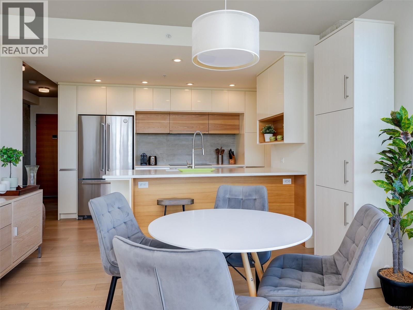
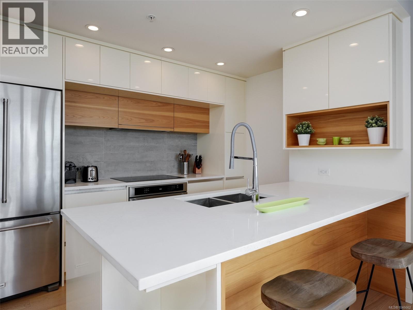
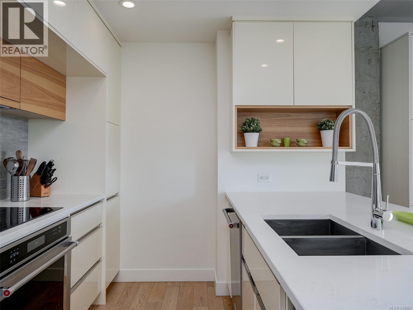
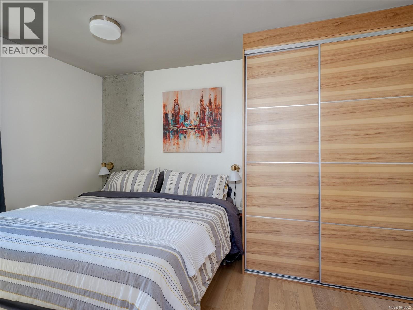
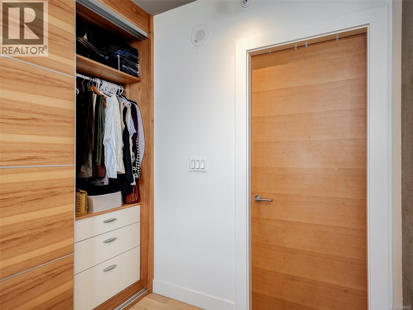
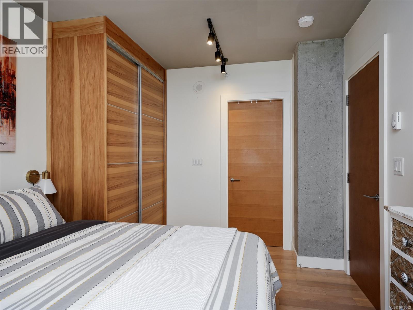
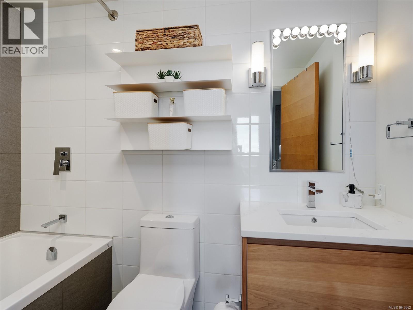
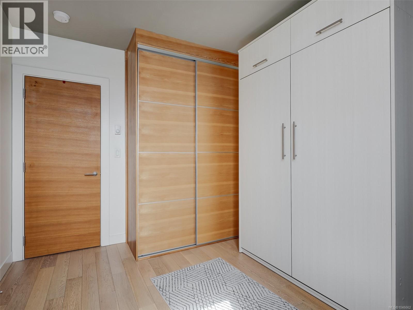
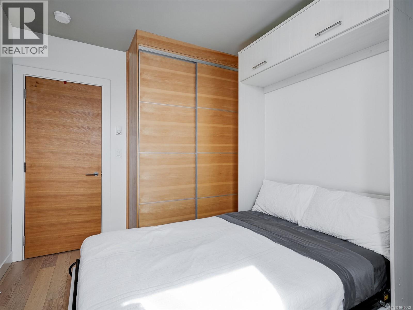
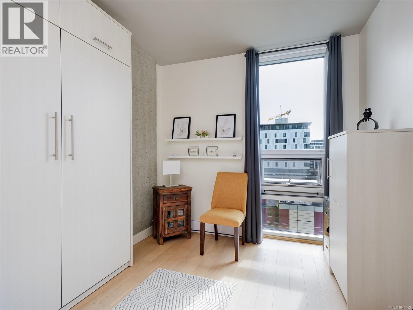
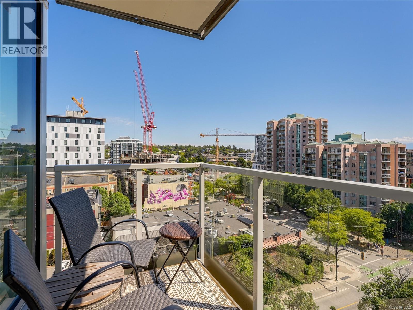
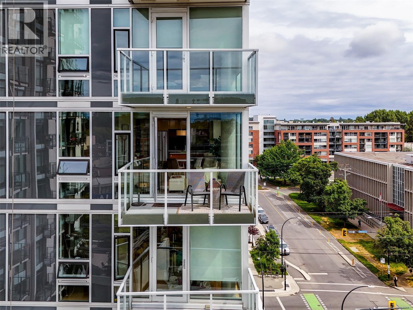
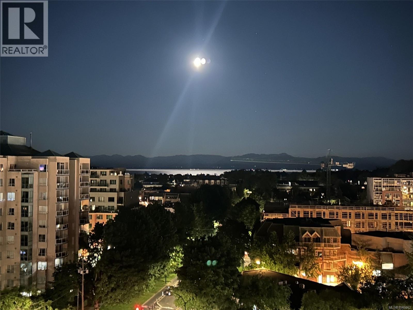
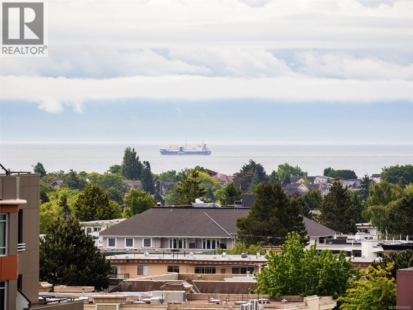
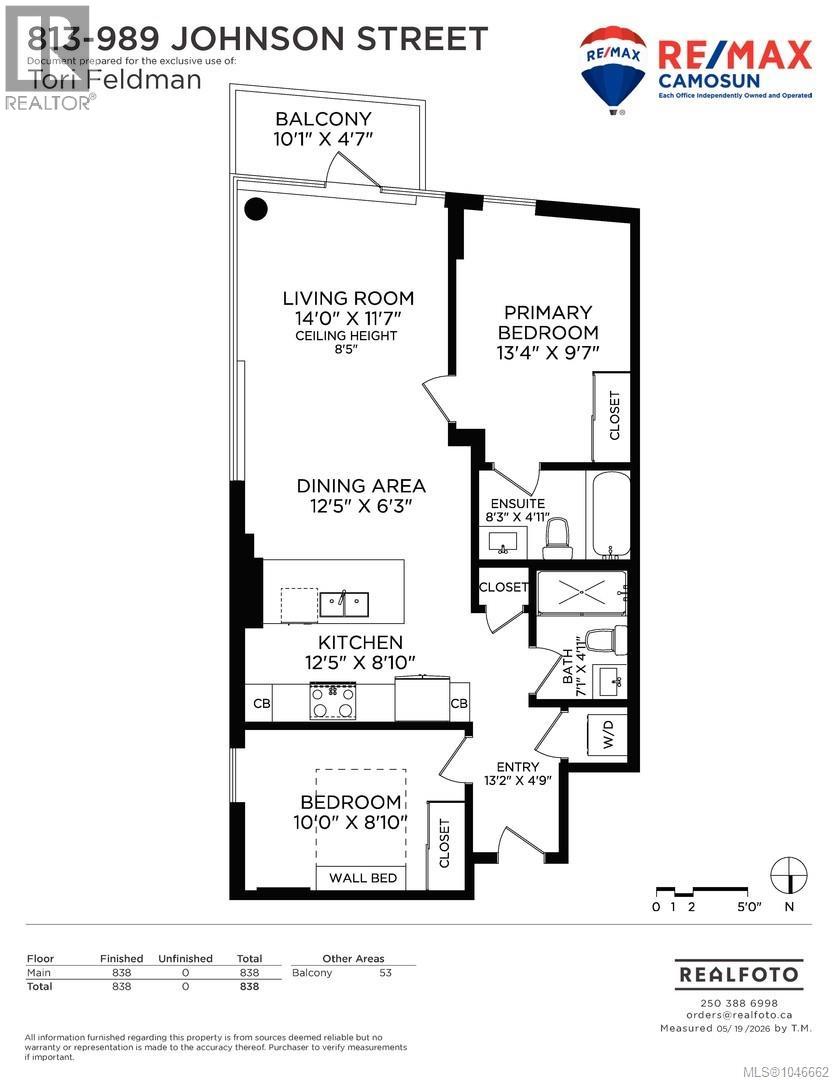
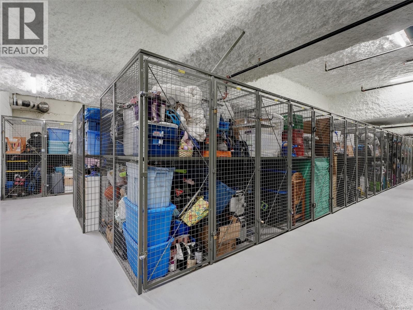
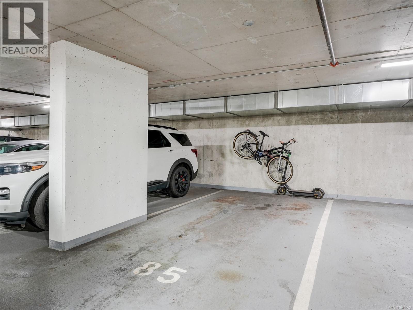
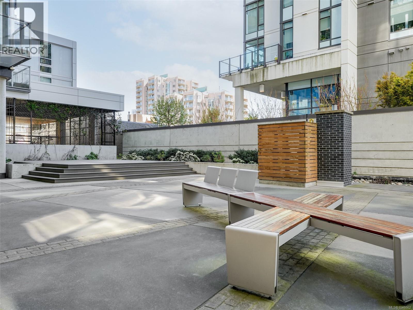
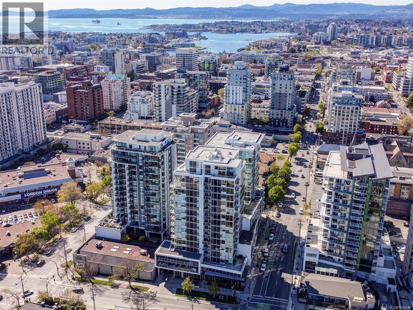
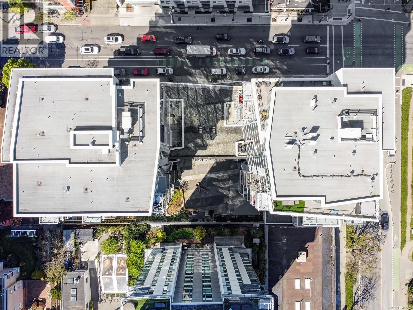
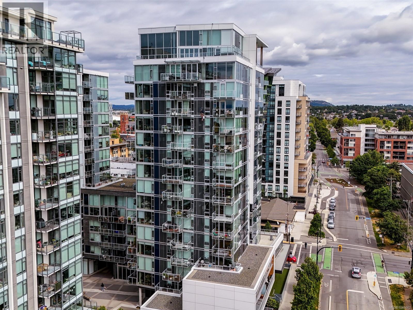
$458 MonthlyJaw dropping unobstructed city, sky, ocean & Olympic Mountain views from this prime SOUTH EAST CORNER! Defined by clean architectural lines, high ceilings & expansive windows, this stunner blends contemporary design with warm inviting finishes. One of the best kitchens in comparable developments with premium grain-matched wood cabinetry, full-size appliances including induction cooktop & quartz tops. Well separated bedrooms with custom-fitted built-in wardrobes, convenient Murphy Bed in the second to maximize flexibility. Award-winning 989 Johnson will impress you the minute you enter via the airy courtyard & walk past main-level Forge Gym to the prime east building, high speed elevator to 8th floor & you're home, greeted by light, space & comfort. Steel & concrete, secure fob & CCTV systems, in-room & in-parking stall bike racks, locker, U/G Visitor Pkg, low strata fees incl Hot Water. In the heart of Harris Green walkable to EVERYTHING you'll need or want in vibrant Victoria! (id:63476)
Property Details
| MLS® Number | 1046662 |
| Property Type | Single Family |
| Neigbourhood | Downtown |
| Community Features | Pets Allowed, Family Oriented |
| Features | Curb & Gutter, Other |
| Parking Space Total | 1 |
| Plan | Eps6135 |
| View Type | City View, Mountain View |
Building
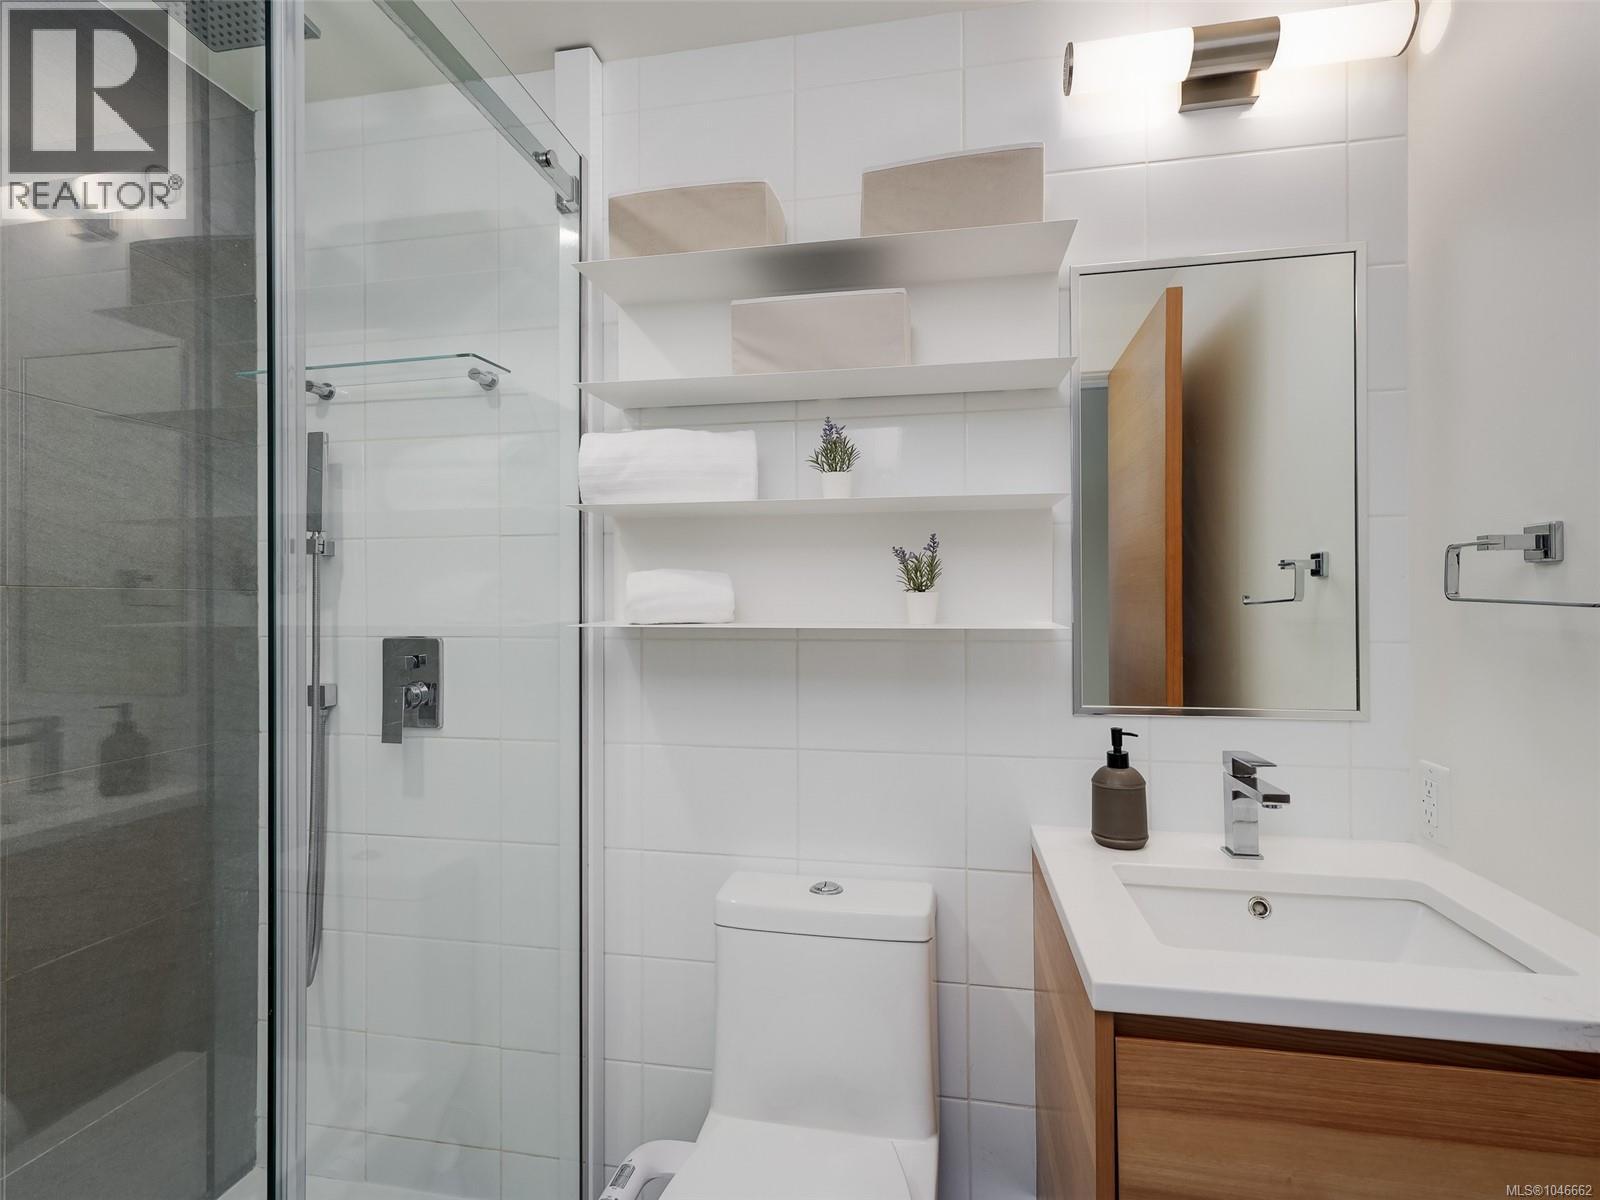
| Bathroom Total | 2 |
| Bedrooms Total | 2 |
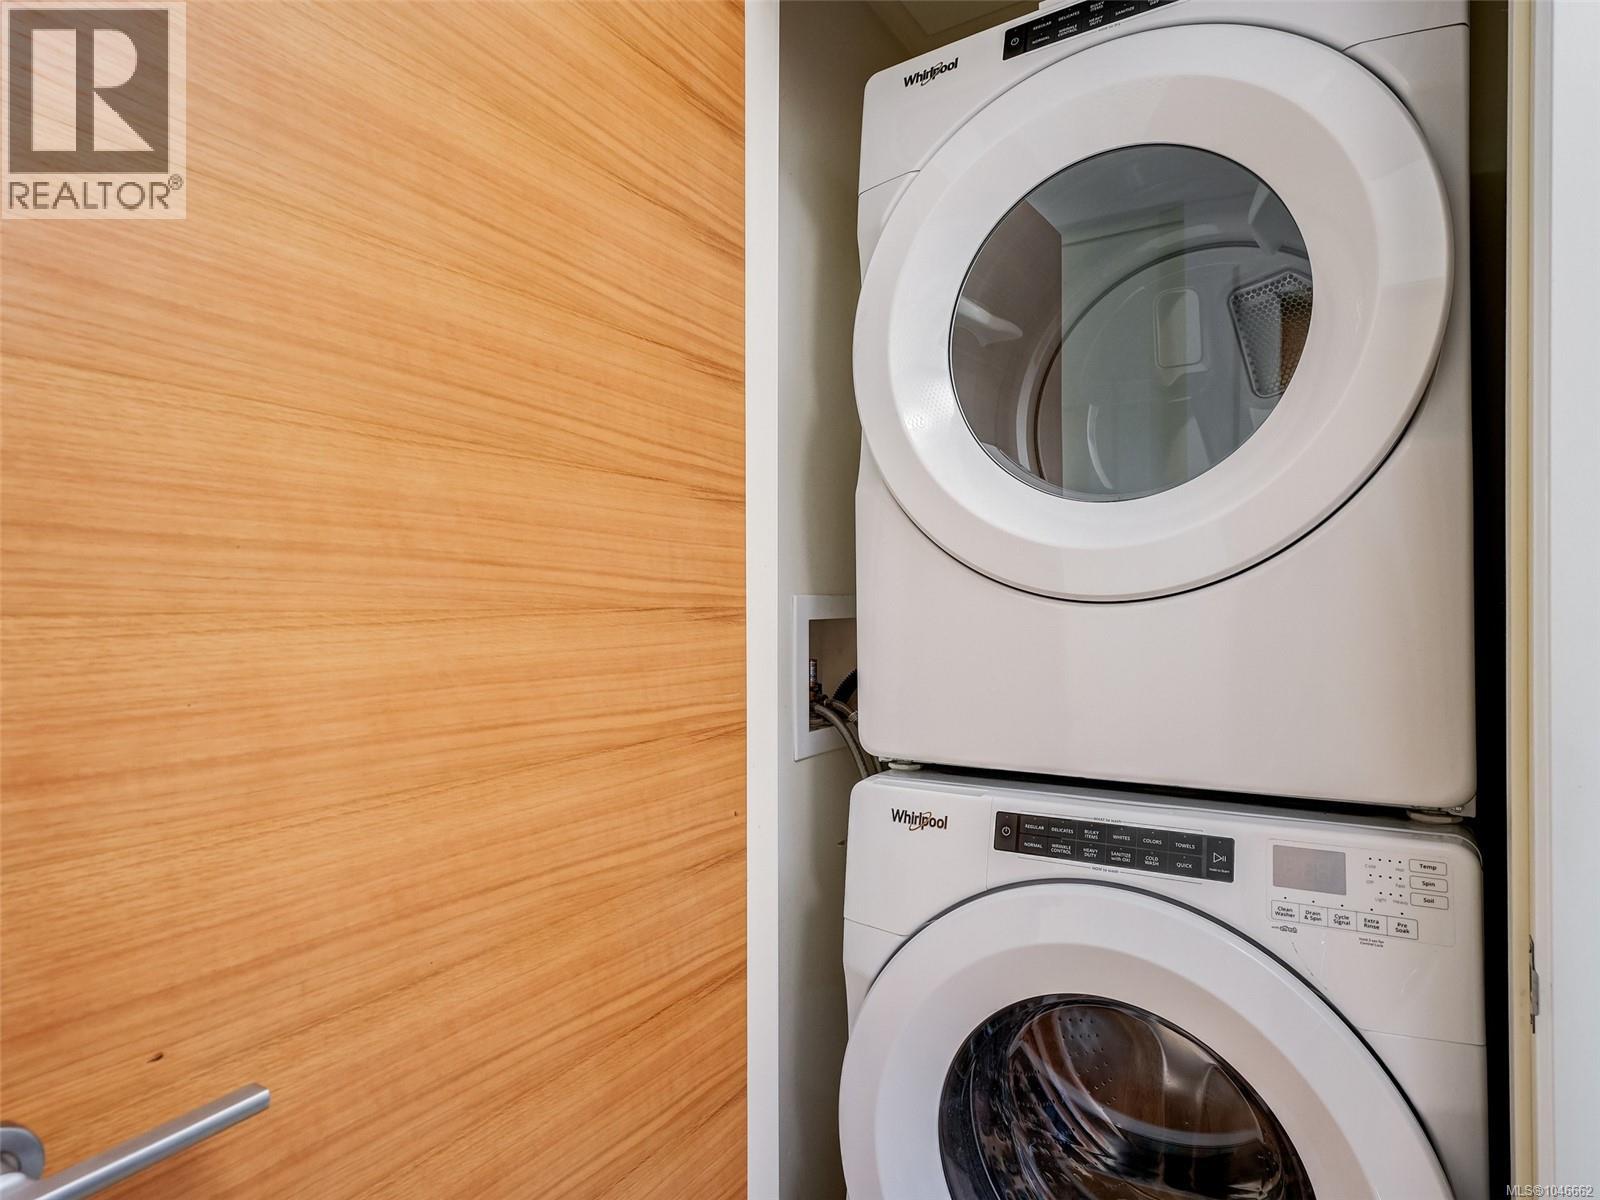
| Appliances | Range, Dishwasher, Dryer, Range - Induction, Washer |
| Constructed Date | 2019 |
| Cooling Type | None |
| Fire Protection | Fire Alarm System, Sprinkler System-fire |
| Heating Fuel | Electric |
| Heating Type | Baseboard Heaters |
| Size Interior | 838 Sqft |
| Type | Apartment |
Parking
| Underground |
Land
| Access Type | Road Access |
| Acreage | No |
| Size Irregular | 828 |
| Size Total | 828 Sqft |
| Size Total Text | 828 Sqft |
| Zoning Type | Multi-family |
Rooms
| Level | Type | Length | Width | Dimensions |
|---|---|---|---|---|
| Main Level | Bathroom | 5 ft | 7 ft | 5 ft x 7 ft |
| Main Level | Bedroom | 10 ft | 13 ft | 10 ft x 13 ft |
| Main Level | Ensuite | 5 ft | 8 ft | 5 ft x 8 ft |
| Main Level | Primary Bedroom | 10 ft | 13 ft | 10 ft x 13 ft |
| Main Level | Kitchen | 9 ft | 12 ft | 9 ft x 12 ft |
| Main Level | Eating Area | 6 ft | 12 ft | 6 ft x 12 ft |
| Main Level | Living Room | 12 ft | 14 ft | 12 ft x 14 ft |
Contact Us
Contact us for more information

The trademarks REALTOR®, REALTORS®, and the REALTOR® logo are controlled by The Canadian Real Estate Association (CREA) and identify real estate professionals who are members of CREA. The trademarks MLS®, Multiple Listing Service® and the associated logos are owned by The Canadian Real Estate Association (CREA) and identify the quality of services provided by real estate professionals who are members of CREA. The trademark DDF® is owned by The Canadian Real Estate Association (CREA) and identifies CREA's Data Distribution Facility (DDF®)
August 13 2026 04:33:53
Victoria Real Estate Board
RE/MAX Camosun