
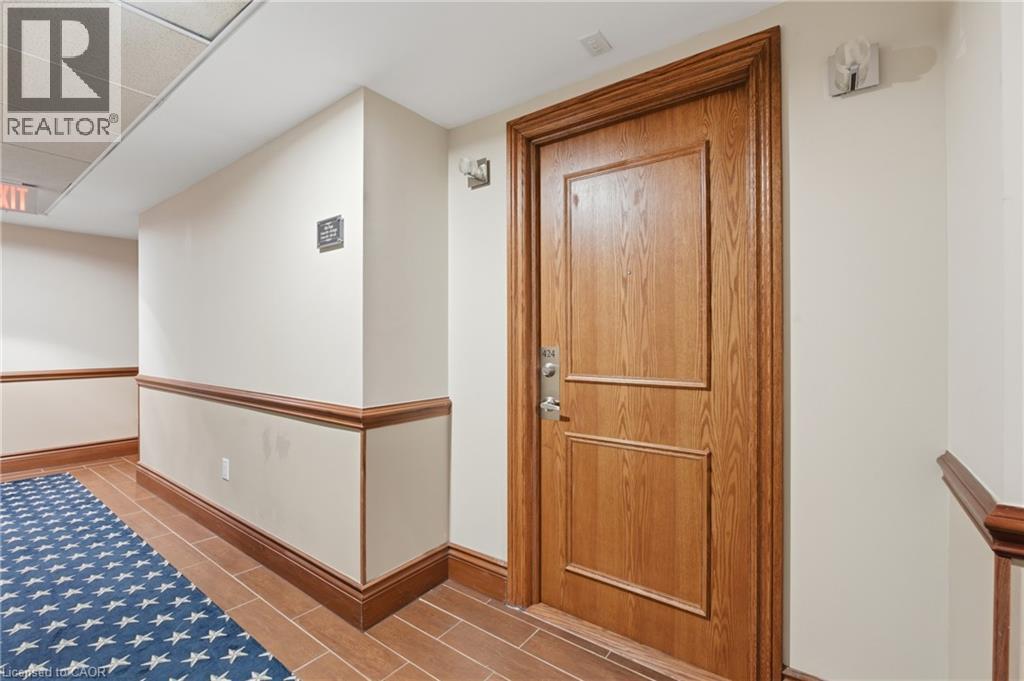
8111 Forest Glen Drive Unit# 424 Niagara Falls, Ontario L2H 2Z3

$365,000Maintenance, Insurance, Water, Parking
$621.14 Monthly
Maintenance, Insurance, Water, Parking
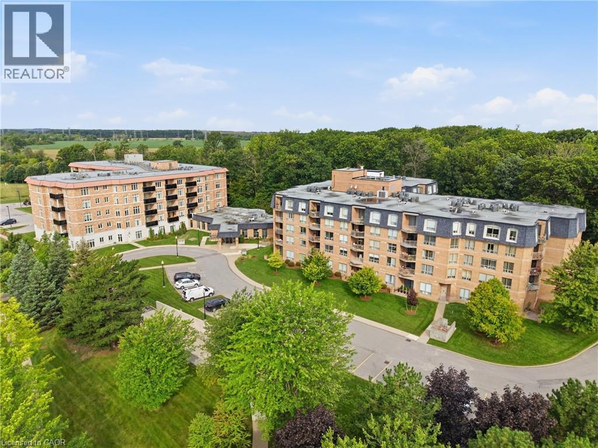
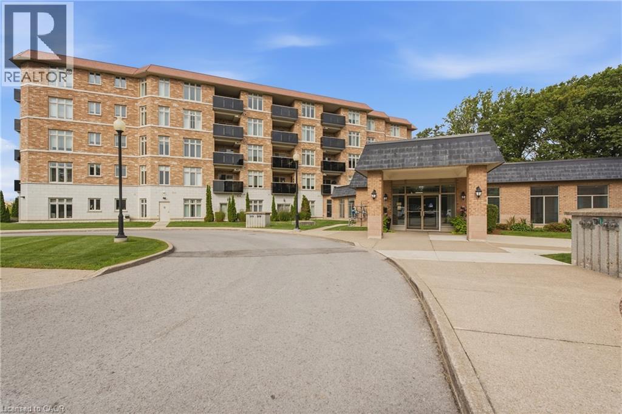
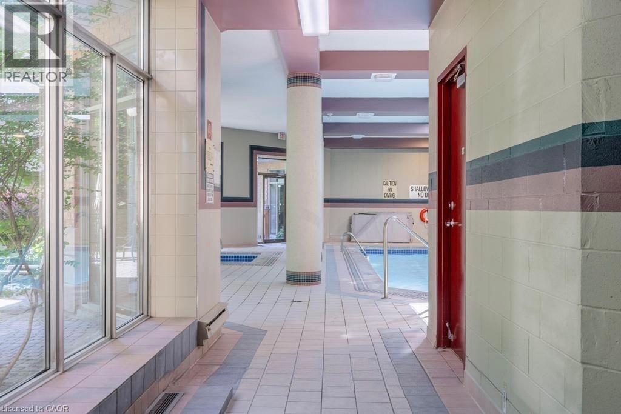
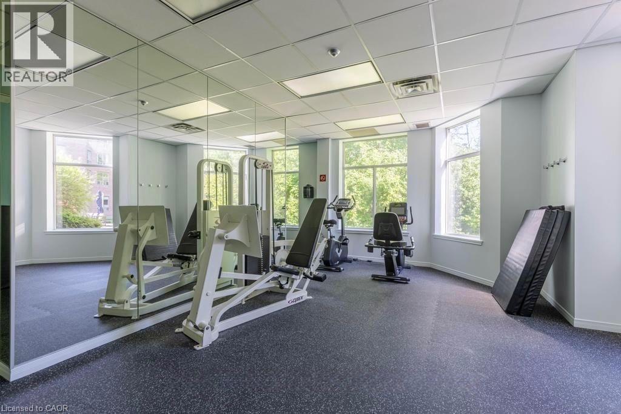
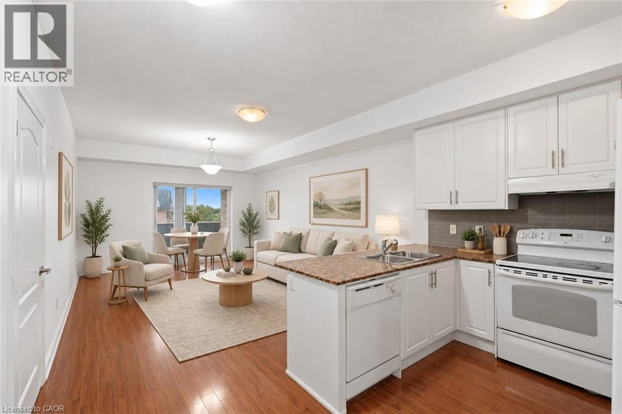
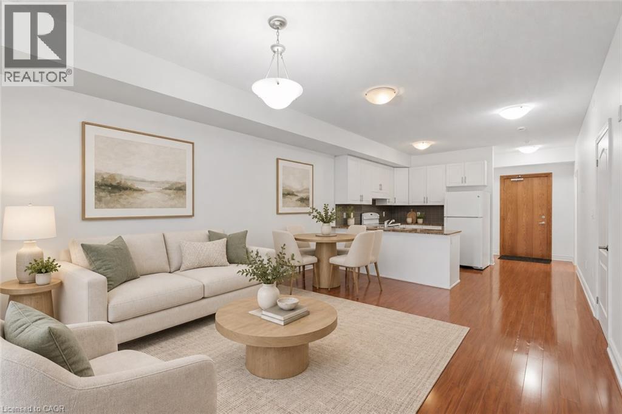
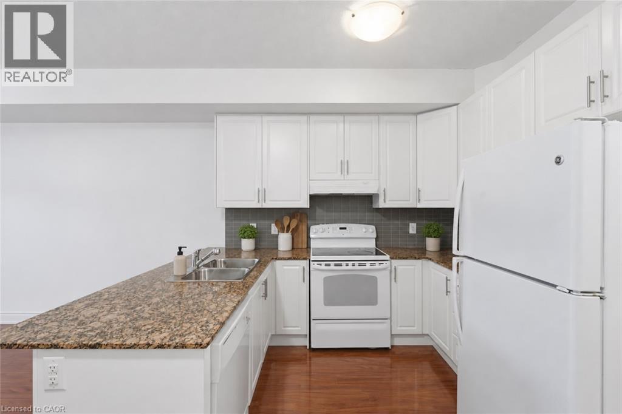
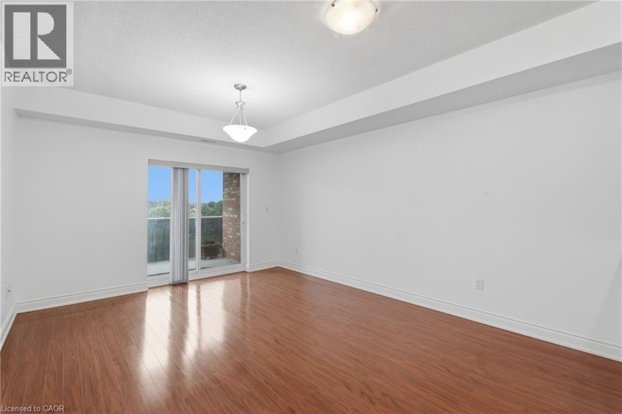
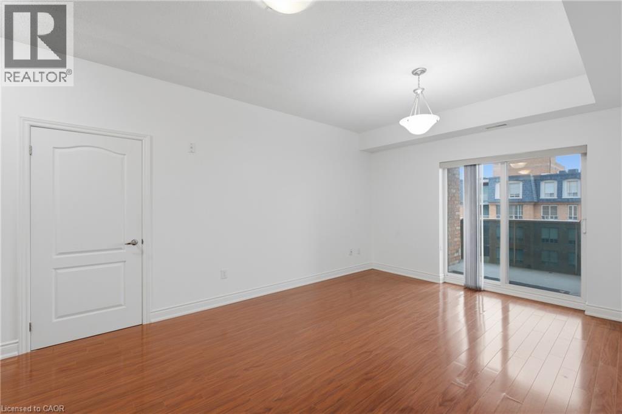
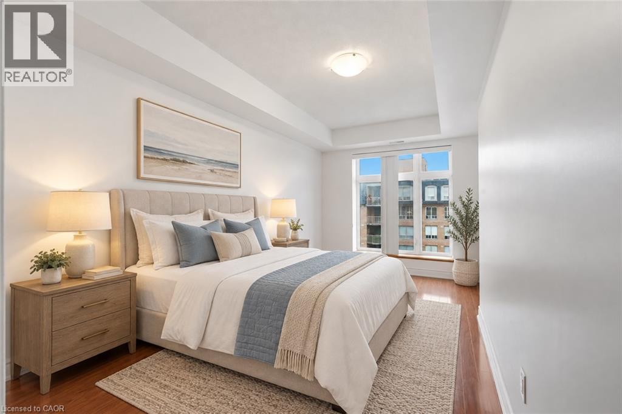
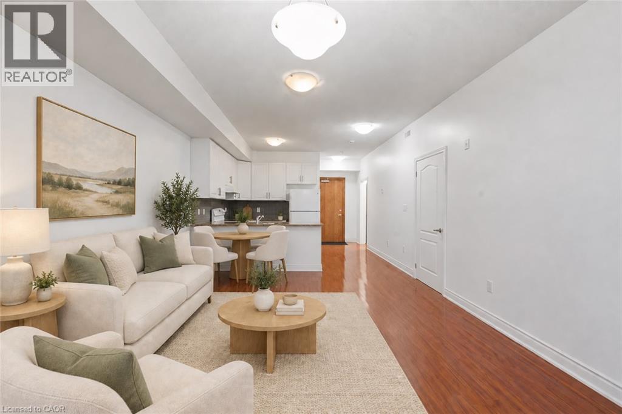
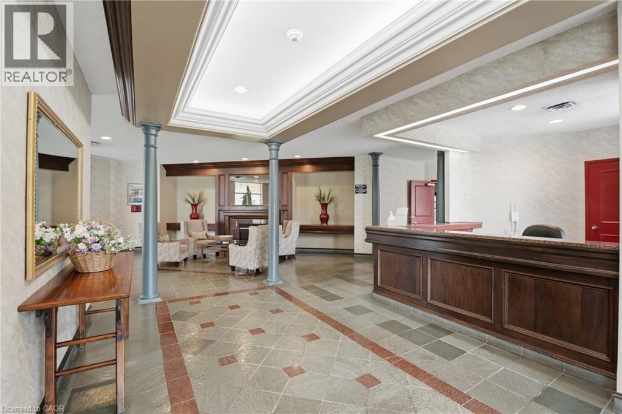
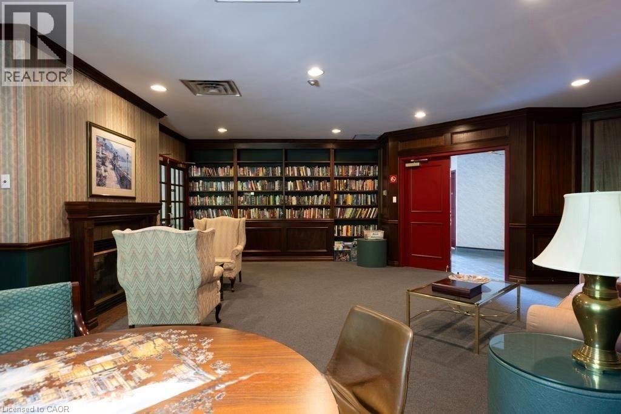
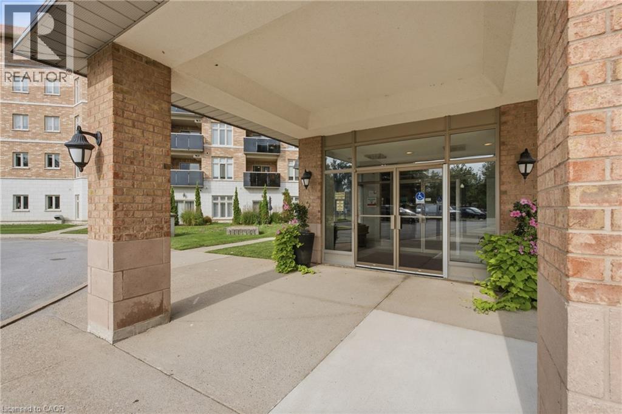
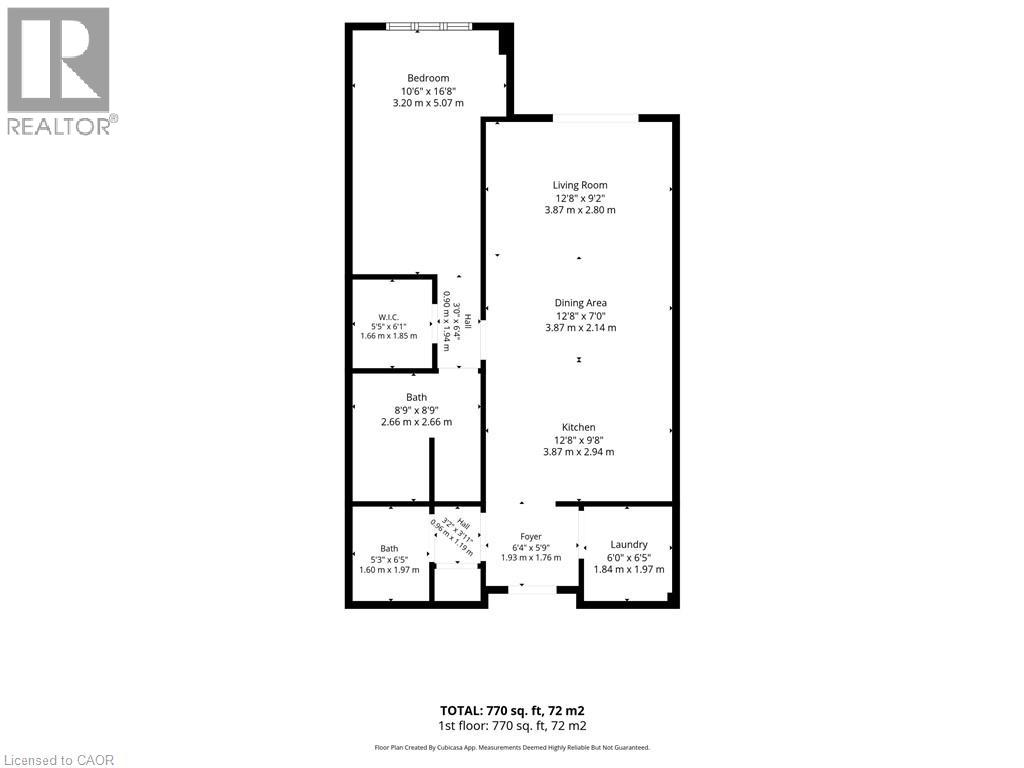
$621.14 MonthlyDiscover exceptional condo living in the heart of Niagara Falls. Unit 424 offers a bright and inviting one-bedroom, two-bathroom layout, thoughtfully designed to provide comfort, functionality, and a welcoming atmosphere. Large windows fill the open-concept living space with natural light, creating the perfect setting for everyday living and effortless entertaining. Located in a well-managed building with outstanding amenities, this residence is just moments from the world-famous Niagara Falls, Clifton Hill, casinos, renowned restaurants, shopping, parks, golf courses, wineries, and convenient highway access. Whether you're a first-time buyer, professional, downsizer, or simply looking to enjoy a low-maintenance lifestyle, this is an incredible opportunity to own in one of Ontario's most desirable destinations. Combining comfort, convenience, and an exceptional location, Unit 424 is a place you'll be proud to call home. (id:63476)
Property Details
| MLS® Number | 40863365 |
| Property Type | Single Family |
| Equipment Type | Water Heater |
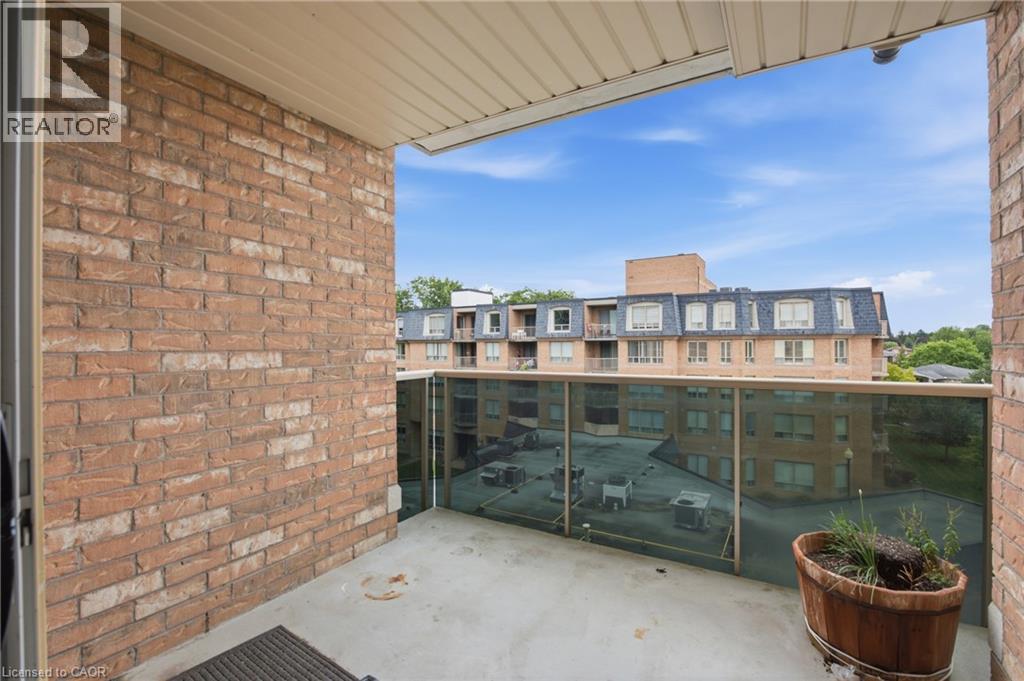
| Features | Balcony |
| Parking Space Total | 1 |
| Pool Type | Indoor Pool |
| Rental Equipment Type | Water Heater |
| Storage Type | Locker |
Building
| Bathroom Total | 2 |
| Bedrooms Above Ground | 1 |
| Bedrooms Total | 1 |
| Appliances | Dishwasher, Dryer, Refrigerator, Stove, Washer |
| Architectural Style | Other |
| Basement Type | None |
| Constructed Date | 2011 |
| Construction Style Attachment | Attached |
| Cooling Type | Central Air Conditioning |
| Exterior Finish | Brick, Other |
| Foundation Type | Block |
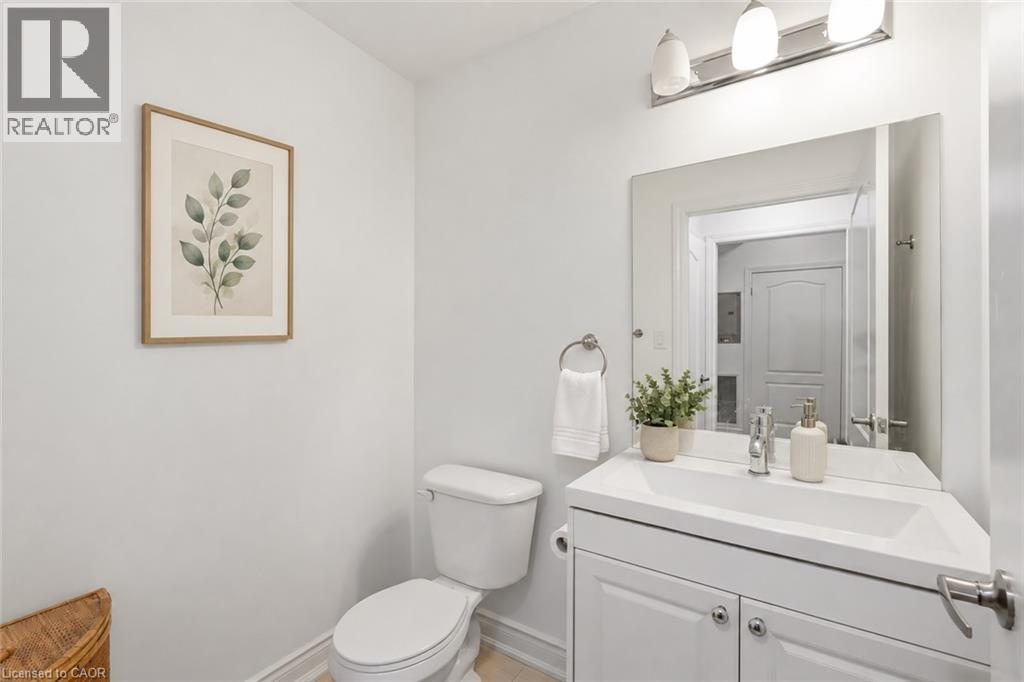
| Half Bath Total | 1 |
| Heating Fuel | Natural Gas |
| Heating Type | Hot Water Radiator Heat |
| Stories Total | 1 |
| Size Interior | 905 Sqft |
| Type | Apartment |
| Utility Water | Municipal Water, Unknown |
Parking
| Underground | |
| Visitor Parking |
Land
| Acreage | No |
| Sewer | Municipal Sewage System |
| Size Total Text | Unknown |
| Zoning Description | Dh, Hl, R5a |
Rooms
| Level | Type | Length | Width | Dimensions |
|---|---|---|---|---|
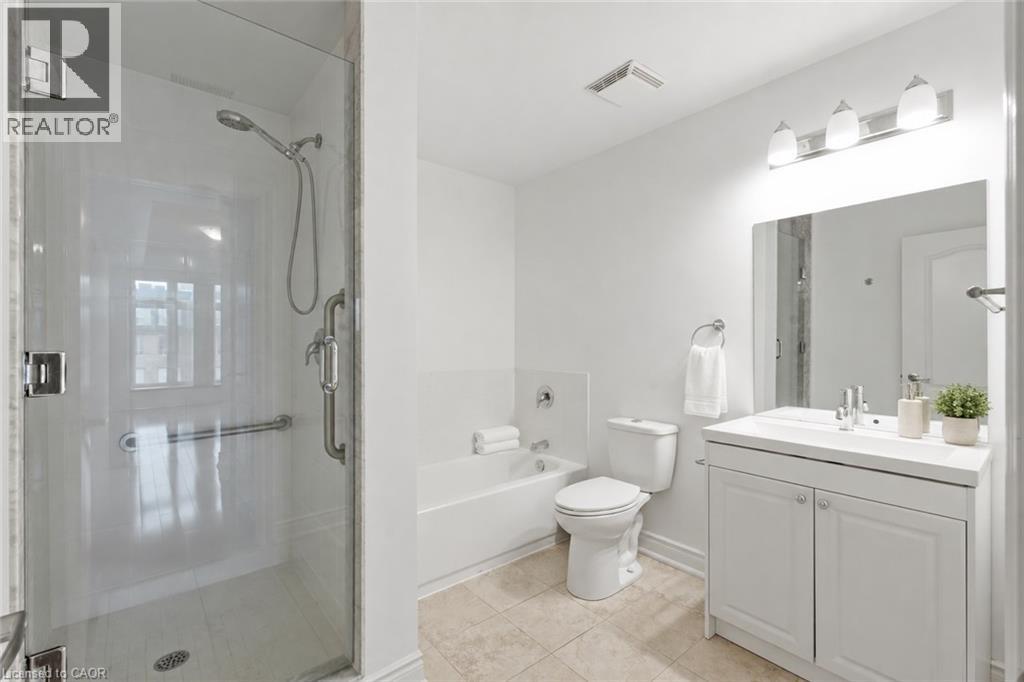
| Main Level | 5pc Bathroom | Measurements not available | ||
| Main Level | 2pc Bathroom | Measurements not available | ||
| Main Level | Bedroom | 17'6'' x 10'0'' | ||
| Main Level | Living Room | 14'10'' x 13'0'' | ||
| Main Level | Kitchen | 9'0'' x 8'0'' |
Contact Us
Contact us for more information

The trademarks REALTOR®, REALTORS®, and the REALTOR® logo are controlled by The Canadian Real Estate Association (CREA) and identify real estate professionals who are members of CREA. The trademarks MLS®, Multiple Listing Service® and the associated logos are owned by The Canadian Real Estate Association (CREA) and identify the quality of services provided by real estate professionals who are members of CREA. The trademark DDF® is owned by The Canadian Real Estate Association (CREA) and identifies CREA's Data Distribution Facility (DDF®)
September 15 2026 02:38:30
REALTORS® Association of Hamilton-Burlington
RE/MAX Niagara Realty Ltd.