
811 Oceanview Drive Daajing Giids City, British Columbia V0T 1S0

$495,000
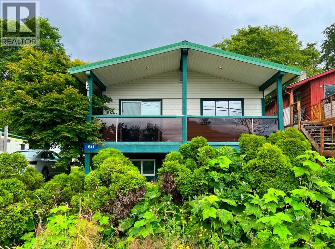
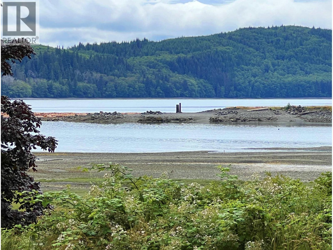
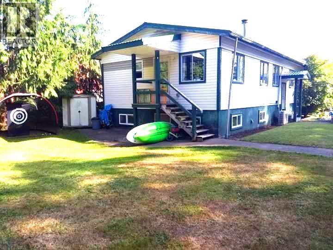
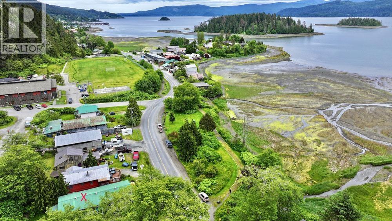
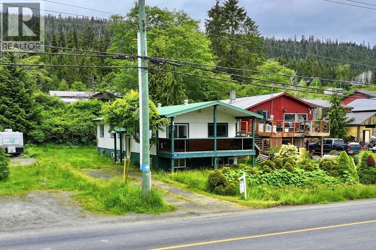
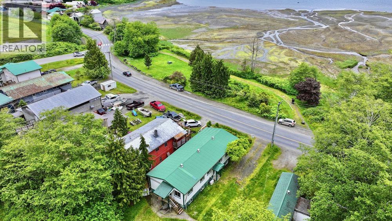
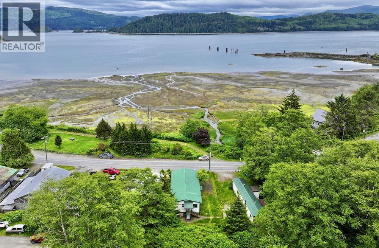
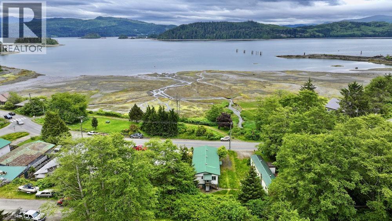
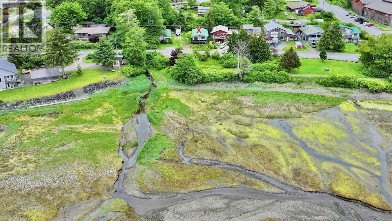
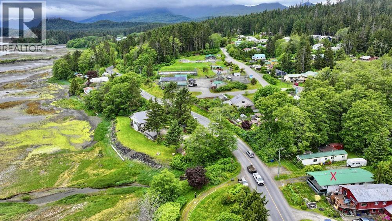
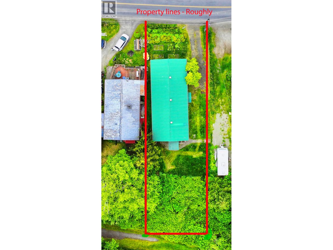
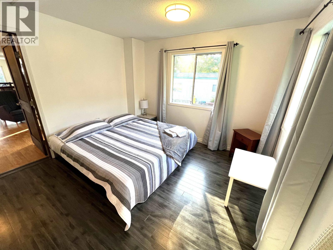
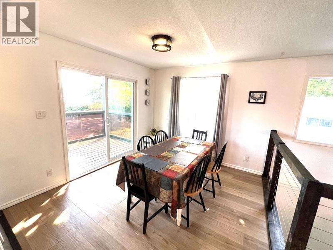
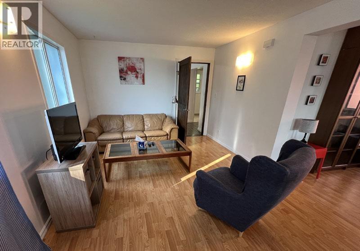
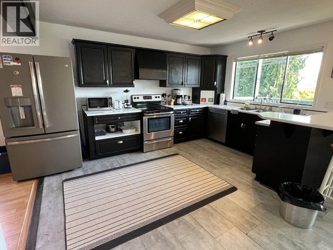
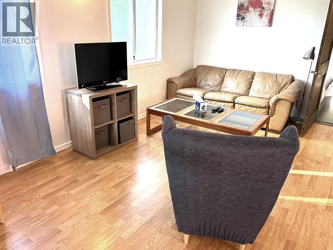
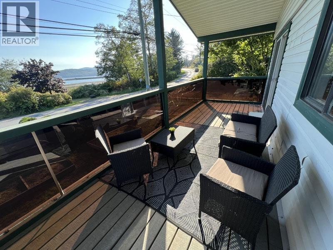
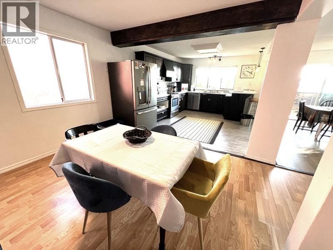
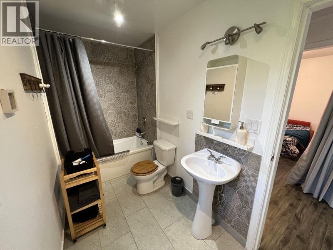
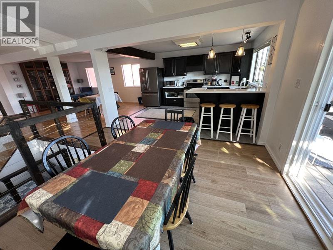
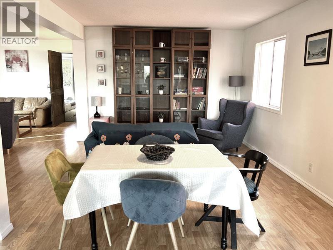
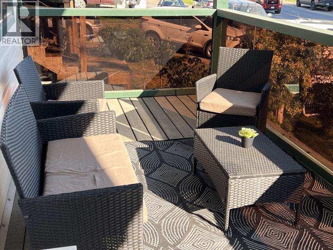
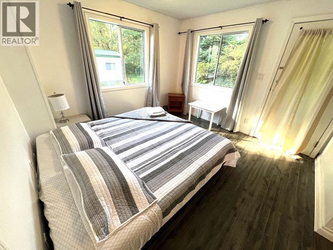
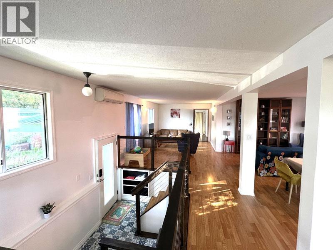
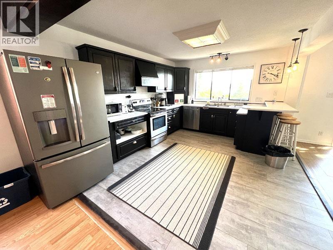
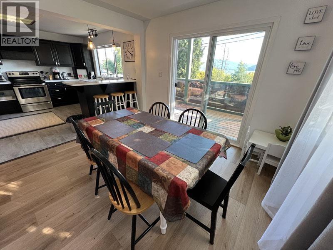
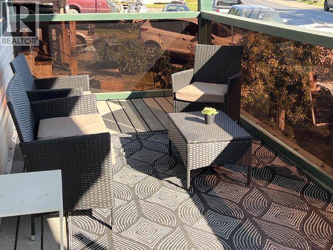
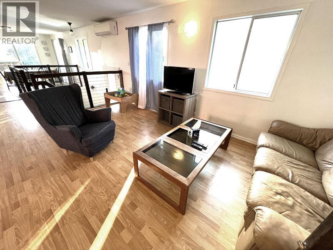
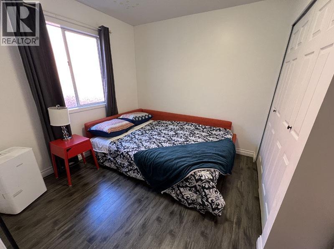
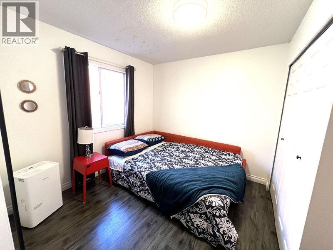
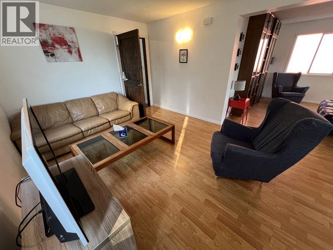
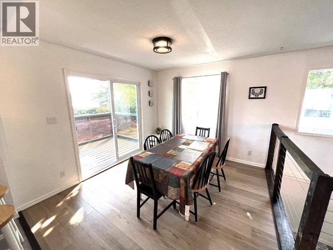
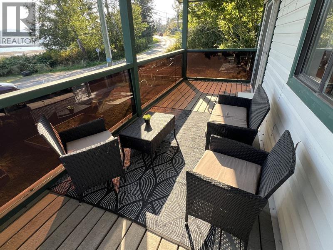
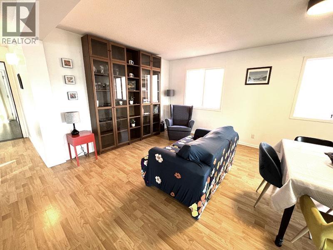
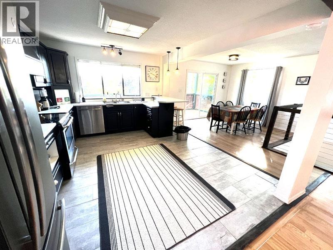
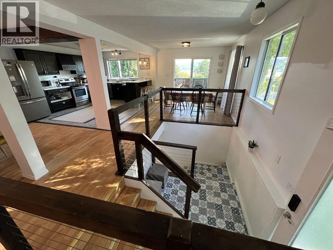
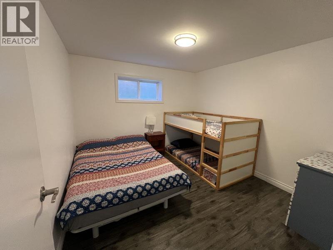
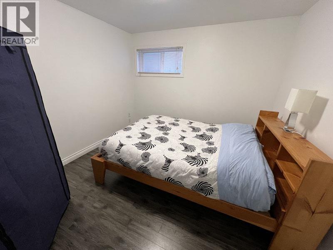
Ocean views, flexible living space, and a great location make this 3 bed 2 bath Daajing Giids home a must-see. The bright open-concept kitchen, dining, and living area creates a welcoming space to gather, with large windows and easy access to a covered deck perfect for morning coffee or evening sunsets overlooking the ocean. The lower level offers a spacious family room, two large bedrooms, a full bathroom, and excellent storage, with potential for a suite or guest space. The yard is a comfortable, easy-to-maintain size. Conveniently located close to schools, shopping, parks, beaches, and restaurants, this property is an excellent option for first-time buyers, downsizers, or anyone looking for a well-located home with ocean views. (id:63476)
Property Details
| MLS® Number | R3098386 |
| Property Type | Single Family |
| View Type | Ocean View |
Building
| Bathroom Total | 2 |
| Bedrooms Total | 3 |
| Appliances | Washer, Dryer, Refrigerator, Stove, Dishwasher |
| Basement Type | Full |
| Constructed Date | 1991 |
| Construction Style Attachment | Detached |
| Cooling Type | Central Air Conditioning |
| Exterior Finish | Vinyl Siding |
| Fixture | Drapes/window Coverings |
| Foundation Type | Concrete Perimeter, Concrete Slab |
| Heating Type | Heat Pump |
| Roof Material | Metal |
| Roof Style | Conventional |
| Stories Total | 1 |
| Size Interior | 2,148 Sqft |
| Total Finished Area | 2148 Sqft |
| Type | House |
| Utility Water | Municipal Water |
Parking
| Open |
Land
| Acreage | No |
| Size Irregular | 6000 |
| Size Total | 6000 Sqft |
| Size Total Text | 6000 Sqft |
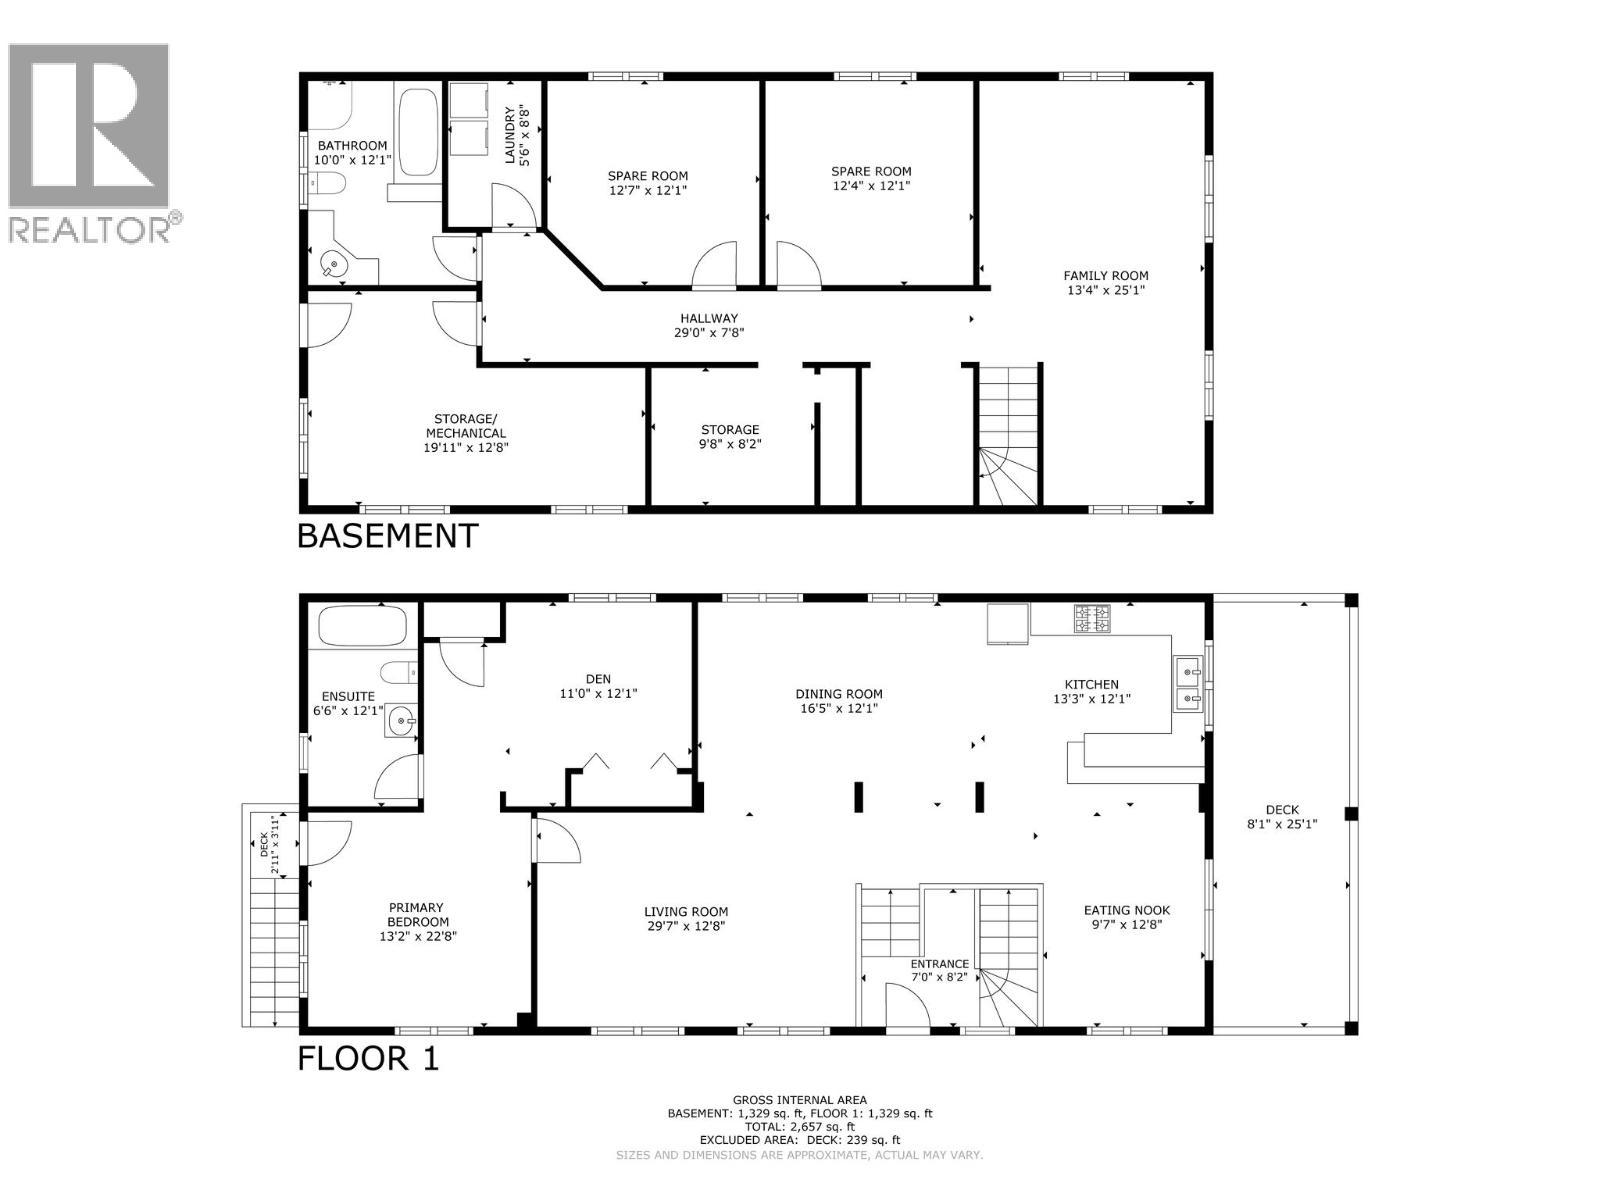
Rooms
| Level | Type | Length | Width | Dimensions |
|---|---|---|---|---|
| Basement | Recreational, Games Room | 22 ft | 13 ft | 22 ft x 13 ft |
| Basement | Bedroom 2 | 10 ft ,6 in | 10 ft ,2 in | 10 ft ,6 in x 10 ft ,2 in |
| Basement | Storage | 8 ft | 6 ft ,6 in | 8 ft x 6 ft ,6 in |
| Basement | Bedroom 3 | 10 ft ,7 in | 10 ft | 10 ft ,7 in x 10 ft |
| Basement | Laundry Room | 7 ft ,4 in | 6 ft ,5 in | 7 ft ,4 in x 6 ft ,5 in |
| Basement | Storage | 11 ft ,3 in | 20 ft ,4 in | 11 ft ,3 in x 20 ft ,4 in |
| Main Level | Foyer | 6 ft ,5 in | 7 ft ,8 in | 6 ft ,5 in x 7 ft ,8 in |
| Main Level | Kitchen | 12 ft | 13 ft ,5 in | 12 ft x 13 ft ,5 in |
| Main Level | Dining Room | 11 ft | 10 ft | 11 ft x 10 ft |
| Main Level | Living Room | 17 ft ,6 in | 15 ft ,5 in | 17 ft ,6 in x 15 ft ,5 in |
| Main Level | Family Room | 17 ft | 11 ft | 17 ft x 11 ft |
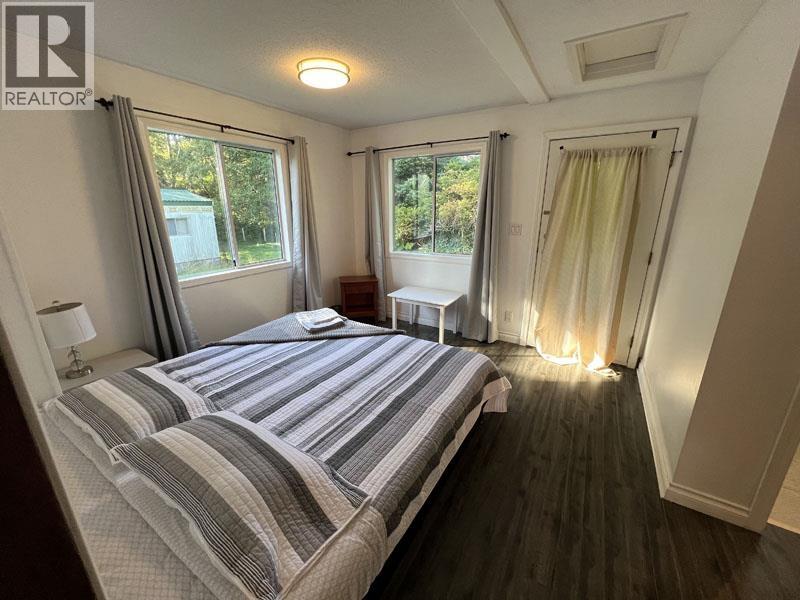
| Main Level | Primary Bedroom | 11 ft | 11 ft ,5 in | 11 ft x 11 ft ,5 in |
| Main Level | Den | 11 ft | 14 ft | 11 ft x 14 ft |
| Main Level | Utility Room | 3 ft ,3 in | 4 ft ,2 in | 3 ft ,3 in x 4 ft ,2 in |
| Main Level | Enclosed Porch | 4 ft ,1 in | 5 ft ,4 in | 4 ft ,1 in x 5 ft ,4 in |
Contact Us
Contact us for more information

The trademarks REALTOR®, REALTORS®, and the REALTOR® logo are controlled by The Canadian Real Estate Association (CREA) and identify real estate professionals who are members of CREA. The trademarks MLS®, Multiple Listing Service® and the associated logos are owned by The Canadian Real Estate Association (CREA) and identify the quality of services provided by real estate professionals who are members of CREA. The trademark DDF® is owned by The Canadian Real Estate Association (CREA) and identifies CREA's Data Distribution Facility (DDF®)
August 12 2026 04:51:57
BC Northern Real Estate Board
Sutton Group-West Coast Realty (Nan)