
810 11th Avenue NE Swift Current, Saskatchewan S9H 2V4

$312,000
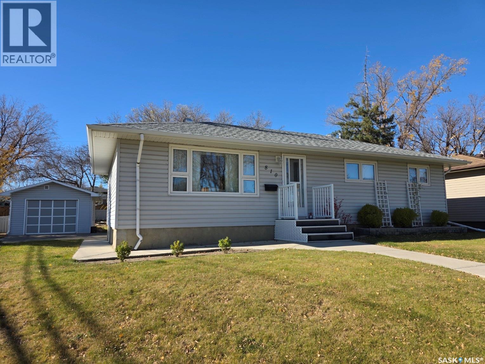
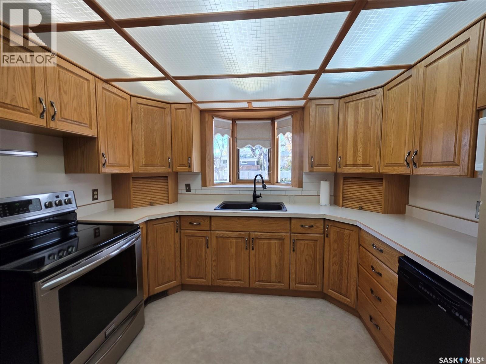
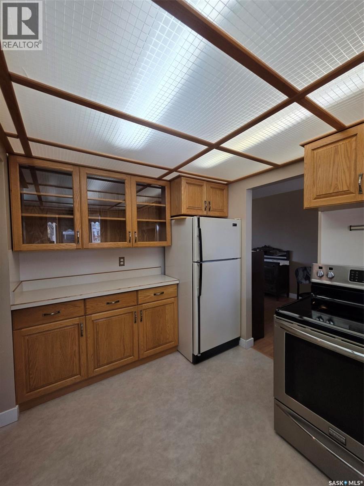
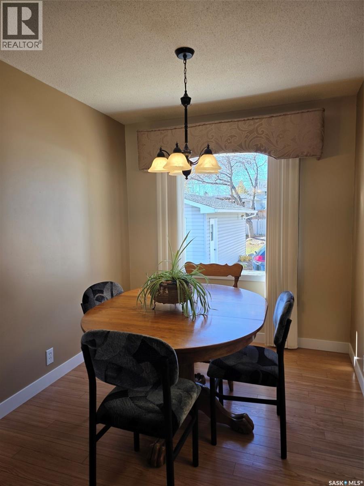
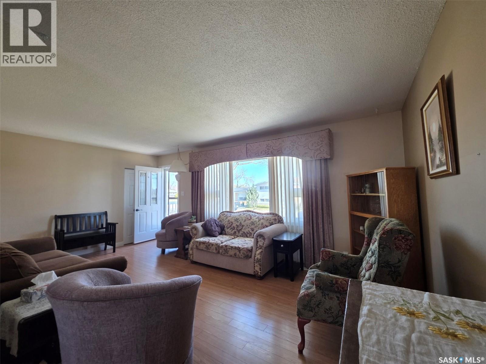
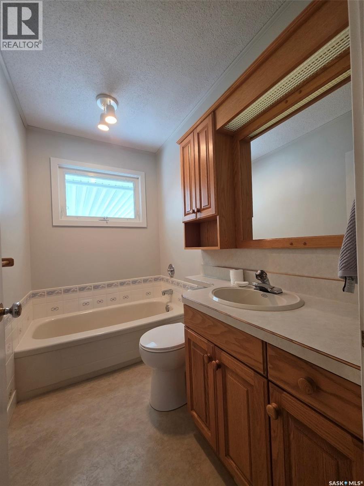
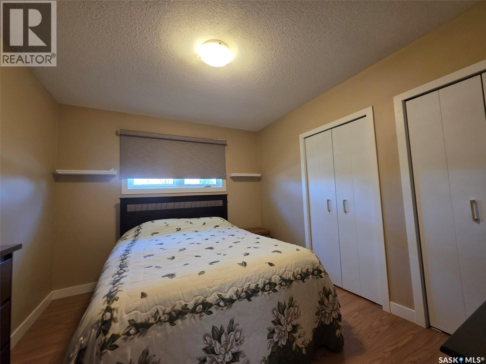
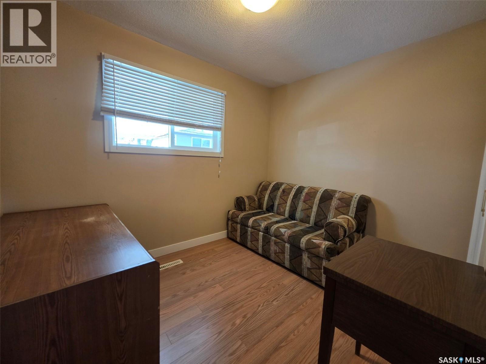
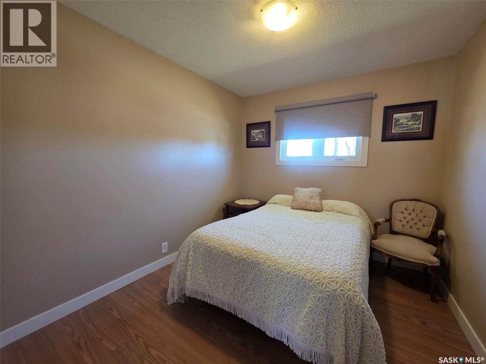
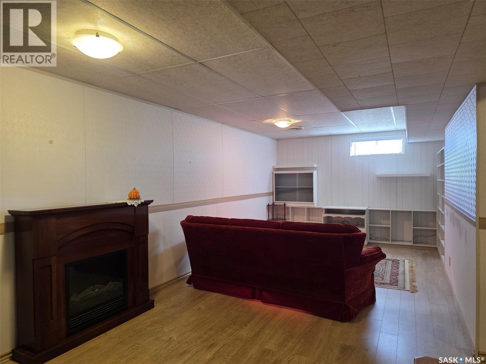
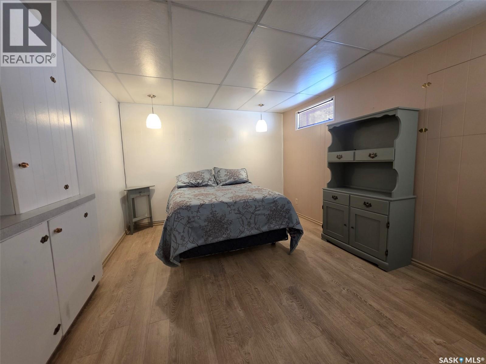
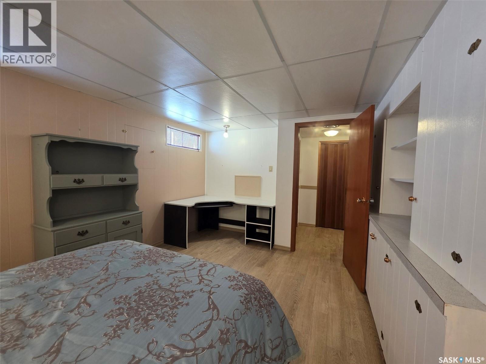
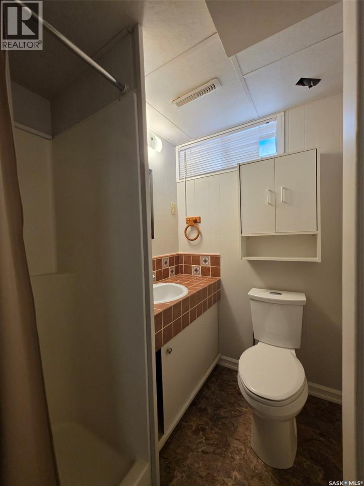
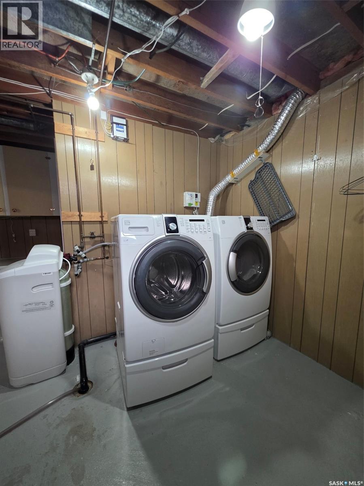
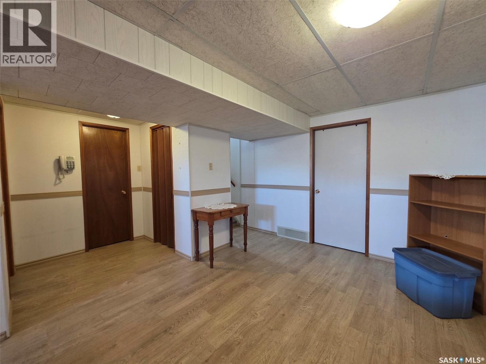
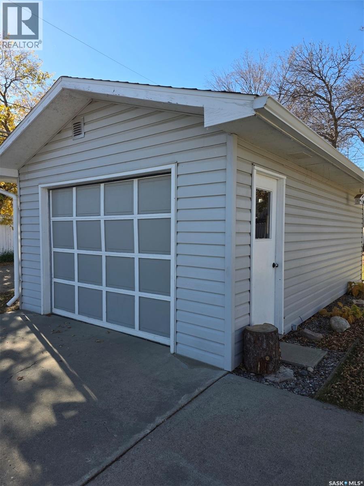
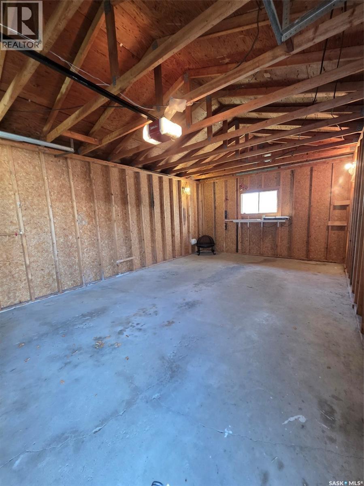
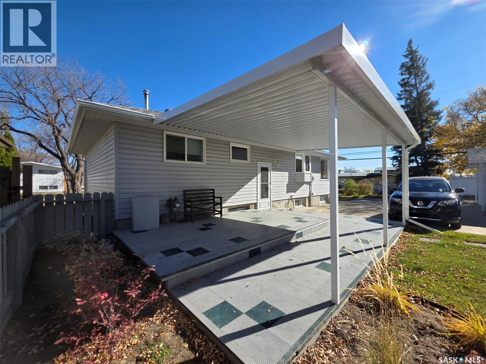
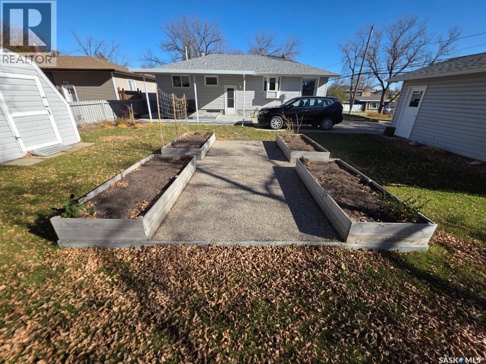
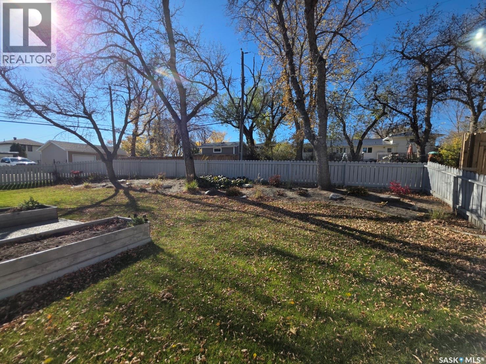
This well-maintained family home is ideally located just down the street from Irwin Elementary and Comp High School! Situated on a lot with convenient side-alley access, the property features a single detached garage, a well-laid-out yard with garden beds and mature trees, a garden shed, and a large covered deck, perfect for enjoying the outdoors. Step inside and discover a home that’s ready for you to move in and make it your own! The main floor offers three bedrooms, a four piece bathroom, a functional kitchen, a separate dining room, and a comfortable living room. The partially developed basement provides even more living space, featuring a large family room, an additional bedroom (note: the window does not meet current egress requirements), a three piece bathroom, and plenty of storage in the utility room and under the stairs. With its convenient location, functional layout, and inviting outdoor space, this home is a wonderful opportunity for families looking for comfort, space, and convenience! As per the Seller’s direction, all offers will be presented on 10/29/2026 12:00PM. (id:63476)
Property Details
| MLS® Number | SK051392 |
| Property Type | Single Family |
| Features | Treed, Corner Site, Irregular Lot Size, Lane, Sump Pump |
| Structure | Deck |
Building
| Bathroom Total | 2 |
| Bedrooms Total | 4 |
| Appliances | Washer, Refrigerator, Dishwasher, Dryer, Microwave, Window Coverings, Garage Door Opener Remote(s), Storage Shed, Stove |
| Architectural Style | Bungalow |
| Basement Development | Partially Finished |
| Basement Type | Full (partially Finished) |
| Constructed Date | 1958 |
| Construction Style Attachment | Detached |
| Cooling Type | Central Air Conditioning |
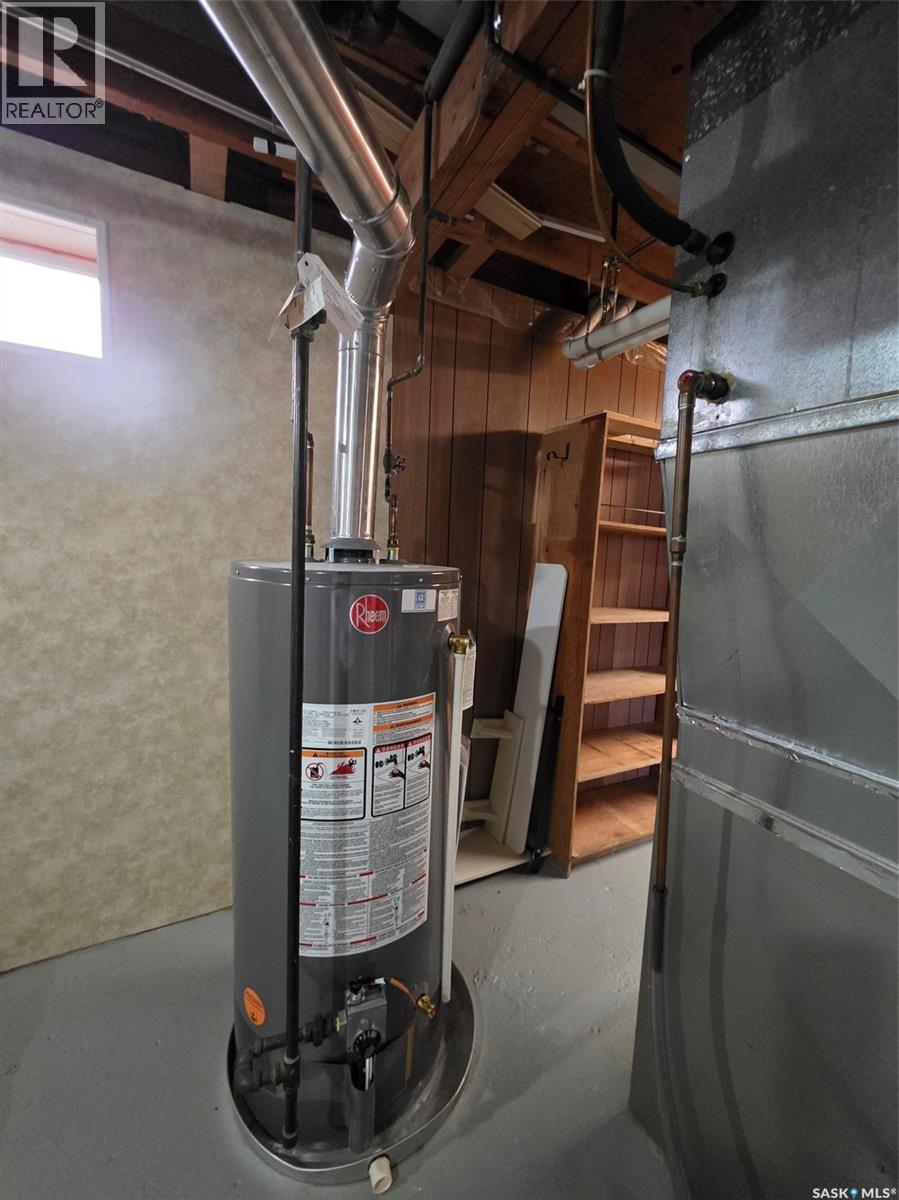
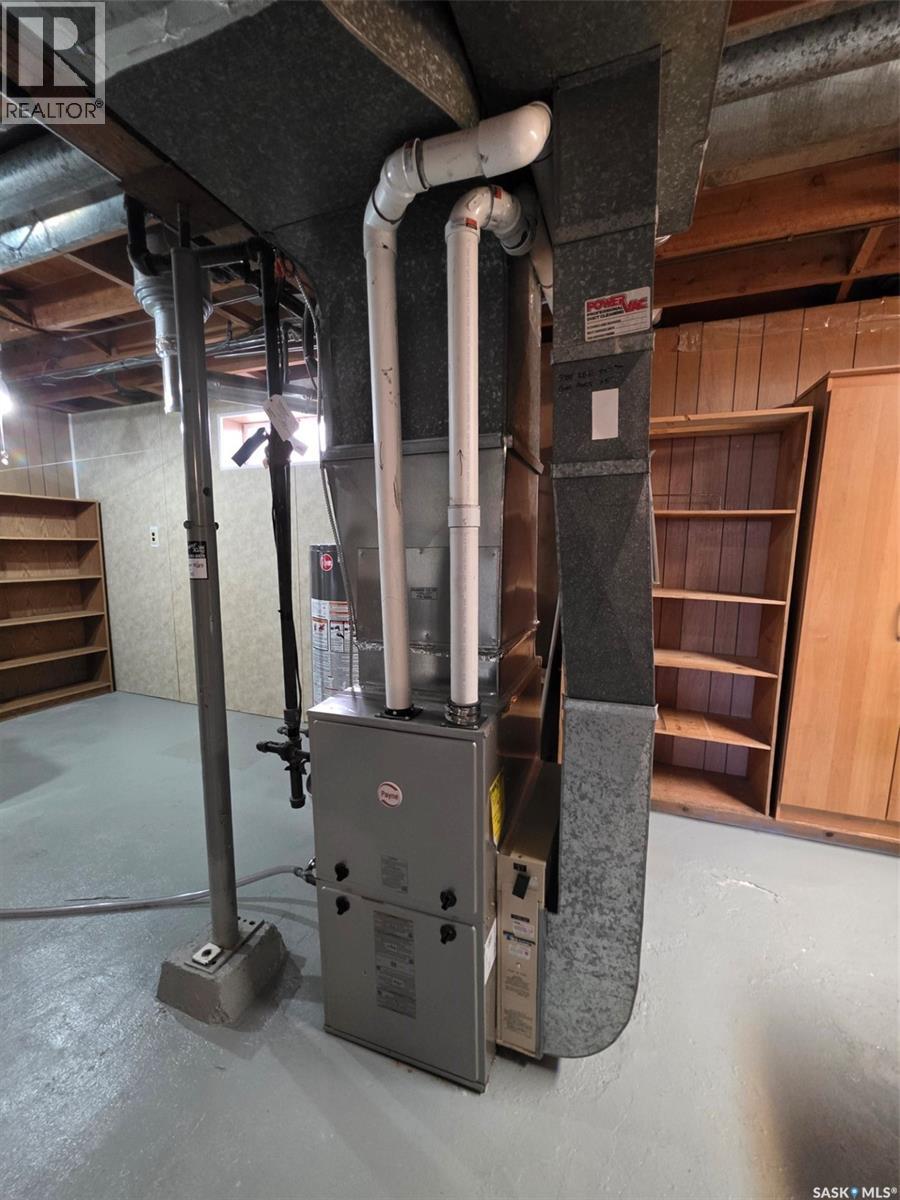
| Heating Fuel | Natural Gas |
| Heating Type | Forced Air |
| Stories Total | 1 |
| Size Interior | 1,025 Sqft |
| Type | House |
Parking
| Detached Garage | |
| Parking Space(s) | 4 |
Land
| Acreage | No |
| Fence Type | Partially Fenced |
| Landscape Features | Lawn, Underground Sprinkler, Garden Area |
| Size Frontage | 58 Ft |
| Size Irregular | 7250.00 |
| Size Total | 7250 Sqft |
| Size Total Text | 7250 Sqft |
Rooms
| Level | Type | Length | Width | Dimensions |
|---|---|---|---|---|
| Basement | Family Room | 24'6" x 10' | ||
| Basement | Bedroom | 14'9" x 11'4" | ||
| Basement | Storage | 10'9" x 6'7" | ||
| Basement | 3pc Bathroom | 6' x 4'7" | ||
| Basement | Other | 22' x 14'7" | ||
| Main Level | Kitchen | 11'4" x 10'3" | ||
| Main Level | Dining Room | 11'2" x 7'9" | ||
| Main Level | Living Room | 19'2" x 11'4" | ||
| Main Level | 4pc Bathroom | 8'1" x 4'9" | ||
| Main Level | Bedroom | 10' x 8' | ||
| Main Level | Bedroom | 10' x 8'9" | ||
| Main Level | Primary Bedroom | 11'4" x 9'9" |
Contact Us
Contact us for more information

The trademarks REALTOR®, REALTORS®, and the REALTOR® logo are controlled by The Canadian Real Estate Association (CREA) and identify real estate professionals who are members of CREA. The trademarks MLS®, Multiple Listing Service® and the associated logos are owned by The Canadian Real Estate Association (CREA) and identify the quality of services provided by real estate professionals who are members of CREA. The trademark DDF® is owned by The Canadian Real Estate Association (CREA) and identifies CREA's Data Distribution Facility (DDF®)
October 20 2026 02:20:41
Saskatchewan REALTORS® Association
RE/MAX Of Swift Current