
810 11th Avenue NE Swift Current, Saskatchewan S9H 2V4

$310,000
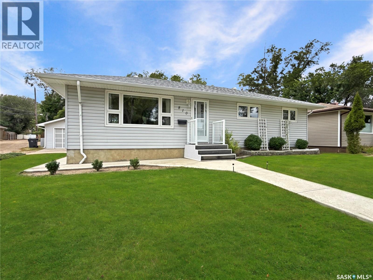
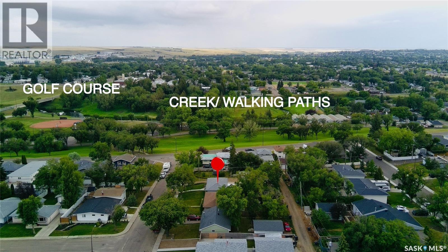
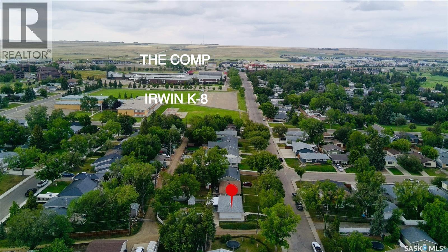
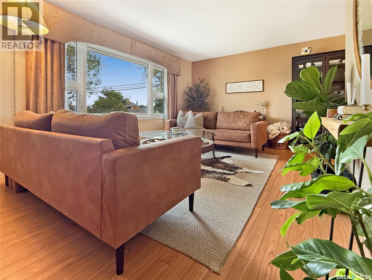
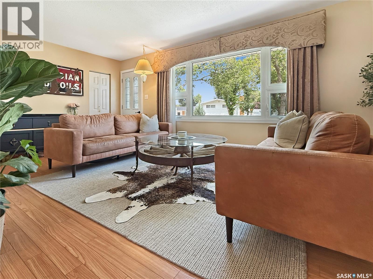
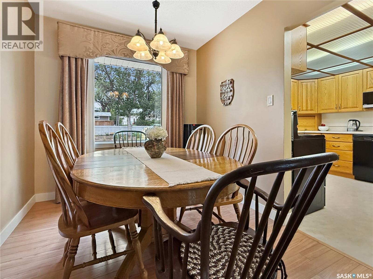
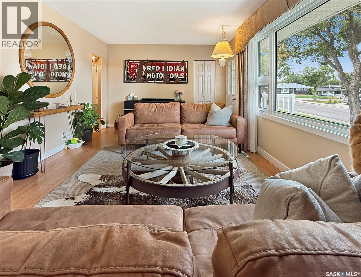
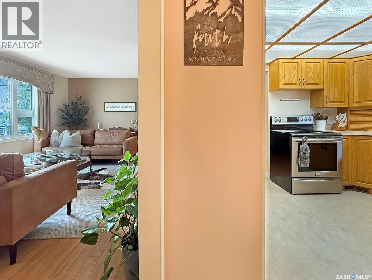
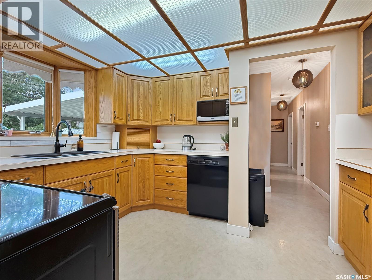
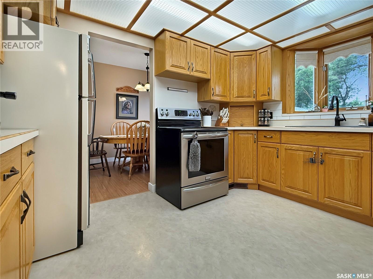
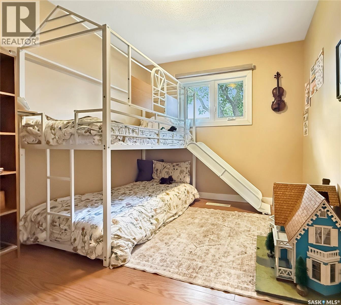
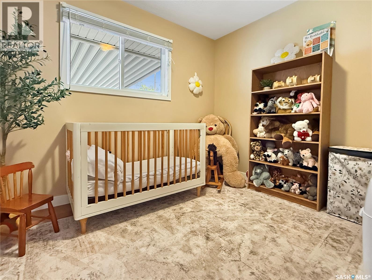
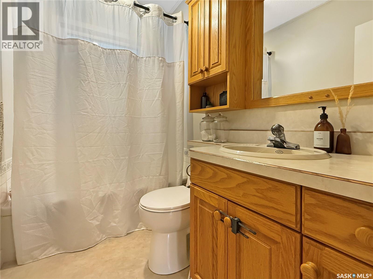
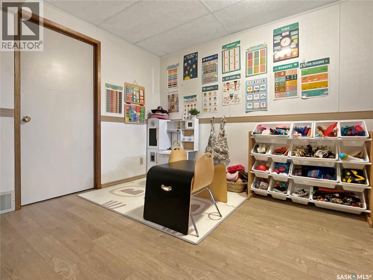
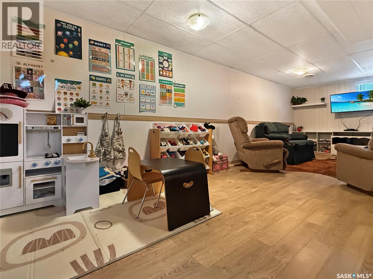
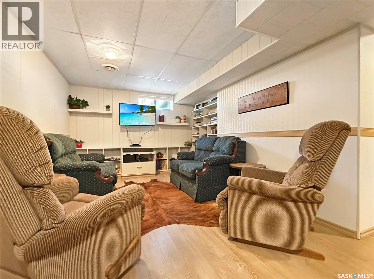
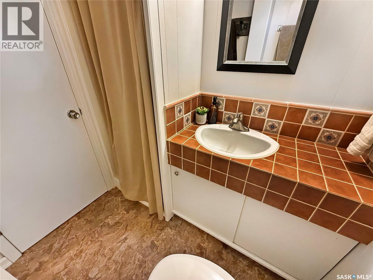
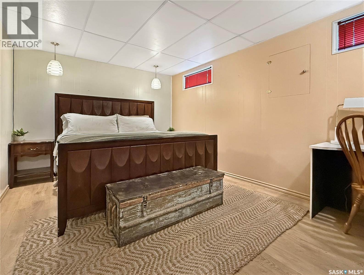
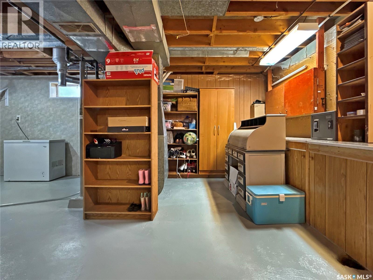
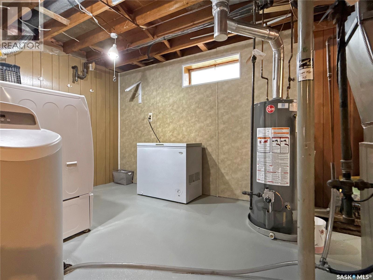
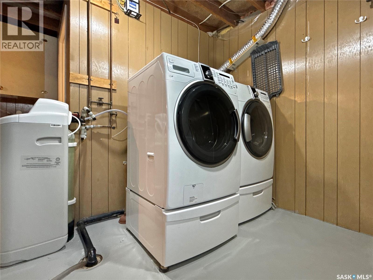
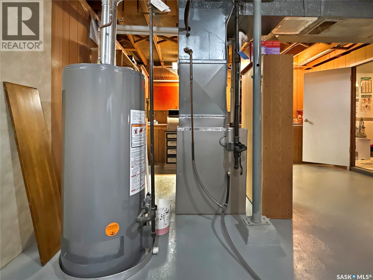
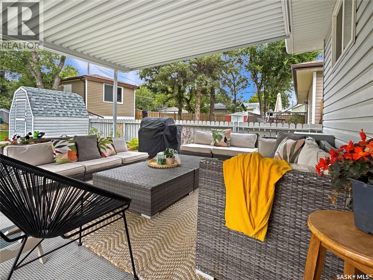
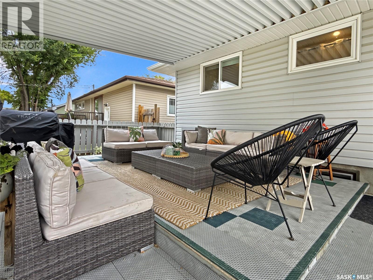
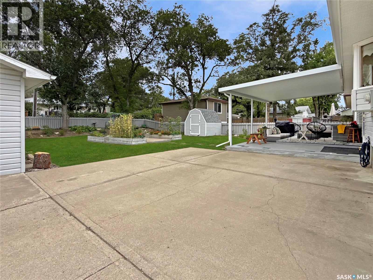
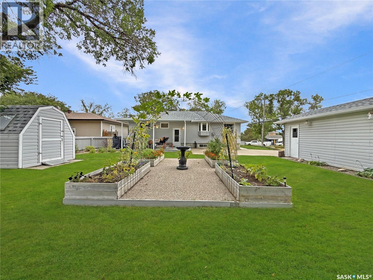
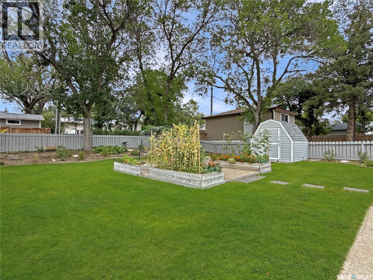
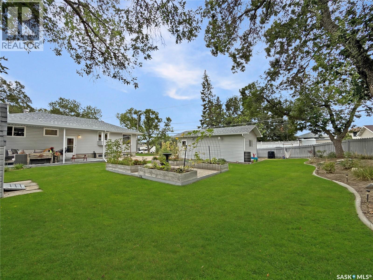
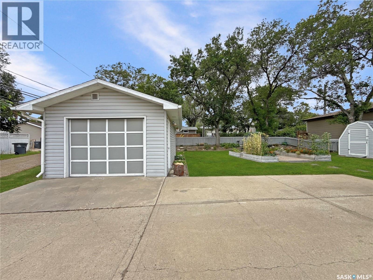
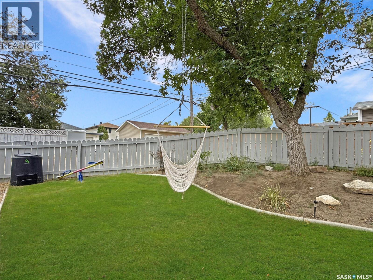
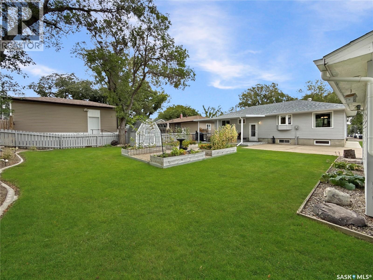
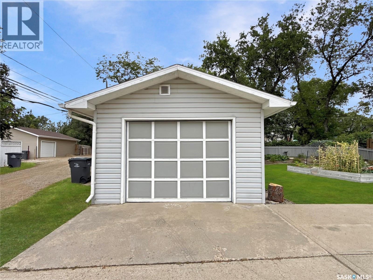
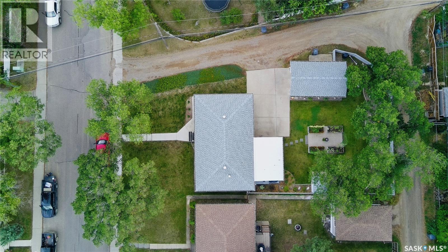
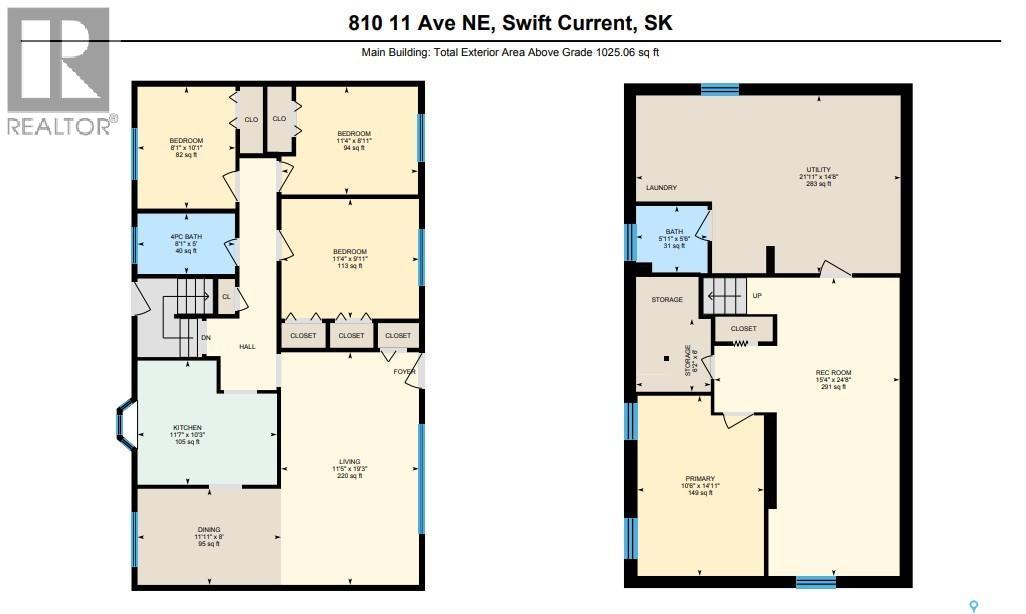
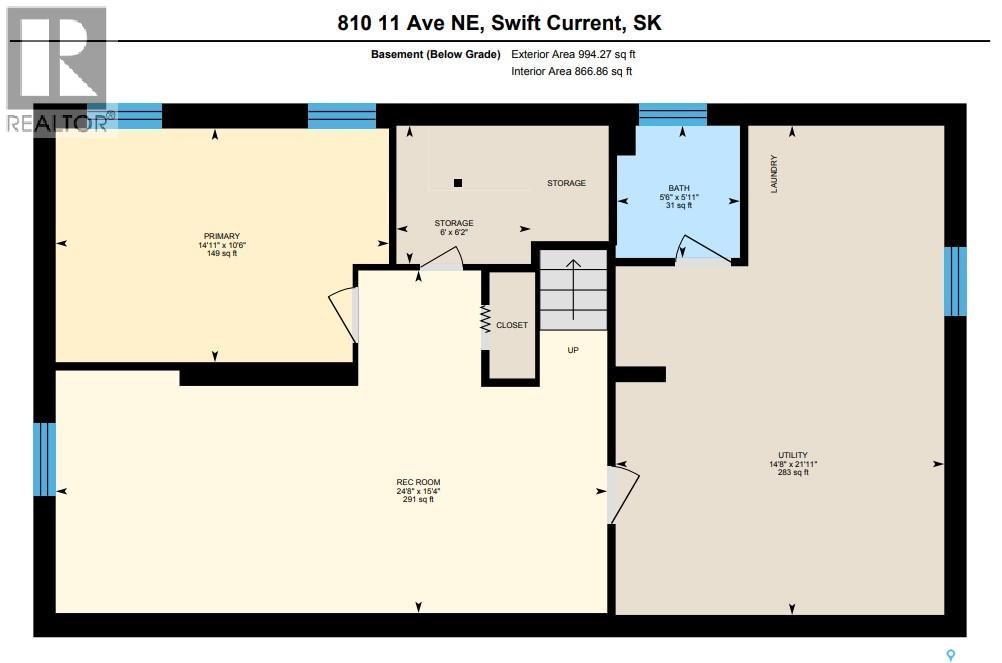
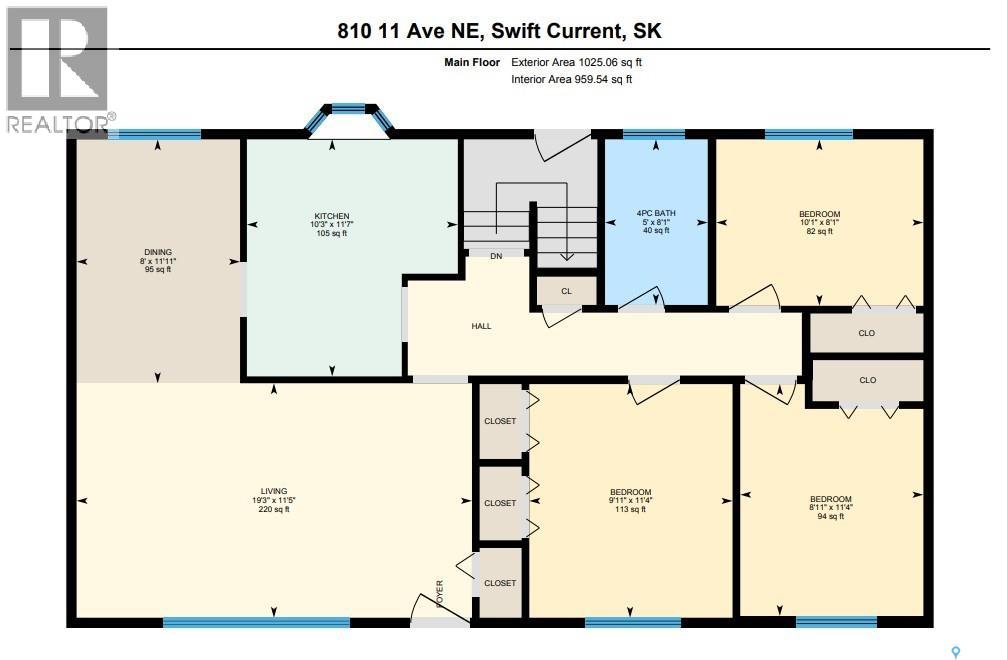
Walking distance to the Comp and Irwin School, this North Hill bungalow delivers the location so many buyers are searching for. Perfectly positioned one block from K–12 schools and one block the other direction from the creek, walking paths, Elmwood Golf Course and the park — the very reasons this neighbourhood remains one of the city’s most desirable. Inside, this family-friendly bungalow offers three bedrooms on the main floor, a full bathroom and a functional, well-planned living space. The front living room is airy and filled with natural light, flowing into a designated dining area and a spacious oak kitchen with some updated appliances, generous storage, ample workspace and a perfect view of the backyard. Downstairs is home to a large recreation room with freshly laid flooring, an additional large room currently used as a bedroom, a second three-piece bathroom, dedicated storage and a roomy utility/laundry area. The energy-efficient furnace and rented hot water heater round things out. The backyard is an absolute paradise. Set on an oversized 58’ x 125’ lot with mature trees and a serene, private feel, it features a raised planter garden, an oversized covered deck, a large concrete parking pad, a storage shed and an oversized single-car garage (16x24). Updated PVC windows and vinyl siding mean there’s nothing left to do but move in and enjoy. Pride of ownership shows throughout — pristine condition, beautifully landscaped yard, and a location that simply cannot be beat. Call today for more information or to book your personal Viewing. As per the Seller’s direction, all offers will be presented on 08/26/2026 7:30AM. (id:63476)
Property Details
| MLS® Number | SK046214 |
| Property Type | Single Family |
| Neigbourhood | North Hill |
| Features | Treed, Corner Site, Irregular Lot Size, Lane, Double Width Or More Driveway, Sump Pump |
| Structure | Deck |
Building
| Bathroom Total | 2 |
| Bedrooms Total | 4 |
| Appliances | Refrigerator, Dishwasher, Microwave, Window Coverings, Garage Door Opener Remote(s), Storage Shed, Stove |
| Architectural Style | Bungalow |
| Basement Development | Finished |
| Basement Type | Full (finished) |
| Constructed Date | 1958 |
| Construction Style Attachment | Detached |
| Cooling Type | Central Air Conditioning |
| Heating Fuel | Natural Gas |
| Heating Type | Forced Air |
| Stories Total | 1 |
| Size Interior | 1,025 Sqft |
| Type | House |
Parking
| Detached Garage | |
| R V | |
| Parking Space(s) | 4 |
Land
| Acreage | No |
| Fence Type | Partially Fenced |
| Landscape Features | Lawn, Underground Sprinkler, Garden Area |
| Size Frontage | 58 Ft ,4 In |
| Size Irregular | 7310.00 |
| Size Total | 7310 Sqft |
| Size Total Text | 7310 Sqft |
Rooms
| Level | Type | Length | Width | Dimensions |
|---|---|---|---|---|
| Basement | 2pc Bathroom | 5'6 x 5'11 | ||
| Basement | Primary Bedroom | 14'11 x 10'6 | ||
| Basement | Other | 24'8 x 15'4 | ||
| Basement | Storage | 6 ft | 6 ft x Measurements not available | |
| Basement | Other | 14'8 x 21'11 | ||
| Main Level | 4pc Bathroom | 5' x 8'1 | ||
| Main Level | Bedroom | 9'11 x 11'4 | ||
| Main Level | Bedroom | 8'11 x 11'4 | ||
| Main Level | Bedroom | 10'1 x 8'1 | ||
| Main Level | Dining Room | 8' x 11'11 | ||
| Main Level | Kitchen | 10'3 x 11'7 | ||
| Main Level | Living Room | 19'3 x 11'5 |
Contact Us
Contact us for more information

The trademarks REALTOR®, REALTORS®, and the REALTOR® logo are controlled by The Canadian Real Estate Association (CREA) and identify real estate professionals who are members of CREA. The trademarks MLS®, Multiple Listing Service® and the associated logos are owned by The Canadian Real Estate Association (CREA) and identify the quality of services provided by real estate professionals who are members of CREA. The trademark DDF® is owned by The Canadian Real Estate Association (CREA) and identifies CREA's Data Distribution Facility (DDF®)
August 21 2026 03:49:51
Saskatchewan REALTORS® Association
RE/MAX Of Swift Current