
81 Mccain Drive Waasis, New Brunswick E3B 9E4

$196,900
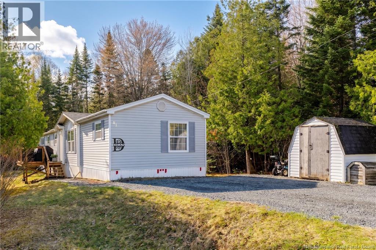
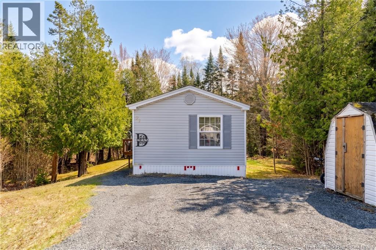
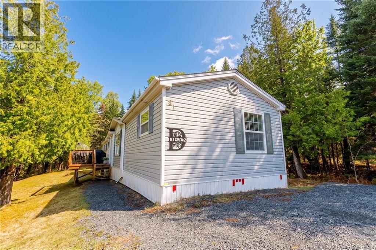
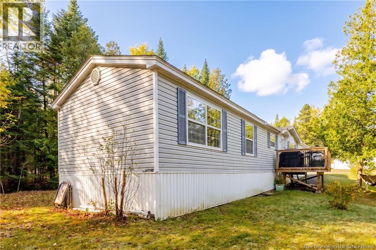
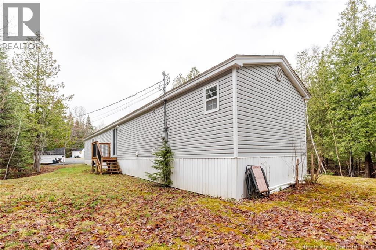
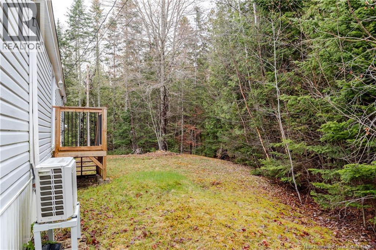
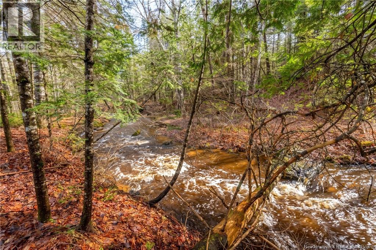
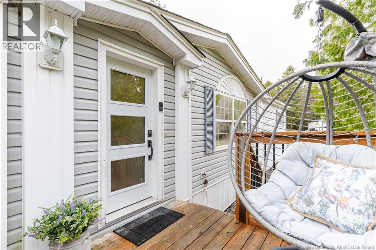
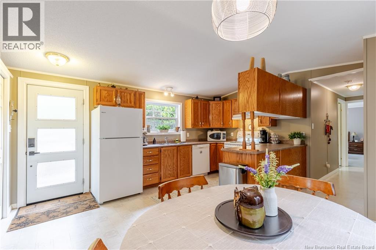
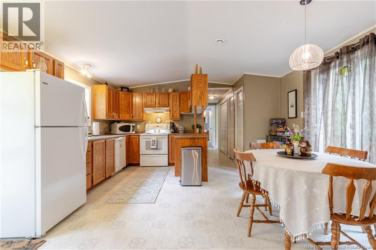
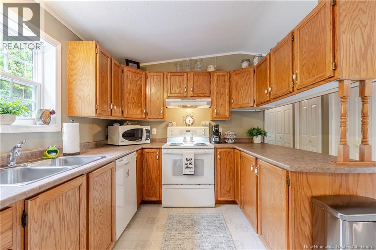
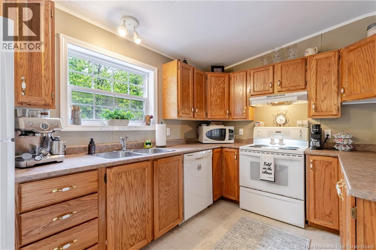
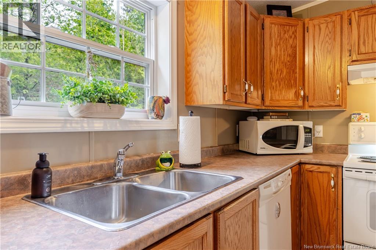
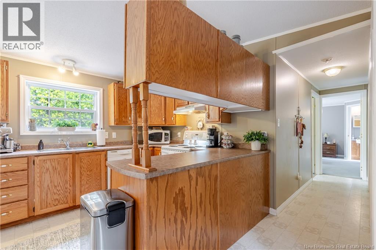
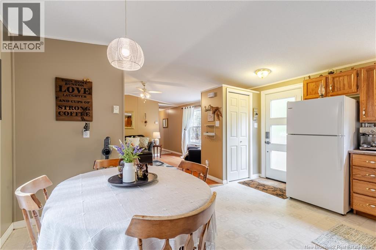
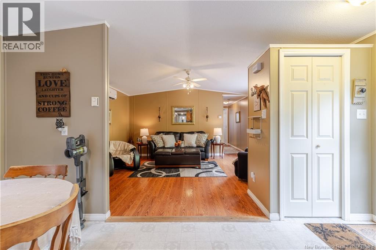
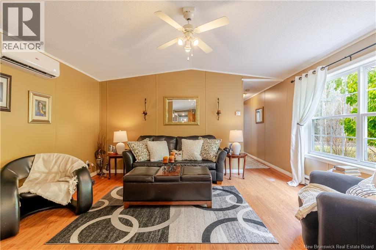
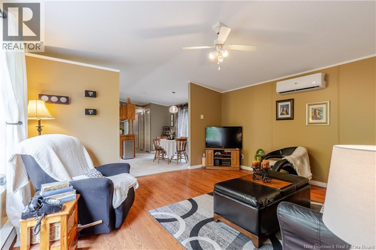
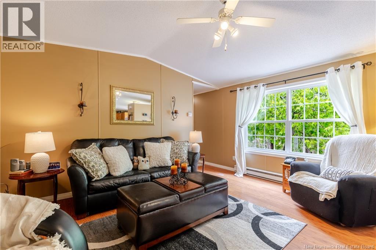
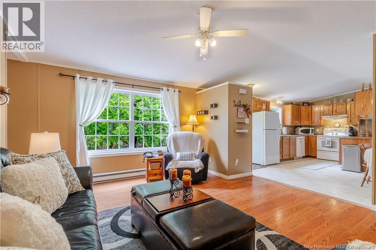
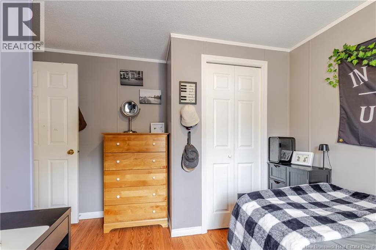
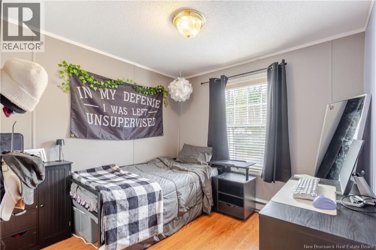
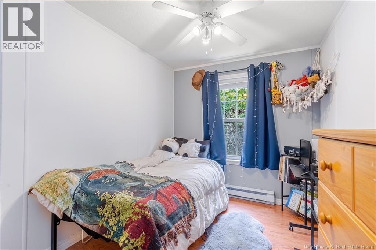
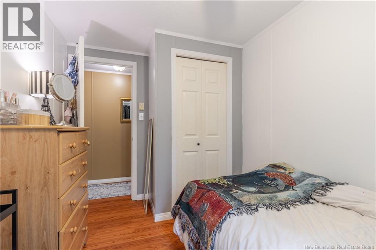
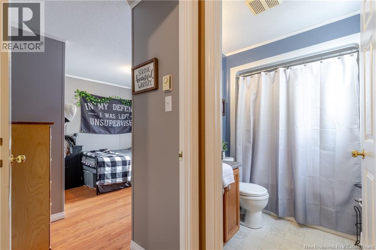
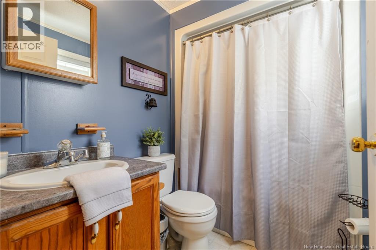
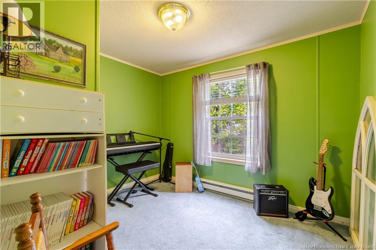
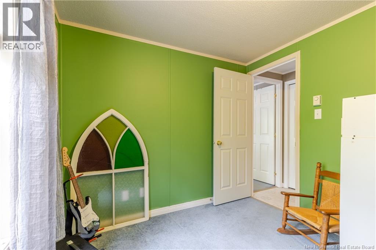
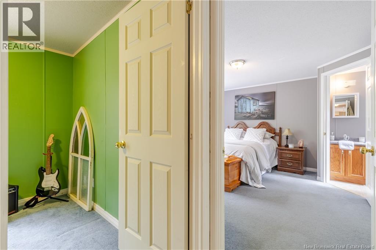
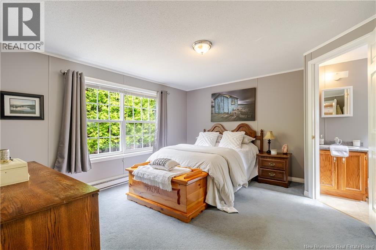
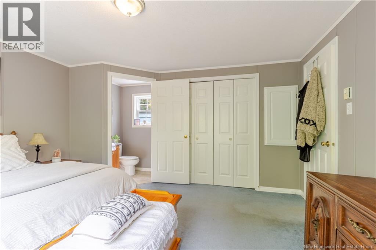
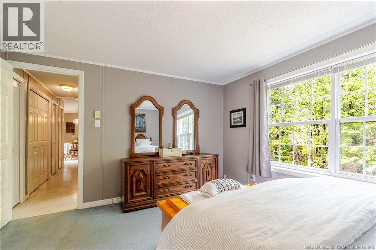
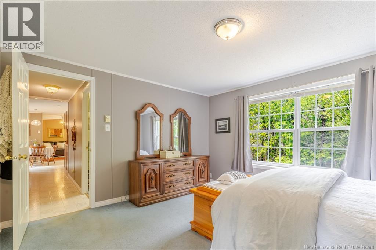
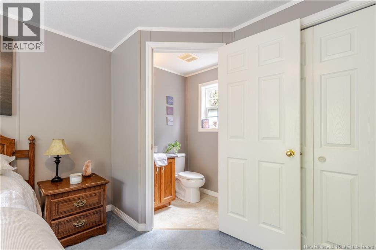
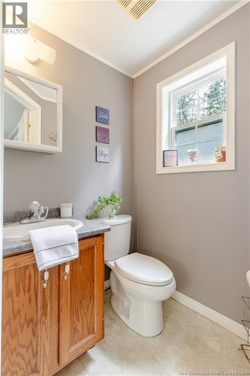
Welcome to 81 McCain Dr, a rare opportunity to own a spacious four-bedroom mini home set on a generous and private leased lot with a peaceful stream running through the property. This home offers an ideal layout for families or anyone seeking extra space, with two bedrooms and a full bath at one end, and two additional bedrooms at the opposite end, including a primary bedroom with its own half bath ensuite. Step inside to a bright, open concept living area with cathedral ceilings that create an airy and inviting atmosphere. The dining area features patio doors that lead to the back landing, newly built in 2024. A new front deck added in 2023 enhances the homes curb appeal. Enjoy added peace of mind with several recent updates, including a newly shingled roof in 2024 with 50-year shingles, a new fridge in 2023, and a new washer in 2025. A heat pump and air exchanger provide efficient, year-round comfort. With approximately 1200 square feet of living space, this affordable home delivers both space and functionality in a serene setting only minutes from Fredericton and Oromocto. (id:63476)
Property Details
| MLS® Number | NB138319 |
| Property Type | Single Family |
| Equipment Type | None |
| Features | Treed, Balcony/deck/patio |
| Rental Equipment Type | None |
| Structure | Shed |
Building
| Bathroom Total | 2 |
| Bedrooms Above Ground | 4 |
| Bedrooms Total | 4 |
| Basement Type | None |
| Constructed Date | 2003 |
| Construction Style Attachment | Detached |
| Cooling Type | Heat Pump, Air Exchanger |
| Exterior Finish | Vinyl |
| Flooring Type | Carpeted, Laminate, Linoleum |
| Foundation Type | Block, Wood/piers |
| Half Bath Total | 1 |
| Heating Fuel | Electric |
| Heating Type | Baseboard Heaters, Heat Pump |
| Size Interior | 1,200 Sqft |
| Total Finished Area | 1200 Sqft |
| Type | House |
| Utility Water | Community Water System, Well |
Land
| Access Type | Year-round Access, Public Road |
| Acreage | No |
| Landscape Features | Landscaped |
Rooms
| Level | Type | Length | Width | Dimensions |
|---|---|---|---|---|
| Main Level | Bedroom | 10'11'' x 11'6'' | ||
| Main Level | Bedroom | 7'9'' x 11'6'' | ||
| Main Level | Bedroom | 10'4'' x 8'8'' | ||
| Main Level | Ensuite | 4'9'' x 5'2'' | ||
| Main Level | Primary Bedroom | 13'7'' x 12'2'' | ||
| Main Level | Bath (# Pieces 1-6) | 7'6'' x 5'6'' | ||
| Main Level | Living Room | 14'0'' x 15'2'' | ||
| Main Level | Kitchen/dining Room | 15'11'' x 15'2'' |
Contact Us
Contact us for more information

The trademarks REALTOR®, REALTORS®, and the REALTOR® logo are controlled by The Canadian Real Estate Association (CREA) and identify real estate professionals who are members of CREA. The trademarks MLS®, Multiple Listing Service® and the associated logos are owned by The Canadian Real Estate Association (CREA) and identify the quality of services provided by real estate professionals who are members of CREA. The trademark DDF® is owned by The Canadian Real Estate Association (CREA) and identifies CREA's Data Distribution Facility (DDF®)
August 26 2026 02:14:05
New Brunswick Real Estate Board
Exit Realty Advantage