
808 96 Avenue Dawson Creek, British Columbia V1G 1K7

$529,000
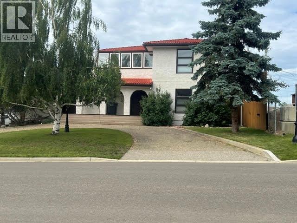
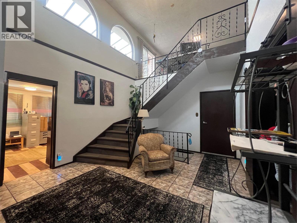
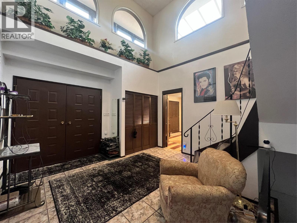
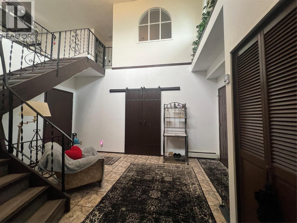
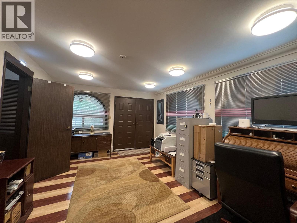
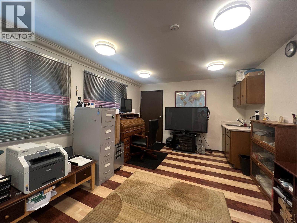
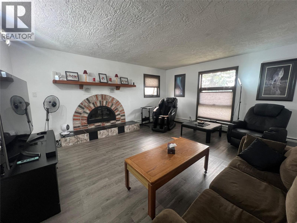
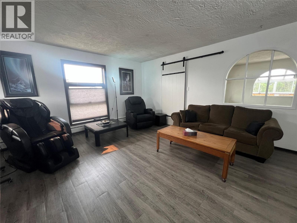
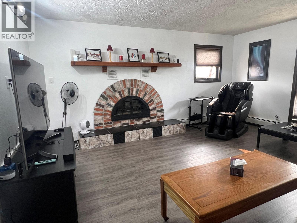
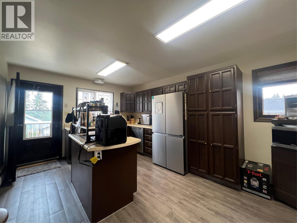
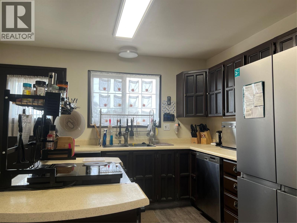
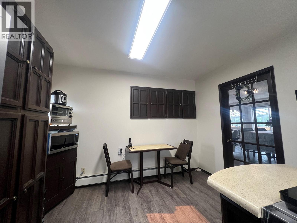
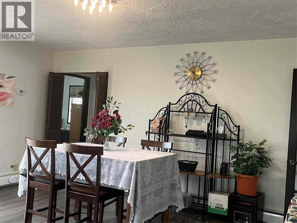
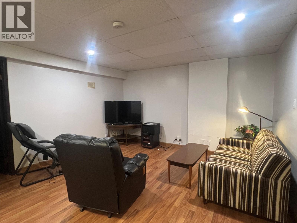
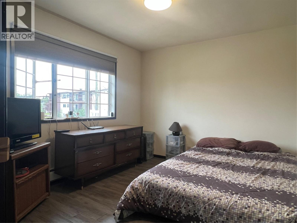
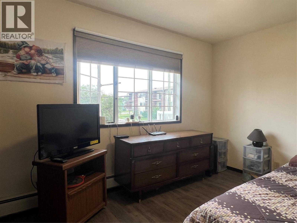
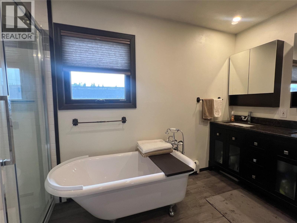
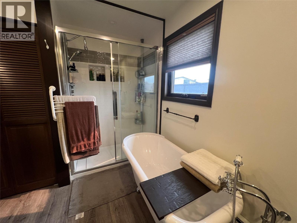
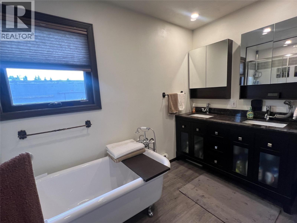
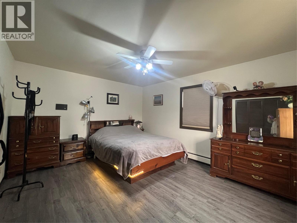
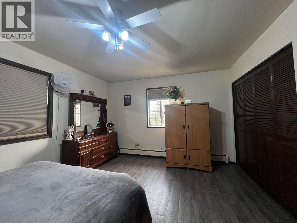
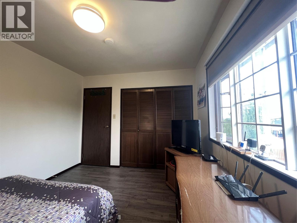
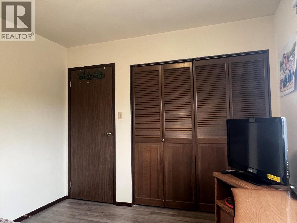
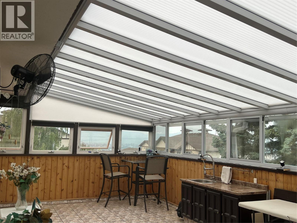
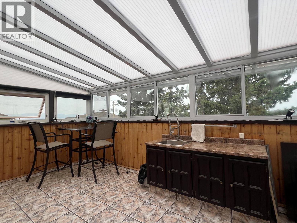
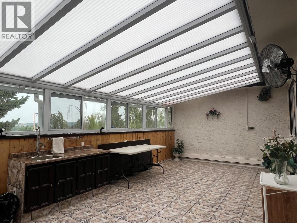
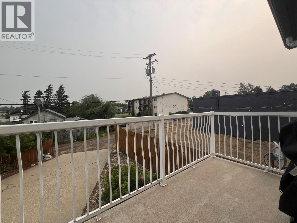
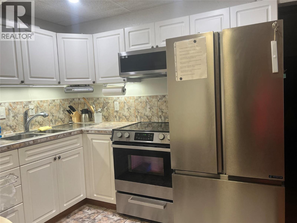
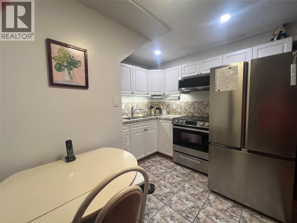
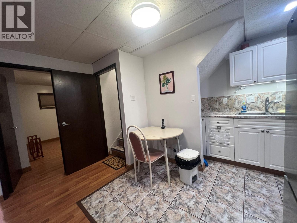
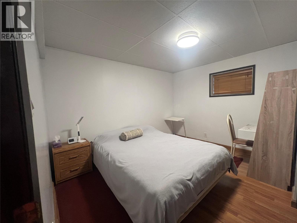
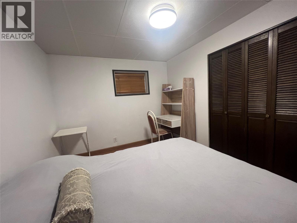
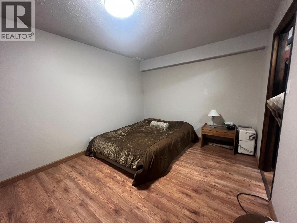
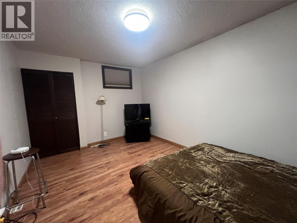
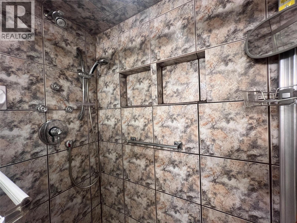
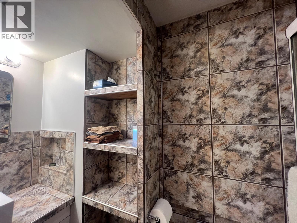
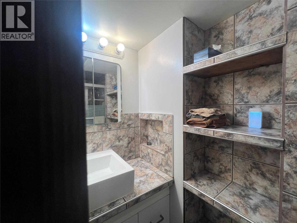
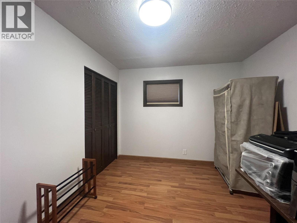
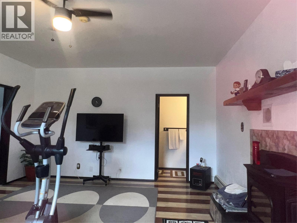
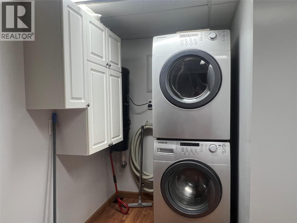
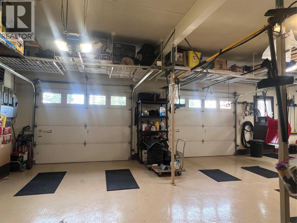
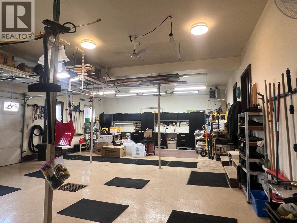
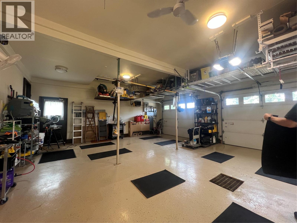
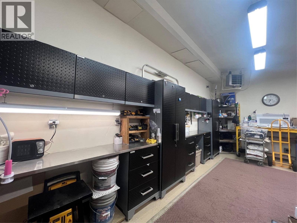
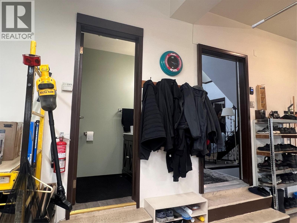
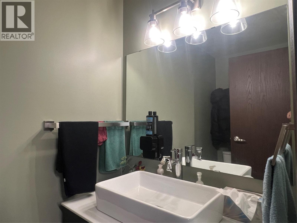
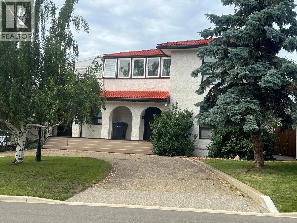
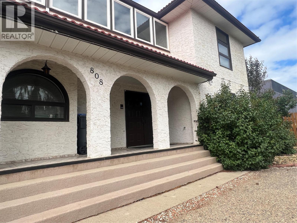
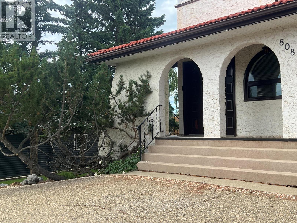
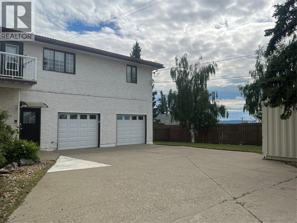
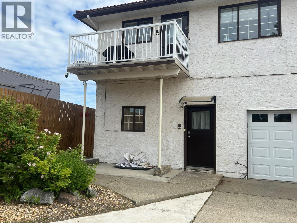
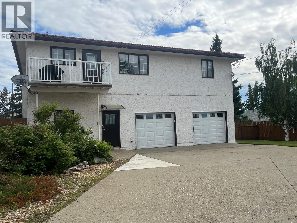
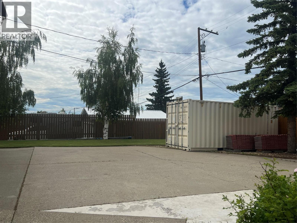
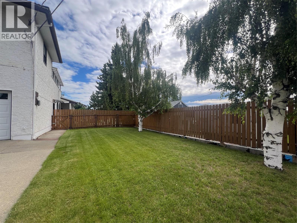
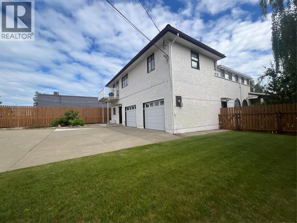
SPACE to LIVE, ROOM to STOW, and SEPARATE SPACE if your family GROWS! This UNIQUE home was custom-built in 1980 as a COMBO of business and family home. Enjoy a total of 5 bdrms and OVER 3,100 sq feet of living area on a rare 75 x 125 lot! The attached heated garage is finished with durable epoxy flooring and easily hosts up to 3 cars PLUS room for a workbench! The circular front drive and rear access provide parking for at least 8 vehicles. Step inside to a spacious foyer with an elegant staircase. The main level also features a private office. A family room hosts a pellet stove plus a handy powder room. Upstairs , a functional kitchen with abundant cabinetry, a breakfast nook, and mostly newer appliances. BBQ off the back balcony or relax in the huge enclosed solarium! The living rm features a gas fp, while two generous sized bdrms, a large 4 pc bth with laundry, and a formal dining area complete the upper level. 3-bdrns in the bsmt with kitchen, laundry and updated tiled bathroom. (well insulated) Heating includes a boiler manifold and in-floor heat, plus a hot-water circulation system. Nearly all windows replaced, and LED lighting throughout. A SMART home with temp. regulated showers, motion-sensor lighting, with a solid tile roof (75 yr life expectancy) and stucco exterior. Home business, rental or large multi generational family under one roof, the possibilities are endless! Solarium sq ft not included. Sound like the home for YOU? Call NOW and set up an appmt to VIEW. (id:63476)
Property Details
| MLS® Number | 10396232 |
| Property Type | Single Family |
| Neigbourhood | Dawson Creek |
| Parking Space Total | 2 |
Building
| Bathroom Total | 4 |
| Bedrooms Total | 5 |
| Appliances | Refrigerator, Dishwasher, Dryer, Microwave, Washer, Washer/dryer Stack-up |
| Architectural Style | Other |
| Basement Type | Full |
| Constructed Date | 1980 |
| Construction Style Attachment | Detached |
| Exterior Finish | Stucco |
| Half Bath Total | 2 |
| Roof Material | Slate |
| Roof Style | Unknown |
| Stories Total | 3 |
| Size Interior | 3,373 Sqft |
| Type | House |
| Utility Water | Municipal Water |
Parking
| Attached Garage | 2 |
Land
| Acreage | No |
| Sewer | Municipal Sewage System |
| Size Irregular | 0.22 |
| Size Total | 0.22 Ac|under 1 Acre |
| Size Total Text | 0.22 Ac|under 1 Acre |
Rooms
| Level | Type | Length | Width | Dimensions |
|---|---|---|---|---|
| Second Level | Sunroom | 23'0'' x 12'6'' | ||
| Second Level | 4pc Bathroom | Measurements not available | ||
| Second Level | Bedroom | 12'0'' x 10'9'' | ||
| Second Level | Primary Bedroom | 16'6'' x 12'6'' | ||
| Second Level | Kitchen | 12'0'' x 17'0'' | ||
| Second Level | Dining Room | 12'0'' x 13'5'' | ||
| Second Level | Living Room | 9'6'' x 19'6'' | ||
| Basement | 5pc Bathroom | Measurements not available | ||
| Basement | Bedroom | 14'3'' x 9'9'' | ||
| Basement | Bedroom | 11'8'' x 9'9'' | ||
| Basement | Bedroom | 11'8'' x 9'1'' | ||
| Basement | Living Room | 12'2'' x 13'2'' | ||
| Basement | Kitchen | 9'8'' x 8'1'' | ||
| Main Level | Storage | 15'6'' x 23'0'' | ||
| Main Level | Den | 18'4'' x 15'6'' | ||
| Main Level | Office | 19'4'' x 12'6'' | ||
| Main Level | 2pc Bathroom | Measurements not available | ||
| Main Level | 2pc Bathroom | Measurements not available |
Contact Us
Contact us for more information

The trademarks REALTOR®, REALTORS®, and the REALTOR® logo are controlled by The Canadian Real Estate Association (CREA) and identify real estate professionals who are members of CREA. The trademarks MLS®, Multiple Listing Service® and the associated logos are owned by The Canadian Real Estate Association (CREA) and identify the quality of services provided by real estate professionals who are members of CREA. The trademark DDF® is owned by The Canadian Real Estate Association (CREA) and identifies CREA's Data Distribution Facility (DDF®)
August 10 2026 01:40:49
Association of Interior REALTORS®
RE/MAX Dawson Creek Realty