
805 Victoria Road Revelstoke, British Columbia V0E 2S0

$785,000
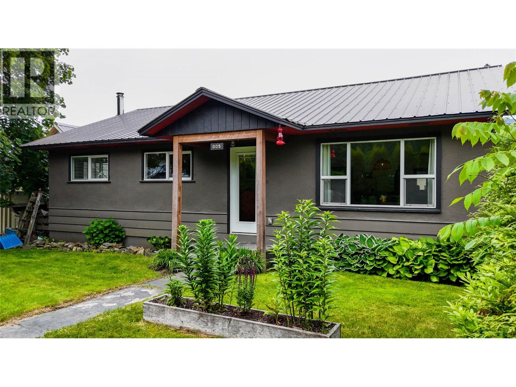
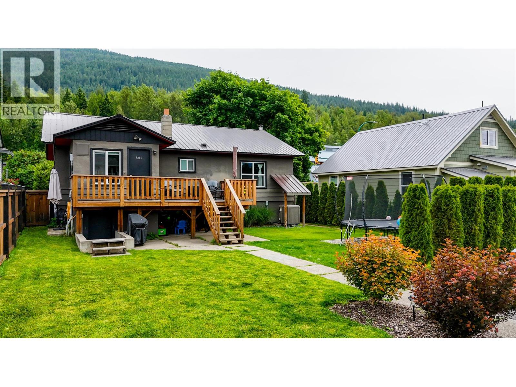
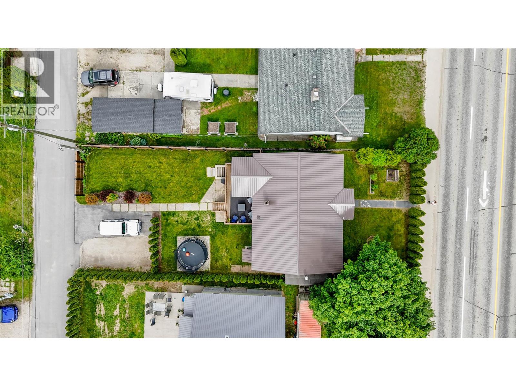
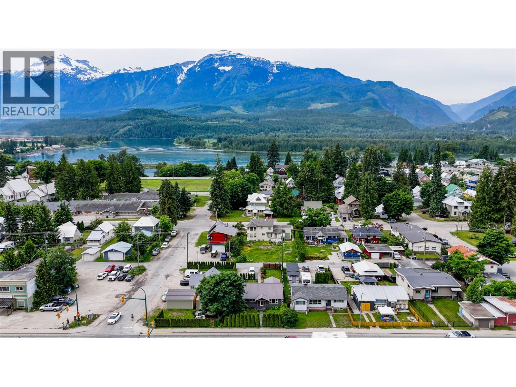
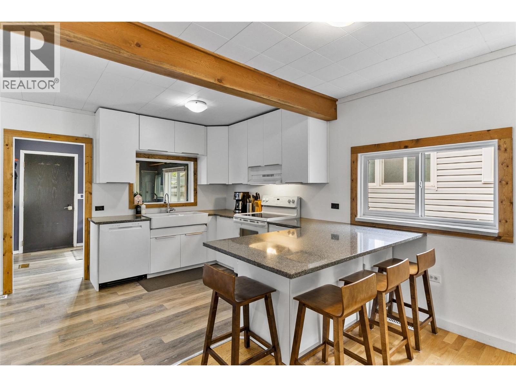
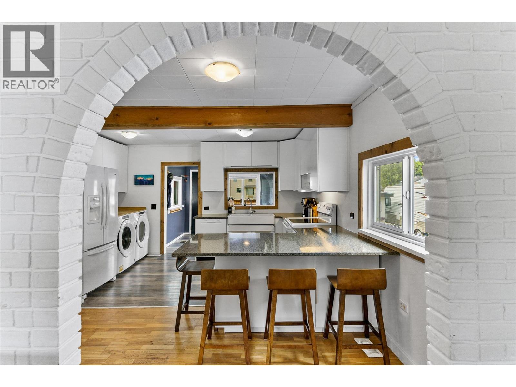
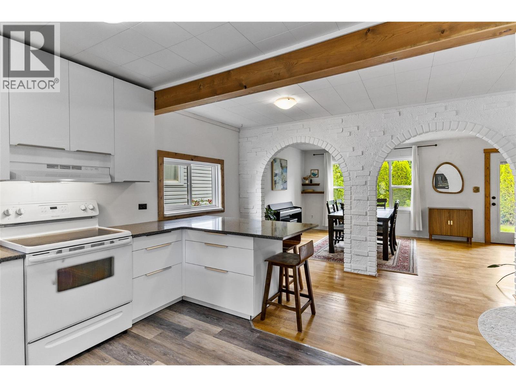
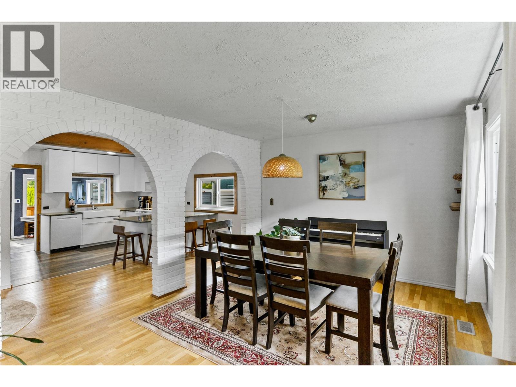
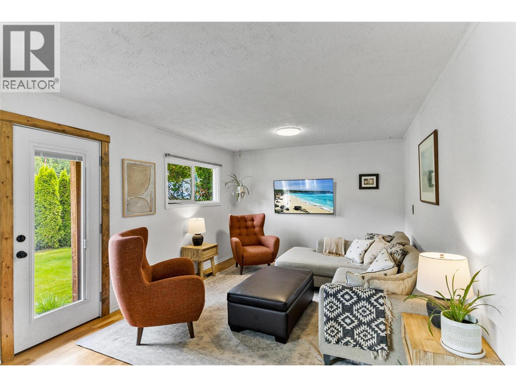
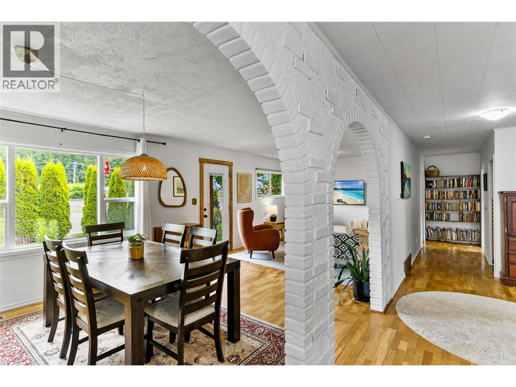
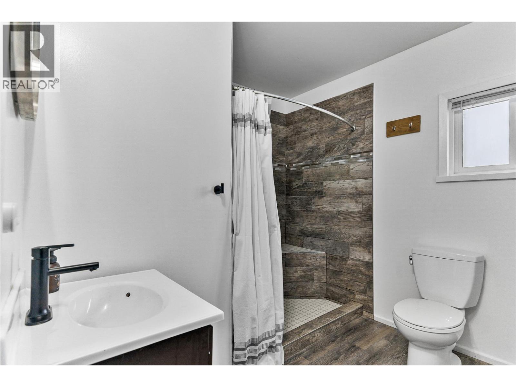
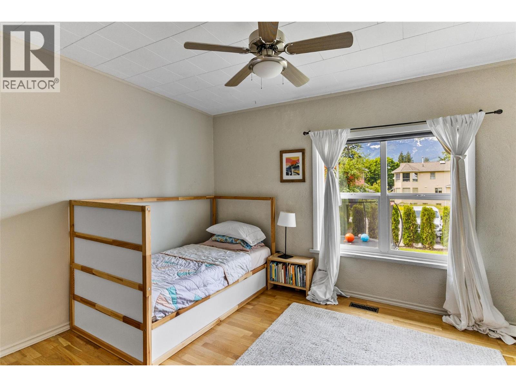
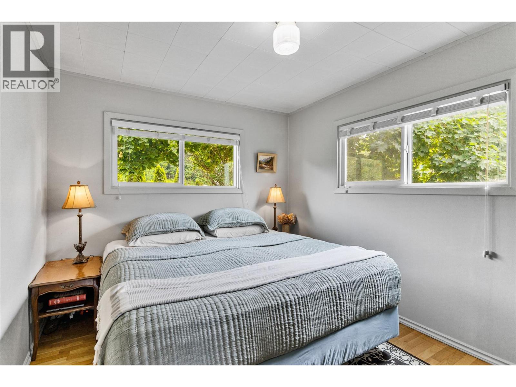
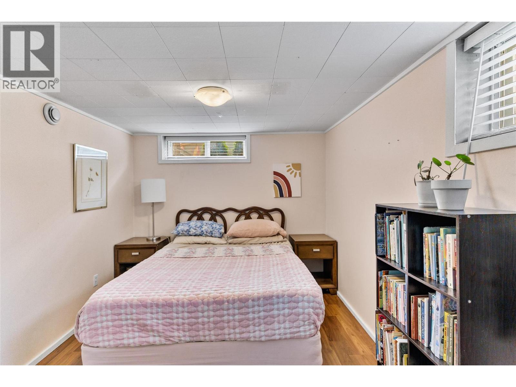
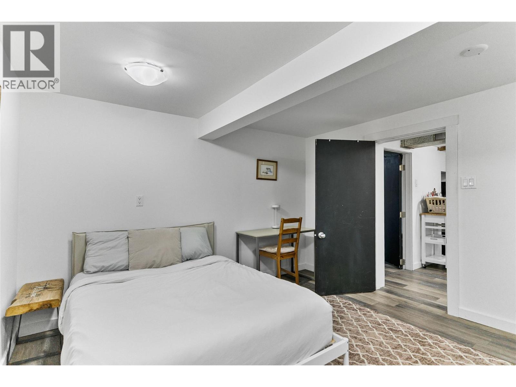
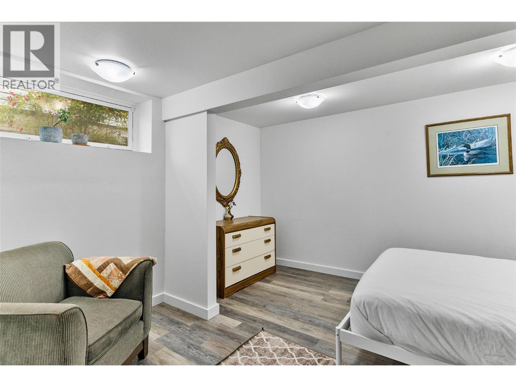
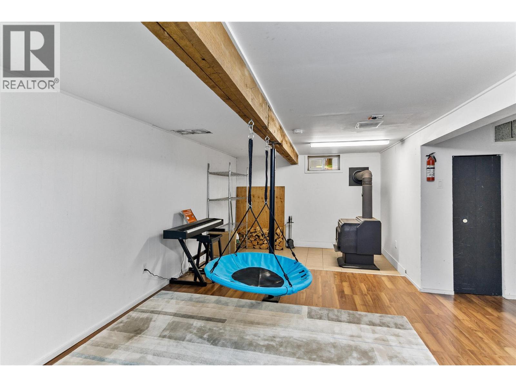
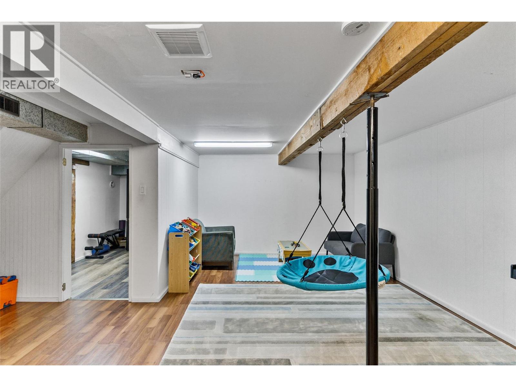
This move-in ready, well maintained 4 bedroom 2 bath home offers a functional layout, numerous upgrades and comfortable living spaces. The main floor features a large mudroom with space for all your gear, an updated kitchen that opens to the living and dining area, along with two bedrooms and a full bathroom. Year-round comfort is provided by a wood stove, newer heat pump, and electric furnace. Downstairs, you'll find two additional bedrooms, another full bathroom, a large family room, and a separate entrance with future suite potential. Outside, a mature cedar hedge provides privacy from the street, while the backyard offers parking for three vehicles, a large deck to soak in the mountain views, and a well cared for lawn with plenty of space for kids, pets, or outdoor entertaining. (id:63476)
Property Details
| MLS® Number | 10390706 |
| Property Type | Single Family |
| Neigbourhood | Revelstoke |
| Parking Space Total | 3 |
Building
| Bathroom Total | 2 |
| Bedrooms Total | 4 |
| Architectural Style | Bungalow |
| Basement Type | Full |
| Constructed Date | 1950 |
| Construction Style Attachment | Detached |
| Cooling Type | Heat Pump |
| Heating Fuel | Electric, Wood |
| Heating Type | Heat Pump, Stove |
| Roof Material | Metal |
| Roof Style | Unknown |
| Stories Total | 1 |
| Size Interior | 2,256 Sqft |
| Type | House |
| Utility Water | Municipal Water |
Parking
| Rear |
Land
| Acreage | No |
| Sewer | Municipal Sewage System |
| Size Frontage | 50 Ft |
| Size Irregular | 0.14 |
| Size Total | 0.14 Ac|under 1 Acre |
| Size Total Text | 0.14 Ac|under 1 Acre |
Rooms
| Level | Type | Length | Width | Dimensions |
|---|---|---|---|---|
| Basement | 3pc Bathroom | 9'11'' x 3'8'' | ||
| Basement | Bedroom | 8'11'' x 12'10'' | ||
| Basement | Family Room | 23'4'' x 12'0'' | ||
| Basement | Storage | 7'9'' x 4'10'' | ||
| Basement | Living Room | 11'0'' x 12'8'' | ||
| Basement | Bedroom | 12'5'' x 11'2'' | ||
| Basement | Foyer | 7'6'' x 8'6'' | ||
| Main Level | 3pc Bathroom | 8'0'' x 9'10'' | ||
| Main Level | Bedroom | 9'5'' x 11'5'' | ||
| Main Level | Foyer | 9'6'' x 7'9'' | ||
| Main Level | Dining Room | 11'4'' x 10'6'' | ||
| Main Level | Primary Bedroom | 12'6'' x 11'2'' | ||
| Main Level | Living Room | 11'4'' x 16'8'' | ||
| Main Level | Kitchen | 15'4'' x 14'5'' |
Contact Us
Contact us for more information

The trademarks REALTOR®, REALTORS®, and the REALTOR® logo are controlled by The Canadian Real Estate Association (CREA) and identify real estate professionals who are members of CREA. The trademarks MLS®, Multiple Listing Service® and the associated logos are owned by The Canadian Real Estate Association (CREA) and identify the quality of services provided by real estate professionals who are members of CREA. The trademark DDF® is owned by The Canadian Real Estate Association (CREA) and identifies CREA's Data Distribution Facility (DDF®)
June 20 2026 11:18:59
Association of Interior REALTORS®
Coldwell Banker Executives Realty