
804 Center Street Carstairs, Alberta T0M 0N0

$125,000
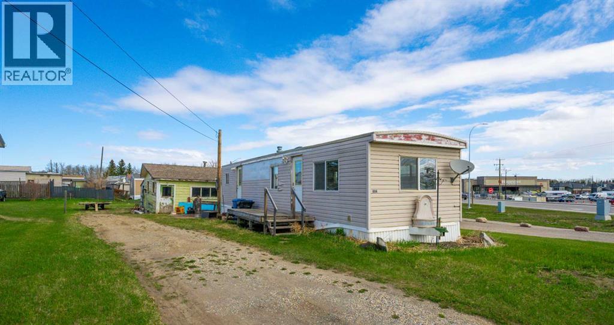
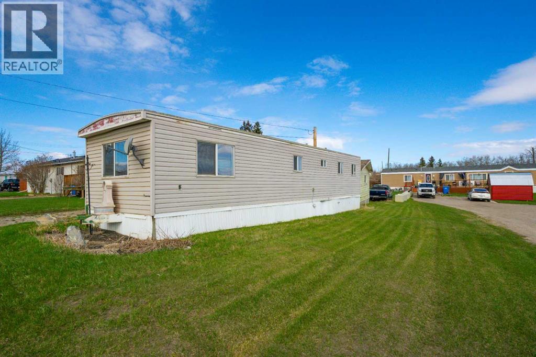
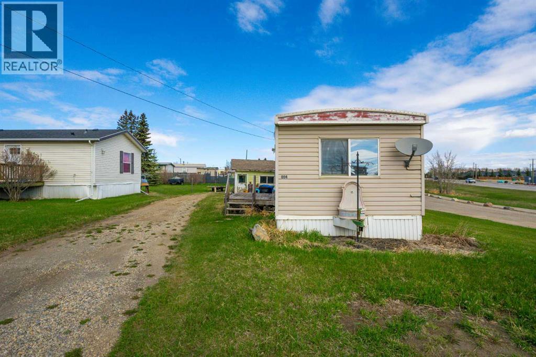
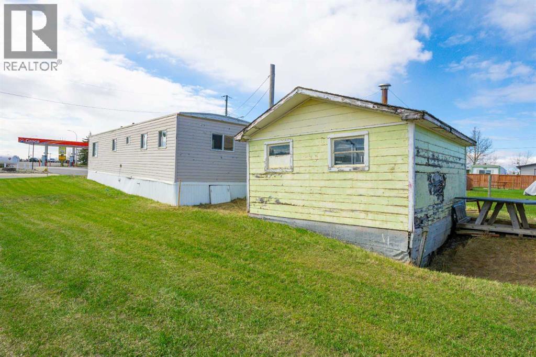
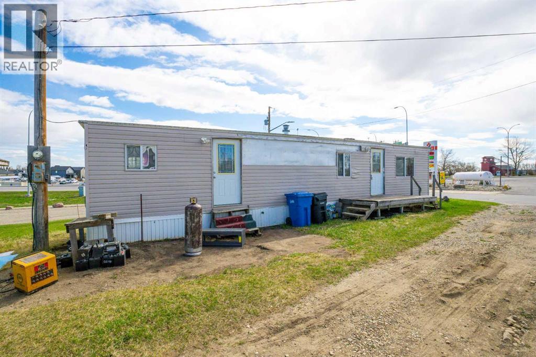
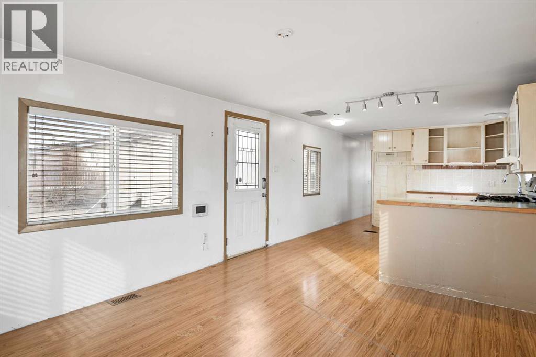
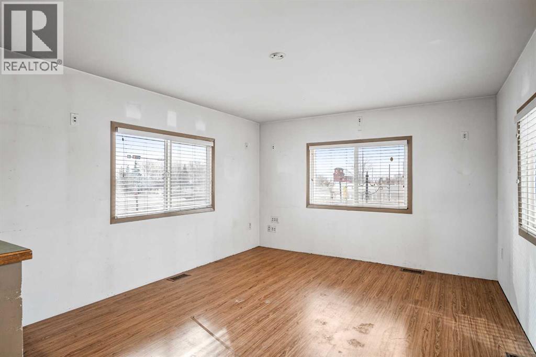
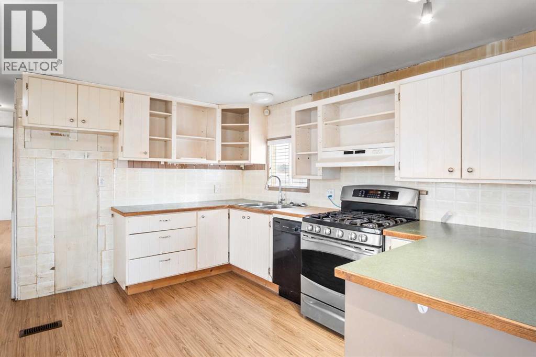
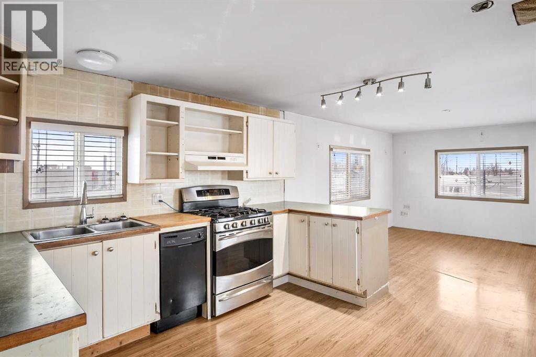
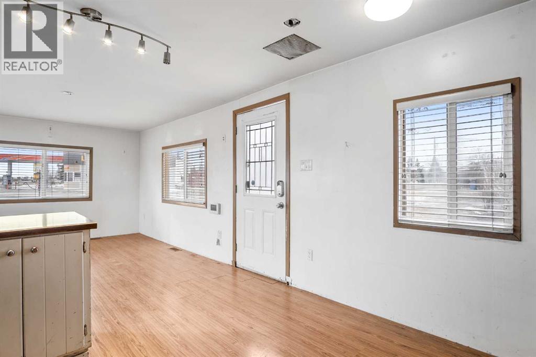
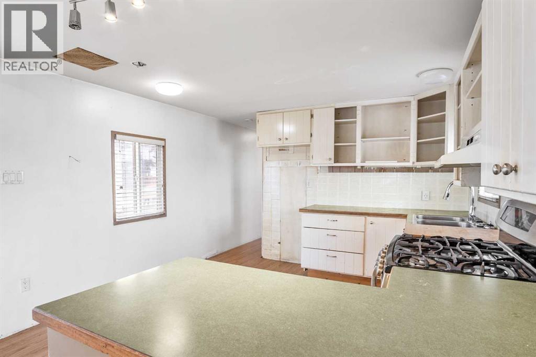
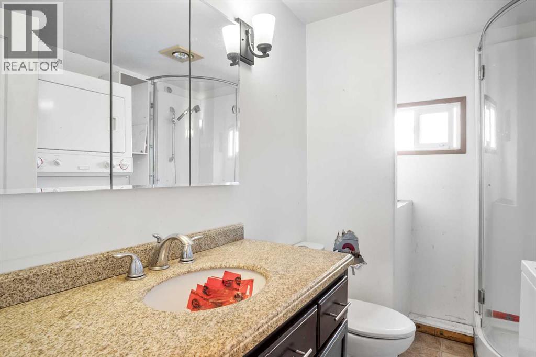
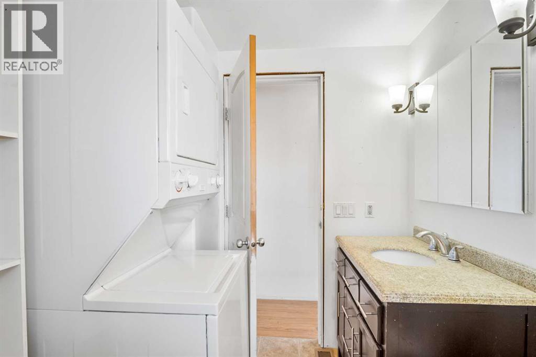
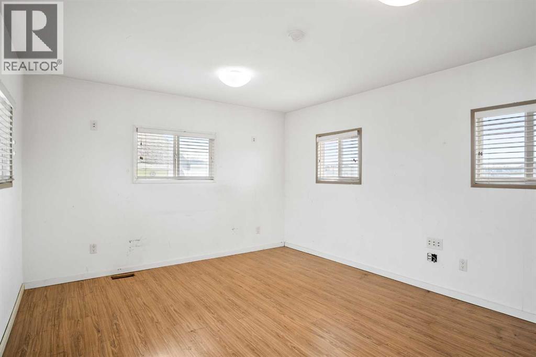
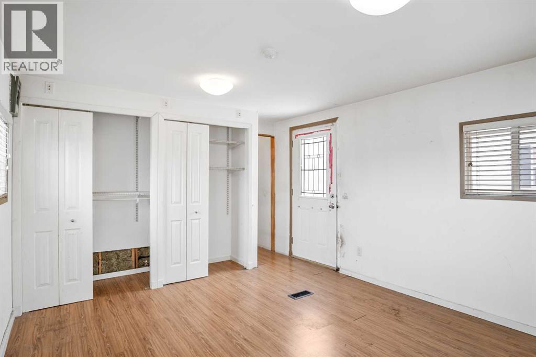
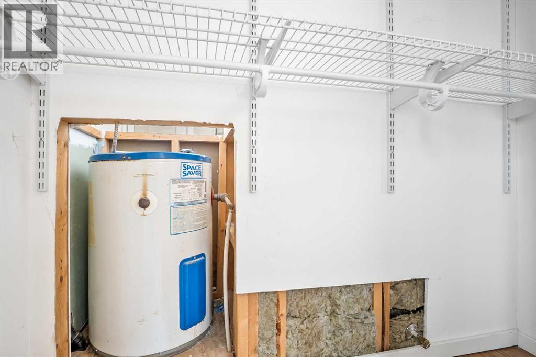
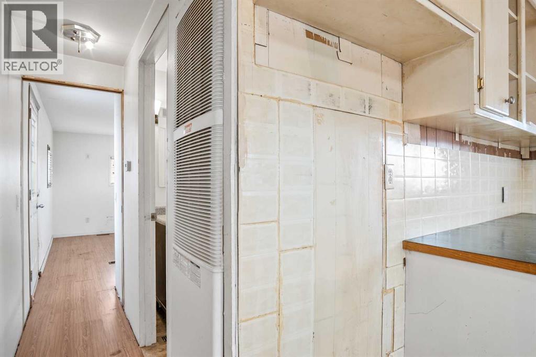
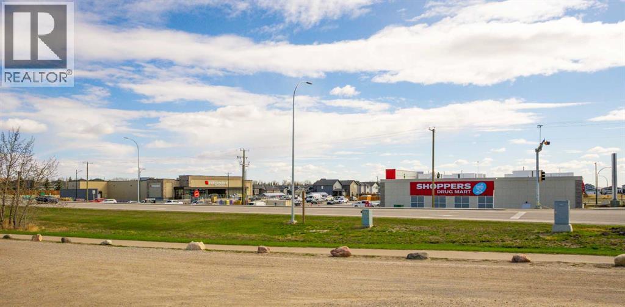
Welcome to 804 Centre Street in Carstairs, an excellent opportunity to OWN BOTH YOUR LAND & HOME with this AFFORDABLE owned mobile lot featuring a single wide mobile home zoned R-1M. This property offers the rare advantage of no lot fees and is ideally located just a short walk from local amenities, making it perfect for first-time buyers, downsizers, or investors seeking value and convenience. Inside, the home features a bright and functional layout with a comfortable living area, a practical kitchen with ample cabinetry, and a dining space suited for everyday living. The practical primary bedroom is filled with natural light from multiple windows + there is a 3-piece bathroom includes a space for stacking laundry machines. Outside, the yard provides room for all your summer gardening, entertaining & enjoying & has potential for customization or redevelopment under its current zoning. This property presents a unique opportunity to add long-term value & LIVE AFFORDABLY. (id:63476)
Property Details
| MLS® Number | A2295628 |
| Property Type | Single Family |
| Features | See Remarks |
| Parking Space Total | 2 |
| Plan | 7350gu |
Building
| Bathroom Total | 1 |
| Bedrooms Above Ground | 1 |
| Bedrooms Total | 1 |
| Appliances | Dishwasher, Microwave Range Hood Combo, Window Coverings |
| Architectural Style | Mobile Home |
| Basement Type | None |
| Constructed Date | 1973 |
| Construction Style Attachment | Detached |
| Cooling Type | None |
| Exterior Finish | Vinyl Siding |
| Flooring Type | Laminate |
| Foundation Type | Block |
| Heating Type | Forced Air |
| Stories Total | 1 |
| Size Interior | 595 Sqft |
| Total Finished Area | 594.75 Sqft |
| Type | Manufactured Home |
Parking
| Parking Pad |
Land
| Acreage | No |
| Fence Type | Not Fenced |
| Landscape Features | Lawn |
| Size Depth | 45.64 M |
| Size Frontage | 12.38 M |
| Size Irregular | 565.02 |
| Size Total | 565.02 M2|4,051 - 7,250 Sqft |
| Size Total Text | 565.02 M2|4,051 - 7,250 Sqft |
| Zoning Description | R-1m |
Rooms
| Level | Type | Length | Width | Dimensions |
|---|---|---|---|---|
| Main Level | 3pc Bathroom | Measurements not available | ||
| Main Level | Kitchen | 5.17 Ft x 14.08 Ft | ||
| Main Level | Bedroom | 11.58 Ft x 15.08 Ft | ||
| Main Level | Living Room | 11.58 Ft x 11.17 Ft | ||
| Main Level | Dining Room | 6.33 Ft x 14.08 Ft |
Contact Us
Contact us for more information

The trademarks REALTOR®, REALTORS®, and the REALTOR® logo are controlled by The Canadian Real Estate Association (CREA) and identify real estate professionals who are members of CREA. The trademarks MLS®, Multiple Listing Service® and the associated logos are owned by The Canadian Real Estate Association (CREA) and identify the quality of services provided by real estate professionals who are members of CREA. The trademark DDF® is owned by The Canadian Real Estate Association (CREA) and identifies CREA's Data Distribution Facility (DDF®)
June 21 2026 11:21:07
Calgary Real Estate Board
Quest Realty