
804 Bucktail Rd Mill Bay, British Columbia V8H 1H5

$1,059,000
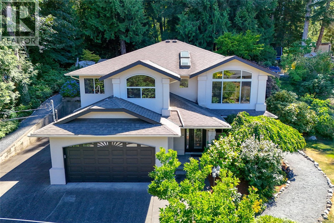
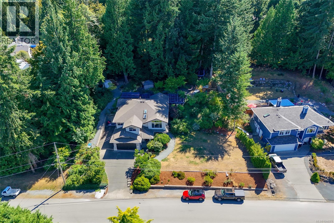
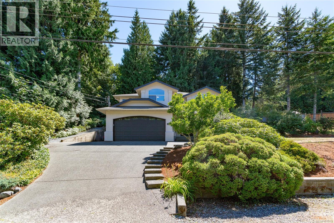
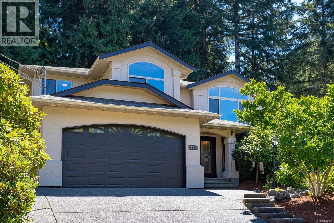
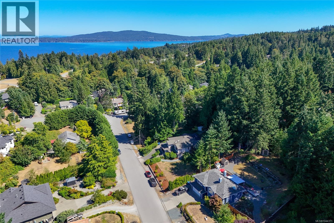
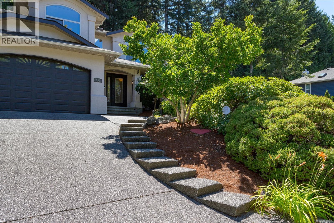
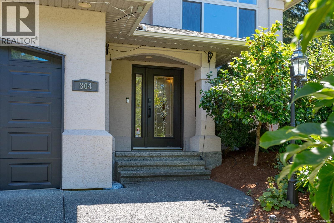
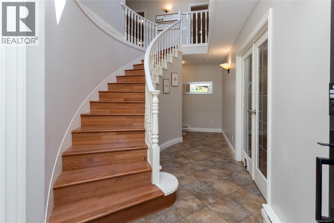
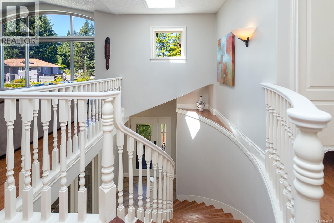
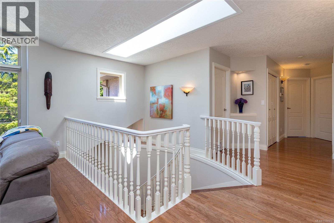
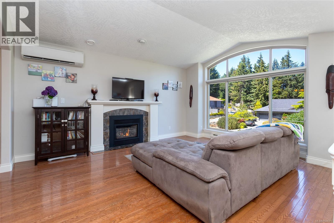
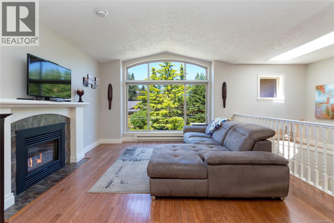
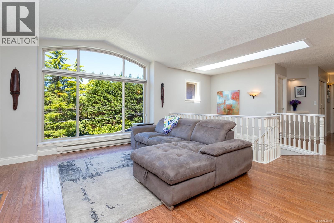
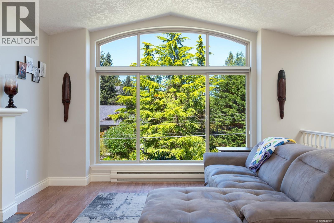
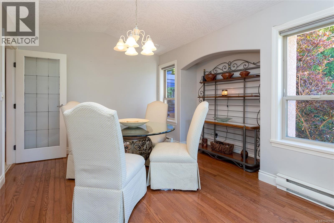
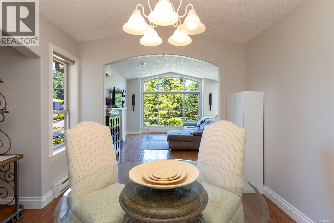
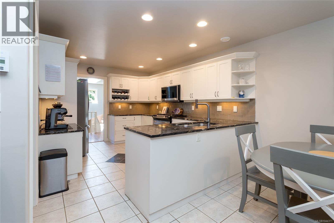
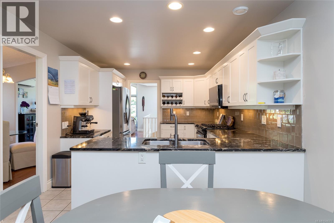
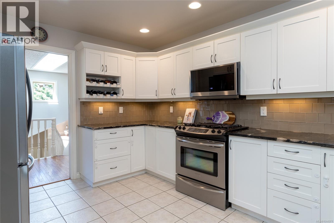
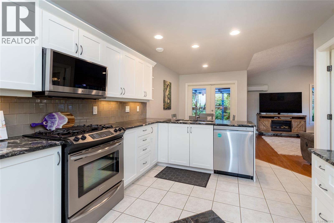
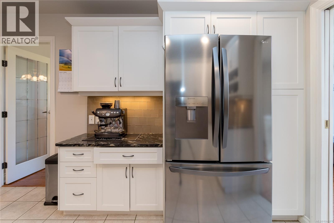
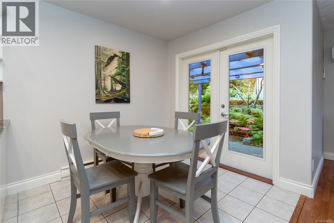
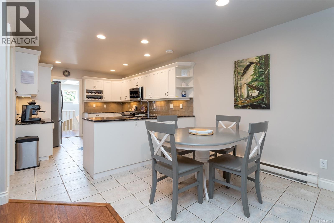
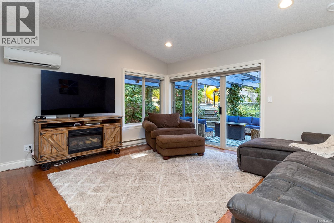
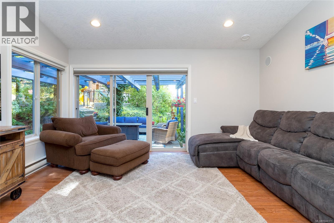
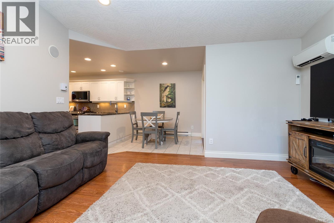
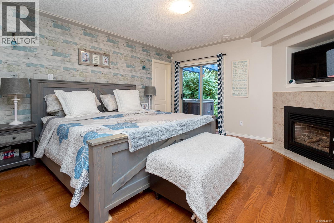
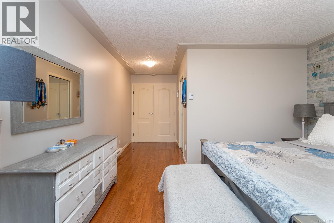
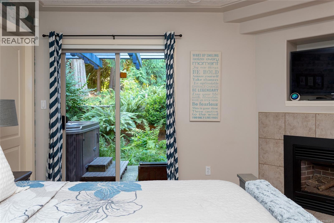
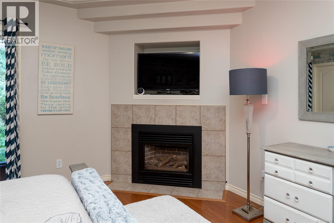
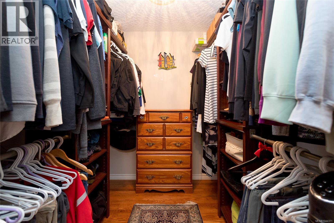
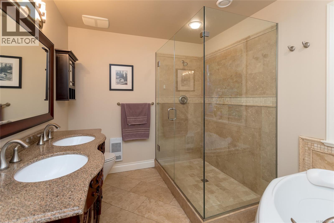
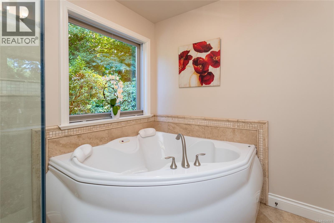
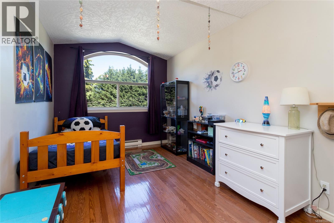
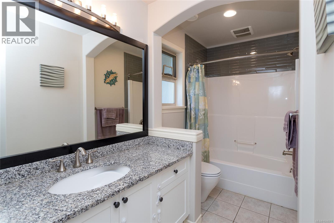
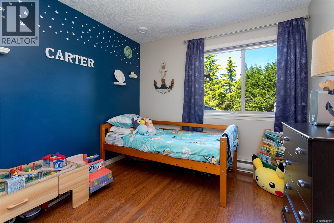
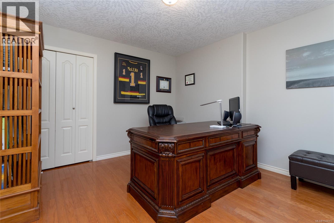
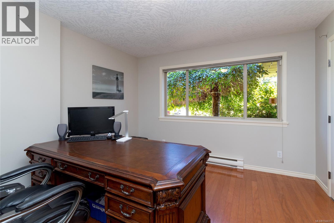
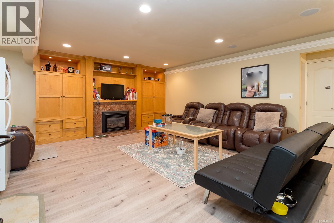
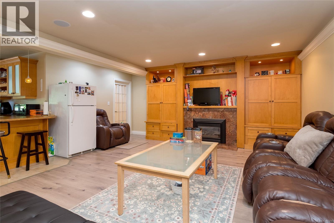
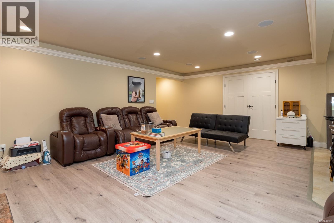
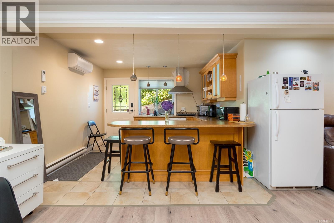
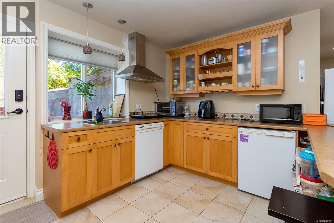
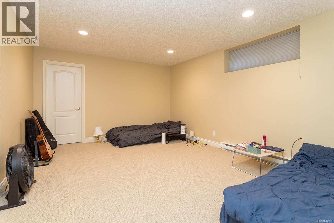
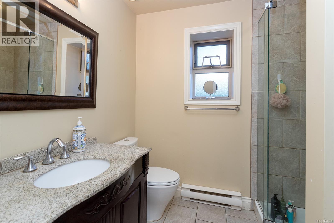
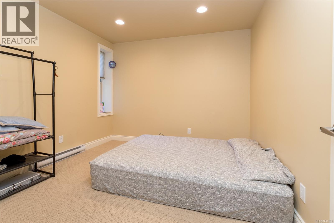
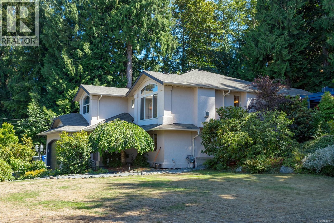
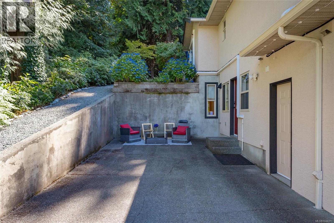
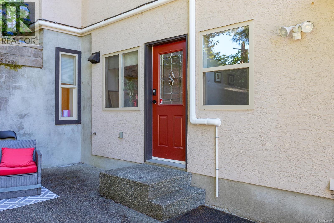
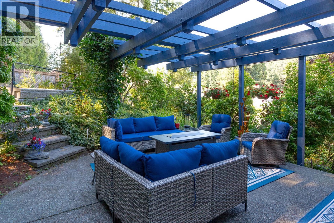
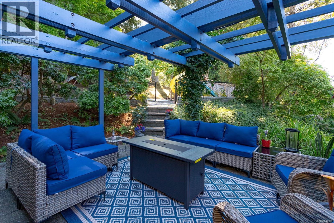
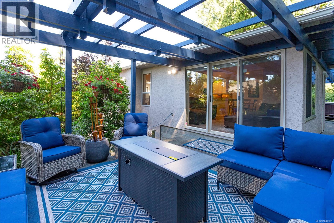
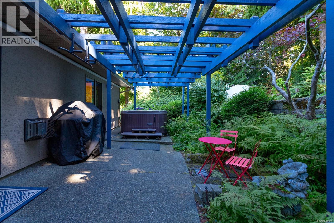
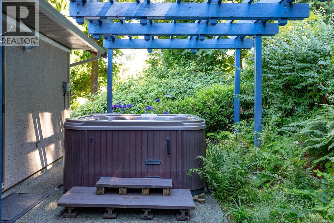
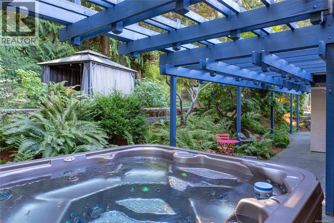
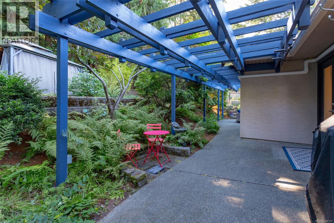
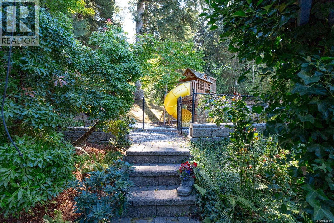
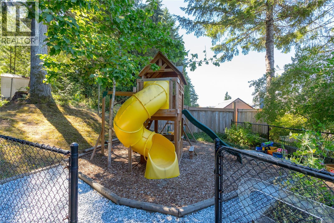
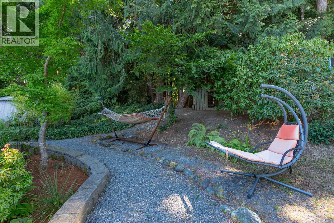
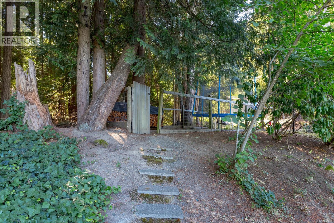
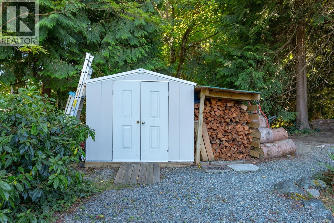
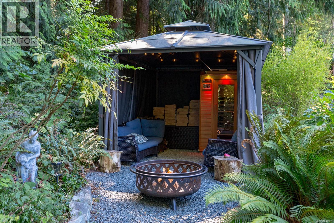
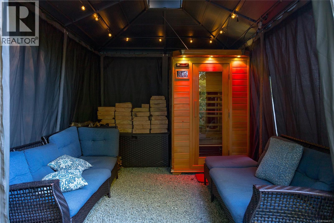
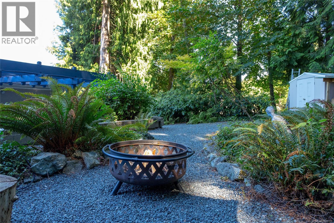
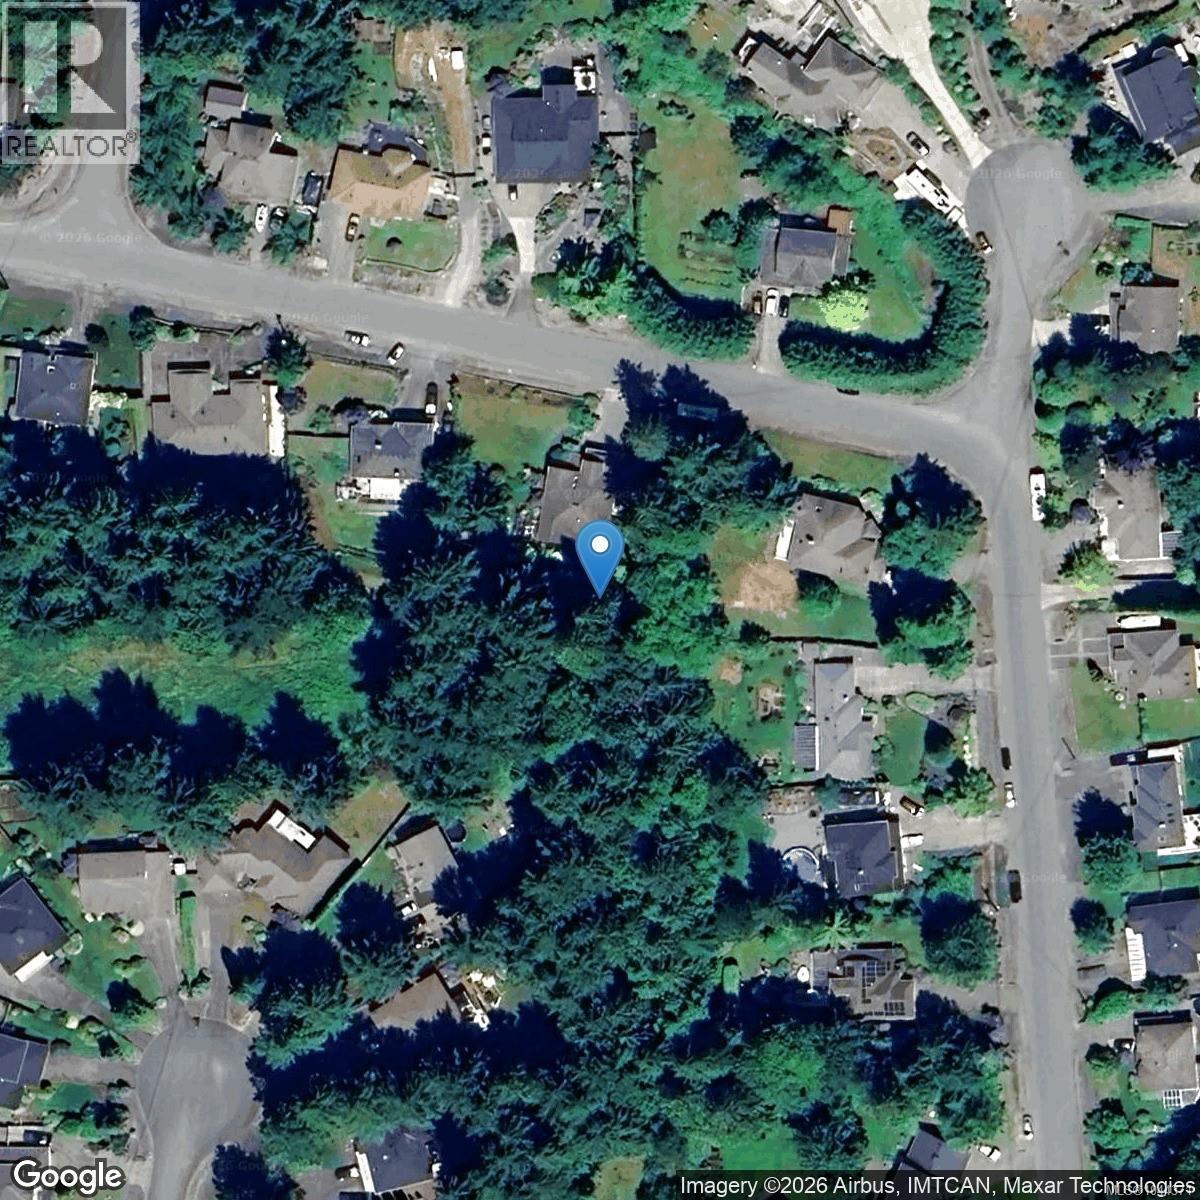
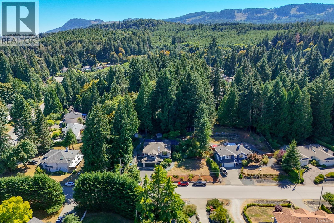
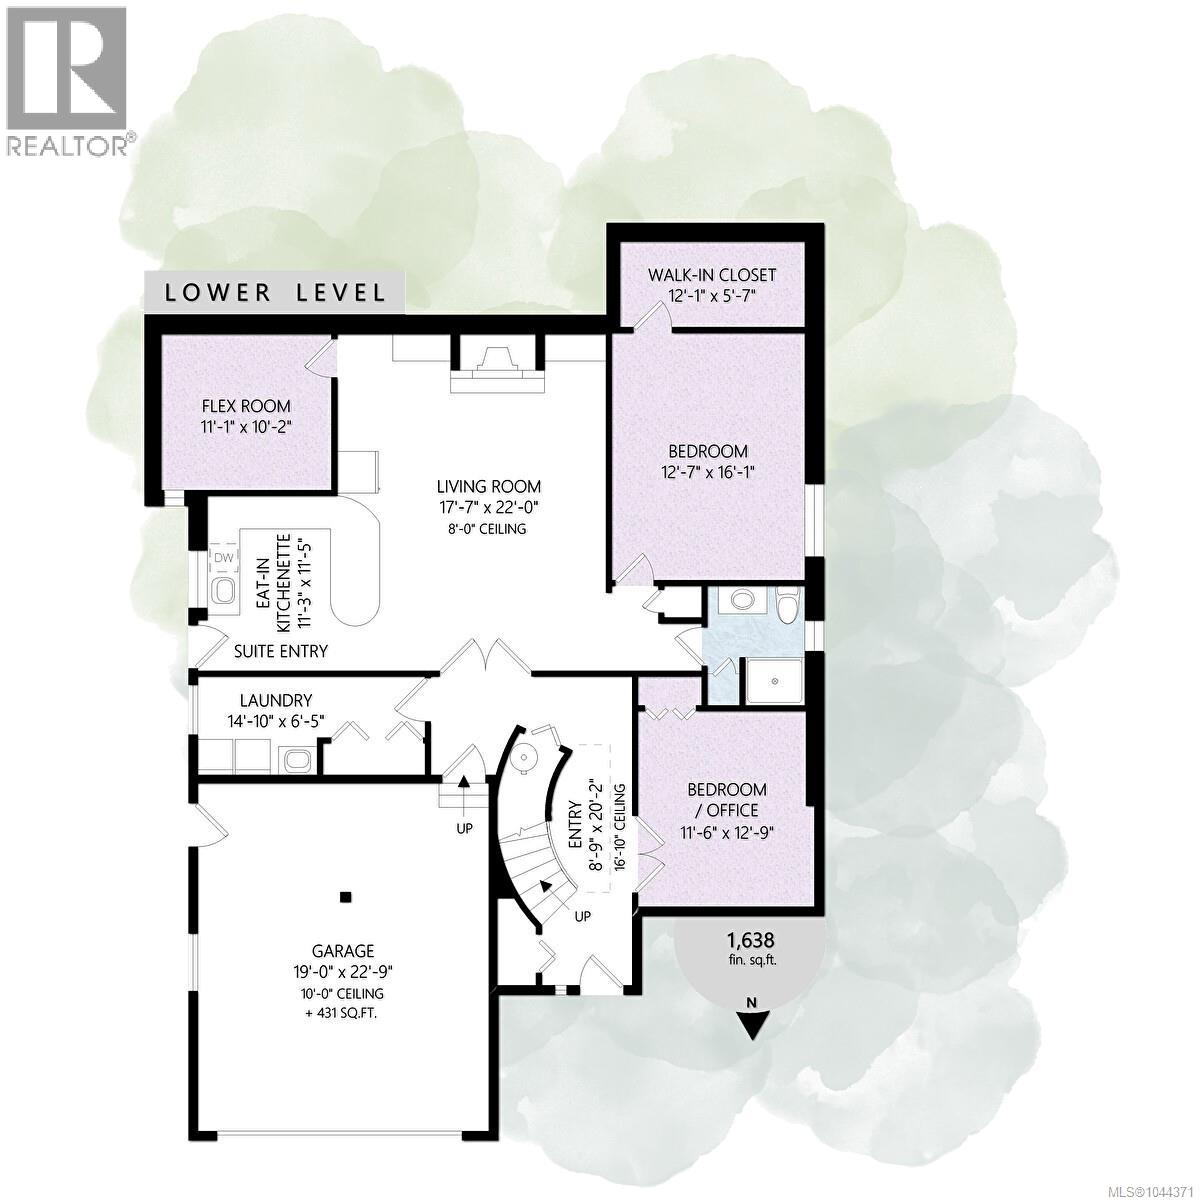
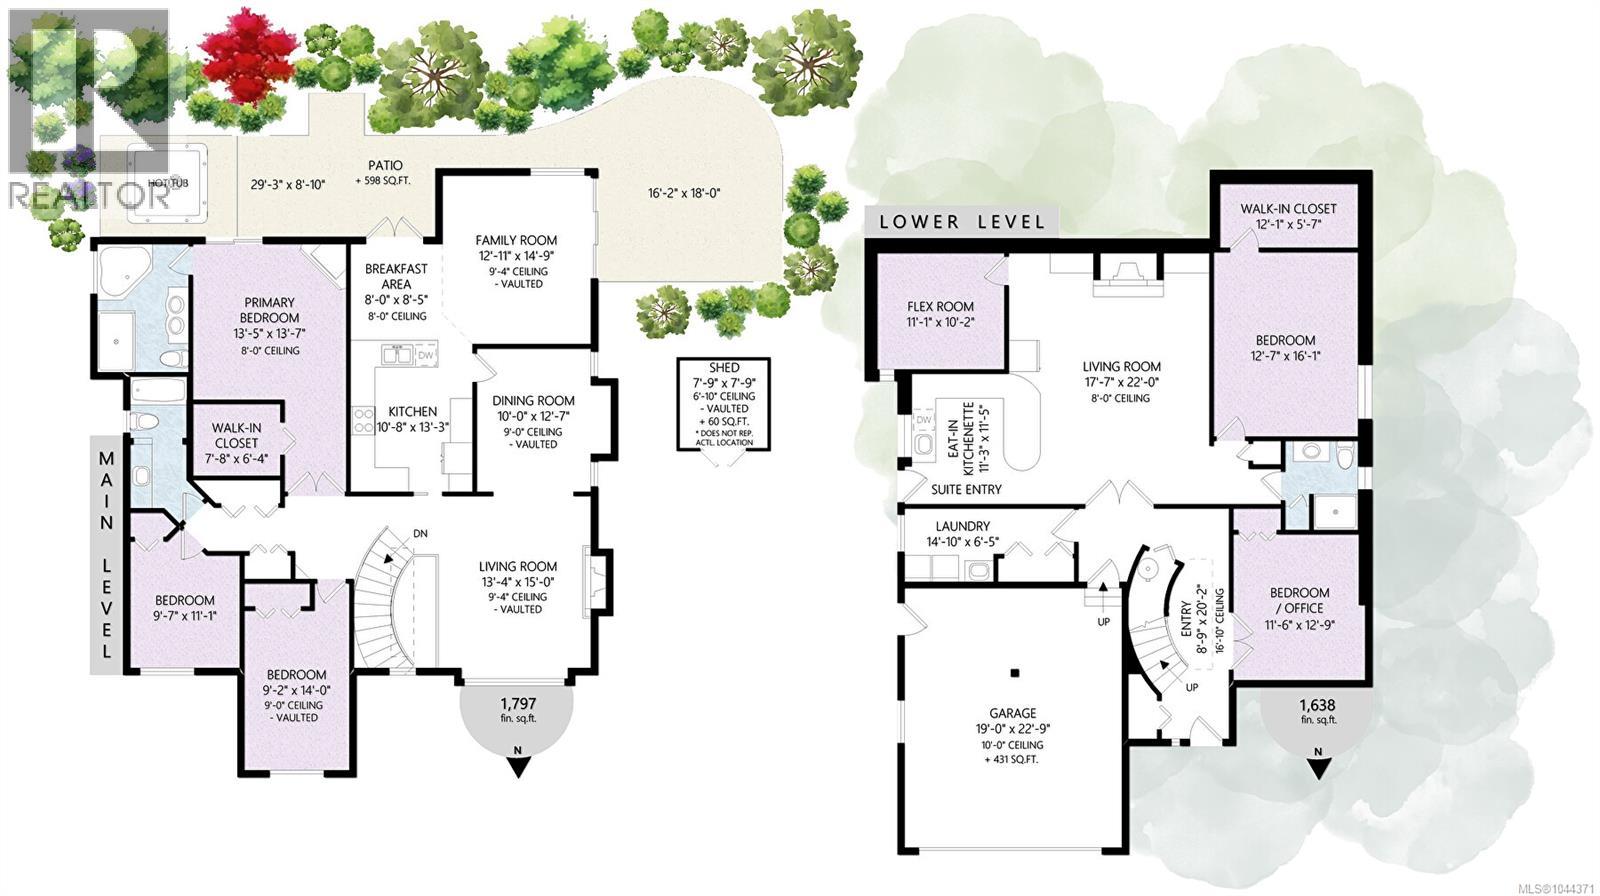
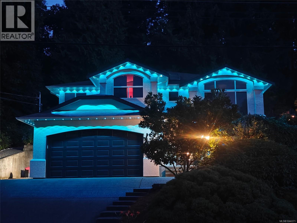
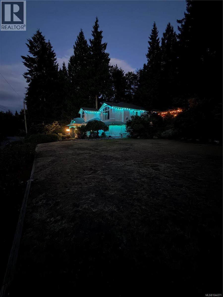
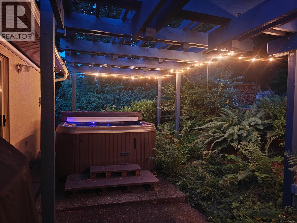
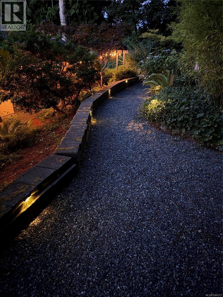
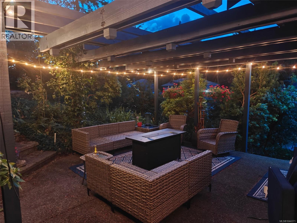
FAMILY DREAM HOME! Located in idyllic Mill Springs offering peaceful living with convenient access to the city. This spacious 5 bedroom home on .41 acres provides numerous upgrades: heat pumps, new HWT, Energuide rating 91 and recent PEX plumbing. Smart living, plus flexibility for extended family or potential suite. Wonderful living spaces: living, dining, well appointed spacious kitchen, family room and 3 bedrooms up including a luxurious primary bedroom retreat, complete with a walk-in closet, cozy fireplace, spa-inspired ensuite featuring heated floors. Downstairs is ideal for extended 5th bedroom or office, + separate living space complete with its own fireplace. The fully usable yard offers something for everyone. Enjoy the welcoming front lawn, expansive side yard, charming gazebo with sauna, a woodshed, children's play area, gardens, hot tub and plenty of room to relax or entertain. This is the complete package—a home where family can grow, gather, and make lasting memories. (id:63476)
Property Details
| MLS® Number | 1044371 |
| Property Type | Single Family |
| Neigbourhood | Mill Bay |
| Features | Other |
| Parking Space Total | 4 |
| Plan | Vip57148 |
| Structure | Patio(s) |
Building
| Bathroom Total | 3 |
| Bedrooms Total | 5 |
| Appliances | Range, Dishwasher, Dryer, Hot Tub, Jetted Tub, Microwave, Range - Gas, Refrigerator, Washer |
| Constructed Date | 1995 |
| Cooling Type | See Remarks |
| Fireplace Present | Yes |
| Fireplace Total | 3 |
| Heating Fuel | Electric, Natural Gas |
| Heating Type | Heat Pump |
| Size Interior | 3,425 Sqft |
| Type | House |
Land
| Access Type | Road Access |
| Acreage | No |
| Size Irregular | 17860 |
| Size Total | 17860 Sqft |
| Size Total Text | 17860 Sqft |
| Zoning Type | Residential |
Rooms
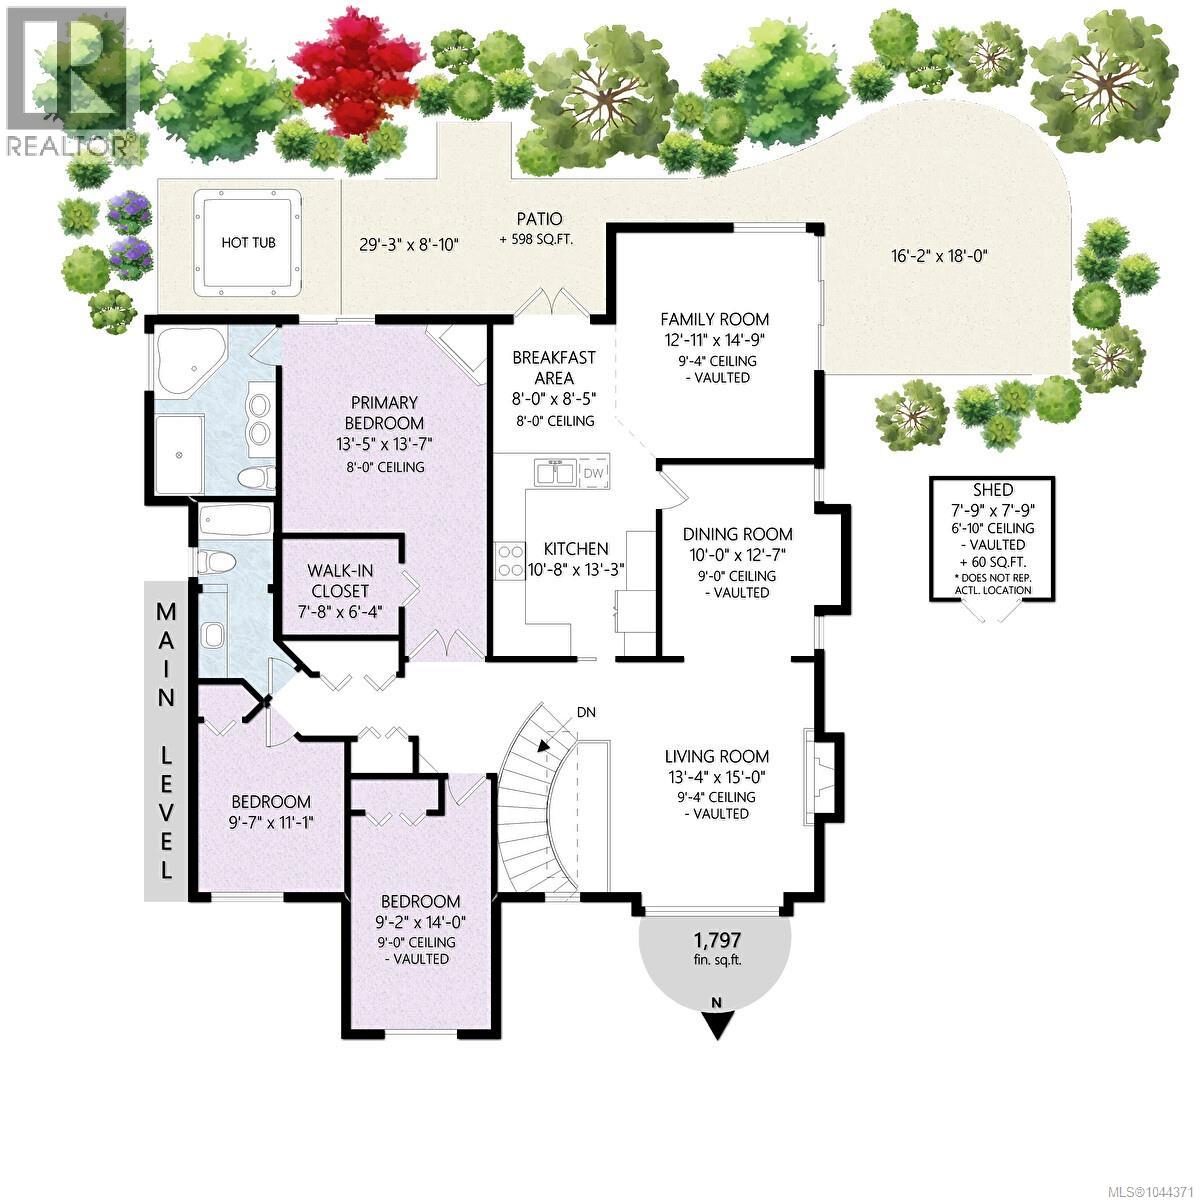
| Level | Type | Length | Width | Dimensions |
|---|---|---|---|---|
| Second Level | Other | 7'9 x 7'9 | ||
| Second Level | Patio | 16'2 x 18'0 | ||
| Second Level | Patio | 29'3 x 8'10 | ||
| Second Level | Bathroom | 3-Piece | ||
| Second Level | Bedroom | 9'2 x 14'0 | ||
| Second Level | Bedroom | 9'7 x 11'1 | ||
| Second Level | Ensuite | 5-Piece | ||
| Second Level | Primary Bedroom | 13'5 x 13'7 | ||
| Second Level | Family Room | 12'11 x 14'9 | ||
| Second Level | Eating Area | 8'0 x 8'5 | ||
| Second Level | Kitchen | 10'8 x 13'3 | ||
| Second Level | Dining Room | 10'0 x 12'7 | ||
| Second Level | Living Room | 13'4 x 15'0 | ||
| Main Level | Bedroom | 12'7 x 16'1 | ||
| Main Level | Bathroom | 3-Piece | ||
| Main Level | Bedroom | 11'1 x 10'2 | ||
| Main Level | Living Room | 17'7 x 22'0 | ||
| Main Level | Kitchen | 11'3 x 11'5 | ||
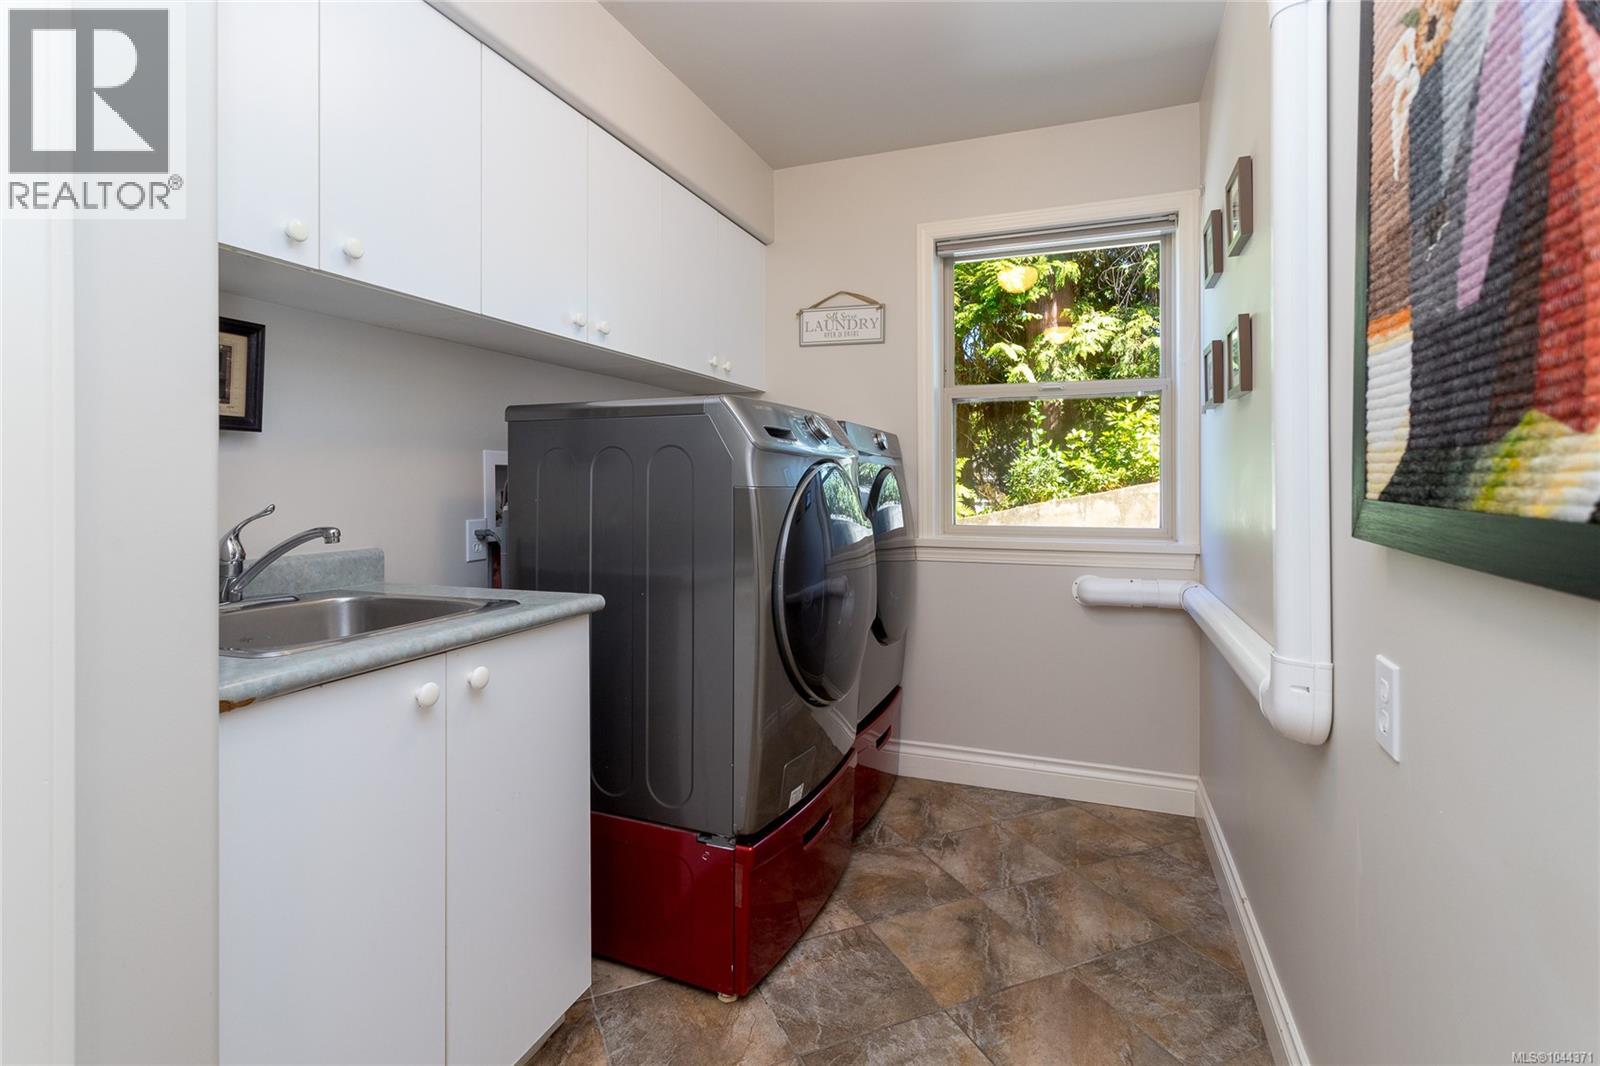
| Main Level | Laundry Room | 14'10 x 6'5 | ||
| Main Level | Office | 11'6 x 12'9 | ||
| Main Level | Exercise Room | 8'9 x 20'2 |
Contact Us
Contact us for more information

The trademarks REALTOR®, REALTORS®, and the REALTOR® logo are controlled by The Canadian Real Estate Association (CREA) and identify real estate professionals who are members of CREA. The trademarks MLS®, Multiple Listing Service® and the associated logos are owned by The Canadian Real Estate Association (CREA) and identify the quality of services provided by real estate professionals who are members of CREA. The trademark DDF® is owned by The Canadian Real Estate Association (CREA) and identifies CREA's Data Distribution Facility (DDF®)
August 05 2026 12:34:00
Victoria Real Estate Board
Royal LePage Coast Capital - Westshore