
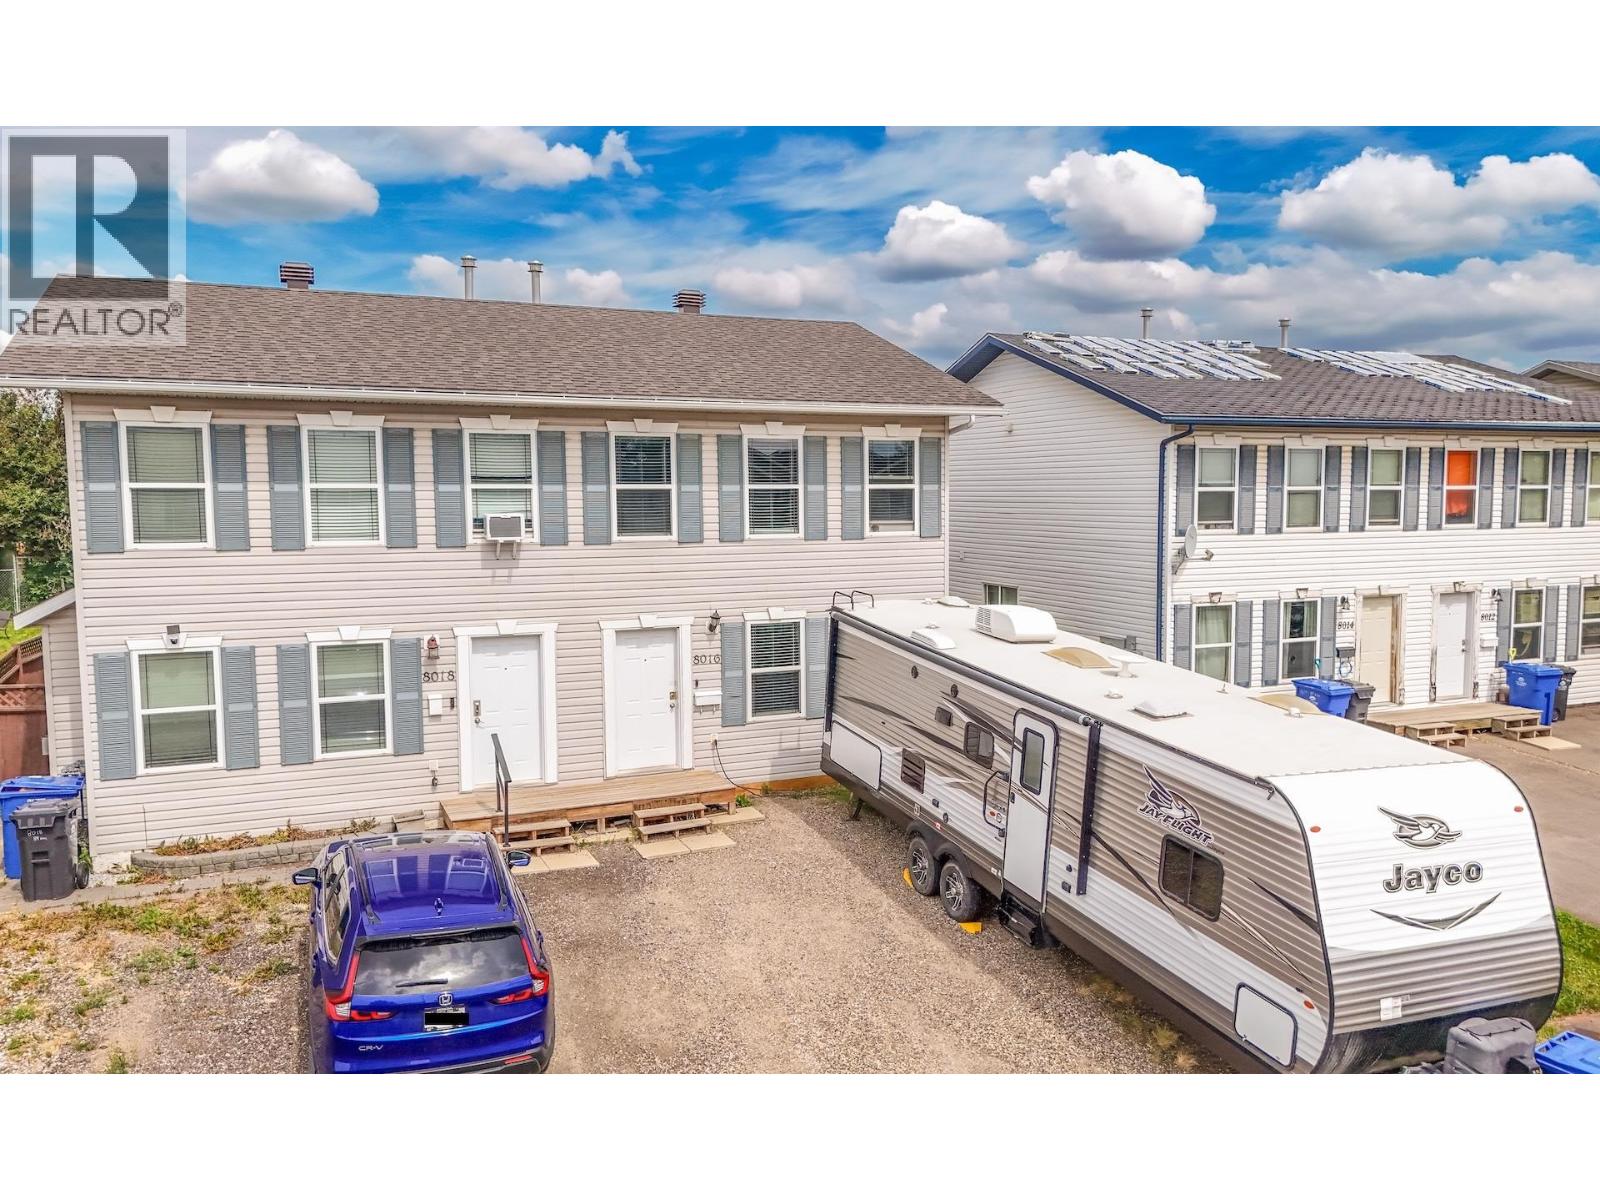
8016 88 Avenue Fort St. John, British Columbia V1J 7G9



$269,900
Tired of asking a landlord's permission for a dog? This fully fenced yard says yes. Every rent cheque you write builds someone else's equity, not yours; this 1,300-square-foot half duplex flips that script. Located in Murphy Park, Fort St. John, close to schools, parks, & shopping along a paved road, it puts your monthly payment to work paying down your own mortgage instead of your landlord's. The kitchen offers white cabinetry, counter space, a dishwasher, & a sunny window over the sink, opening to a dining area & spacious living room. A dedicated laundry room adds everyday convenience on the main floor while you make dinner. Upstairs, the primary bedroom joins two more bedrooms, a full bathroom, & multiple closets for storage. The fenced backyard includes a deck, storage shed, & gravel driveway parking. New roof & hot water tank in 2021; furnace blower motor replaced in 2018. Stop paying someone else's mortgage, start paying yourself. (id:63476)
Property Details
| MLS® Number | R3142340 |
| Property Type | Single Family |
Building
| Bathroom Total | 2 |
| Bedrooms Total | 3 |
| Amenities | Laundry - In Suite |
| Appliances | Washer, Dryer, Refrigerator, Stove, Dishwasher |
| Basement Development | Unfinished |
| Basement Type | Crawl Space (unfinished) |
| Constructed Date | 2005 |
| Construction Style Attachment | Attached |
| Exterior Finish | Vinyl Siding |
| Foundation Type | Concrete Perimeter |
| Heating Fuel | Natural Gas |
| Heating Type | Forced Air |
| Roof Material | Asphalt Shingle |
| Roof Style | Conventional |
| Stories Total | 2 |
| Size Interior | 1,297 Sqft |
| Total Finished Area | 1297 Sqft |
| Type | Duplex |
| Utility Water | Municipal Water |
Parking
| Open |
Land
| Acreage | No |
Rooms
| Level | Type | Length | Width | Dimensions |
|---|---|---|---|---|
| Above | Primary Bedroom | 18 ft ,1 in | 13 ft ,9 in | 18 ft ,1 in x 13 ft ,9 in |
| Above | Bedroom 2 | 8 ft ,1 in | 9 ft ,1 in | 8 ft ,1 in x 9 ft ,1 in |
| Above | Bedroom 3 | 8 ft ,1 in | 9 ft ,1 in | 8 ft ,1 in x 9 ft ,1 in |
| Main Level | Living Room | 13 ft ,6 in | 19 ft | 13 ft ,6 in x 19 ft |
| Main Level | Dining Room | 10 ft | 12 ft | 10 ft x 12 ft |
| Main Level | Kitchen | 11 ft ,3 in | 10 ft ,2 in | 11 ft ,3 in x 10 ft ,2 in |
| Main Level | Laundry Room | 9 ft ,3 in | 11 ft ,6 in | 9 ft ,3 in x 11 ft ,6 in |
Contact Us
Contact us for more information

The trademarks REALTOR®, REALTORS®, and the REALTOR® logo are controlled by The Canadian Real Estate Association (CREA) and identify real estate professionals who are members of CREA. The trademarks MLS®, Multiple Listing Service® and the associated logos are owned by The Canadian Real Estate Association (CREA) and identify the quality of services provided by real estate professionals who are members of CREA. The trademark DDF® is owned by The Canadian Real Estate Association (CREA) and identifies CREA's Data Distribution Facility (DDF®)
July 03 2026 07:25:16
BC Northern Real Estate Board
Century 21 Energy Realty