
8004 89th Street Osoyoos, British Columbia V0H 1T1

$629,000
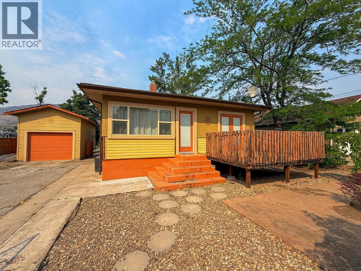
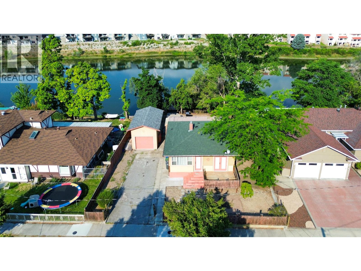
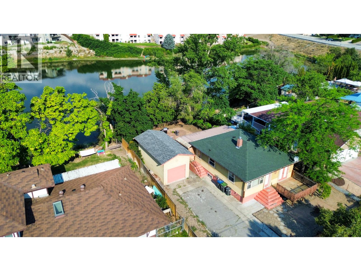
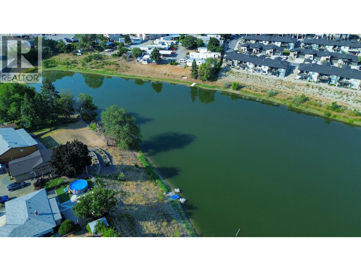
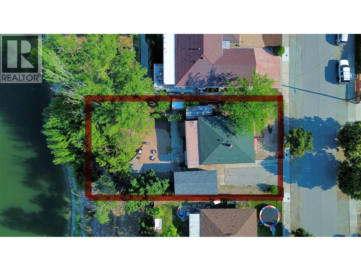
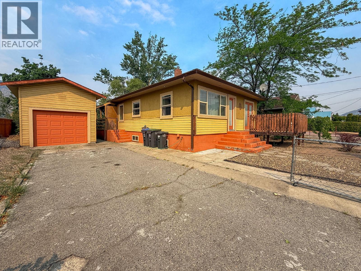
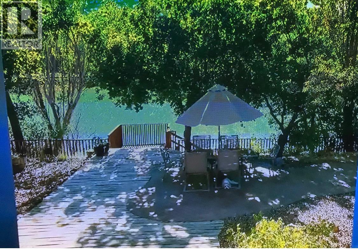
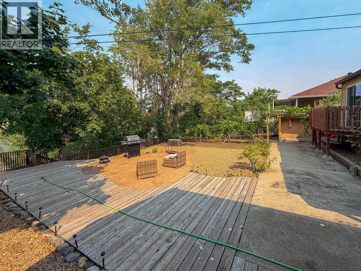
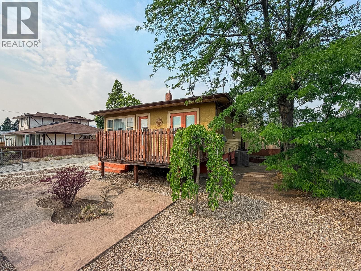
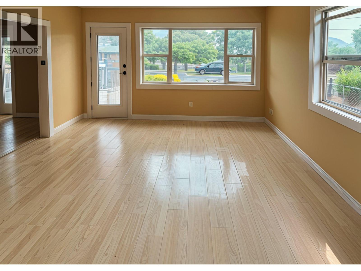
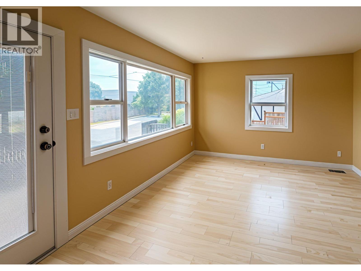
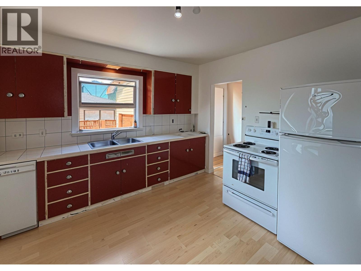
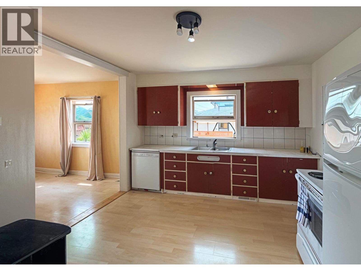
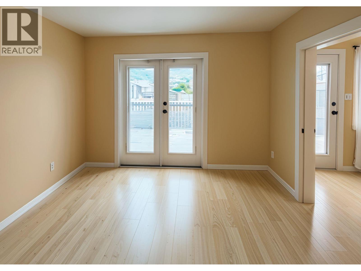
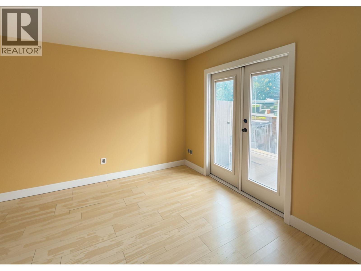
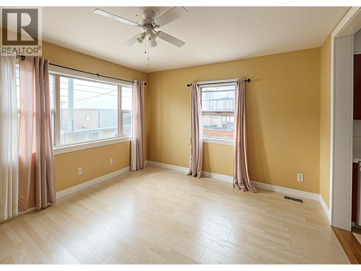
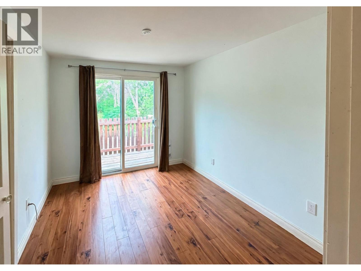
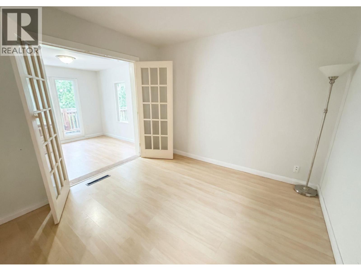
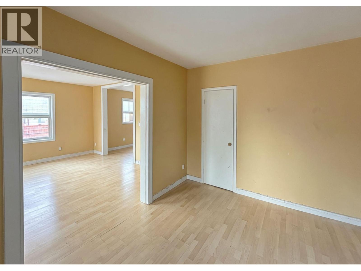
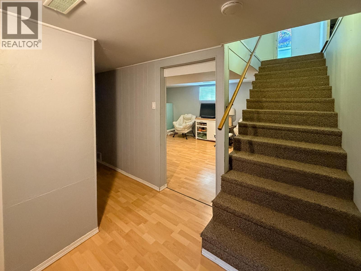
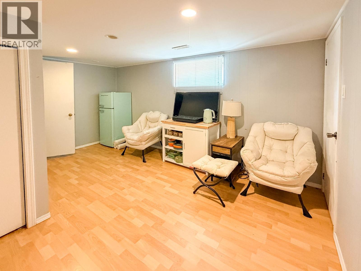
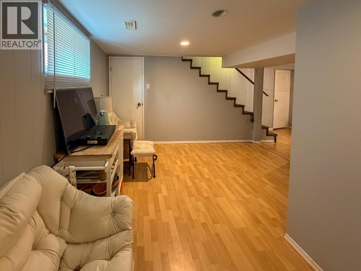
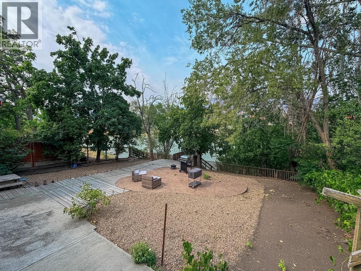
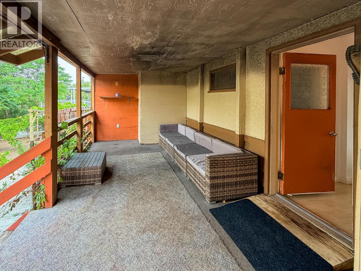
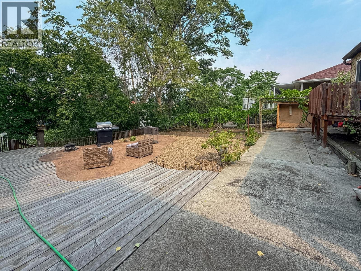
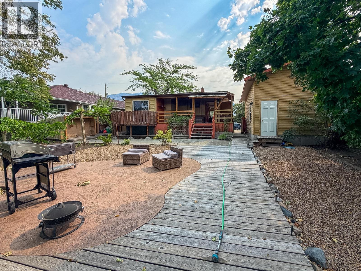
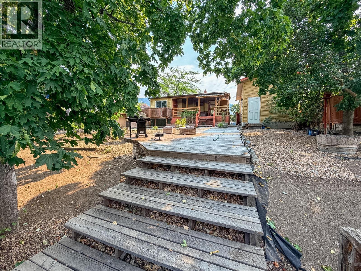
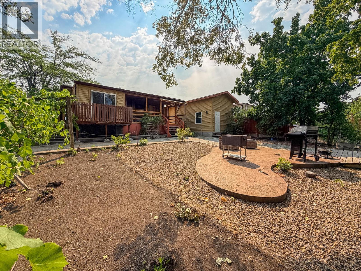
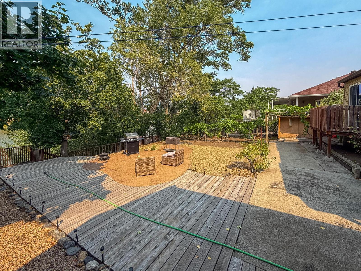
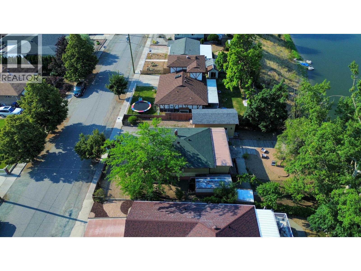
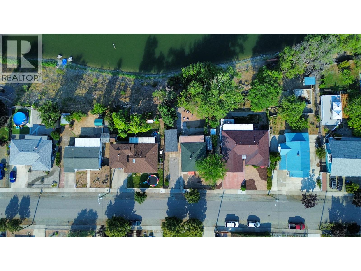
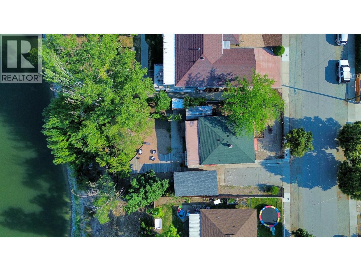
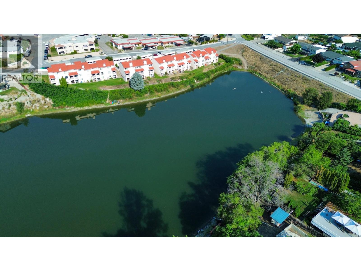
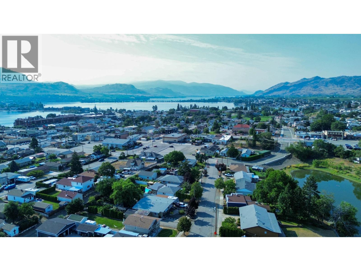
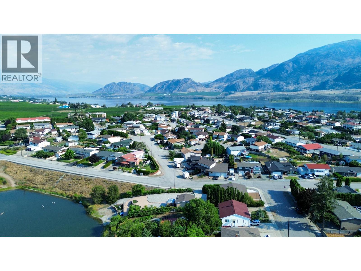
Enjoy lakeside living on the peaceful shores of Peanut Lake in Osoyoos! This cozy home features a full finished basement, an energy-efficient heat pump, and newer windows with built-in blinds. The primary suite includes a private sunroom and deck with serene water views. Step outside to a covered deck, stamped concrete patio, surrounded by grapevines. Complete with upgraded electrical for a hot tub. Includes an overheight single garage and ample driveway/street parking. Embrace the South Okanagan lifestyle right from your backyard! (Buyer to verify measurements if important.) (id:63476)
Property Details
| MLS® Number | 10395557 |
| Property Type | Single Family |
| Neigbourhood | Osoyoos |
| Amenities Near By | Recreation, Schools, Shopping |
| Parking Space Total | 1 |
| View Type | Mountain View, View Of Water, View (panoramic) |
| Water Front Type | Waterfront On Lake |
Building
| Bathroom Total | 2 |
| Bedrooms Total | 3 |
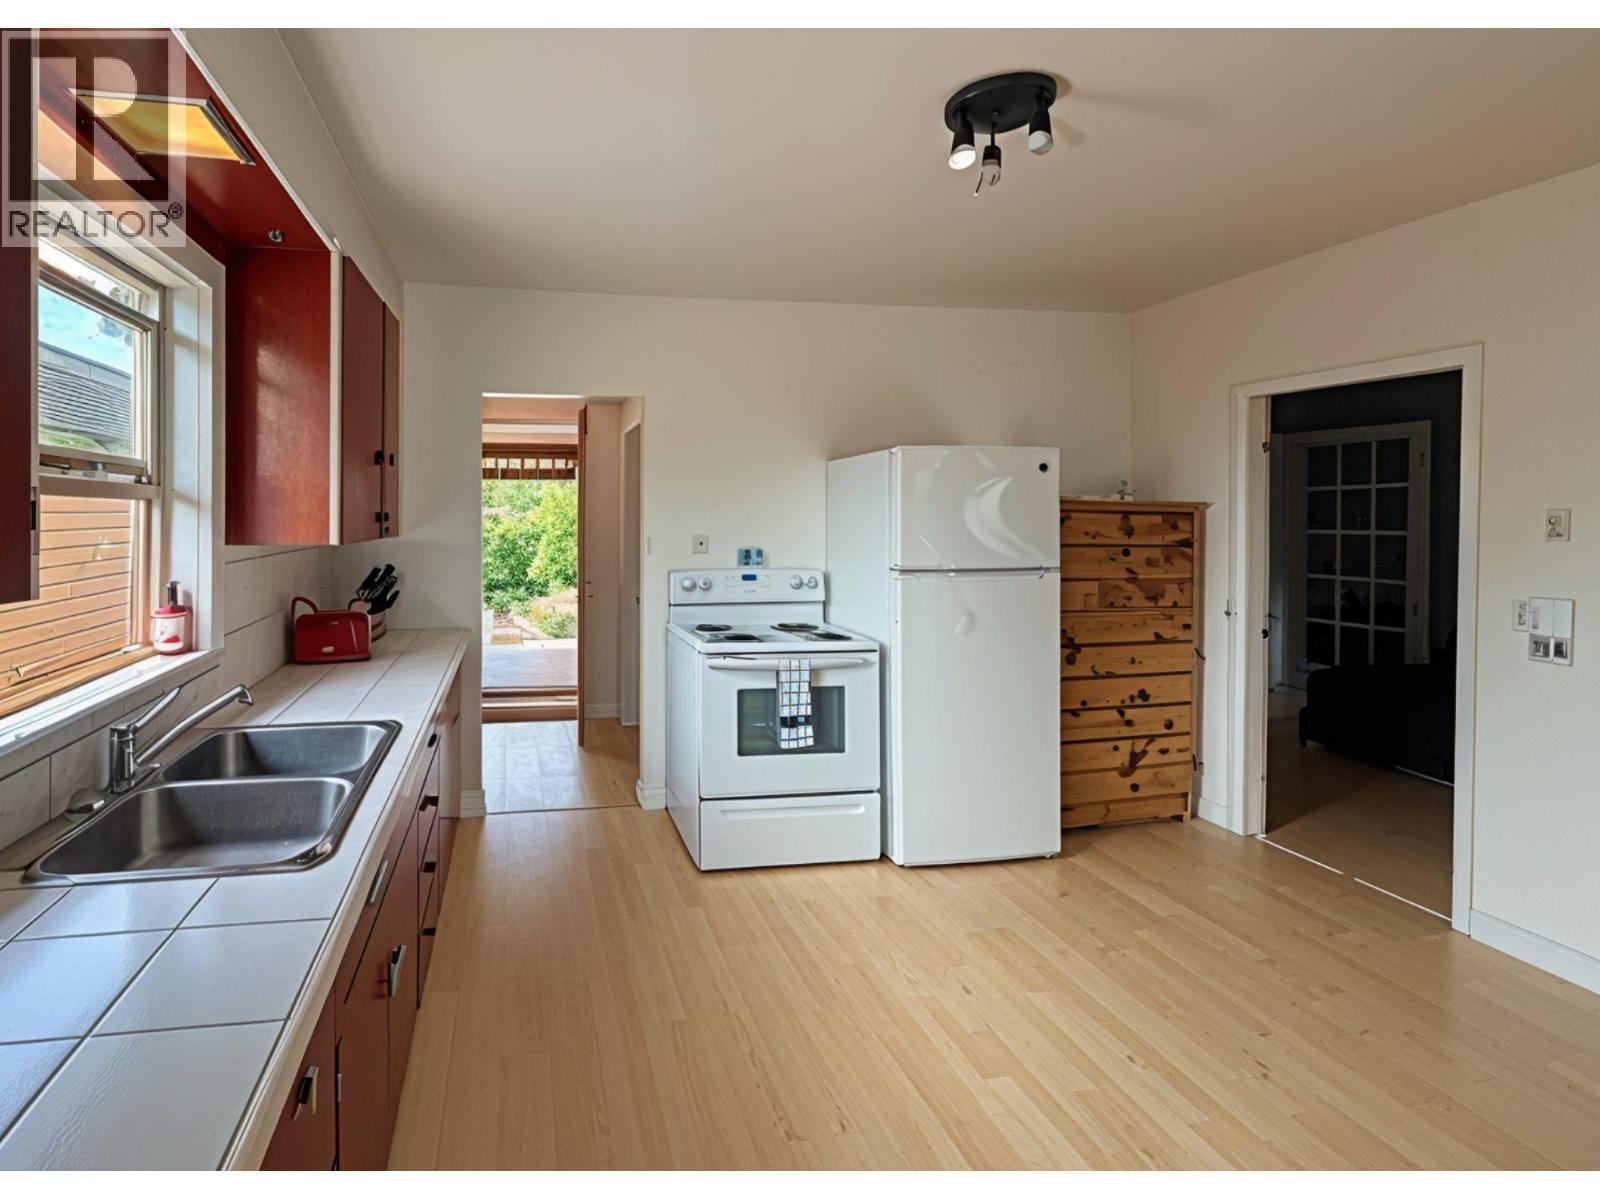
| Appliances | Range, Refrigerator, Dishwasher, Water Softener |
| Architectural Style | Ranch |
| Basement Type | Full |
| Constructed Date | 1956 |
| Construction Style Attachment | Detached |
| Cooling Type | Central Air Conditioning |
| Exterior Finish | Stucco, Vinyl Siding, Other |
| Heating Type | Forced Air, See Remarks |
| Roof Material | Asphalt Shingle |
| Roof Style | Unknown |
| Stories Total | 2 |
| Size Interior | 1,555 Sqft |
| Type | House |
| Utility Water | Municipal Water |
Parking
| Additional Parking | |
| Other |
Land
| Acreage | No |
| Land Amenities | Recreation, Schools, Shopping |
| Sewer | Municipal Sewage System |
| Size Total Text | Under 1 Acre |
Rooms
| Level | Type | Length | Width | Dimensions |
|---|---|---|---|---|
| Basement | Laundry Room | 7'7'' x 11'0'' | ||
| Basement | Recreation Room | 11'8'' x 14'10'' | ||
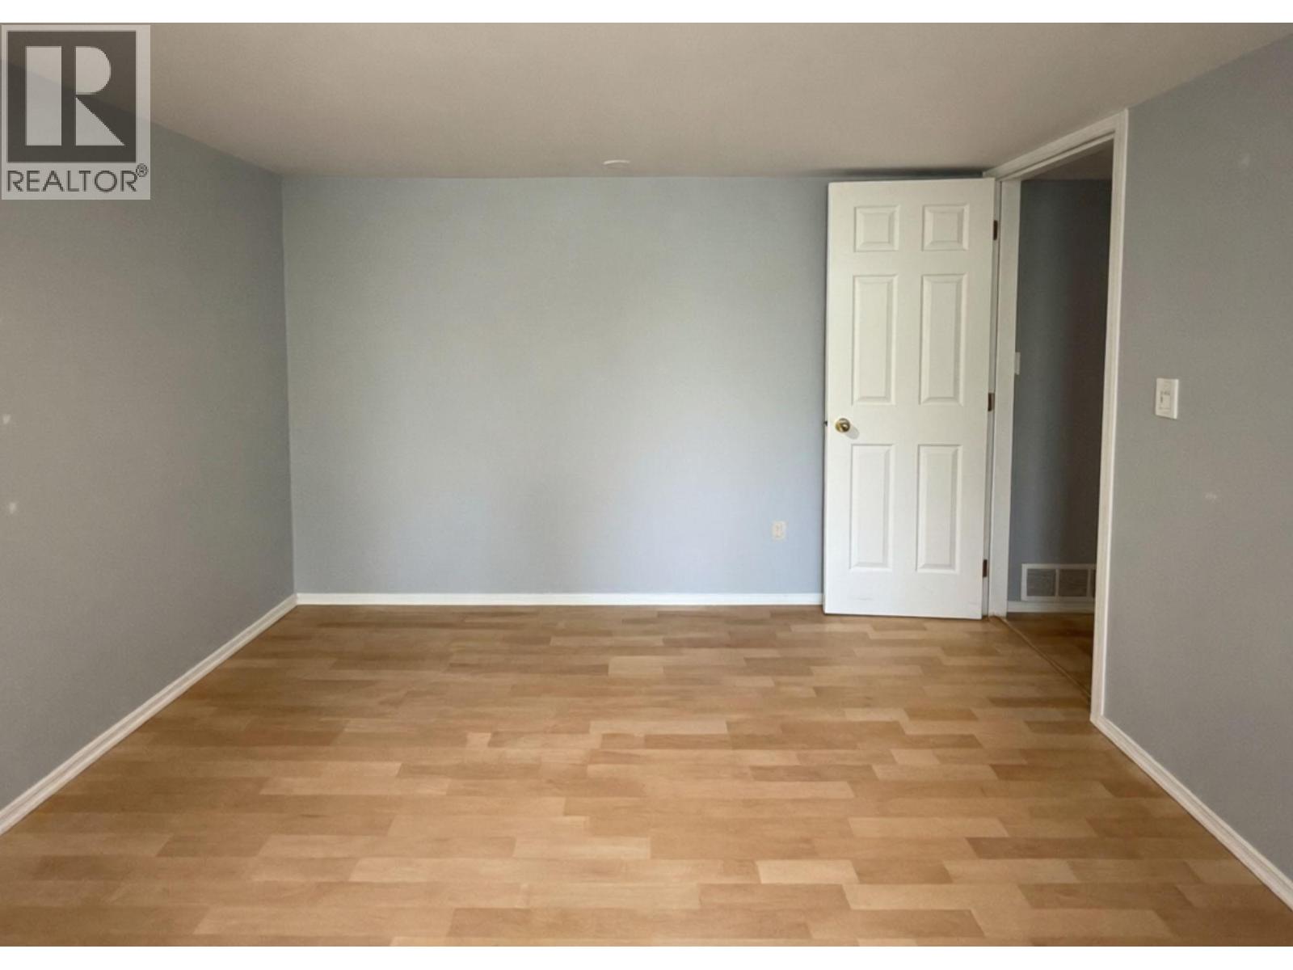
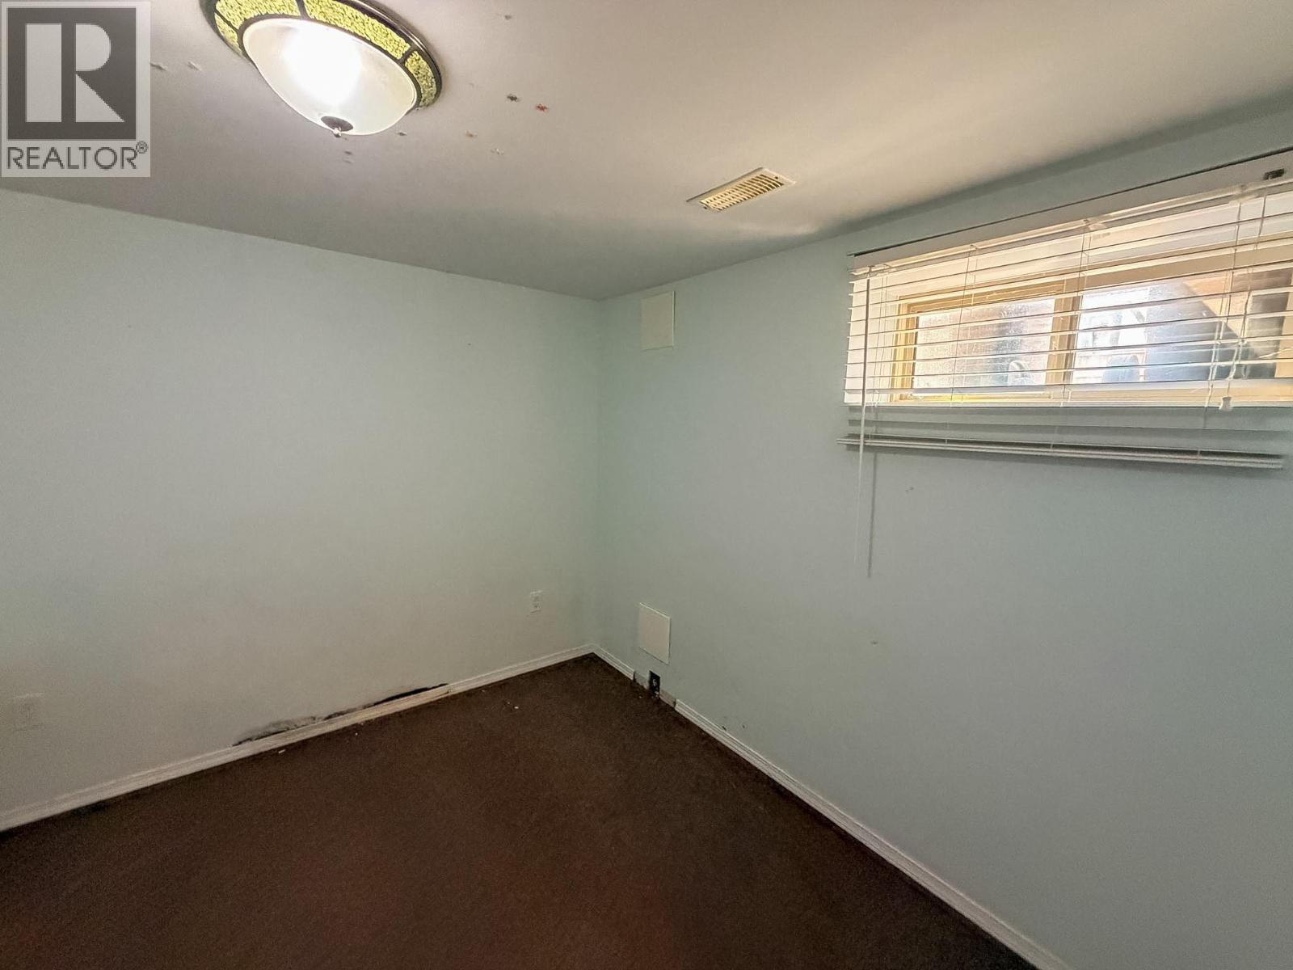
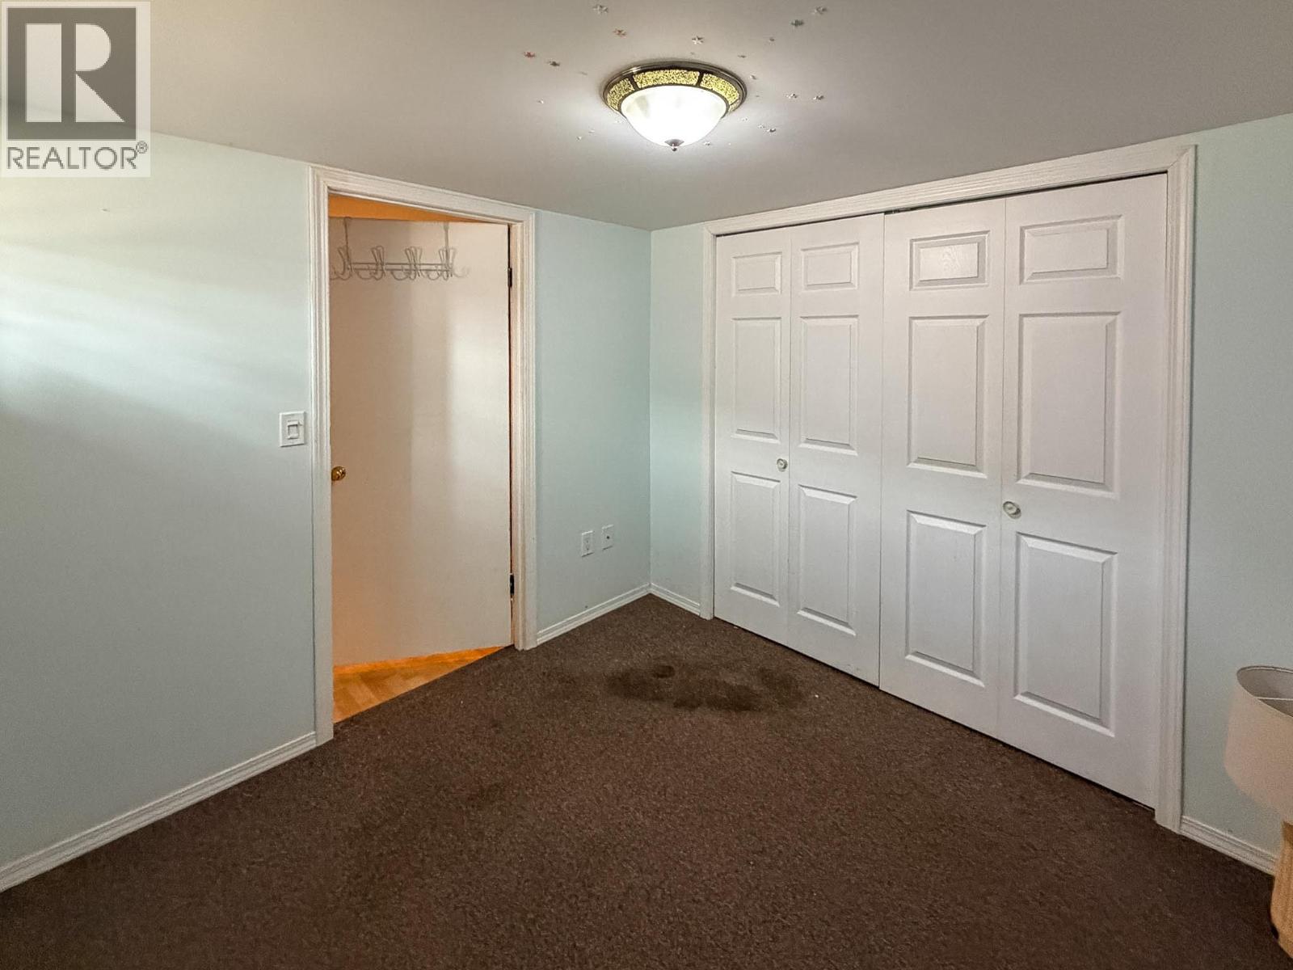
| Basement | Bedroom | 10'11'' x 11'0'' | ||
| Basement | Bedroom | 8'9'' x 8'11'' | ||
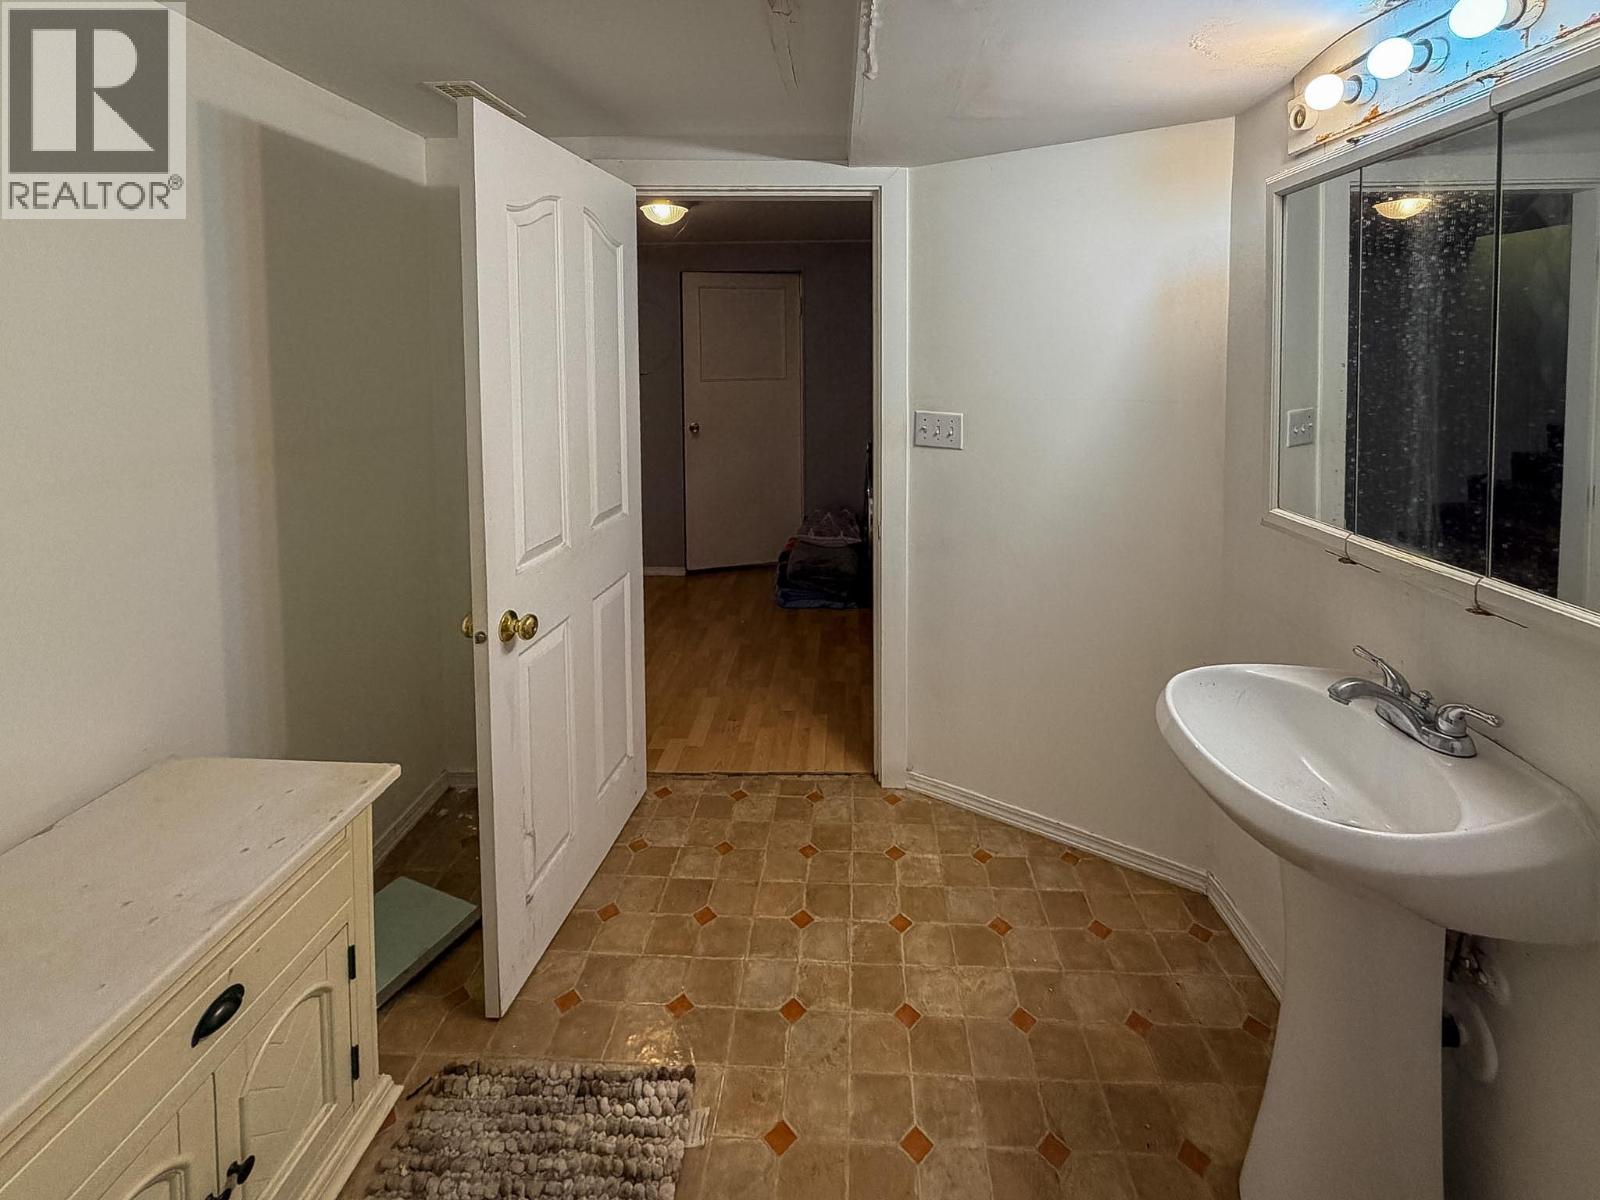
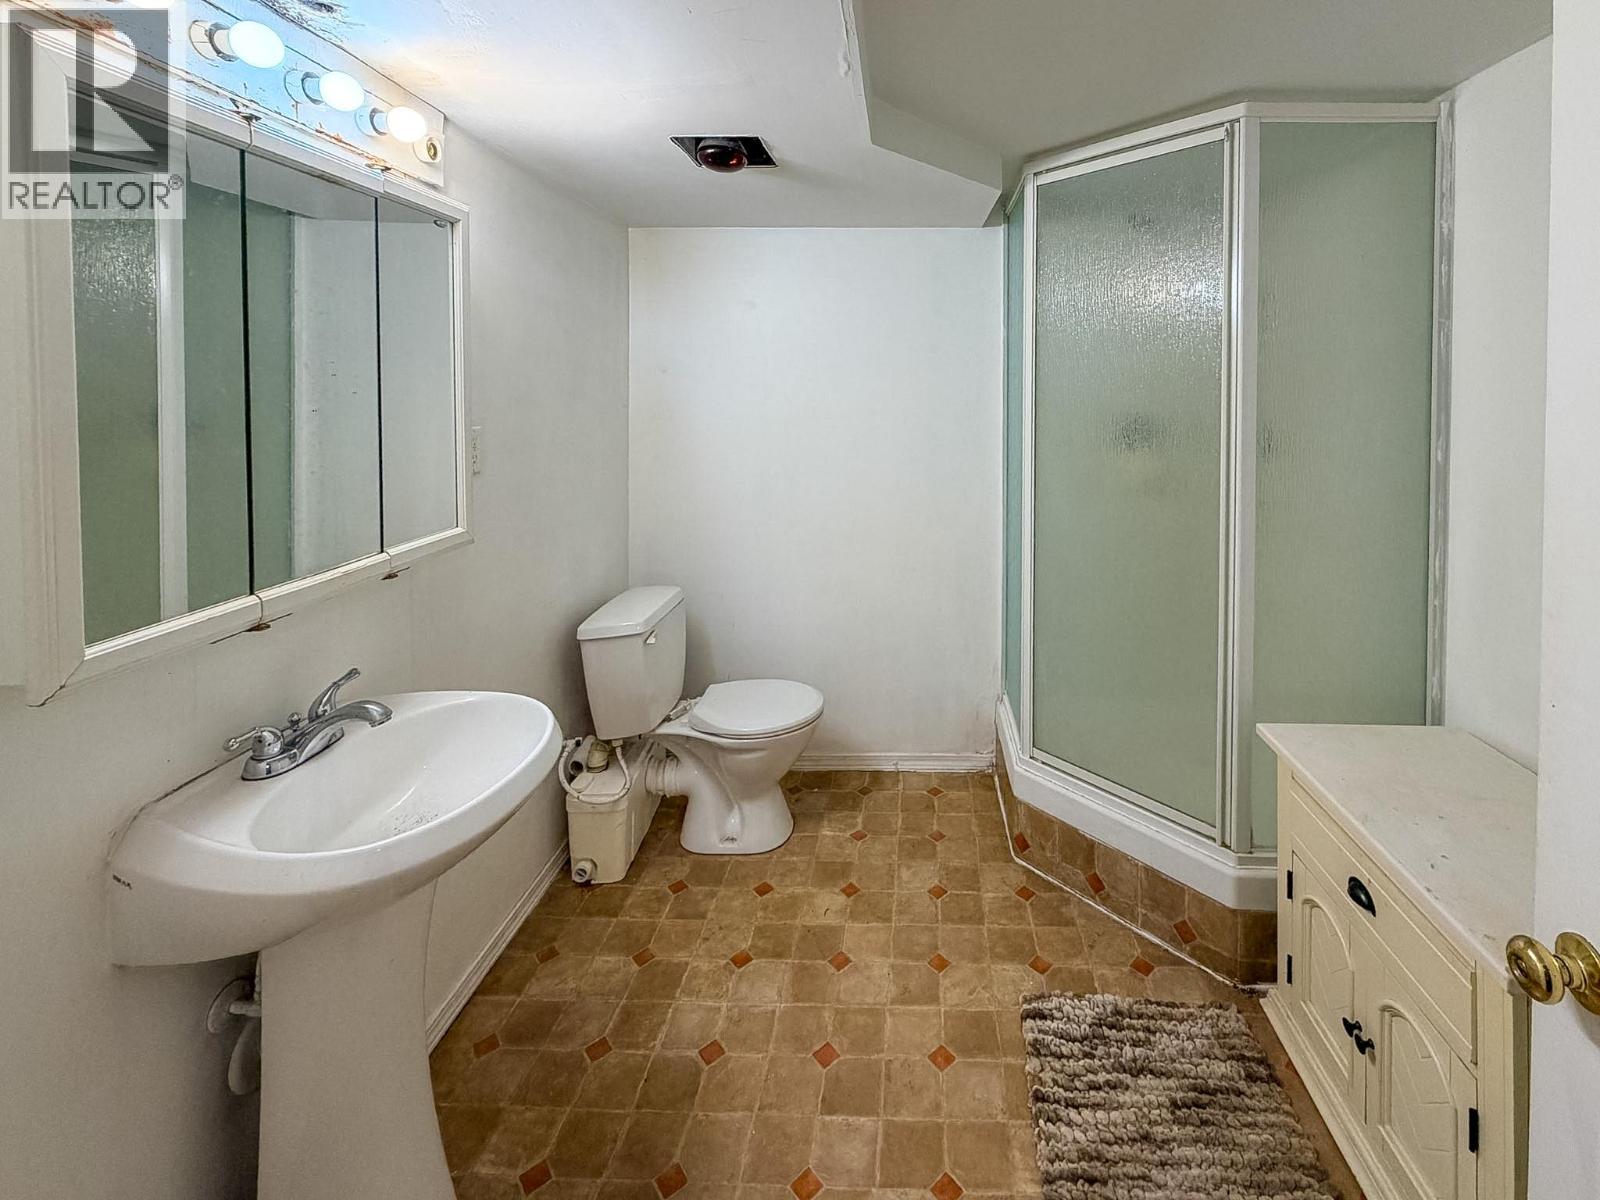
| Basement | 3pc Bathroom | 8'7'' x 7'6'' | ||
| Main Level | Dining Room | 12'2'' x 13'1'' | ||
| Main Level | Sunroom | 8'2'' x 9'3'' | ||
| Main Level | Primary Bedroom | 11'7'' x 10'9'' | ||
| Main Level | Living Room | 12'2'' x 11'7'' | ||
| Main Level | Kitchen | 13'1'' x 12'2'' | ||
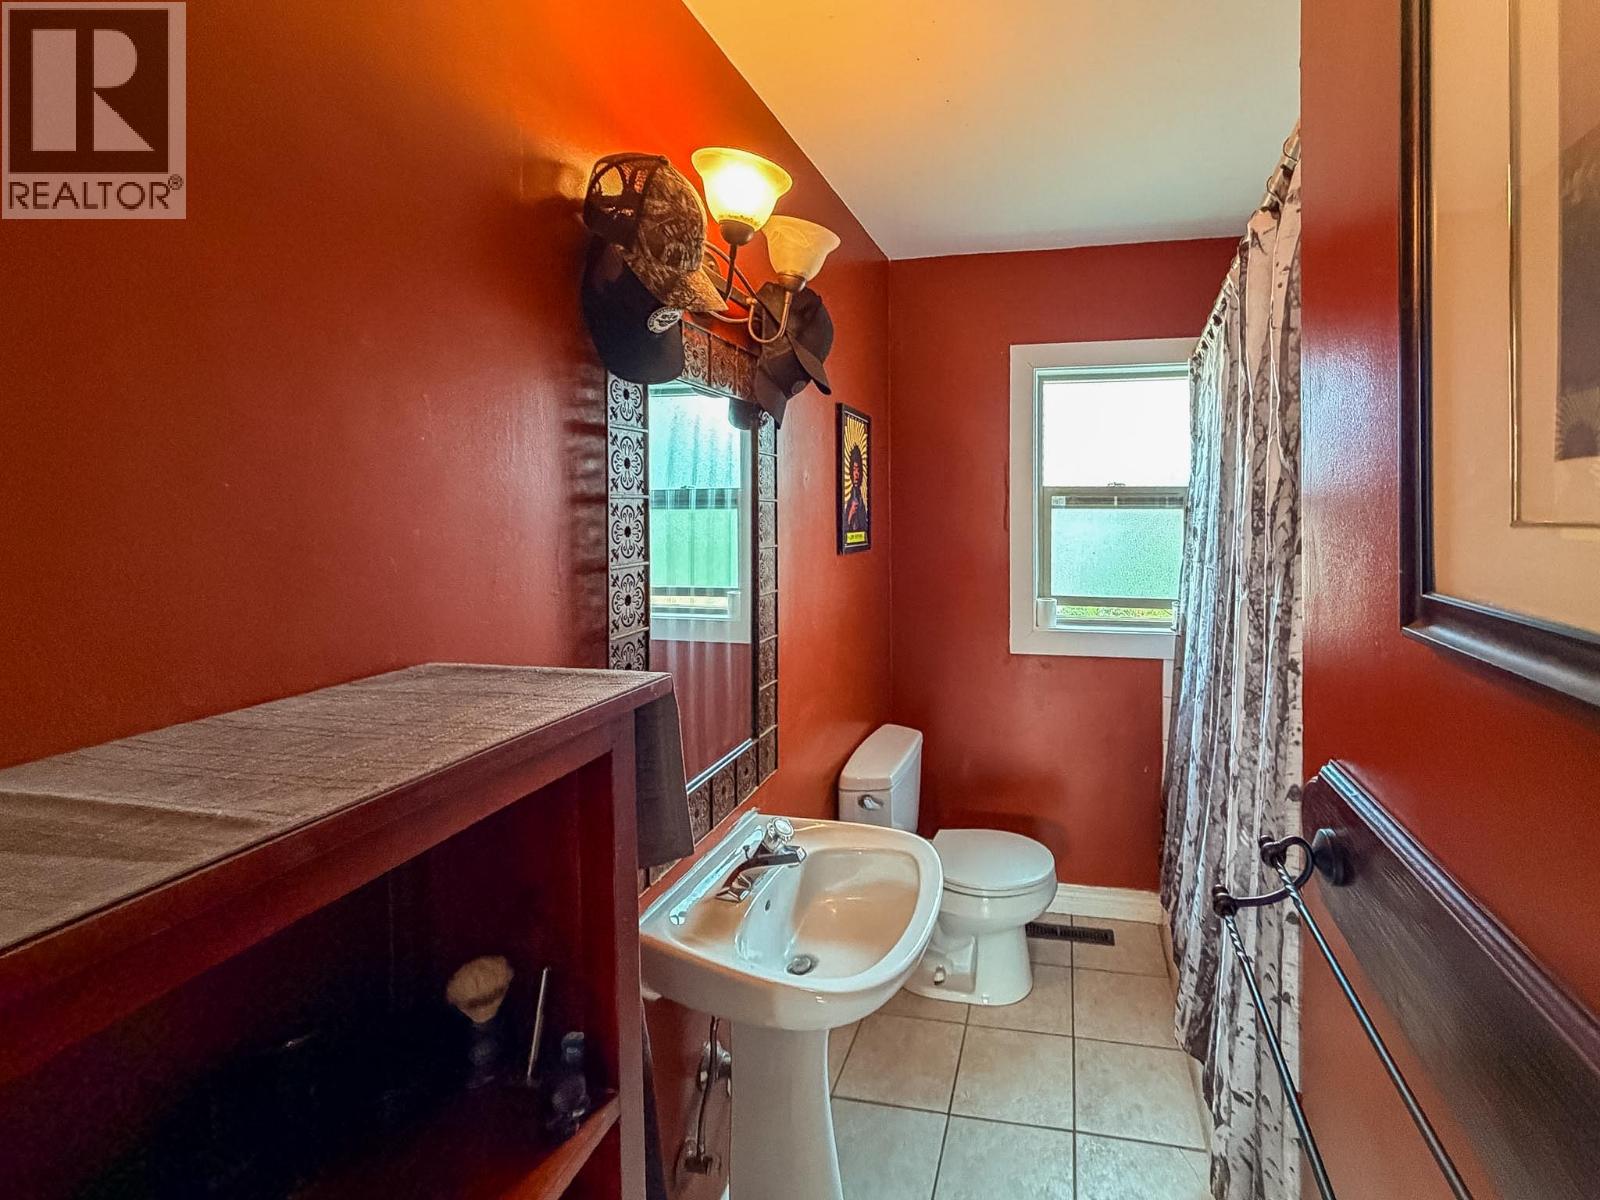
| Main Level | 4pc Bathroom | 11'7'' x 5'8'' |
Contact Us
Contact us for more information

The trademarks REALTOR®, REALTORS®, and the REALTOR® logo are controlled by The Canadian Real Estate Association (CREA) and identify real estate professionals who are members of CREA. The trademarks MLS®, Multiple Listing Service® and the associated logos are owned by The Canadian Real Estate Association (CREA) and identify the quality of services provided by real estate professionals who are members of CREA. The trademark DDF® is owned by The Canadian Real Estate Association (CREA) and identifies CREA's Data Distribution Facility (DDF®)
August 17 2026 06:48:12
Association of Interior REALTORS®
Royal LePage Desert Oasis Rlty