
80 Tudor Lane Stillwater Lake, Nova Scotia B3Z 4J1

$749,900
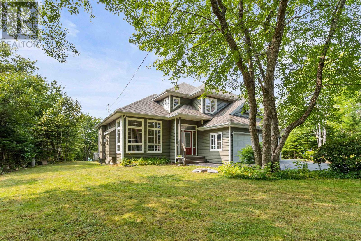
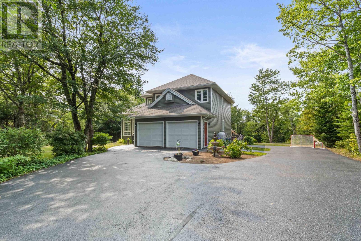
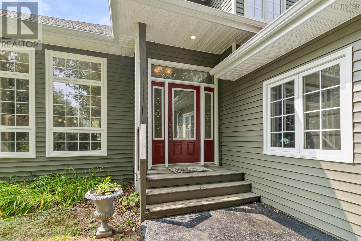
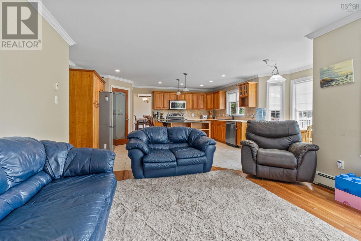
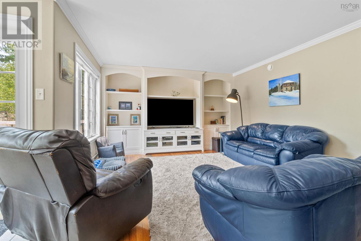
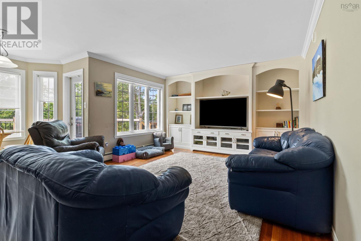
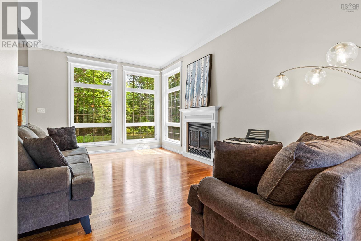
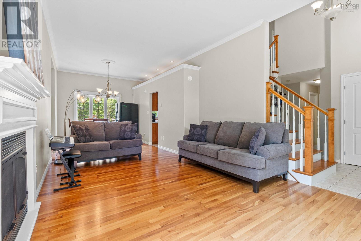
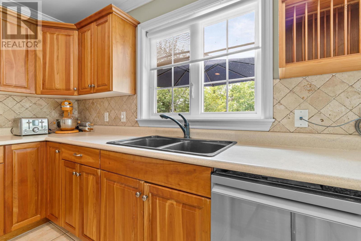
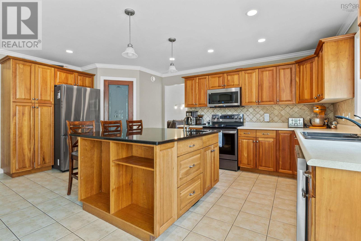
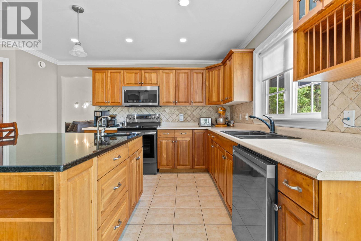
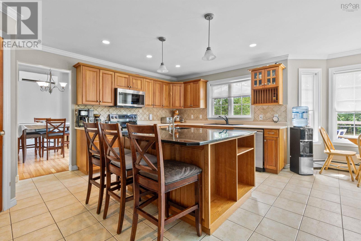
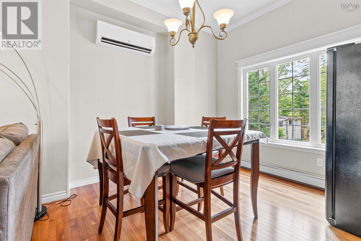

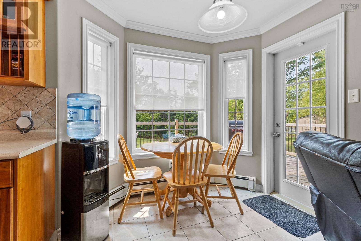
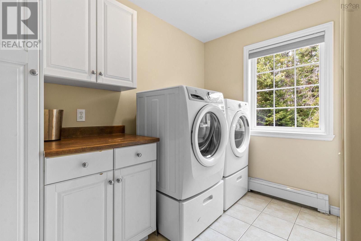
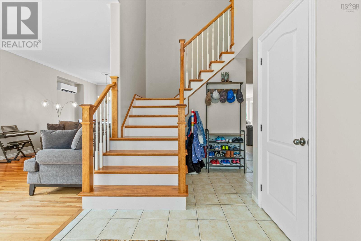
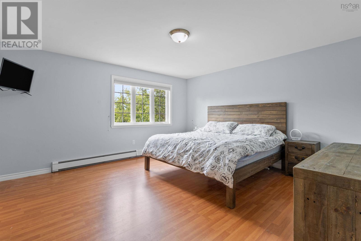
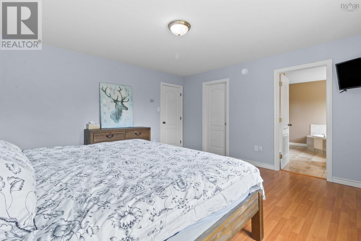
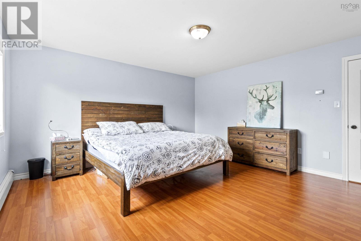
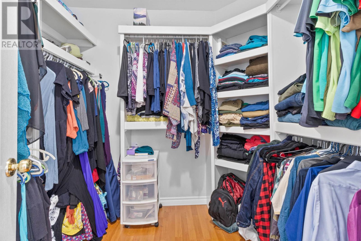
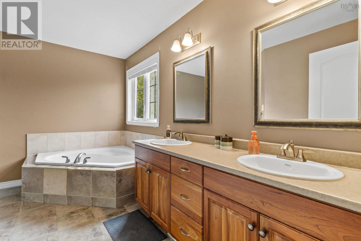
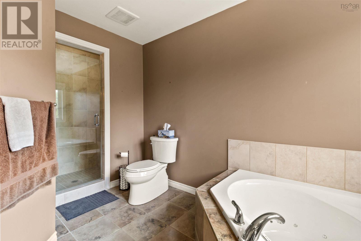
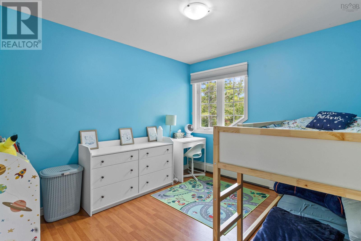
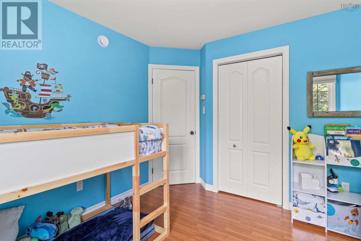
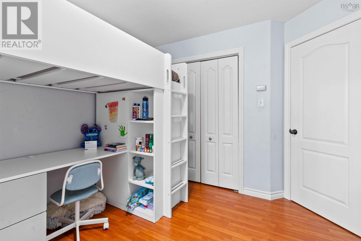
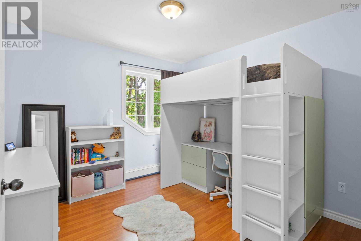
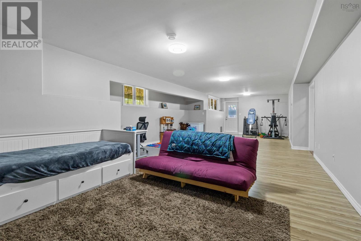
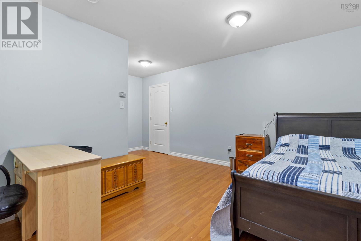
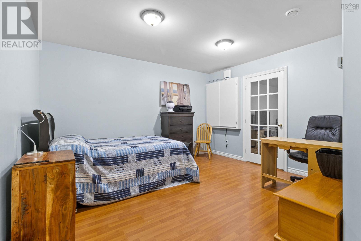
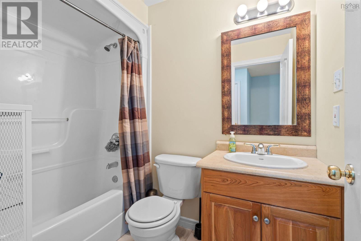
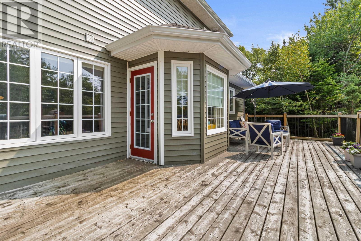
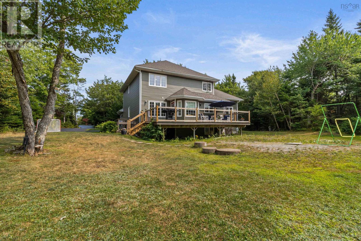
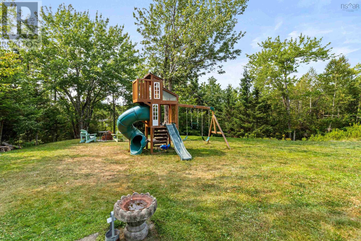
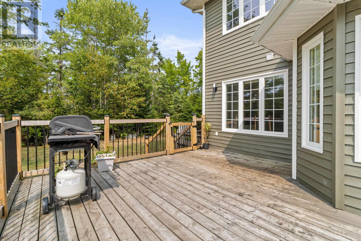
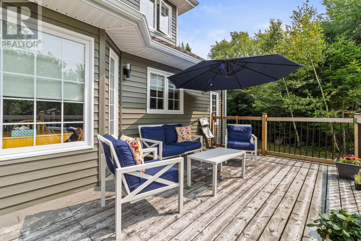
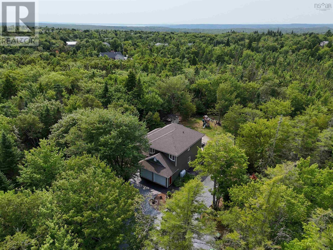
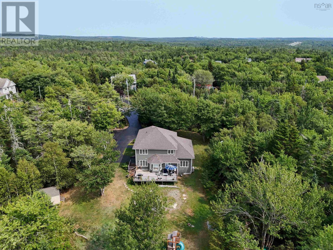
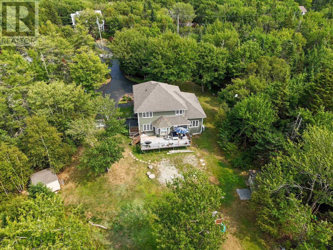
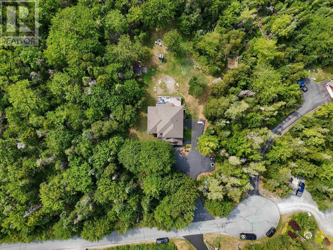
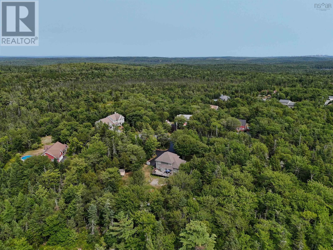
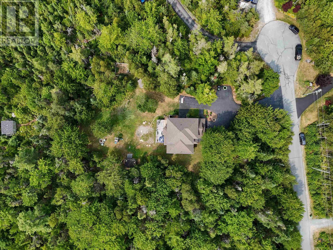
Welcome to 80 Tudor Lane a rare opportunity to own over 3.5 acres in one of HRMs most sought-after communities. This 3,134 sq. ft. custom-built 2-storey home offers the perfect balance of space, privacy, and convenience, just minutes from local amenities. The main floor features a bright family room, living room, formal dining area, kitchen with a custom 5 x 5 granite island, and a convenient laundry room. Upstairs, youll find a spacious primary bedroom with ensuite bath along with 2 additional bedrooms. The fully developed walk-out basement offers in-floor radiant heat and a separate outside entrance, perfect as a kids retreat, guest suite, or additional living space. Upgrades: Water Pressure tank, Roof(2020),Oil Tank(2019), New Toilets(2024).The property boasts a large paved driveway and double built-in garage. Located on a private, quiet road in Stillwater Lake, this home provides the rare combination of acreage, privacy, and a prime locationan opportunity you wont want to miss. (id:63476)
Property Details
| MLS® Number | 202609799 |
| Property Type | Single Family |
| Community Name | Stillwater Lake |
| Amenities Near By | Park, Playground, Public Transit, Shopping, Place Of Worship |
| Community Features | School Bus |
| Features | Treed |
| Structure | Shed |
Building
| Bathroom Total | 4 |
| Bedrooms Above Ground | 3 |
| Bedrooms Total | 3 |
| Appliances | Central Vacuum, Oven - Electric, Range - Electric, Dryer - Electric, Washer, Freezer, Microwave Range Hood Combo, Refrigerator |
| Constructed Date | 2004 |
| Construction Style Attachment | Detached |
| Cooling Type | Air Conditioned |
| Exterior Finish | Vinyl |
| Fireplace Present | Yes |
| Flooring Type | Carpeted, Ceramic Tile, Hardwood, Porcelain Tile |
| Foundation Type | Poured Concrete |
| Half Bath Total | 1 |
| Heating Fuel | Electric, Oil |
| Heating Type | Baseboard Heaters, Heat Pump, Ductless |
| Stories Total | 2 |
| Size Interior | 3,134 Sqft |
| Total Finished Area | 3134 Sqft |
| Type | House |
| Utility Water | Well |
Parking
| Garage | |
| Paved Yard |
Land
| Acreage | Yes |
| Land Amenities | Park, Playground, Public Transit, Shopping, Place Of Worship |
| Landscape Features | Landscaped |
| Sewer | Septic System |
| Size Irregular | 3.63 |
| Size Total | 3.63 Ac |
| Size Total Text | 3.63 Ac |
Rooms
| Level | Type | Length | Width | Dimensions |
|---|---|---|---|---|
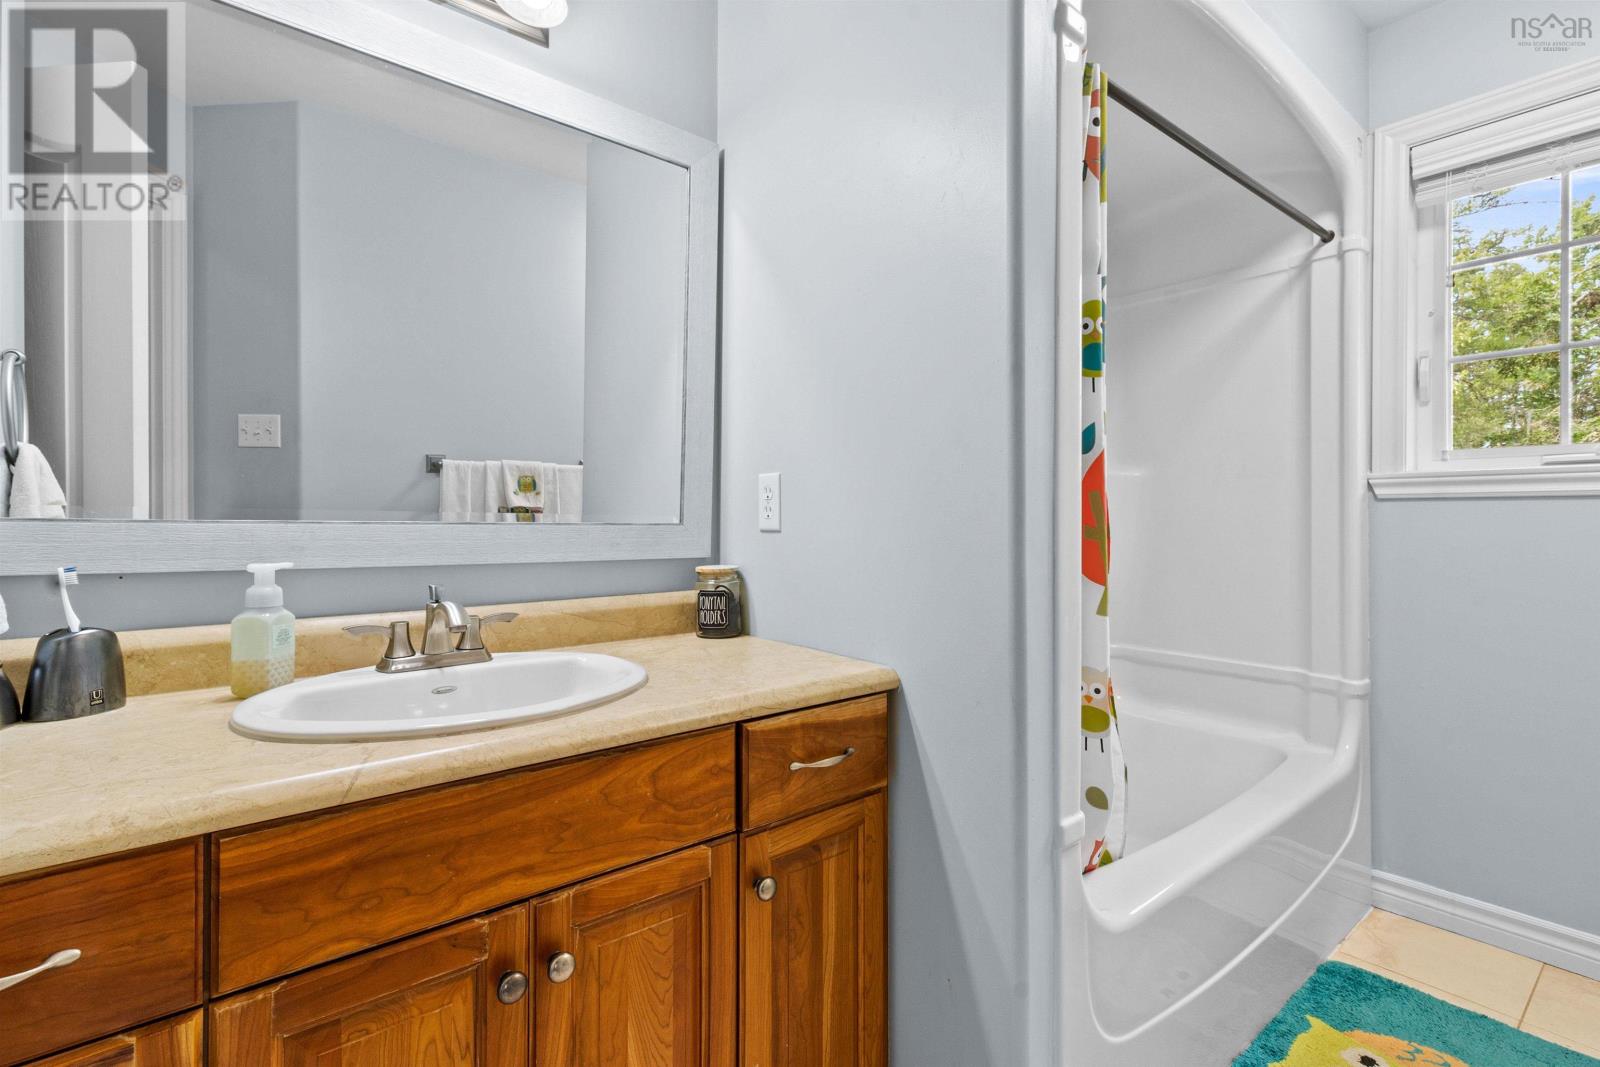
| Second Level | 4pc Bathroom | 10.8x7.11 | ||
| Second Level | 5pc Ensuite Bath | 12.3x14.7 | ||
| Second Level | Bedroom | 10x11.4 | ||
| Second Level | Bedroom | 10.1x11.5 | ||
| Second Level | Primary Bedroom | 15x14.7 | ||
| Basement | 4pc Bathroom | 5.2x7.11 | ||
| Basement | Den | 11.4x13.5 | ||
| Basement | Recreational, Games Room | 39.7x17.3 | ||
| Basement | Utility Room | 8.6x7.10 | ||
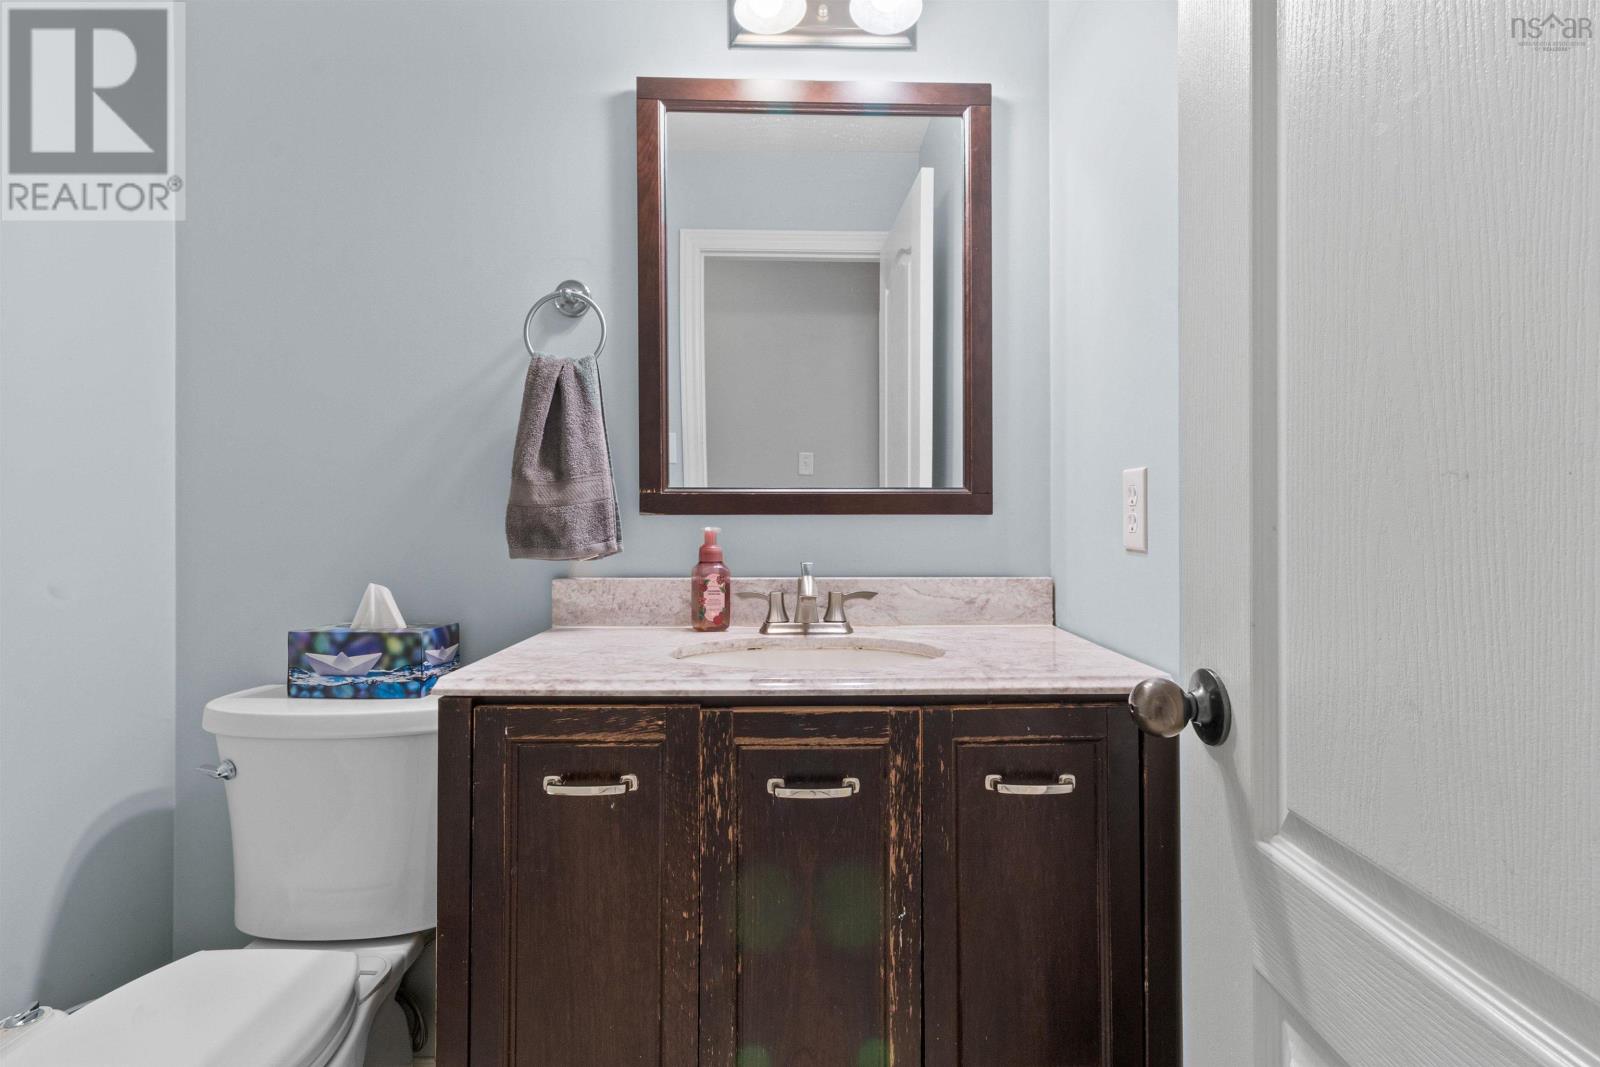
| Main Level | 2pc Bathroom | 5.3x4.9 | ||
| Main Level | Dining Room | 11.2x9.10 | ||
| Main Level | Family Room | 18.10x20.2 | ||
| Main Level | Foyer | 6.11x9.2 | ||
| Main Level | Kitchen | 10.9x18 | ||
| Main Level | Laundry Room | 9.2x8.5 | ||
| Main Level | Living Room | 12.4x19.2 |
Contact Us
Contact us for more information

The trademarks REALTOR®, REALTORS®, and the REALTOR® logo are controlled by The Canadian Real Estate Association (CREA) and identify real estate professionals who are members of CREA. The trademarks MLS®, Multiple Listing Service® and the associated logos are owned by The Canadian Real Estate Association (CREA) and identify the quality of services provided by real estate professionals who are members of CREA. The trademark DDF® is owned by The Canadian Real Estate Association (CREA) and identifies CREA's Data Distribution Facility (DDF®)
August 03 2026 03:43:19
Nova Scotia Association of REALTORS®
Harbourside Realty Ltd.