
80 Old Runway Drive Nictaux, Nova Scotia B0S 1P0

$384,000
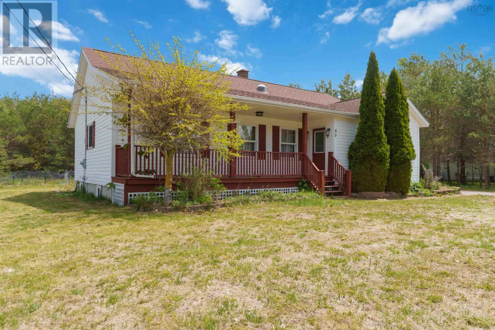
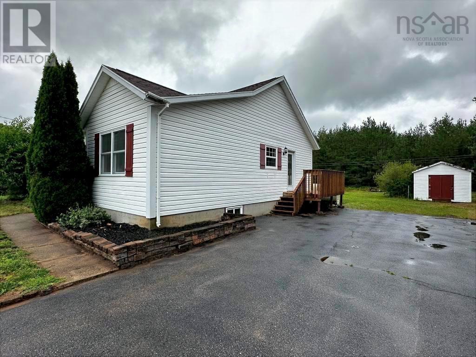
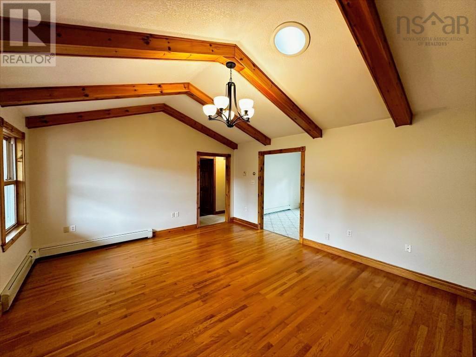
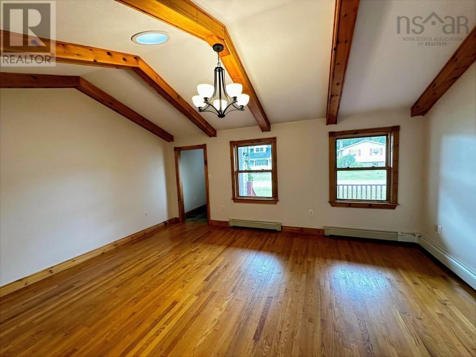
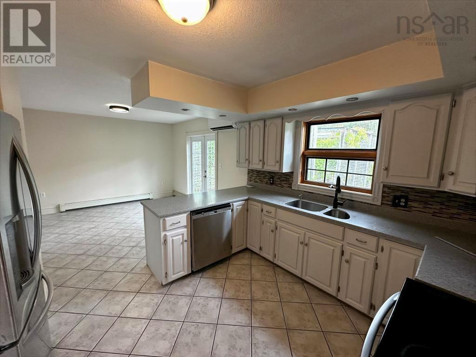
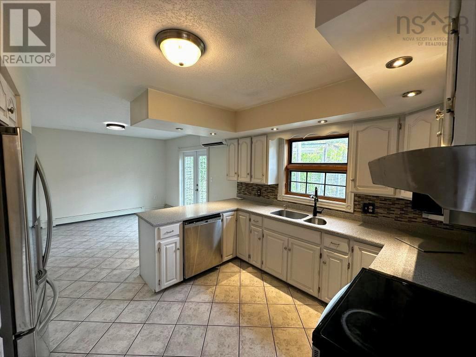
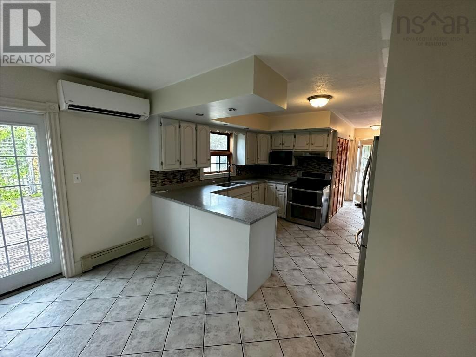
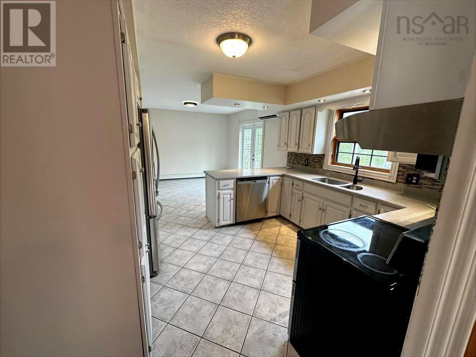
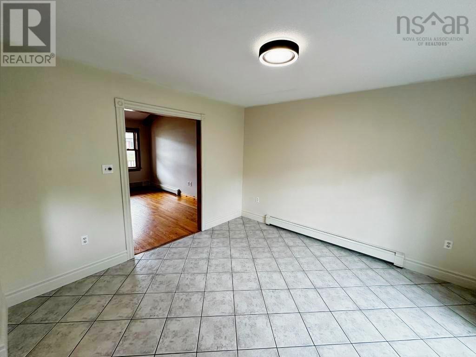
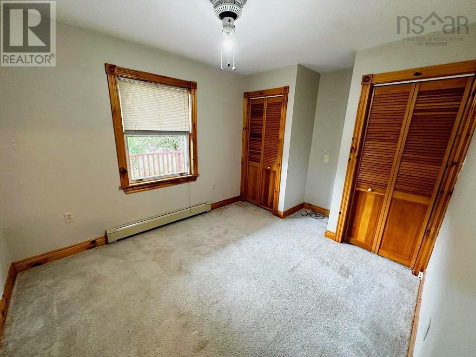
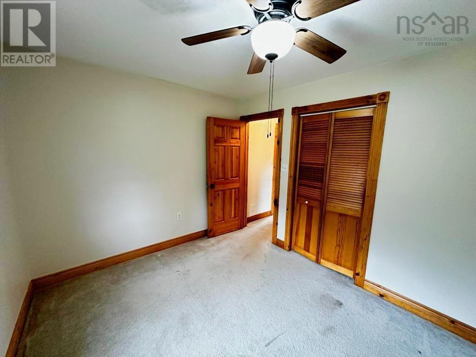
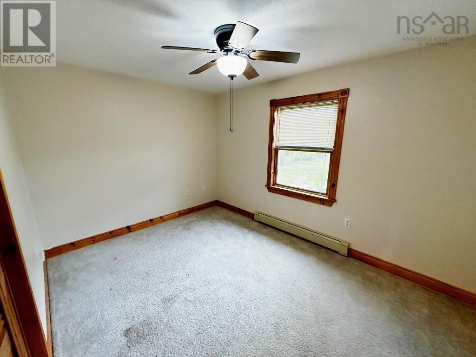
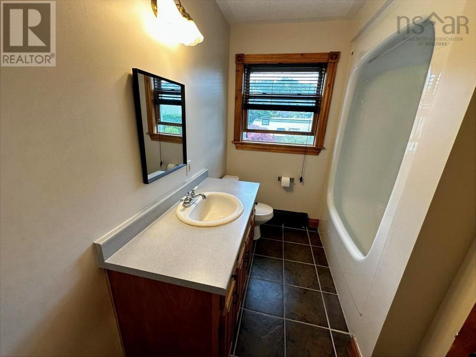
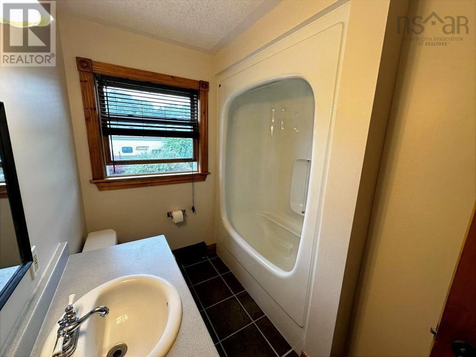
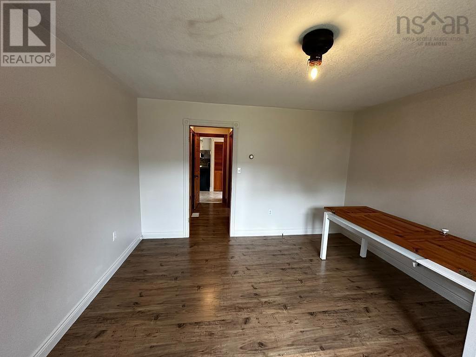
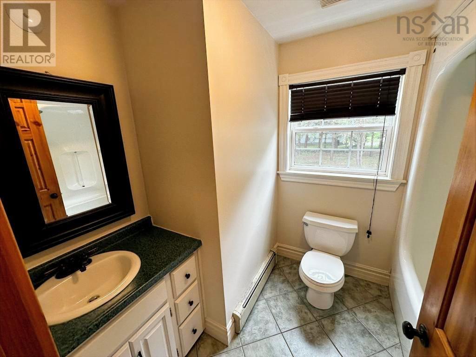
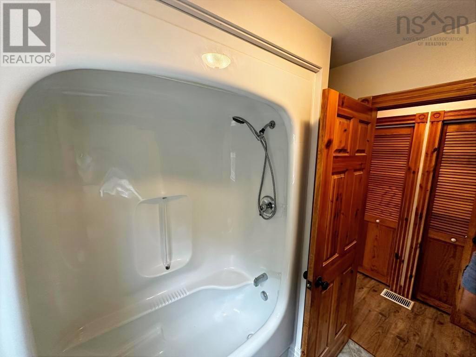
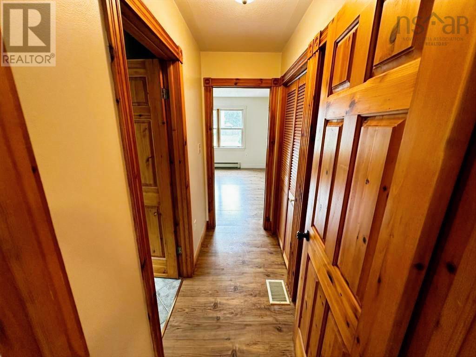
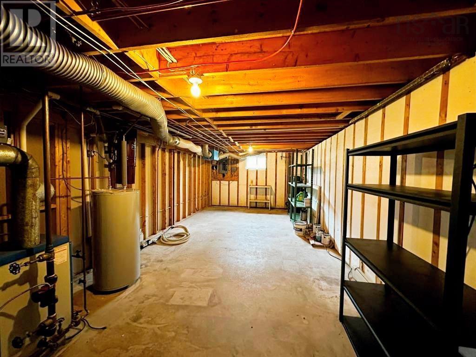
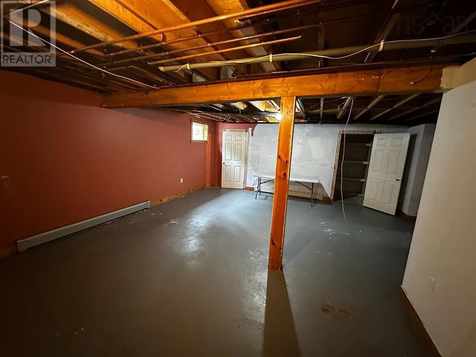
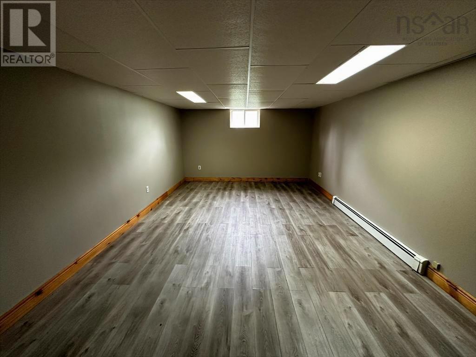
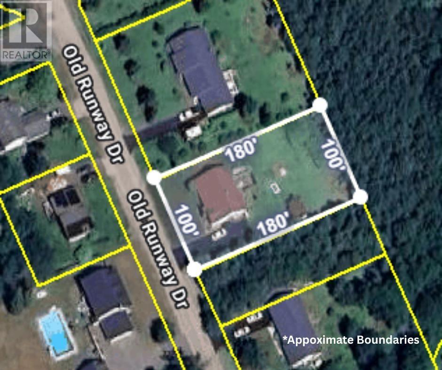
Welcome to 80 Old Runway Dr. in Nictaux, a 3-bedroom, 2-bathroom home on a spacious lot just 15 minutes from 14 Wing Greenwood and village amenities. The main level features an open-concept kitchen with generous counter and cabinet space, a dining area ideal for entertaining, and an impressive living room with vaulted ceilings, hardwood floors, and access to the covered porch. The primary bedroom offers dual closets and a private ensuite, while two additional well-sized bedrooms and a 4-piece bathroom complete the level. Downstairs, youll find a large family room, ample storage, and flexible unfinished space ready to suit your needs. Recent updates include fresh paint throughout most of the main level and a refurbished side deck. Outside, the property offers a paved driveway, a charming, covered porch, and a large back deck. (id:63476)
Property Details
| MLS® Number | 202613088 |
| Property Type | Single Family |
| Community Name | Nictaux |
| Amenities Near By | Park, Playground, Shopping, Place Of Worship |
| Community Features | School Bus |
| Features | Level, Sump Pump |
| Structure | Shed |
Building
| Bathroom Total | 2 |
| Bedrooms Above Ground | 3 |
| Bedrooms Total | 3 |
| Appliances | Barbeque, Range - Electric, Dishwasher, Dryer - Electric, Washer, Refrigerator |
| Architectural Style | Bungalow |
| Constructed Date | 1992 |
| Construction Style Attachment | Detached |
| Cooling Type | Air Conditioned |
| Exterior Finish | Aluminum Siding, Vinyl |
| Flooring Type | Carpeted, Ceramic Tile, Concrete, Hardwood, Vinyl Plank |
| Foundation Type | Poured Concrete |
| Heating Fuel | Electric, Oil |
| Heating Type | Baseboard Heaters, Heat Pump, Ductless |
| Stories Total | 1 |
| Size Interior | 1,593 Sqft |
| Total Finished Area | 1593 Sqft |
| Type | House |
| Utility Water | Drilled Well |
Parking
| Paved Yard |
Land
| Acreage | No |
| Land Amenities | Park, Playground, Shopping, Place Of Worship |
| Landscape Features | Partially Landscaped |
| Sewer | Municipal Sewage System |
| Size Irregular | 0.4133 |
| Size Total | 0.4133 Ac |
| Size Total Text | 0.4133 Ac |
Rooms
| Level | Type | Length | Width | Dimensions |
|---|---|---|---|---|
| Basement | Recreational, Games Room | 15.4 x 13.9 + 12.6 x 8.6 | ||
| Basement | Storage | 5.8 x 6.4 | ||
| Basement | Storage | 10.7 x 6.9 | ||
| Basement | Utility Room | 28.6 x 13.0 | ||
| Main Level | Kitchen | 9.8 x 10.7 | ||
| Main Level | Dining Room | 11.7 x 11.11 | ||
| Main Level | Living Room | 14.8 x 18.4 | ||
| Main Level | Bedroom | 10.6 x 9.5 | ||
| Main Level | Bedroom | 9.4 x 12.1 | ||
| Main Level | Primary Bedroom | 13. x 13.6 | ||
| Main Level | 4pc Ensuite Bath | 6.1 x 7.1 | ||
| Main Level | 4pc Bathroom | 9.4 x 4.11 |
Contact Us
Contact us for more information

The trademarks REALTOR®, REALTORS®, and the REALTOR® logo are controlled by The Canadian Real Estate Association (CREA) and identify real estate professionals who are members of CREA. The trademarks MLS®, Multiple Listing Service® and the associated logos are owned by The Canadian Real Estate Association (CREA) and identify the quality of services provided by real estate professionals who are members of CREA. The trademark DDF® is owned by The Canadian Real Estate Association (CREA) and identifies CREA's Data Distribution Facility (DDF®)
July 31 2026 03:42:37
Nova Scotia Association of REALTORS®
Exit Realty Town & Country