
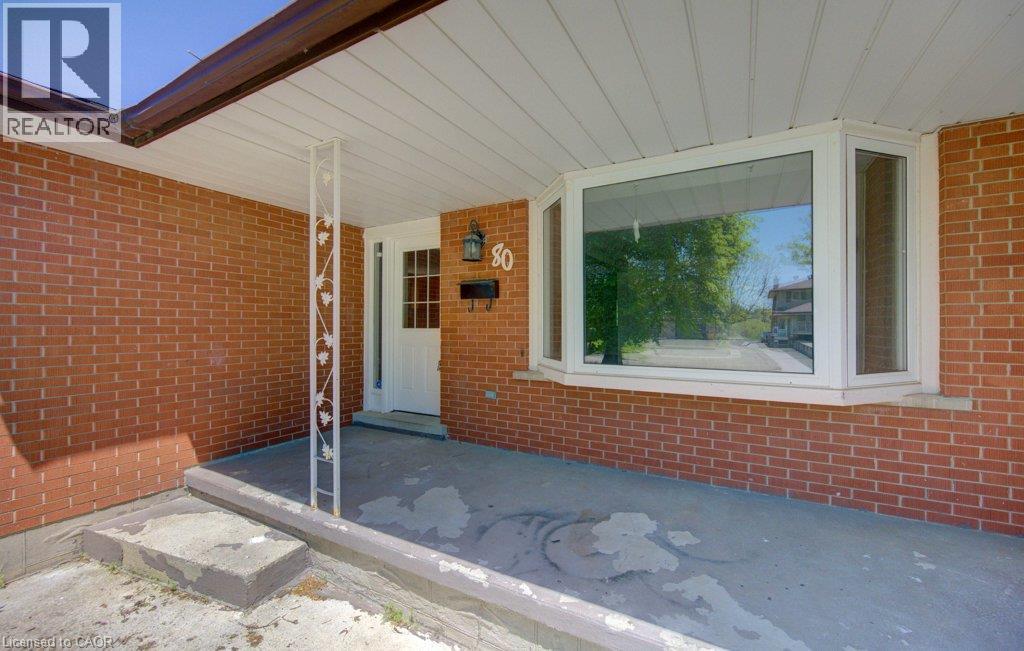
80 Lower Canada Crescent Kitchener, Ontario N2P 1E8

$699,900
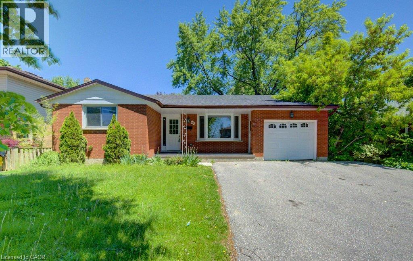
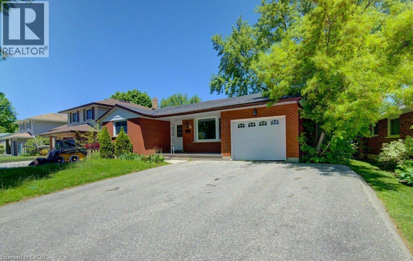
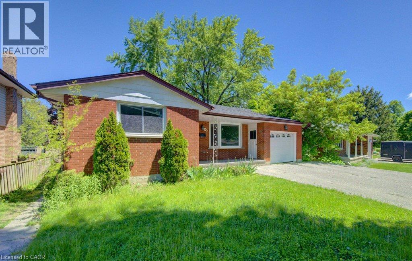
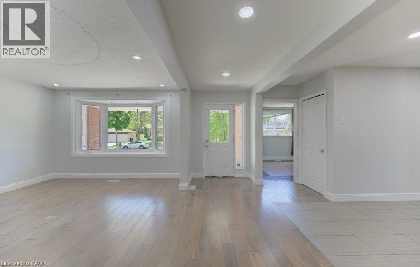
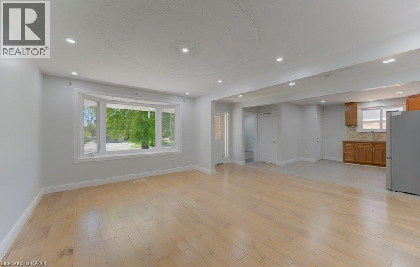
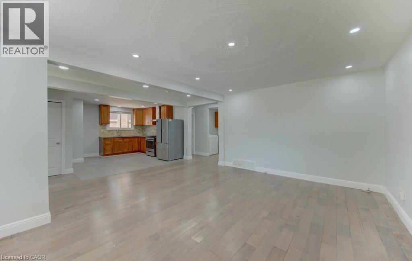
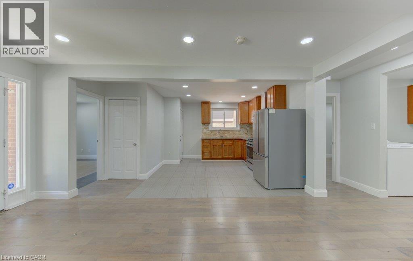
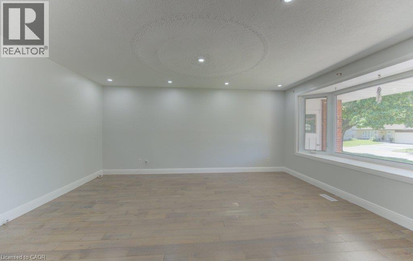
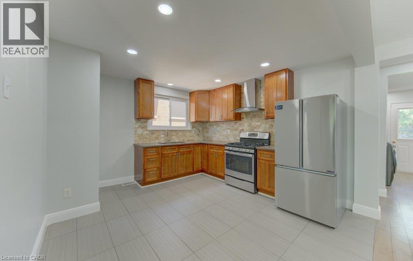
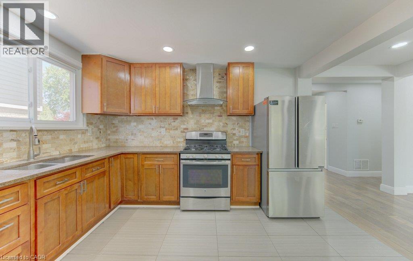
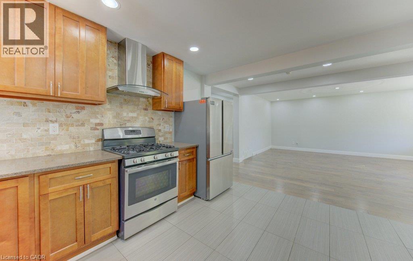
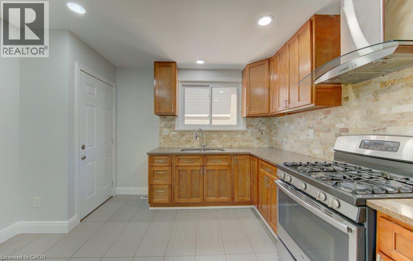
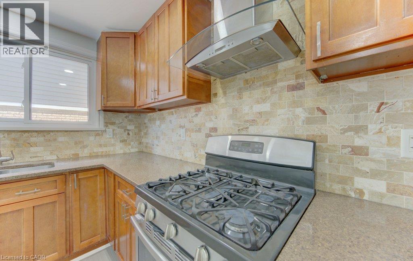
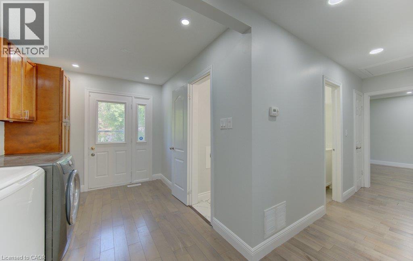
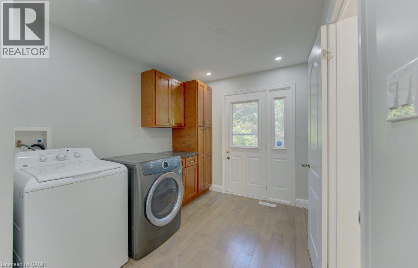
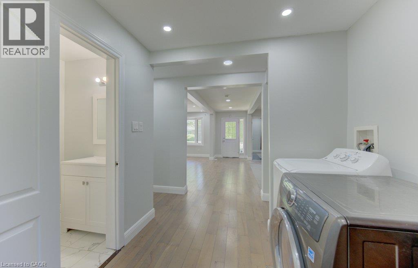
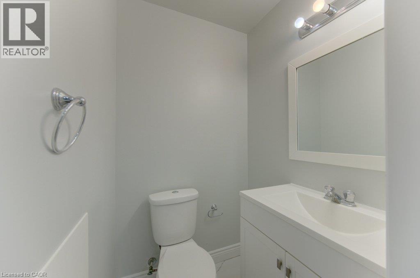
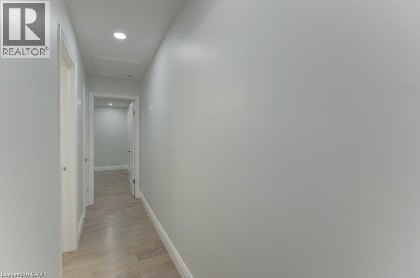
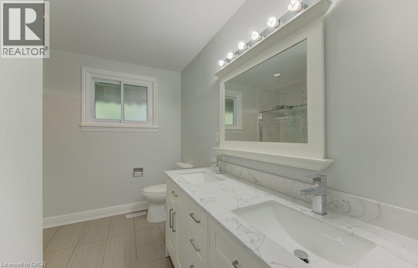
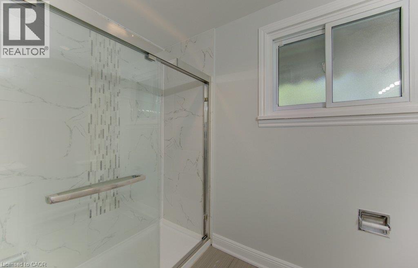
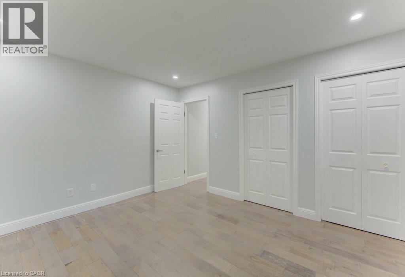
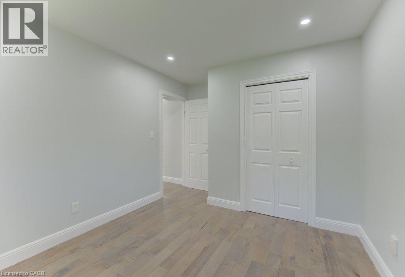
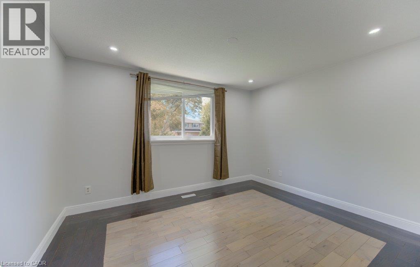
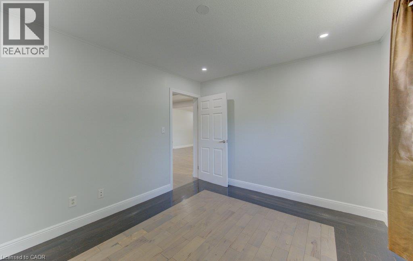
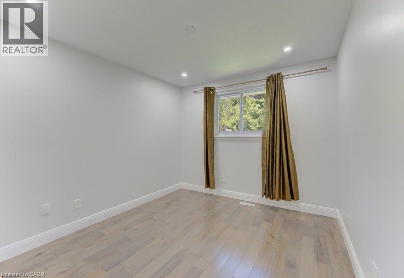
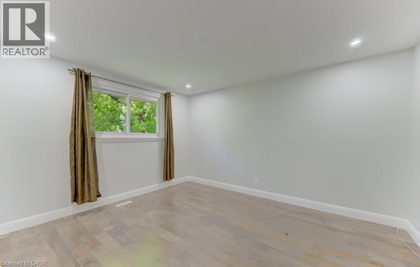
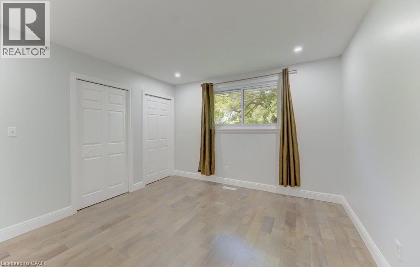
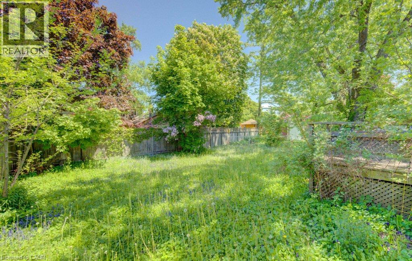
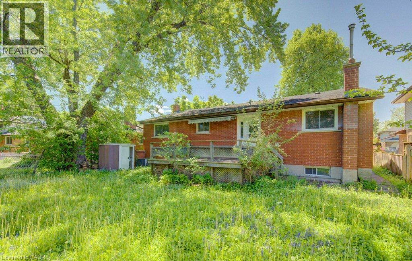
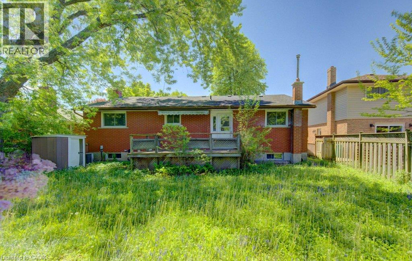
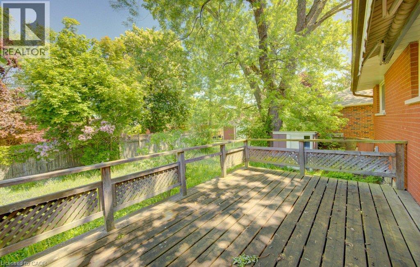
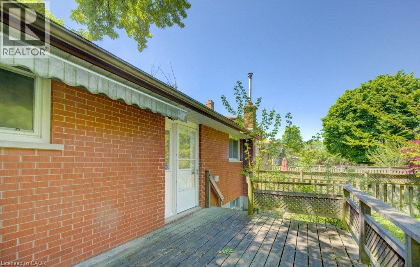
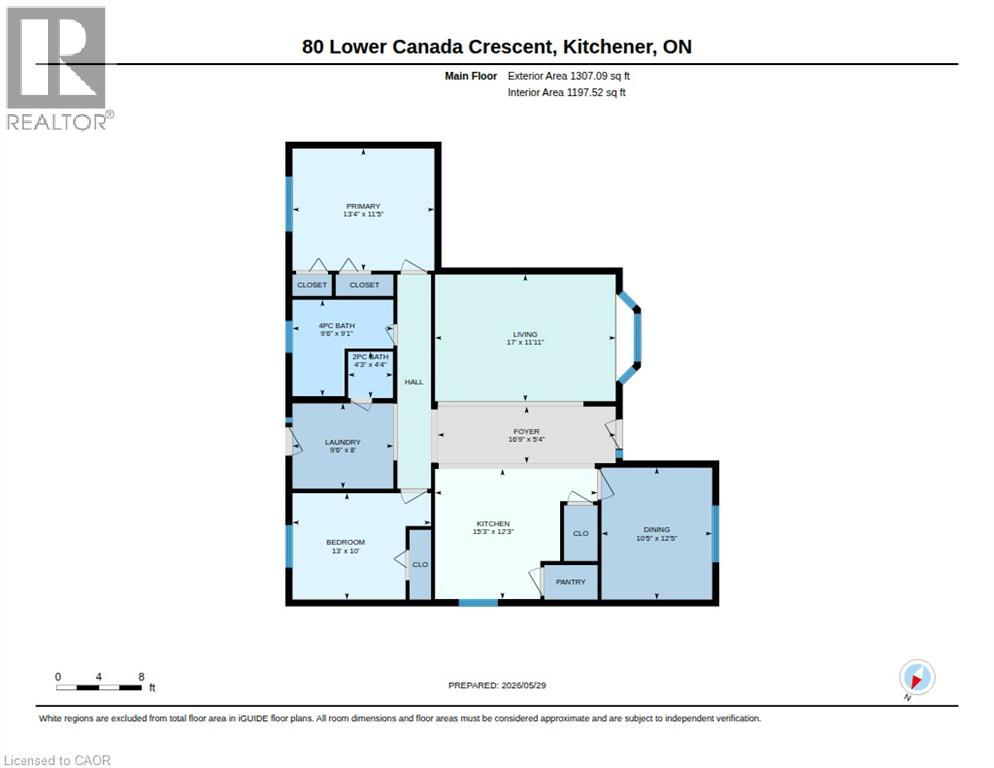
Detached bungalow in a well matured community with a huge lot (65FT X 114.86FT) in doon south - Bright home with a Mortgage helper! Main floor features 3BR+2WR. An Open living area, fresh painted main level, pot lights , both floor Laundry & Dryer. Separate entrance to a beautiful Basement apartment (3BR+1WR - Currently rented and can be vacated with proper notice period if required else Tenant are ready to continue their tenancy). A huge private backyard with deck + More. (id:63476)
Property Details
| MLS® Number | 40851543 |
| Property Type | Single Family |
| Amenities Near By | Park, Playground |
| Community Features | Community Centre, School Bus |
| Parking Space Total | 7 |
Building
| Bathroom Total | 3 |
| Bedrooms Above Ground | 3 |
| Bedrooms Below Ground | 3 |
| Bedrooms Total | 6 |
| Appliances | Dishwasher, Dryer, Microwave, Refrigerator, Stove, Washer, Gas Stove(s), Hood Fan |
| Architectural Style | Bungalow |
| Basement Development | Finished |
| Basement Type | Full (finished) |
| Construction Style Attachment | Detached |
| Cooling Type | Central Air Conditioning |
| Exterior Finish | Brick |
| Foundation Type | Block |
| Half Bath Total | 1 |
| Heating Type | Forced Air |
| Stories Total | 1 |
| Size Interior | 1,305 Sqft |
| Type | House |
| Utility Water | Municipal Water |
Parking
| Attached Garage | |
| Open |
Land
| Access Type | Road Access |
| Acreage | No |
| Land Amenities | Park, Playground |
| Sewer | Municipal Sewage System |
| Size Depth | 115 Ft |
| Size Frontage | 65 Ft |
| Size Total Text | Under 1/2 Acre |
| Zoning Description | R2a |
Rooms
| Level | Type | Length | Width | Dimensions |
|---|---|---|---|---|
| Basement | Bedroom | 13'5'' x 12'4'' | ||
| Basement | 4pc Bathroom | Measurements not available | ||
| Basement | Primary Bedroom | 13'5'' x 12'3'' | ||
| Basement | Bedroom | 13'5'' x 12'4'' | ||
| Main Level | Laundry Room | 9'9'' x 8' | ||
| Main Level | Bedroom | 10'8'' x 9'9'' | ||
| Main Level | 2pc Bathroom | Measurements not available | ||
| Main Level | Bedroom | 12'5'' x 10'4'' | ||
| Main Level | Full Bathroom | Measurements not available | ||
| Main Level | Primary Bedroom | 13'11'' x 11'5'' | ||
| Main Level | Kitchen | 12'8'' x 11'8'' | ||
| Main Level | Great Room | 17' x 10' |
Utilities
| Cable | Available |
| Electricity | Available |
| Natural Gas | Available |
| Telephone | Available |
Contact Us
Contact us for more information

The trademarks REALTOR®, REALTORS®, and the REALTOR® logo are controlled by The Canadian Real Estate Association (CREA) and identify real estate professionals who are members of CREA. The trademarks MLS®, Multiple Listing Service® and the associated logos are owned by The Canadian Real Estate Association (CREA) and identify the quality of services provided by real estate professionals who are members of CREA. The trademark DDF® is owned by The Canadian Real Estate Association (CREA) and identifies CREA's Data Distribution Facility (DDF®)
July 28 2026 01:58:39
REALTORS® Association of Hamilton-Burlington
Homelife Miracle Realty Ltd