
80 Little Port Road Lark Harbour, Newfoundland & Labrador A0L 1H0

$259,900
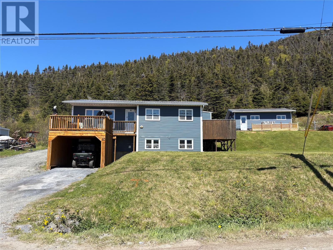
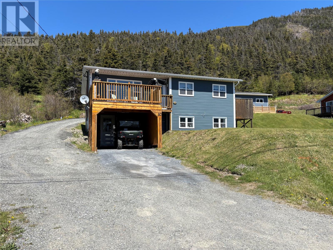
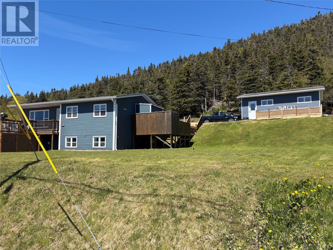
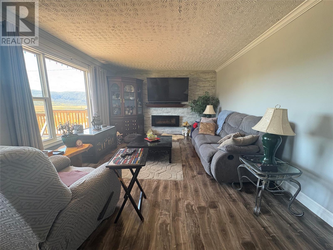
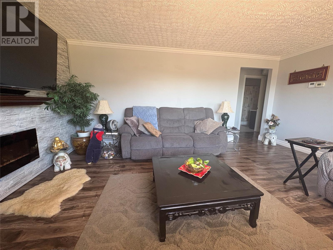
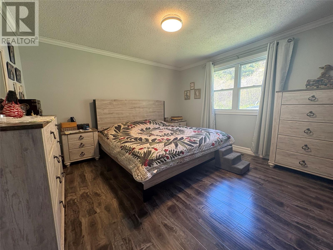
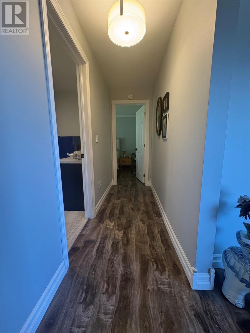
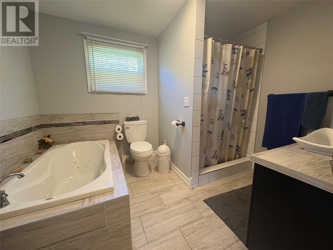
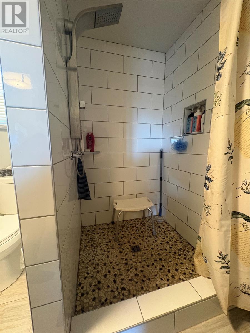
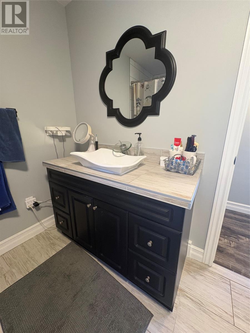
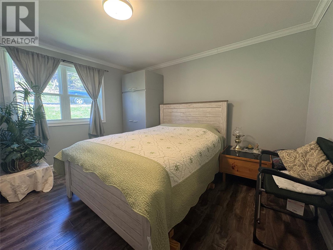
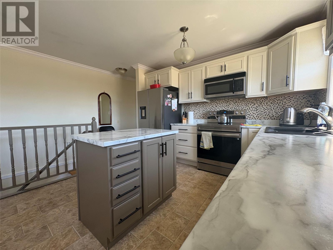
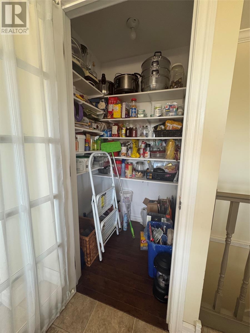
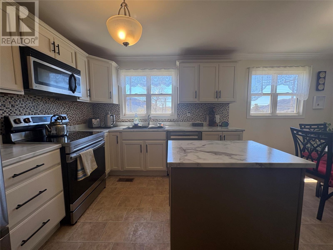
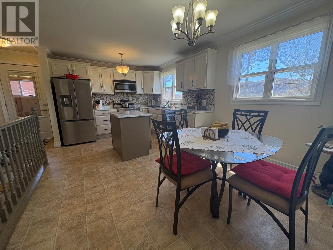
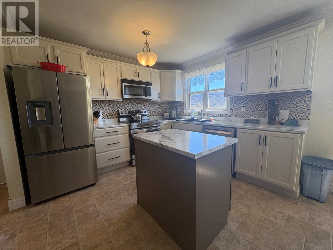
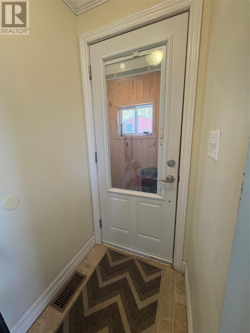
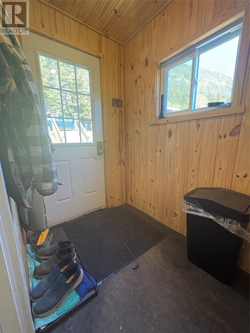
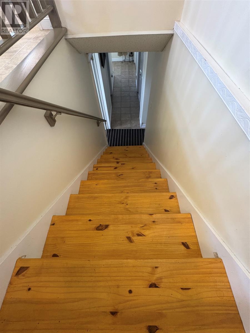
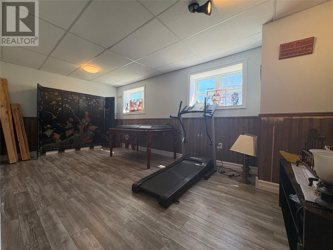
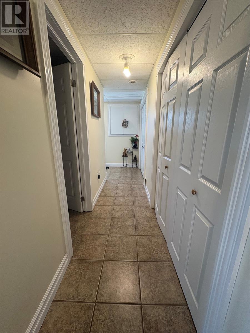
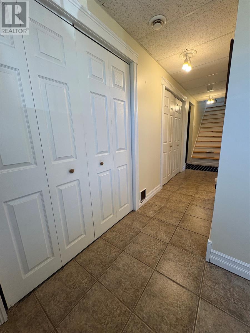
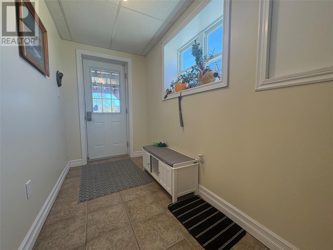
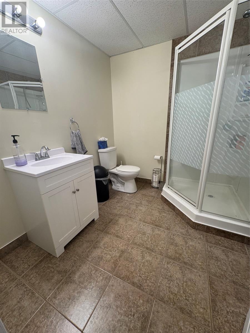
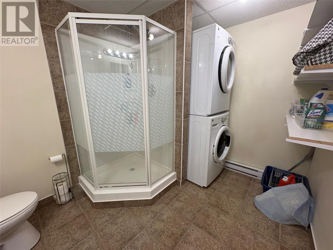
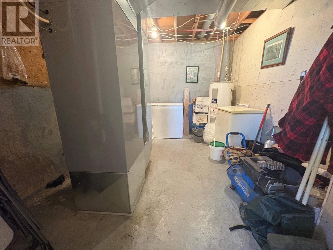
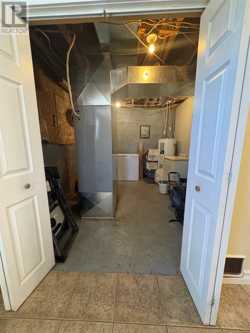
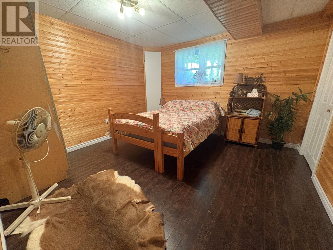
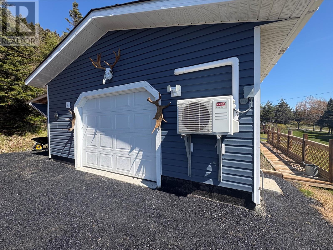
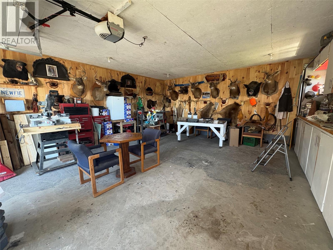
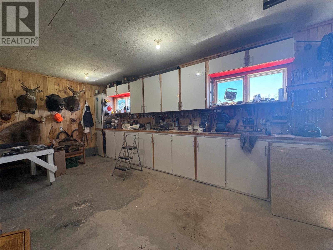
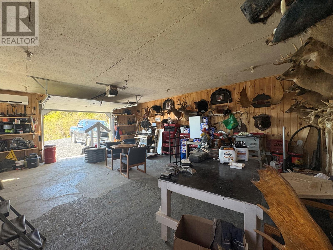
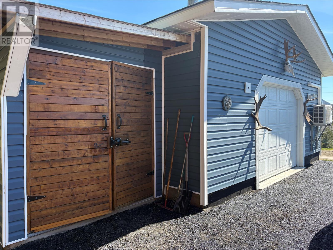
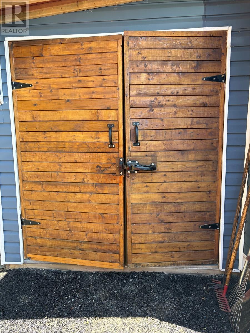
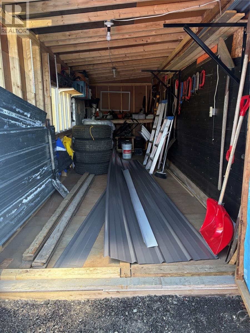
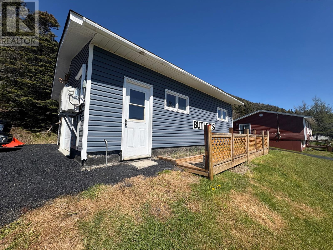
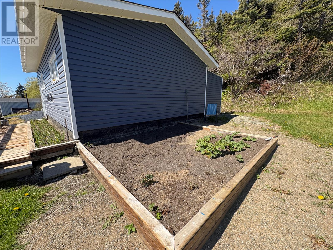
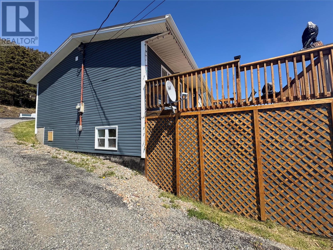
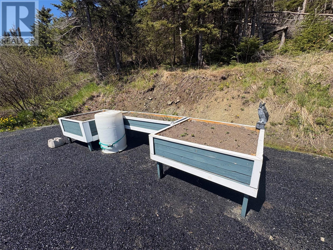
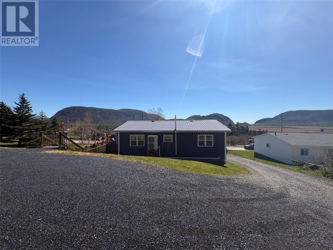
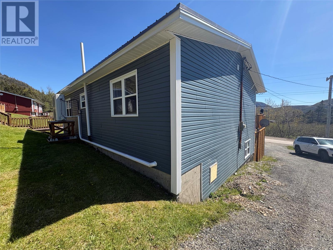
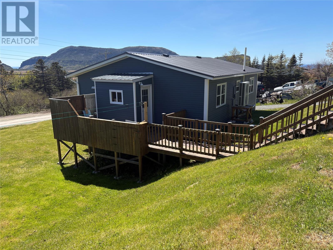
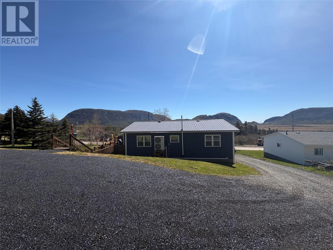
Located in beautiful Lark Harbour with stunning mountain views, 80 Little Port Road is a well-maintained home that has seen extensive upgrades over the past 10 years and is truly move-in ready. The main level is bright and welcoming, featuring a functional layout designed for comfortable living. The living room includes a beautiful faux stone feature wall and patio doors that open onto a pressure-treated front deck (2024), perfectly positioned to take in some of the most stunning mountain views in the area. The property features updated siding and windows, along with a full metal roof (2026), offering peace of mind and long-term durability. A 200-amp electrical service and ductless heat pump system provide efficient year-round comfort. The main level also offers a modern kitchen complete with a walk-in pantry, professionally painted cabinetry, functional island, new countertops, stainless steel appliances, and space for an eat-in dining area. This level includes two well-sized bedrooms and a beautifully updated bathroom featuring a custom ceramic walk-in shower and soaker tub. The lower level expands the living space with a large family room, an additional full bathroom with laundry, a den/office, and a bedroom, providing excellent flexibility for guests, extended family, or home office use. A walk-out leads directly to the area beneath the front deck, adding convenience and outdoor access. Outdoor living continues to impress, with the rear of the home connecting to a back porch leading toward the garage and garden area, along with a dedicated garden bed located behind the garage. Additional features include a 24x20 garage finished with pine tongue and groove, a new insulated garage door, and a 16x8 attached storage shed for extra convenience. The driveway has been upgraded with millings, creating a durable, asphalt-like surface that is well maintained and leads to the rear garage area. This is a well-cared-for home —ready for its next owners. (id:63476)
Property Details
| MLS® Number | 1298643 |
| Property Type | Single Family |
| Storage Type | Storage Shed |
| Structure | Patio(s) |
| View Type | View |
Building
| Bathroom Total | 2 |
| Bedrooms Above Ground | 2 |
| Bedrooms Below Ground | 1 |
| Bedrooms Total | 3 |
| Appliances | Dishwasher, Refrigerator, Stove |
| Architectural Style | Bungalow |
| Constructed Date | 1978 |
| Construction Style Attachment | Detached |
| Exterior Finish | Vinyl Siding |
| Flooring Type | Laminate, Mixed Flooring, Other |
| Foundation Type | Concrete |
| Heating Type | Forced Air, Heat Pump |
| Stories Total | 1 |
| Size Interior | 1,850 Sqft |
| Type | House |
| Utility Water | Dug Well |
Parking
| Detached Garage |
Land
| Access Type | Year-round Access |
| Acreage | No |
| Sewer | Septic Tank |
| Size Irregular | 12525 Sqft |
| Size Total Text | 12525 Sqft|10,890 - 21,799 Sqft (1/4 - 1/2 Ac) |
| Zoning Description | Res |
Rooms
| Level | Type | Length | Width | Dimensions |
|---|---|---|---|---|
| Basement | Laundry Room | 7.8x9.11 | ||
| Basement | Family Room | 18.2x9.8 | ||
| Basement | Bedroom | 11.12x11.11 | ||
| Main Level | Bath (# Pieces 1-6) | 8.7x10.6 | ||
| Main Level | Bedroom | 9.7x12.5 | ||
| Main Level | Primary Bedroom | 12.1x13 | ||
| Main Level | Living Room | 17.7x12.5 | ||
| Main Level | Eat In Kitchen | 17.3x10.8 |
Contact Us
Contact us for more information

The trademarks REALTOR®, REALTORS®, and the REALTOR® logo are controlled by The Canadian Real Estate Association (CREA) and identify real estate professionals who are members of CREA. The trademarks MLS®, Multiple Listing Service® and the associated logos are owned by The Canadian Real Estate Association (CREA) and identify the quality of services provided by real estate professionals who are members of CREA. The trademark DDF® is owned by The Canadian Real Estate Association (CREA) and identifies CREA's Data Distribution Facility (DDF®)
July 16 2026 04:50:19
Newfoundland & Labrador Association of REALTORS®
RE/MAX Realty Professionals Ltd. - Corner Brook