
80 Iskoot Crescent Whitehorse, Yukon Y1A 0P6

$649,000
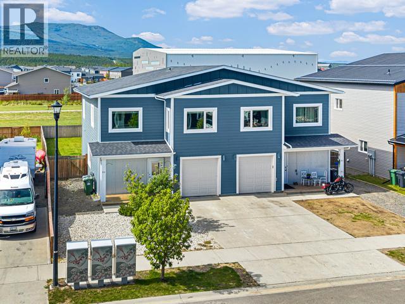
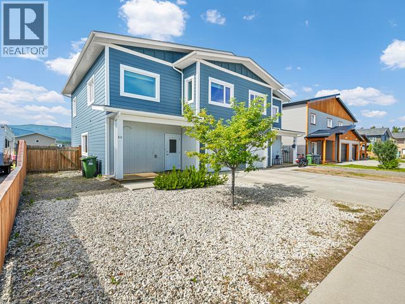
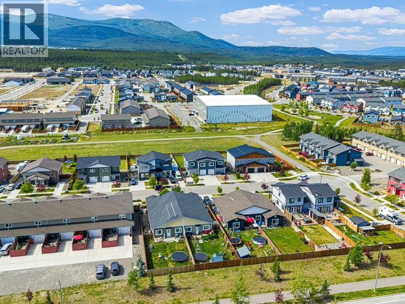
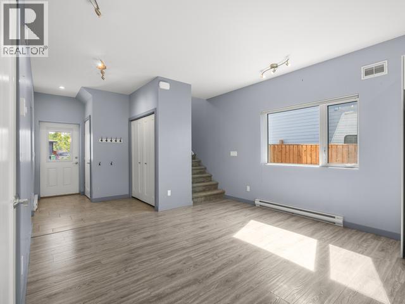
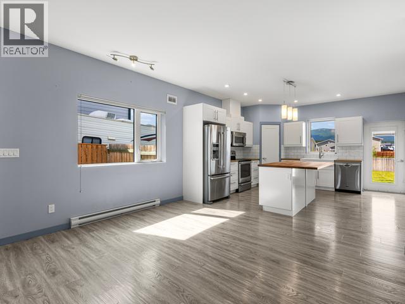
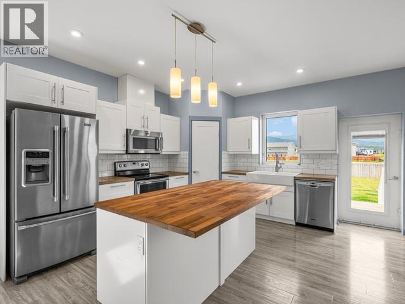
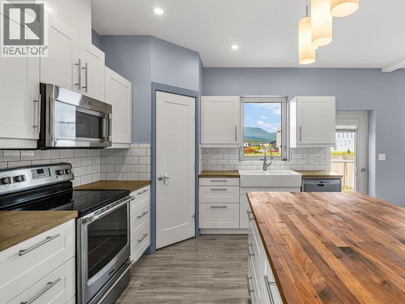
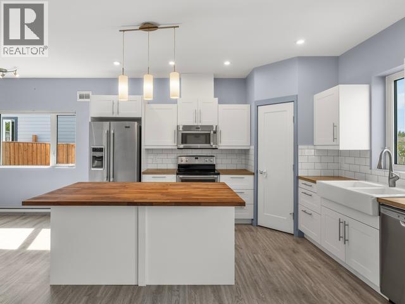
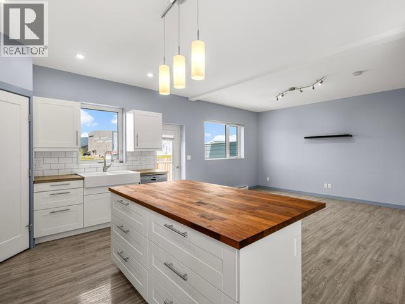
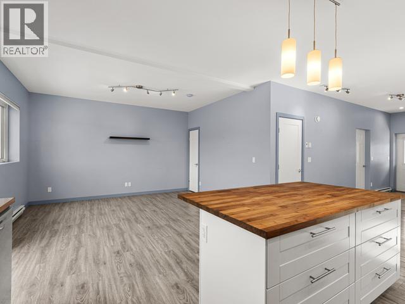
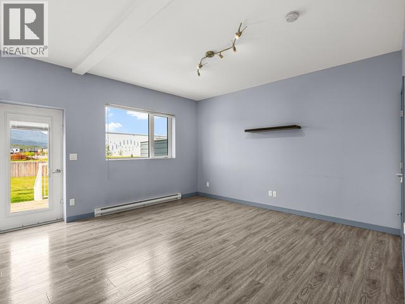
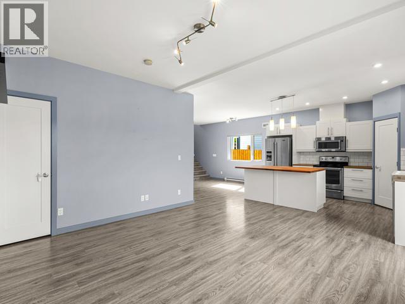
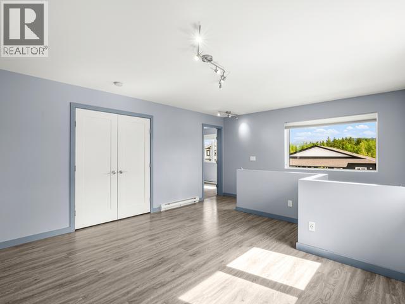
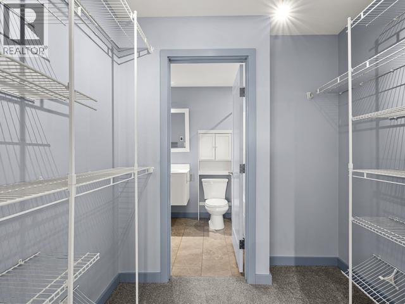
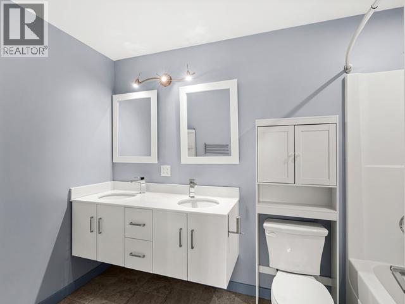
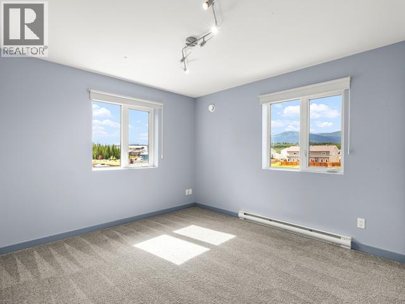
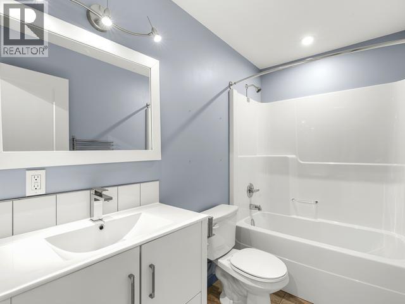
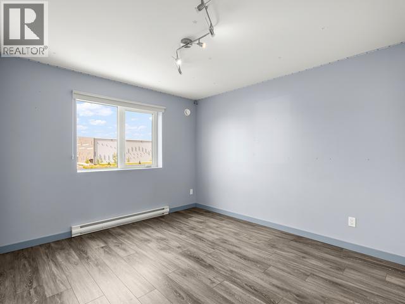
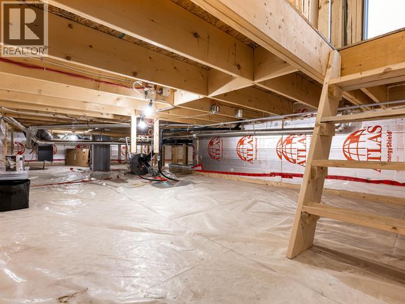
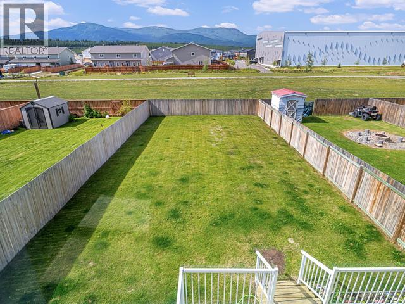
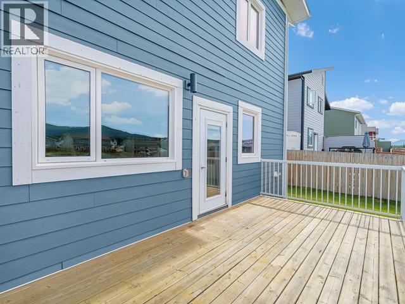
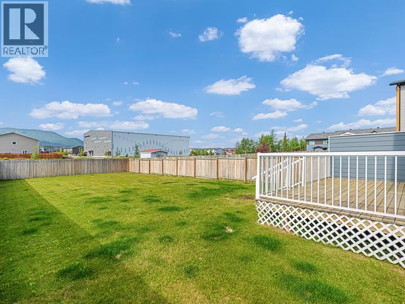
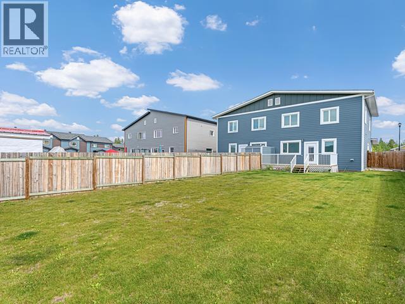
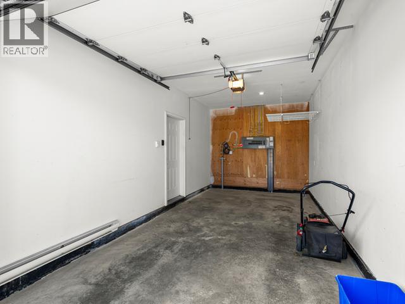
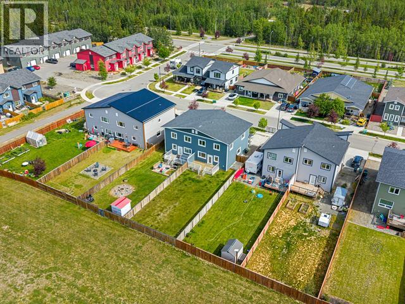
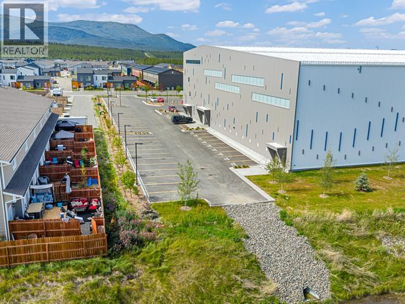
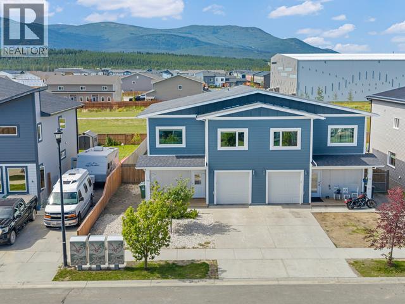
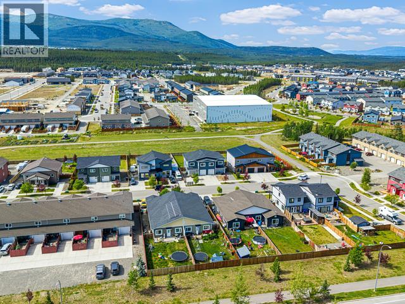
Your backyard just got a whole lot bigger! Backing onto greenspace with amazing views and trails right at your doorstep, this immaculate duplex offers the perfect family lifestyle. Featuring 3 bedrooms/3 bathrooms, & additional living space upstairs, there's room for everyone to spread out and enjoy. The bright, open-concept main floor creates a warm and inviting space for everyday living and entertaining, while the attached garage adds convenience and storage. Step outside to your huge backyard, where greenspace and breathtaking views are right out your back door! The location is truly exceptional, with the new Yukon Gymnastics Centre, kids' park, community garden and an abundance of trails all just steps away. Whether it's enjoying the outdoors, watching the kids play, or simply taking in the beautiful surroundings, this is a neighbourhood designed for an active family lifestyle. Immaculate and move-in ready, this is a home you'll be proud to call your own! (id:63476)
Property Details
| MLS® Number | 17585 |
| Property Type | Single Family |
| Community Features | School Bus |
| Structure | Deck |
Building
| Bathroom Total | 3 |
| Bedrooms Total | 3 |
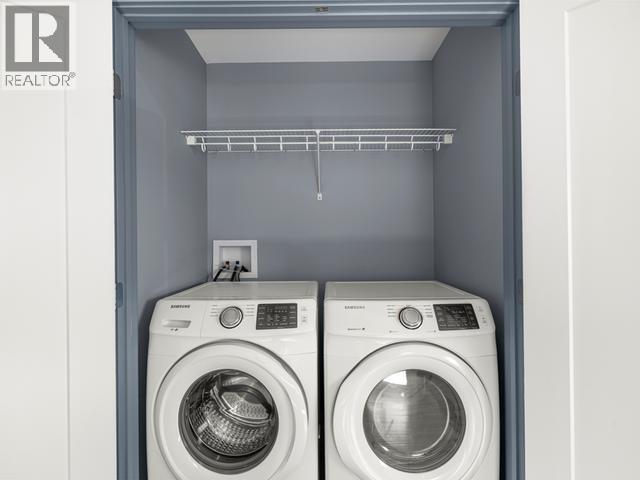
| Appliances | Stove, Refrigerator, Washer, Dishwasher, Dryer, Microwave |
| Constructed Date | 2017 |
| Construction Style Attachment | Detached |
| Size Interior | 2,100 Sqft |
| Type | Duplex |
Land
| Acreage | No |
| Fence Type | Fence |
| Landscape Features | Lawn, Garden Area |
| Size Irregular | 5188 |
| Size Total | 5188 Sqft |
| Size Total Text | 5188 Sqft |
Rooms
| Level | Type | Length | Width | Dimensions |
|---|---|---|---|---|
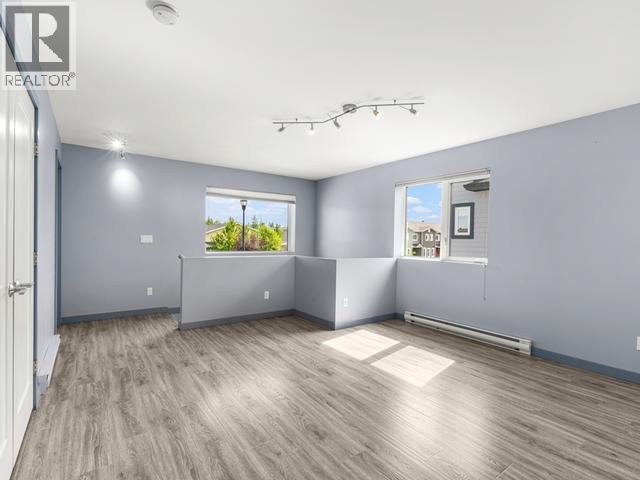
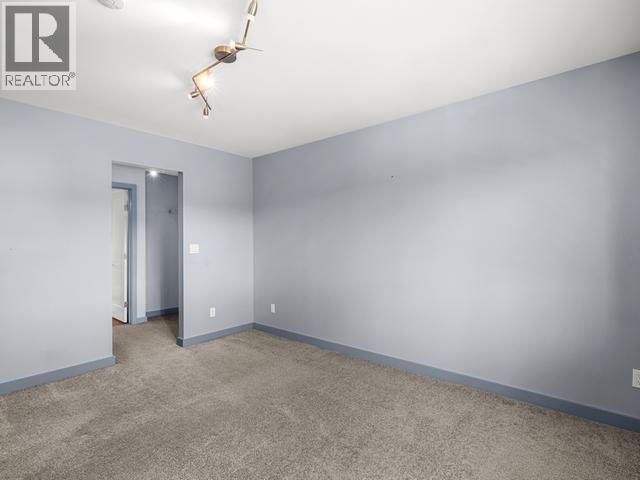
| Above | Primary Bedroom | 10 ft ,5 in | 13 ft ,9 in | 10 ft ,5 in x 13 ft ,9 in |
| Above | 4pc Bathroom | Measurements not available | ||
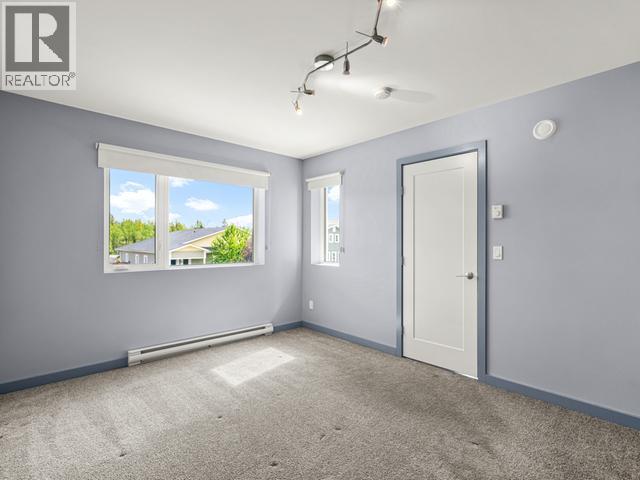
| Above | Bedroom | 14 ft ,2 in | 10 ft ,5 in | 14 ft ,2 in x 10 ft ,5 in |
| Above | 5pc Ensuite Bath | Measurements not available | ||
| Above | Bedroom | 13 ft ,7 in | 10 ft ,7 in | 13 ft ,7 in x 10 ft ,7 in |
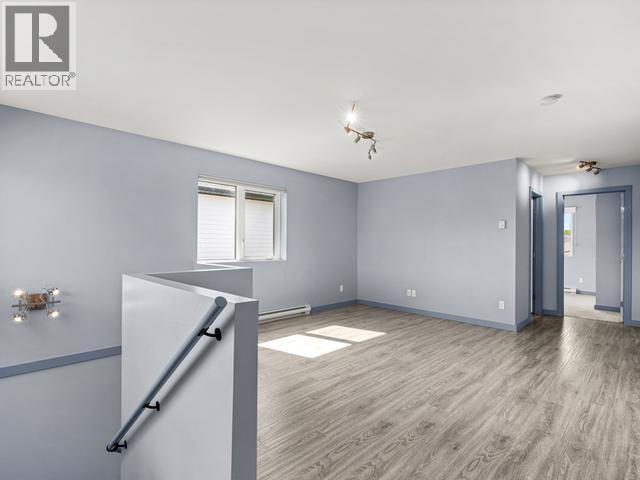
| Above | Family Room | 13 ft ,7 in | 17 ft ,7 in | 13 ft ,7 in x 17 ft ,7 in |
| Above | Laundry Room | 5 ft ,1 in | 2 ft ,11 in | 5 ft ,1 in x 2 ft ,11 in |
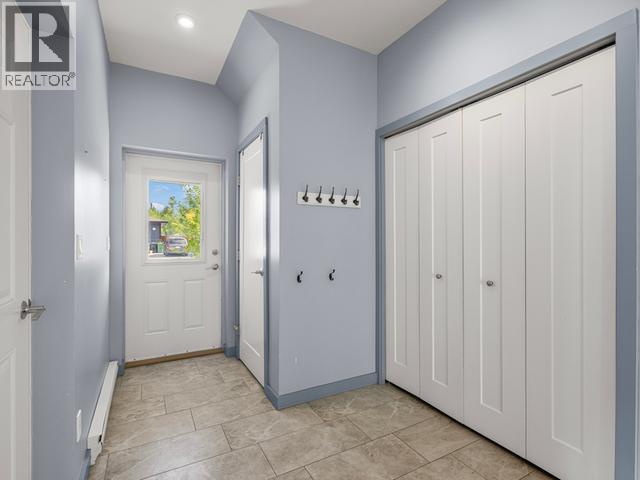
| Main Level | Foyer | 7 ft ,2 in | 10 ft | 7 ft ,2 in x 10 ft |
| Main Level | Living Room | 10 ft ,11 in | 14 ft ,2 in | 10 ft ,11 in x 14 ft ,2 in |
| Main Level | Dining Room | 13 ft ,5 in | 10 ft ,6 in | 13 ft ,5 in x 10 ft ,6 in |
| Main Level | Kitchen | 13 ft ,5 in | 14 ft ,8 in | 13 ft ,5 in x 14 ft ,8 in |
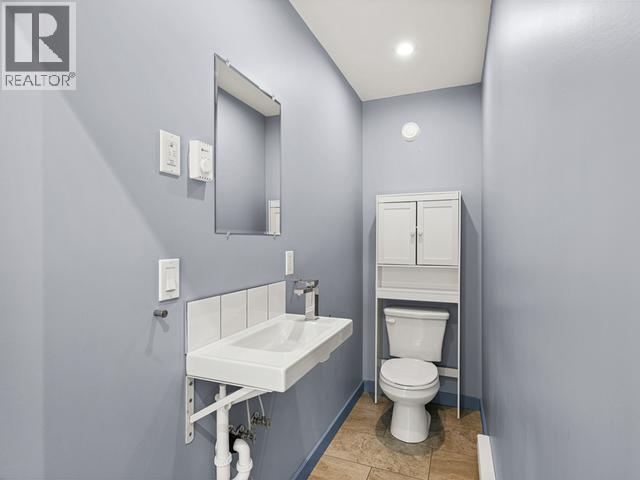
| Main Level | 2pc Bathroom | Measurements not available |
Contact Us
Contact us for more information

The trademarks REALTOR®, REALTORS®, and the REALTOR® logo are controlled by The Canadian Real Estate Association (CREA) and identify real estate professionals who are members of CREA. The trademarks MLS®, Multiple Listing Service® and the associated logos are owned by The Canadian Real Estate Association (CREA) and identify the quality of services provided by real estate professionals who are members of CREA. The trademark DDF® is owned by The Canadian Real Estate Association (CREA) and identifies CREA's Data Distribution Facility (DDF®)
August 06 2026 05:36:23
Yukon Real Estate Association
2% Realty Midnight Sun