
80 Bluffs Road Clarington, Ontario L1B 1A6

$574,900
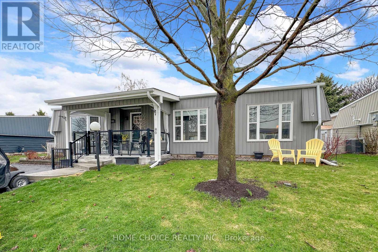
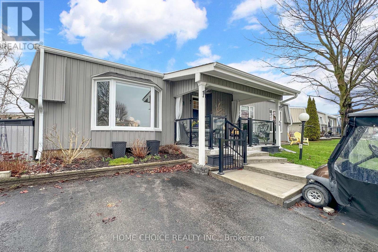
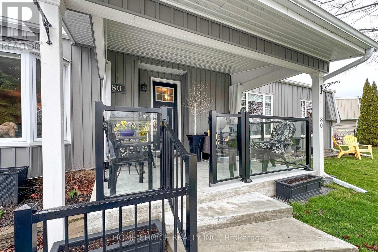
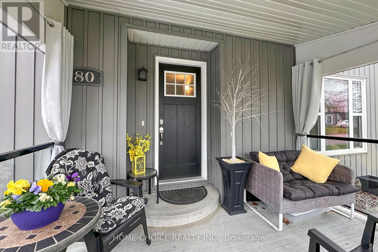
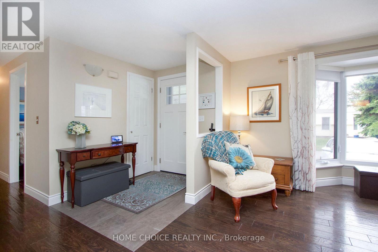
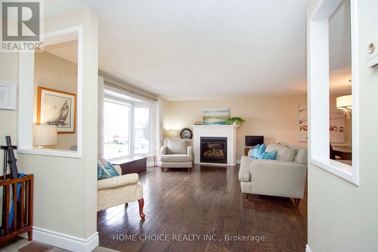
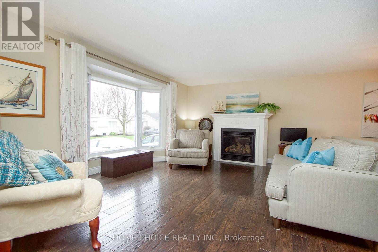
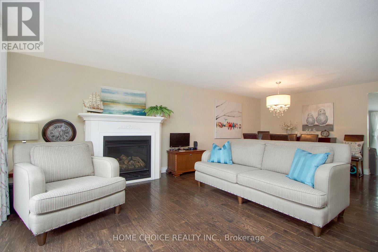
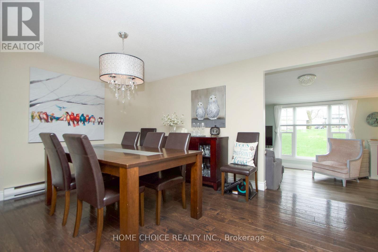
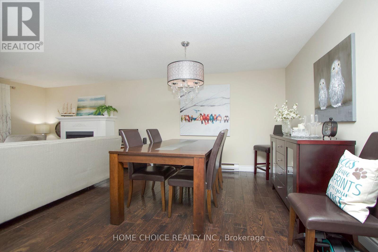
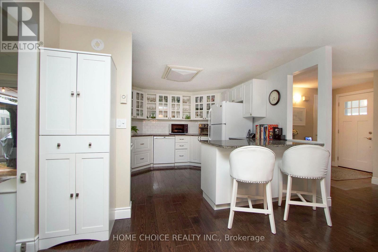
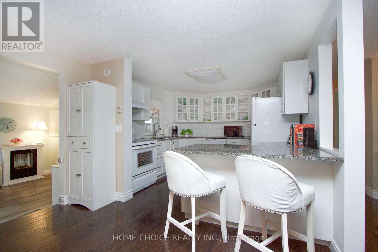
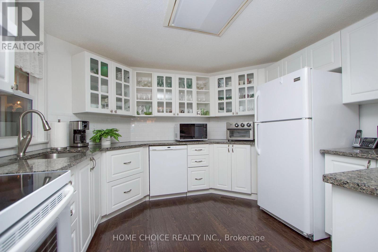
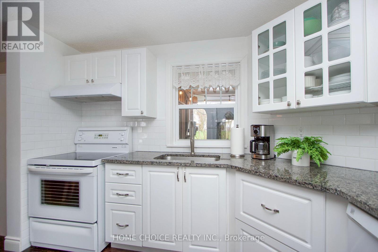
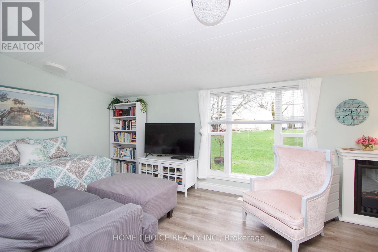
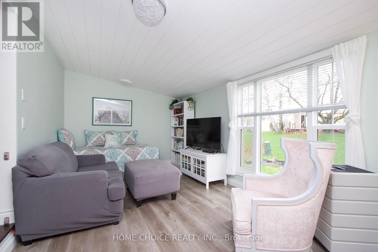
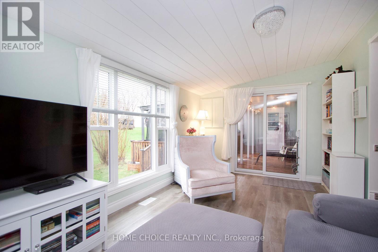
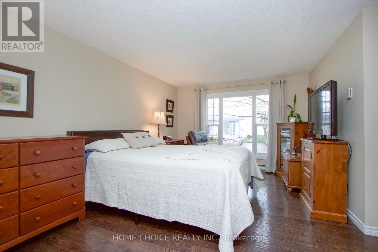
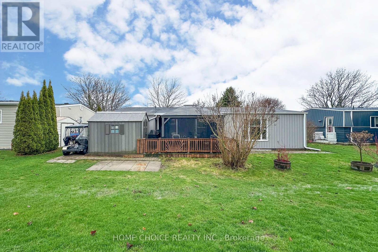
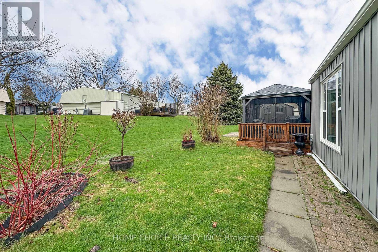
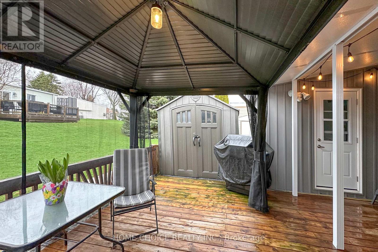
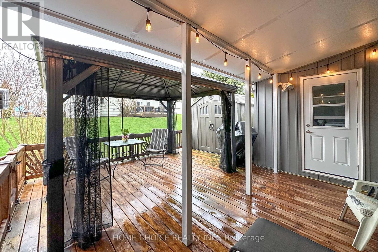
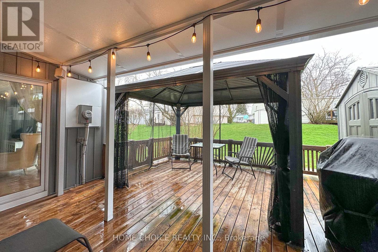
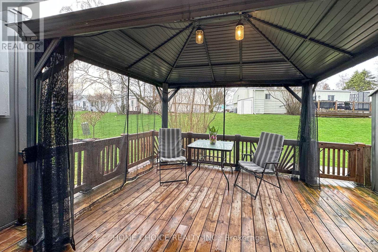
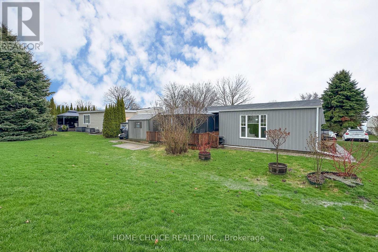
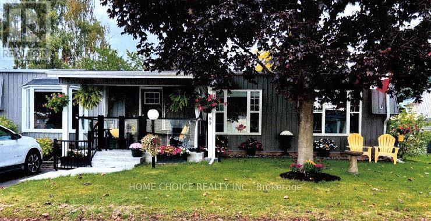
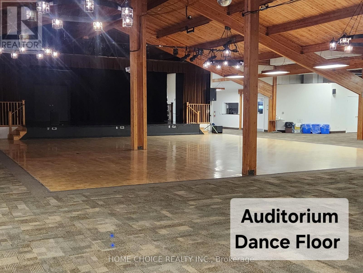
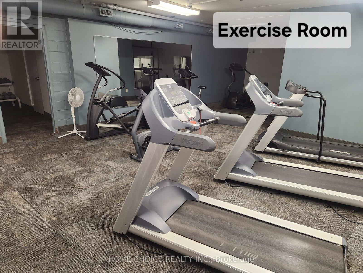
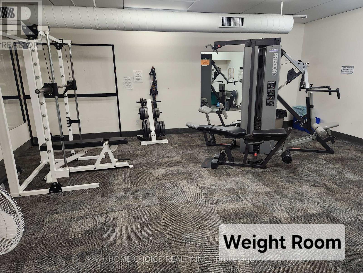
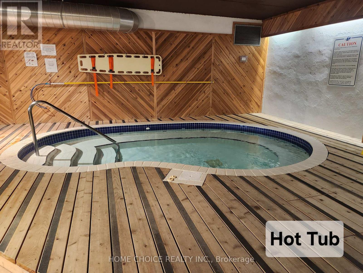
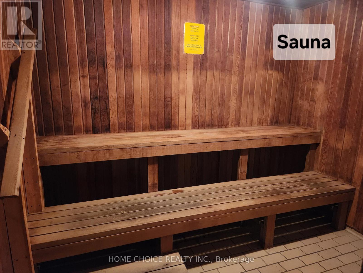
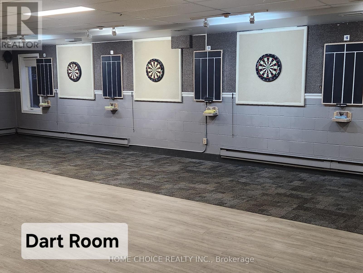
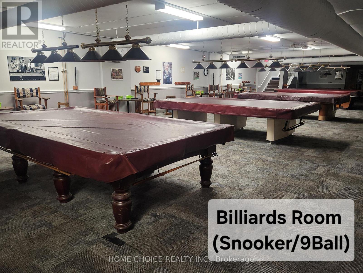
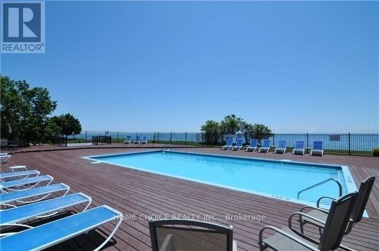
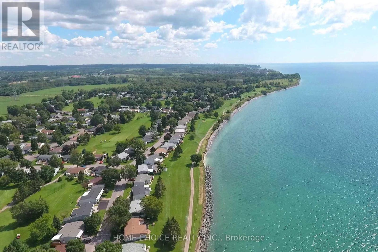
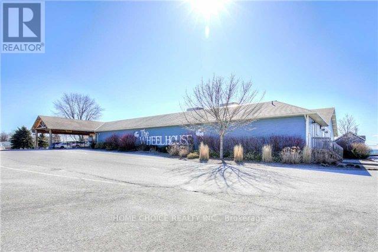
This stunning detached bungalow is located in Wilmot Creek, situated along the shores of Lake Ontario-an adult lifestyle community. This home shows pride of ownership throughout. Boasting Hardwood Floors. Oversized rooms offer an open-concept layout, bright principal rooms, and a seamless flow ideal for relaxed, low-maintenance living. Entertainers Delight with a large Deck with Hardtop Awning and Gazebo. With its peaceful surroundings and resort-style amenities, it offers comfort, convenience, and community all in one place. Your Lease is $1,300.00/mo OR you can assume the existing lease for approx $968.02/mo. ((Buyer Approval) Maintenance Fee covers plowing of driveways & road snow removal and gives you access to all amenities (including, but not limited to a 9-hole golf course recreation centre, horseshoes, lawn bowling, tennis/pickleball courts, pools, gym , sauna etc.). Plus over 80 activities including Cards, Shuffleboard, Darts, Billiards, Dances, Plays and much more. (id:63476)
Property Details
| MLS® Number | E13011584 |
| Property Type | Single Family |
| Community Name | Newcastle |
| Features | Carpet Free |
| Parking Space Total | 2 |
| Structure | Deck, Shed |
| Water Front Name | Lake Ontario |
Building
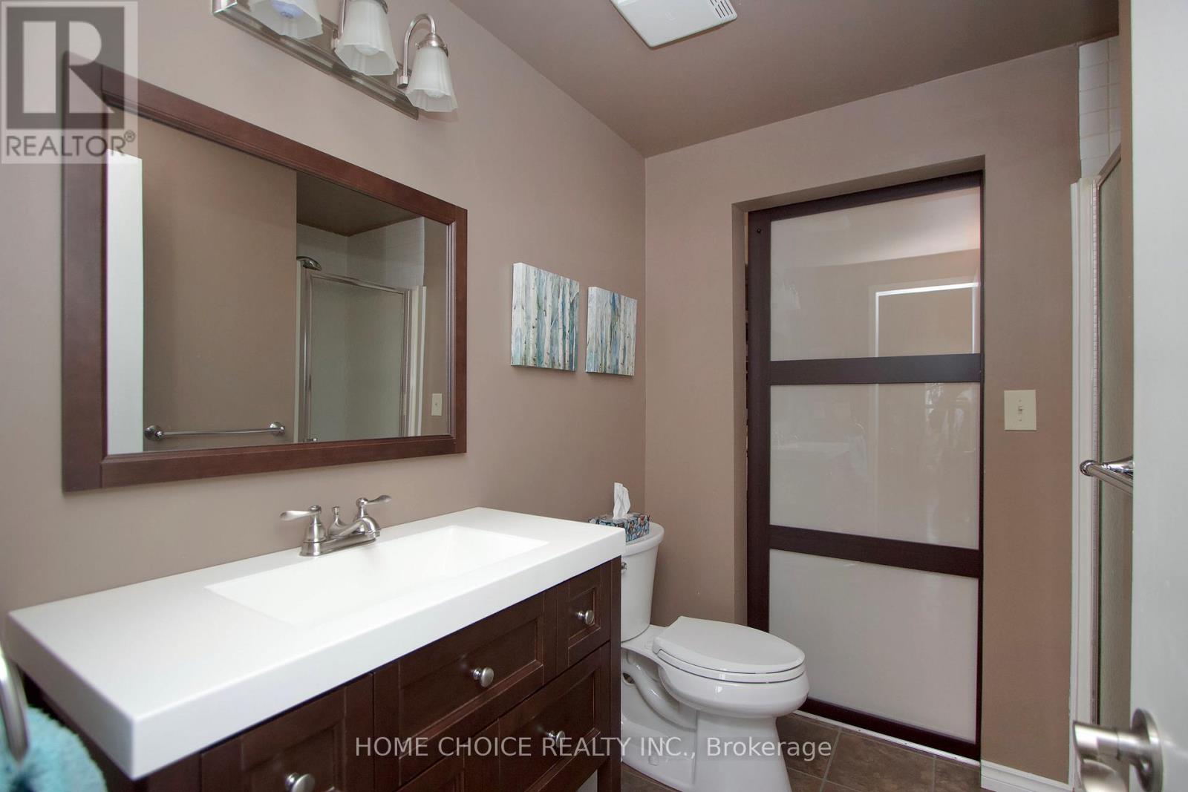
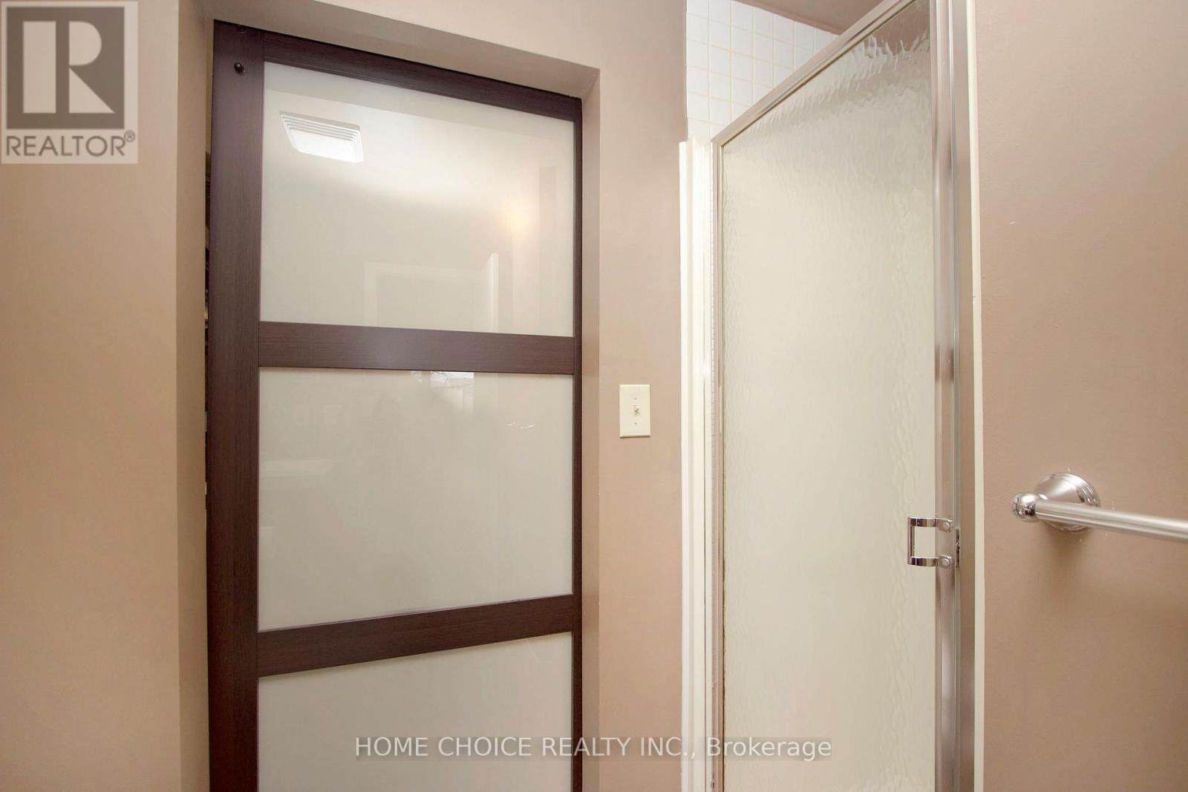
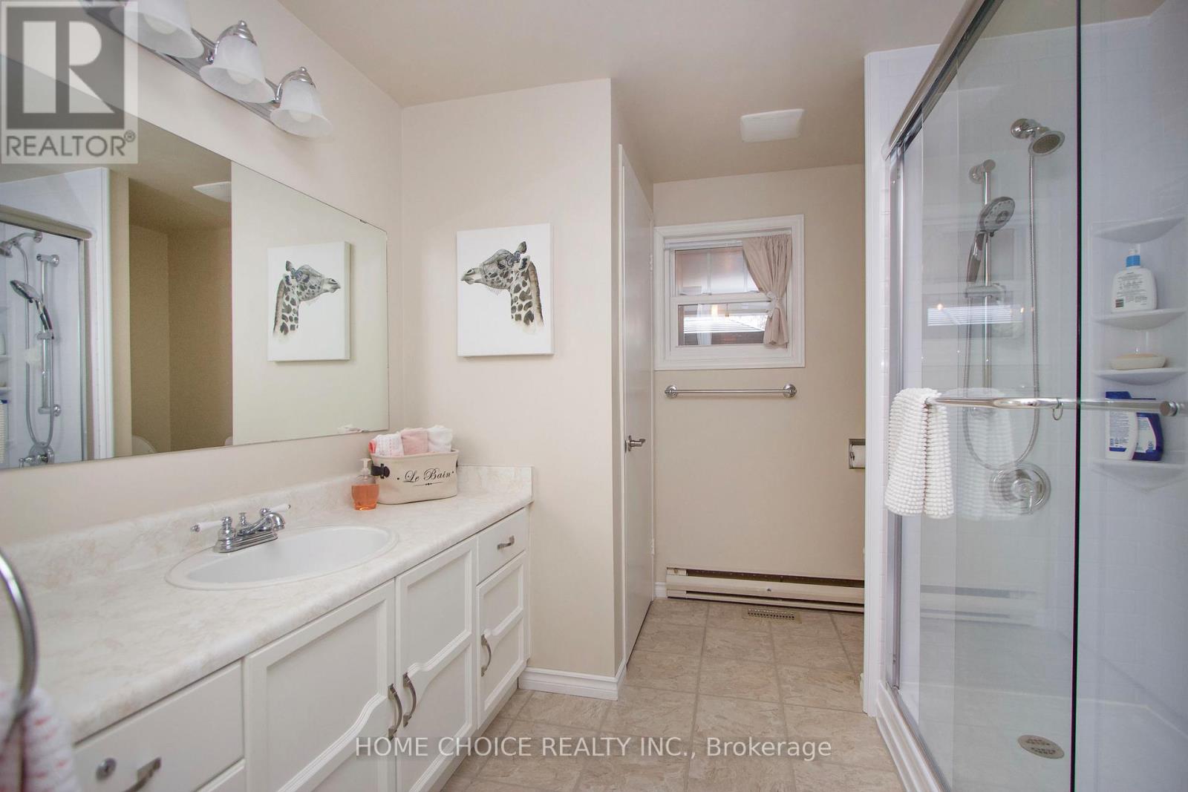
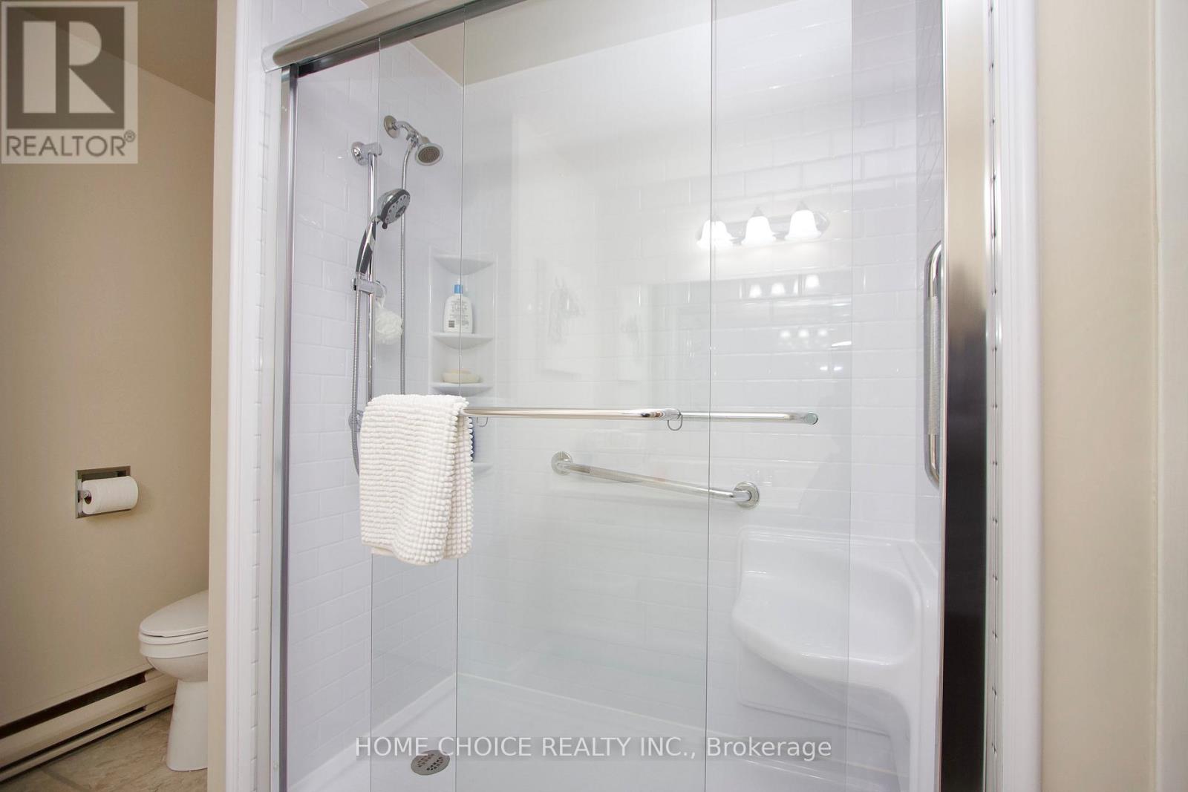
| Bathroom Total | 2 |
| Bedrooms Above Ground | 2 |
| Bedrooms Total | 2 |
| Amenities | Fireplace(s) |
| Appliances | Water Heater, Dishwasher, Dryer, Stove, Washer, Window Coverings, Refrigerator |
| Architectural Style | Bungalow |
| Basement Type | Crawl Space |
| Construction Style Attachment | Detached |
| Cooling Type | Central Air Conditioning |
| Exterior Finish | Vinyl Siding, Aluminum Siding |
| Fire Protection | Controlled Entry |
| Fireplace Present | Yes |
| Flooring Type | Hardwood, Ceramic |
| Foundation Type | Concrete |
| Heating Fuel | Natural Gas |
| Heating Type | Forced Air |
| Stories Total | 1 |
| Size Interior | 1,100 - 1,500 Sqft |
| Type | House |
| Utility Water | Municipal Water |
Parking
| No Garage |
Land
| Access Type | Year-round Access |
| Acreage | No |
| Landscape Features | Landscaped |
| Sewer | Sanitary Sewer |
| Size Irregular | As Per Lease |
| Size Total Text | As Per Lease |
| Zoning Description | Residential |
Rooms
| Level | Type | Length | Width | Dimensions |
|---|---|---|---|---|
| Main Level | Living Room | 4.93 m | 3.76 m | 4.93 m x 3.76 m |
| Main Level | Dining Room | 4.46 m | 3.31 m | 4.46 m x 3.31 m |
| Main Level | Kitchen | 3.69 m | 3.24 m | 3.69 m x 3.24 m |
| Main Level | Family Room | 5.71 m | 3.02 m | 5.71 m x 3.02 m |
| Main Level | Foyer | 2.91 m | 1.61 m | 2.91 m x 1.61 m |
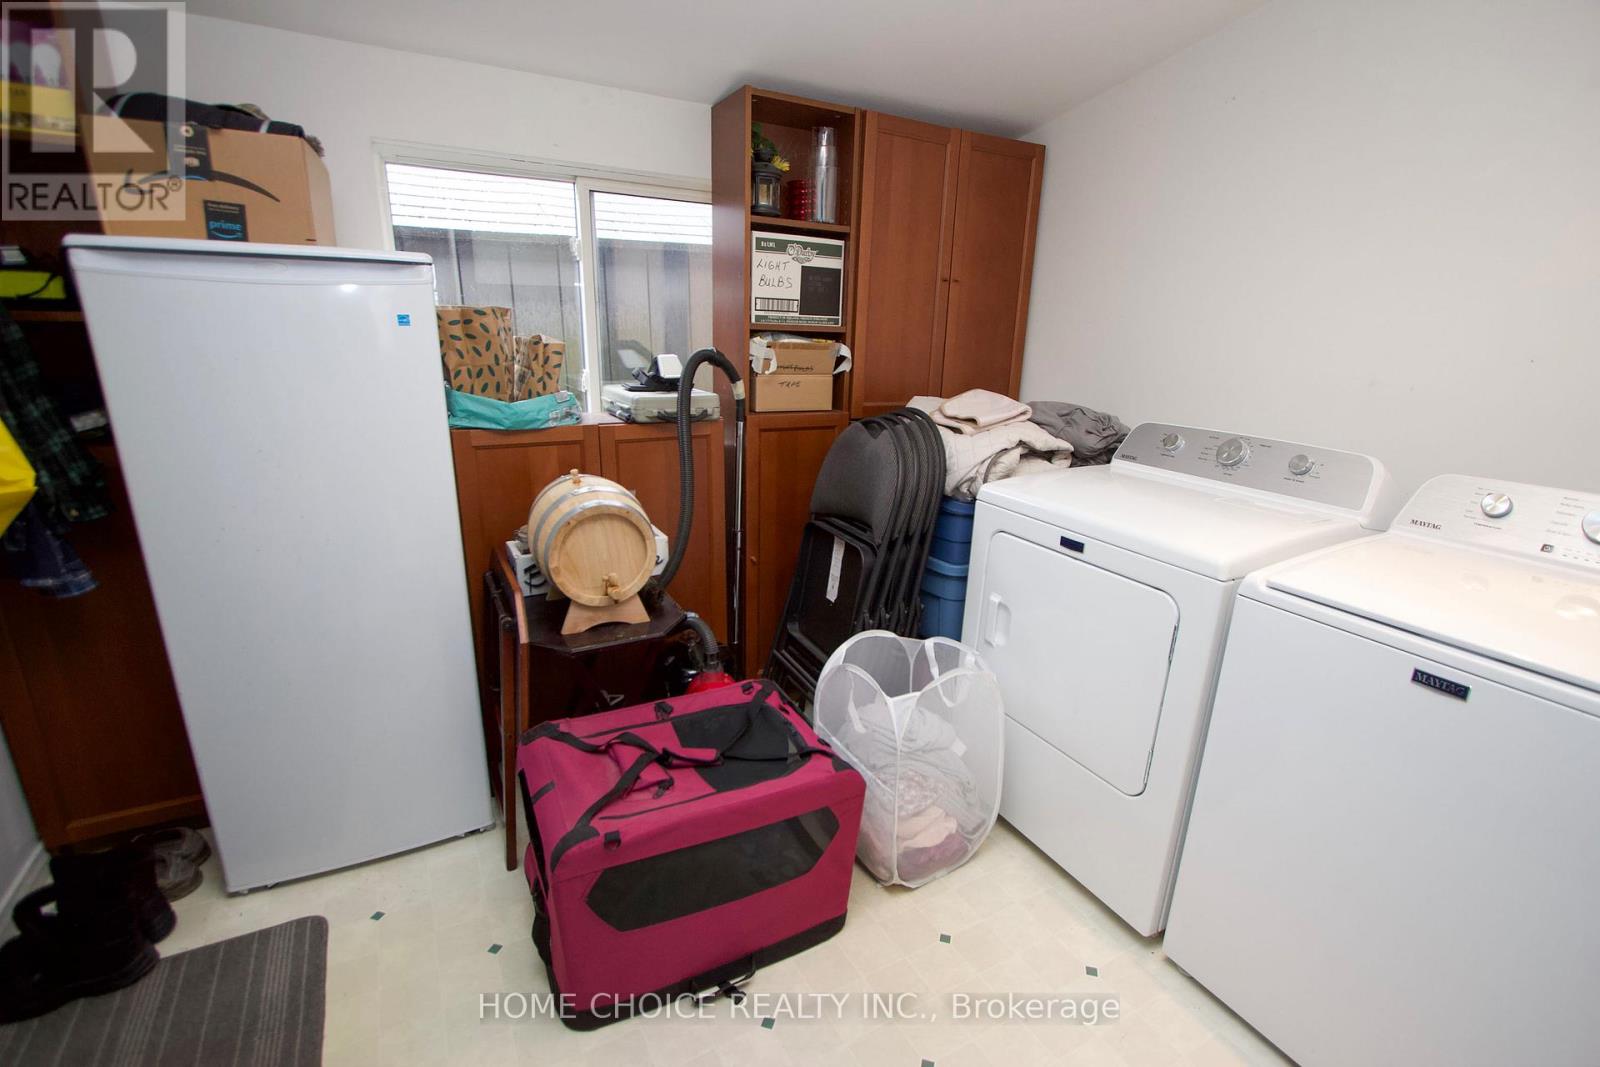
| Main Level | Laundry Room | 3.16 m | 2.62 m | 3.16 m x 2.62 m |
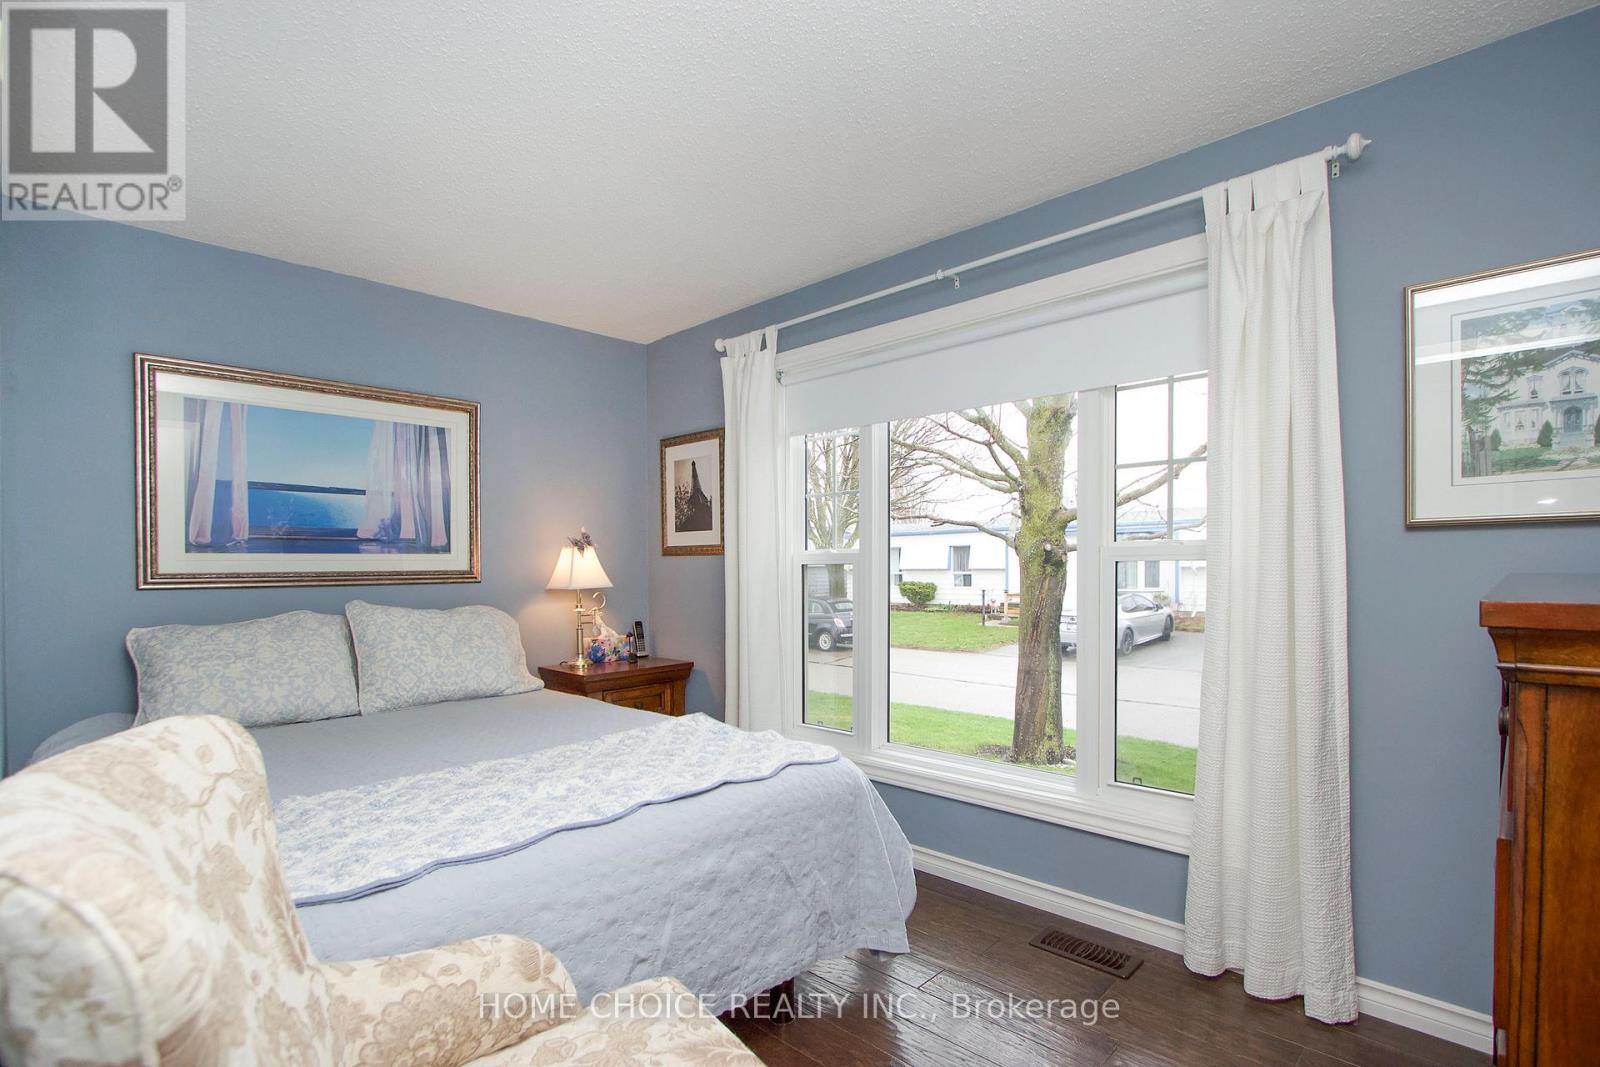
| Main Level | Primary Bedroom | 4.63 m | 3.41 m | 4.63 m x 3.41 m |
| Main Level | Bedroom 2 | 3.66 m | 2.35 m | 3.66 m x 2.35 m |
Utilities
| Cable | Installed |
| Electricity | Installed |
| Sewer | Installed |
Contact Us
Contact us for more information

The trademarks REALTOR®, REALTORS®, and the REALTOR® logo are controlled by The Canadian Real Estate Association (CREA) and identify real estate professionals who are members of CREA. The trademarks MLS®, Multiple Listing Service® and the associated logos are owned by The Canadian Real Estate Association (CREA) and identify the quality of services provided by real estate professionals who are members of CREA. The trademark DDF® is owned by The Canadian Real Estate Association (CREA) and identifies CREA's Data Distribution Facility (DDF®)
June 30 2026 10:29:12
Toronto Regional Real Estate Board
Home Choice Realty Inc., Royal Heritage Realty Ltd.