
80 Blucher Street Kitchener, Ontario N2H 5V1

$599,900
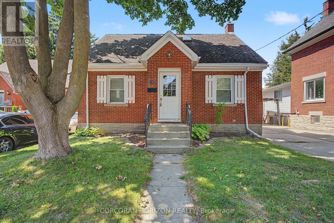
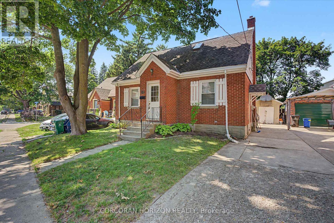
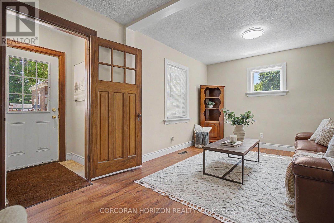
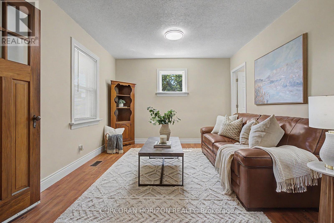
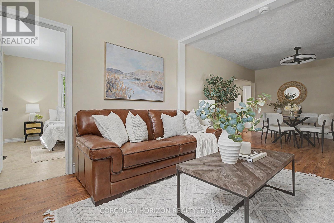
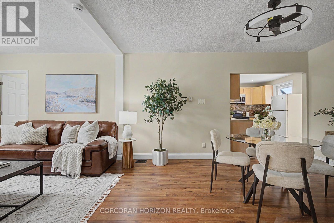
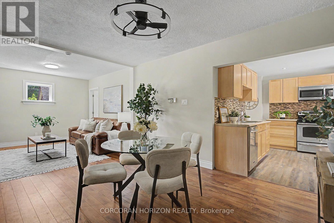
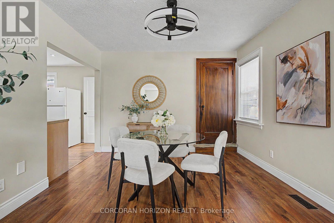
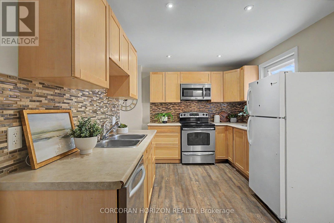
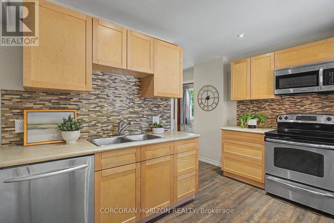
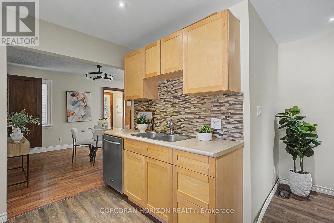
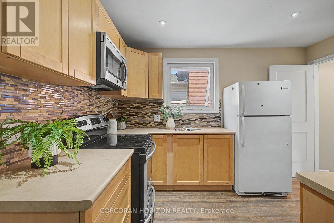
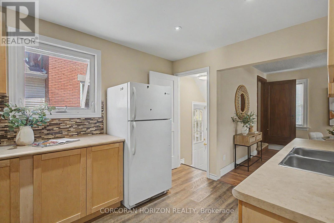
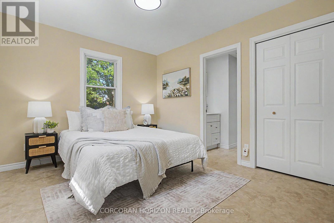
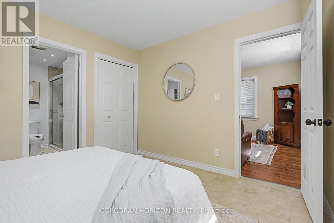
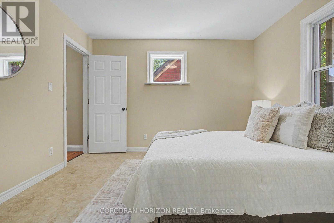
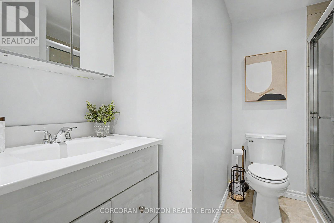
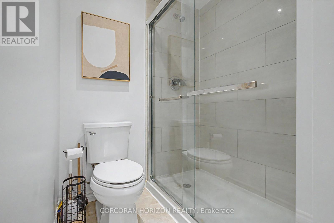
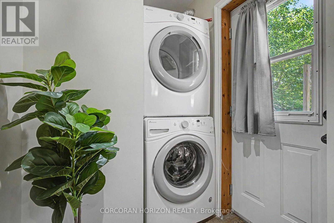
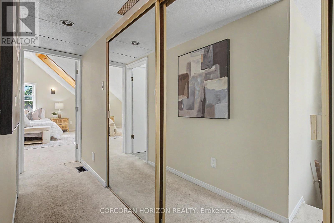
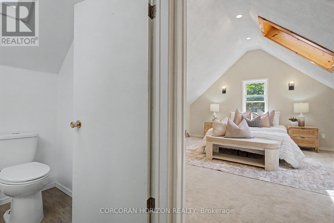
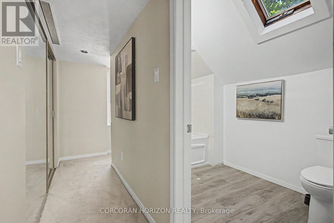
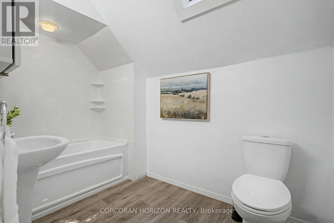
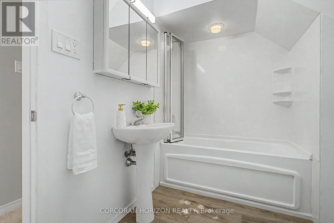
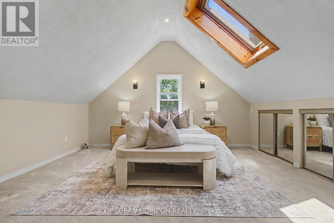
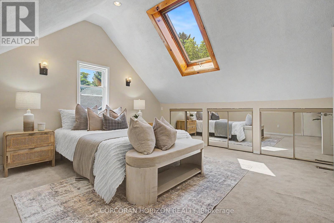
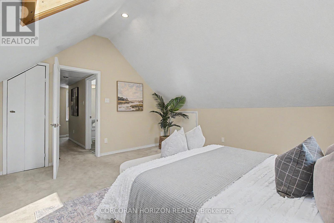
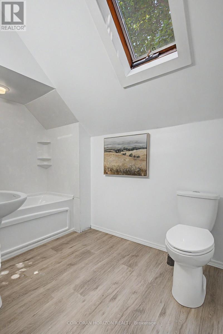
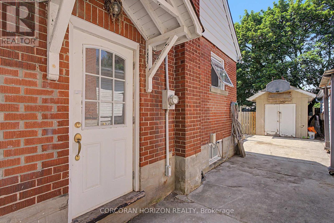
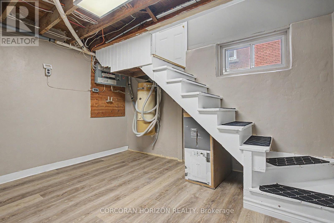
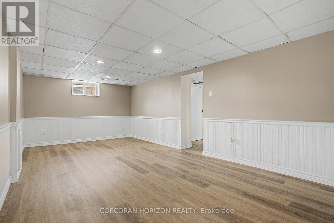
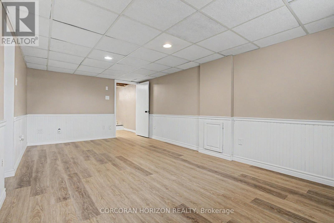
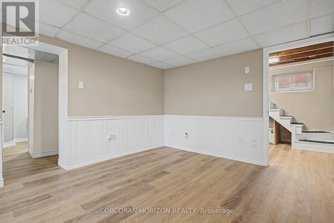
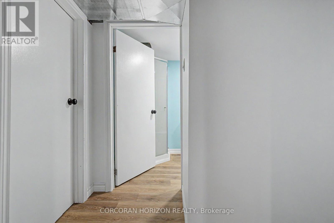
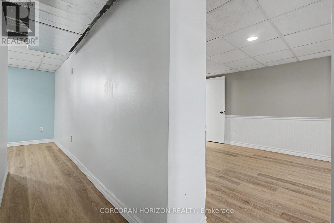
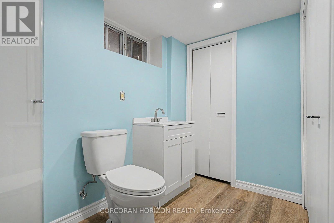
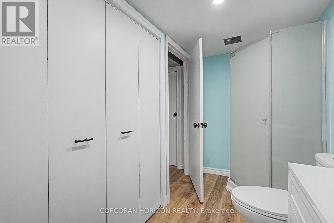
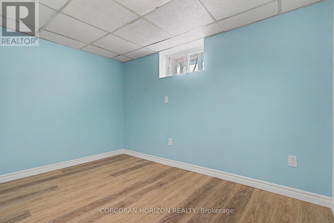
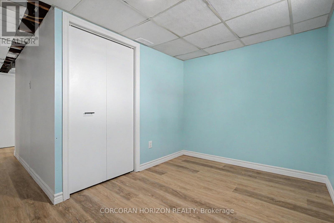
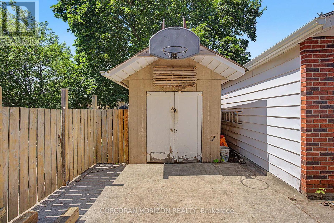
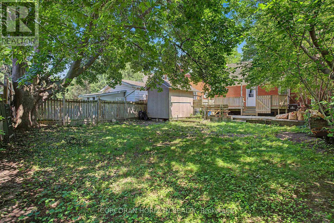
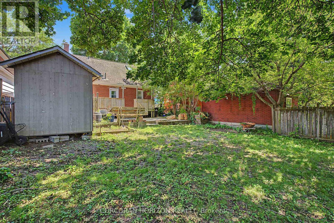
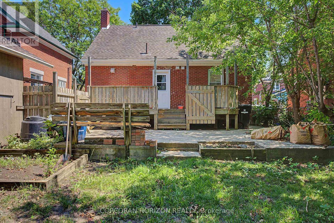
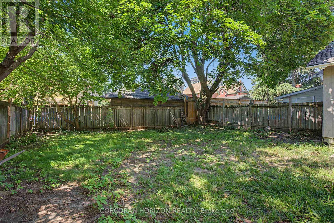
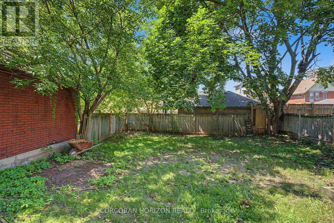
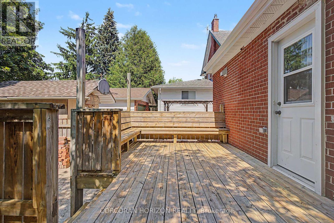
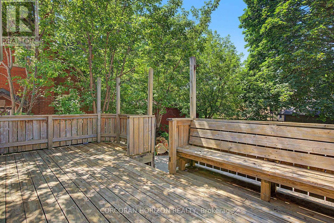
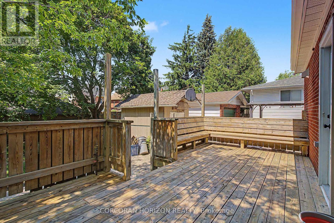
Charming solid brick detached home in Uptown Waterloo/North Ward, ideally located near downtown, transit, schools, parks, and shopping. This 3-bedroom, 3-bathroom home offers a functional main floor layout with a kitchen, living room, dining room, and a 3-piece bath. The second level features a spacious primary bedroom with a 4-piece ensuite and skylights. The partially finished basement includes an additional bedroom, recreation room, and 3-piece bath - ideal for extra living space or a home office. Enjoy a private single-wide drive with 2 parking spaces, forced air gas heating, central air, and municipal water/sewer. Outside, a fenced backyard with a deck and brick shed offers great outdoor living and storage space. Situated on a 43.10 ft lot in a well-established, walkable neighbourhood. A fantastic opportunity for buyers seeking character, space, and location! (id:63476)
Property Details
| MLS® Number | X13569028 |
| Property Type | Single Family |
| Parking Space Total | 2 |
Building
| Bathroom Total | 3 |
| Bedrooms Above Ground | 3 |
| Bedrooms Below Ground | 1 |
| Bedrooms Total | 4 |
| Age | 51 To 99 Years |
| Architectural Style | Bungalow |
| Basement Development | Finished |
| Basement Type | N/a (finished) |
| Construction Style Attachment | Detached |
| Cooling Type | Central Air Conditioning |
| Exterior Finish | Brick |
| Foundation Type | Unknown |
| Heating Fuel | Natural Gas |
| Heating Type | Forced Air |
| Stories Total | 1 |
| Size Interior | 1,100 - 1,500 Sqft |
| Type | House |
| Utility Water | Municipal Water |
Parking
| No Garage |
Land
| Acreage | No |
| Sewer | Sanitary Sewer |
| Size Frontage | 43 Ft ,1 In |
| Size Irregular | 43.1 Ft |
| Size Total Text | 43.1 Ft |
Rooms
| Level | Type | Length | Width | Dimensions |
|---|---|---|---|---|
| Second Level | Bedroom 2 | 4.65 m | 4.48 m | 4.65 m x 4.48 m |
| Second Level | Bathroom | 2.95 m | 1.77 m | 2.95 m x 1.77 m |
| Basement | Recreational, Games Room | 3.25 m | 5.84 m | 3.25 m x 5.84 m |
| Basement | Bedroom 3 | 3.18 m | 2.2 m | 3.18 m x 2.2 m |
| Basement | Bathroom | 1.5 m | 2.79 m | 1.5 m x 2.79 m |
| Basement | Bedroom | 3.31 m | 2.32 m | 3.31 m x 2.32 m |
| Main Level | Partial Bathroom | 2.38 m | 2.36 m | 2.38 m x 2.36 m |
| Main Level | Bedroom | 3.21 m | 3.55 m | 3.21 m x 3.55 m |
| Main Level | Dining Room | 4.33 m | 3.41 m | 4.33 m x 3.41 m |
| Main Level | Kitchen | 2.83 m | 3.58 m | 2.83 m x 3.58 m |
| Main Level | Living Room | 3.27 m | 3.44 m | 3.27 m x 3.44 m |
Contact Us
Contact us for more information

The trademarks REALTOR®, REALTORS®, and the REALTOR® logo are controlled by The Canadian Real Estate Association (CREA) and identify real estate professionals who are members of CREA. The trademarks MLS®, Multiple Listing Service® and the associated logos are owned by The Canadian Real Estate Association (CREA) and identify the quality of services provided by real estate professionals who are members of CREA. The trademark DDF® is owned by The Canadian Real Estate Association (CREA) and identifies CREA's Data Distribution Facility (DDF®)
July 15 2026 10:10:24
Toronto Regional Real Estate Board
Corcoran Horizon Realty