
80 Ashwood Road SE Airdrie, Alberta T4B 1G8

$415,000
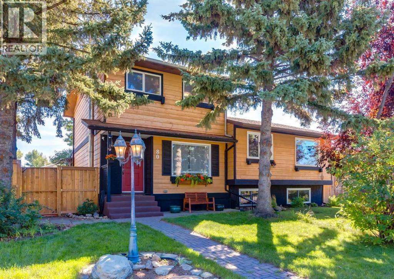
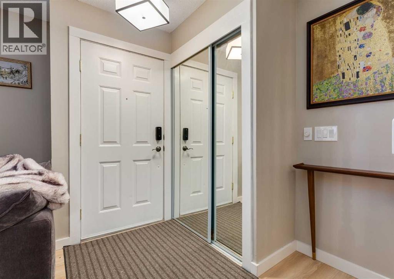
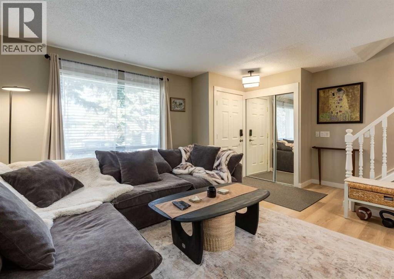
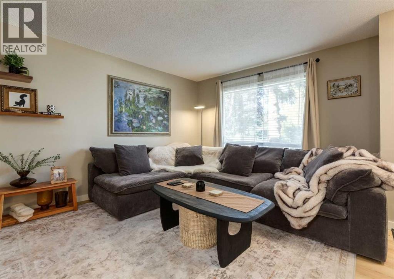
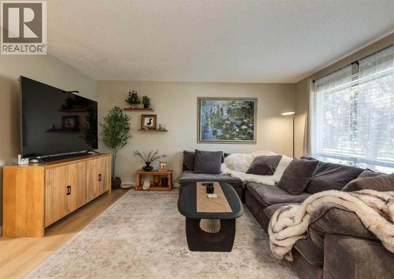
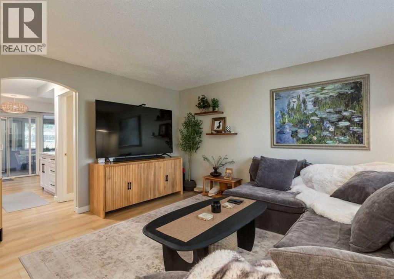
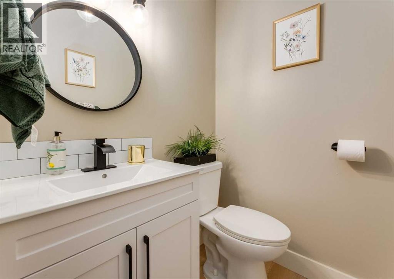
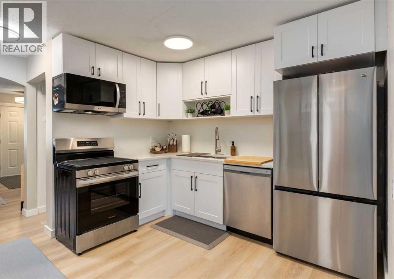
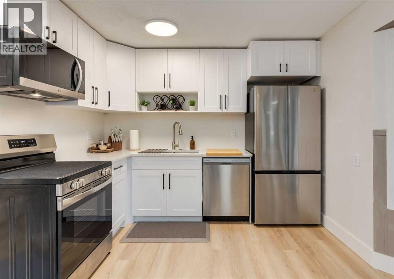
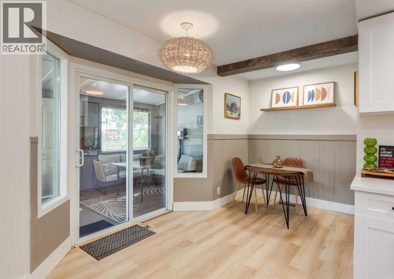
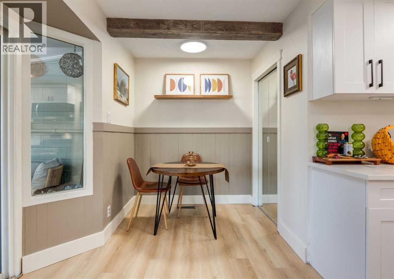
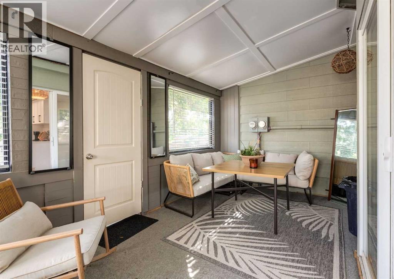
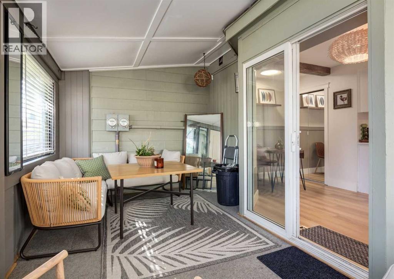
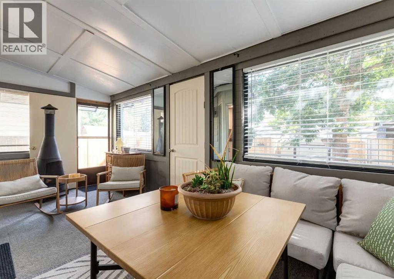
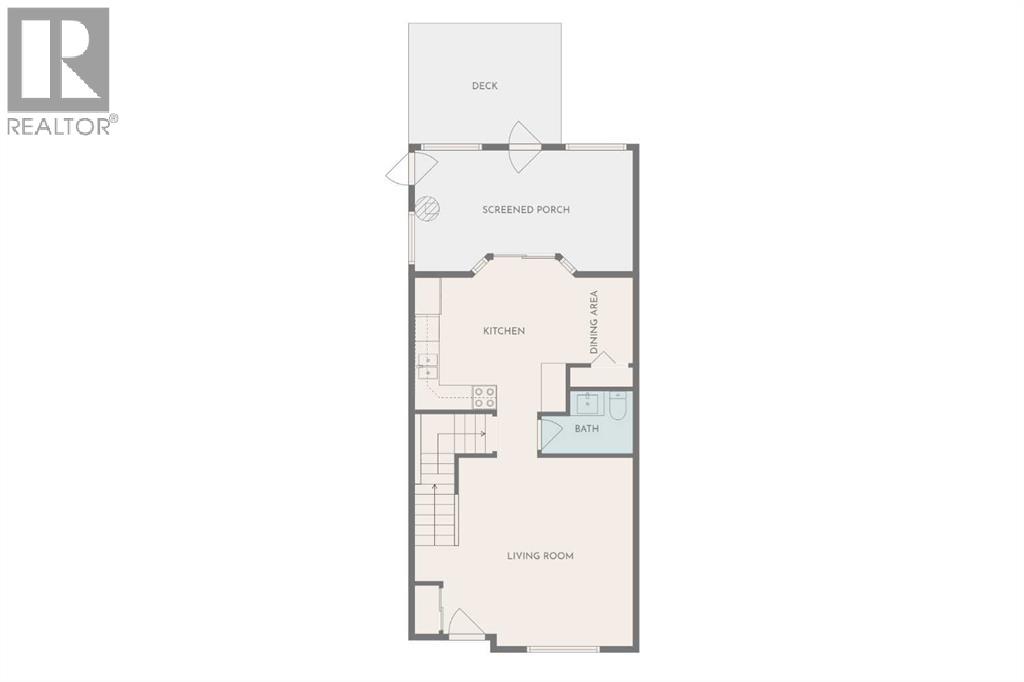
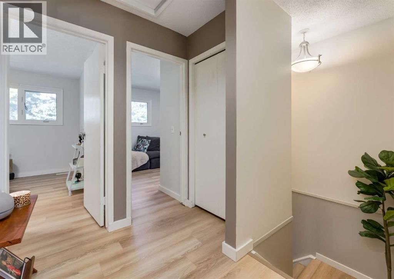
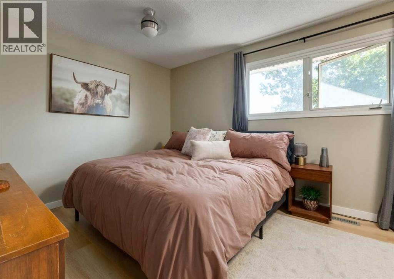
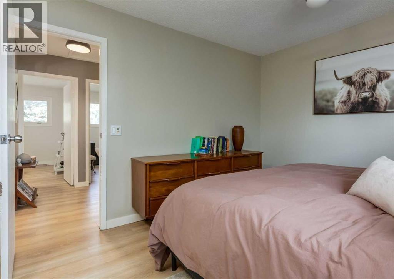
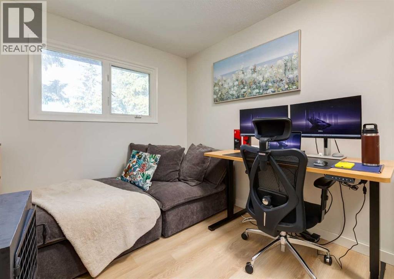
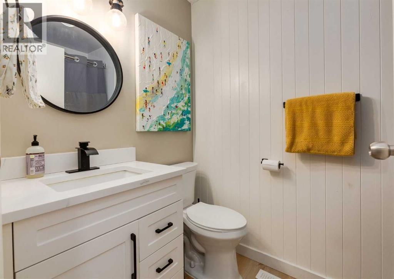
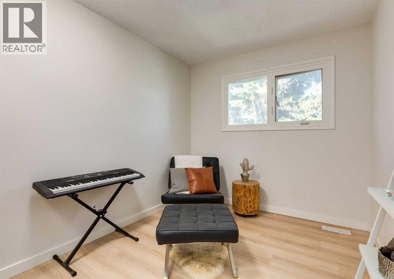
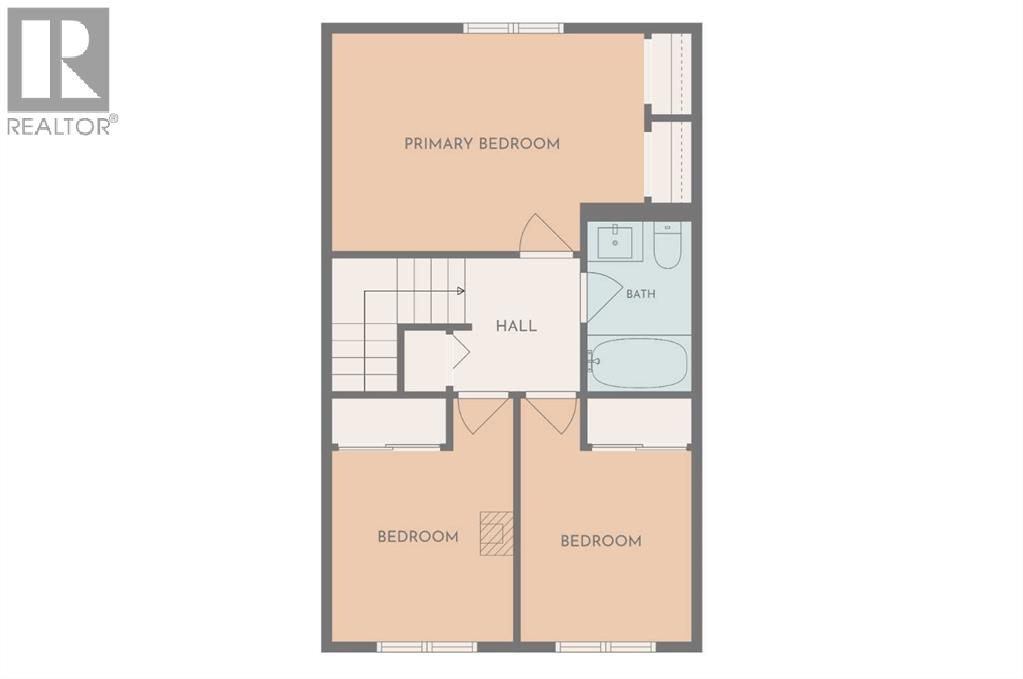
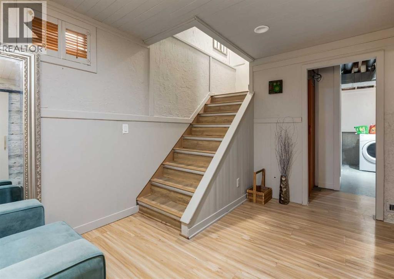
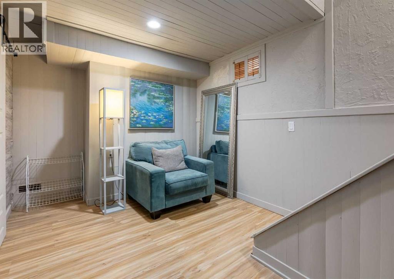
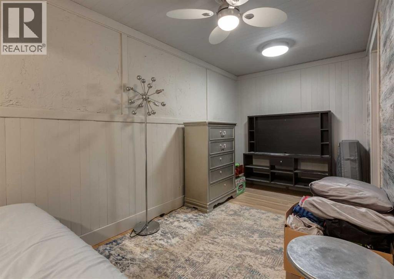
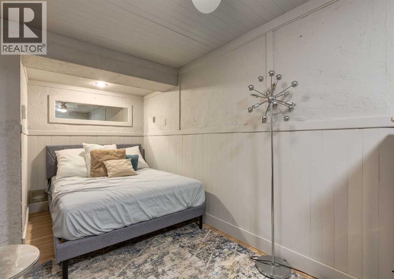
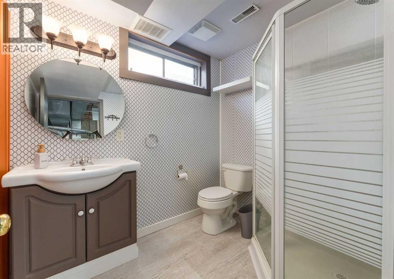
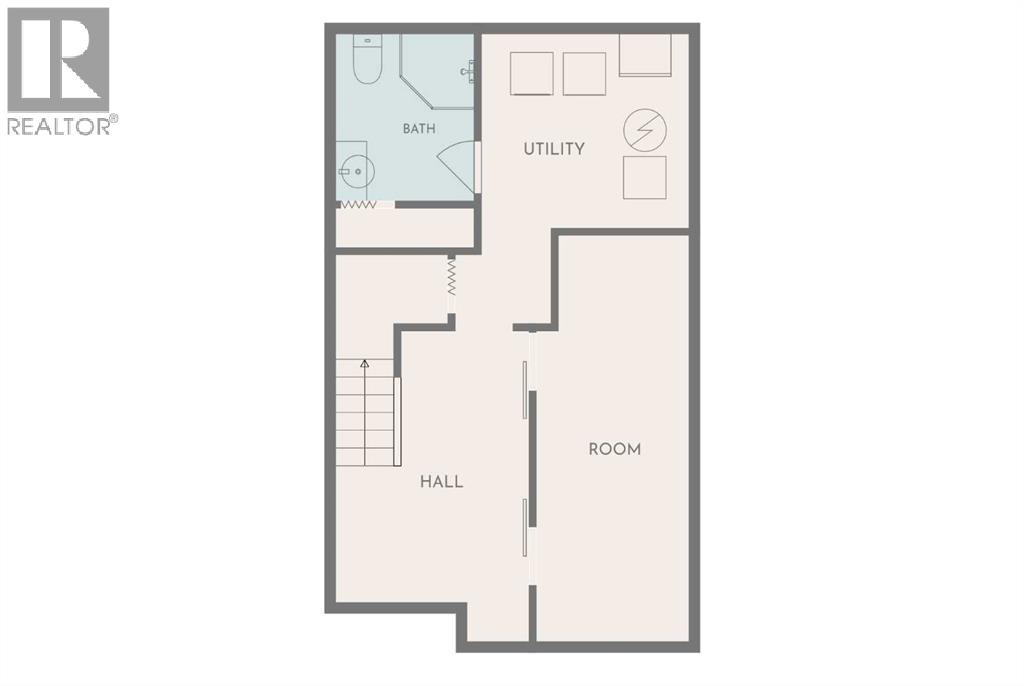
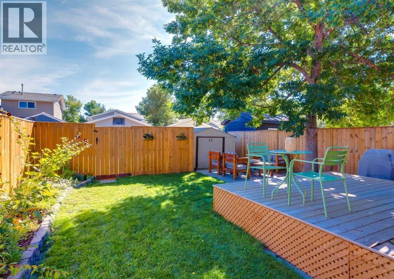
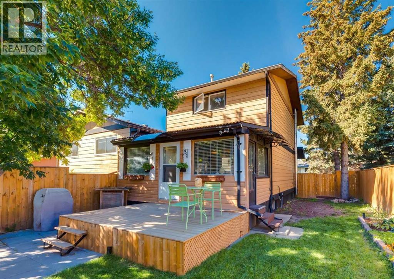
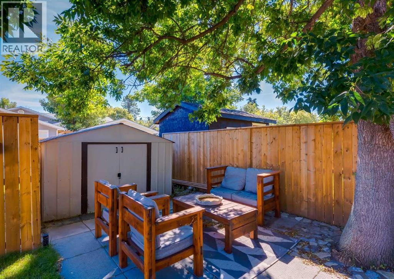
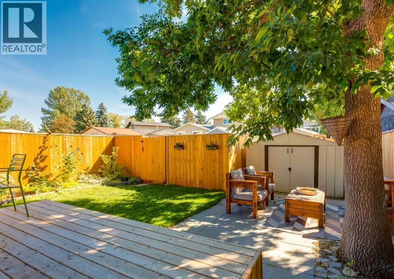
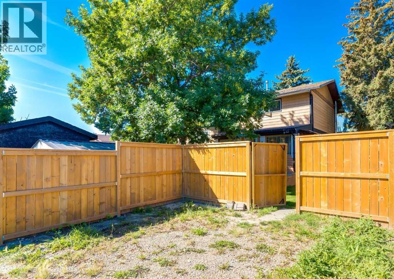
Secure an exceptional family lifestyle in this bright and inviting home, ideally located close to excellent schools, shopping, and everyday amenities. This well-designed two-storey half-duplex offers a timeless layout with no wasted space and thoughtful updates throughout. The main floor features a spacious living room and a brand-new kitchen with classic white cabinetry, quartz countertops, and stainless-steel appliances, complemented by a convenient breakfast nook. Just off the kitchen, the relaxing 3-season sunroom provides a comfortable retreat on cooler days, while the adjoining deck is perfect for enjoying warm summer evenings. Wide-plank vinyl flooring runs throughout the home, creating a warm, cohesive backdrop for the light walls and cabinetry. Upstairs, you'll find three bedrooms, including a generously sized primary bedroom. The fully finished basement adds valuable living space with a versatile den and hobby room. All three bathrooms (half one on the main floor, a full one in the basement and another full one on the second floor) have been tastefully renovated, adding to the home's comfort and appeal. Last but not least, there are 2 parking stalls in the back of the house. Beautifully maintained and move-in ready, this home is an absolute pleasure to show. Book your viewing today! (id:63476)
Property Details
| MLS® Number | A2340248 |
| Property Type | Single Family |
| Community Name | Airdrie Meadows |
| Amenities Near By | Schools, Shopping |
| Features | Back Lane |
| Parking Space Total | 2 |
| Plan | 7711277 |
Building
| Bathroom Total | 3 |
| Bedrooms Above Ground | 3 |
| Bedrooms Total | 3 |
| Appliances | Refrigerator, Dishwasher, Stove, Microwave Range Hood Combo, Window Coverings, Washer & Dryer |
| Basement Development | Finished |
| Basement Type | Full (finished) |
| Constructed Date | 1978 |
| Construction Material | Wood Frame |
| Construction Style Attachment | Semi-detached |
| Cooling Type | None |
| Exterior Finish | Wood Siding |
| Flooring Type | Tile, Vinyl Plank |
| Foundation Type | Poured Concrete |
| Half Bath Total | 1 |
| Heating Fuel | Natural Gas |
| Heating Type | Forced Air |
| Stories Total | 2 |
| Size Interior | 1,088 Sqft |
| Total Finished Area | 1088.24 Sqft |
| Type | Duplex |
Parking
| Other |
Land
| Acreage | No |
| Fence Type | Fence |
| Land Amenities | Schools, Shopping |
| Landscape Features | Landscaped |
| Size Depth | 32 M |
| Size Frontage | 9.45 M |
| Size Irregular | 304.40 |
| Size Total | 304.4 M2|0-4,050 Sqft |
| Size Total Text | 304.4 M2|0-4,050 Sqft |
| Zoning Description | R2 |
Rooms
| Level | Type | Length | Width | Dimensions |
|---|---|---|---|---|
| Second Level | Primary Bedroom | 4.50 M x 3.18 M | ||
| Second Level | Bedroom | 3.46 M x 2.61 M | ||
| Second Level | Bedroom | 3.46 M x 2.54 M | ||
| Second Level | 4pc Bathroom | Measurements not available | ||
| Basement | Den | 3.74 M x 2.71 M | ||
| Basement | Other | 5.65 M x 2.88 M | ||
| Basement | 3pc Bathroom | Measurements not available | ||
| Main Level | Living Room | 4.58 M x 4.21 M | ||
| Main Level | Kitchen | 3.57 M x 3.12 M | ||
| Main Level | Breakfast | 1.95 M x 1.70 M | ||
| Main Level | Sunroom | 5.35 M x 2.88 M | ||
| Main Level | 2pc Bathroom | Measurements not available |
Contact Us
Contact us for more information

The trademarks REALTOR®, REALTORS®, and the REALTOR® logo are controlled by The Canadian Real Estate Association (CREA) and identify real estate professionals who are members of CREA. The trademarks MLS®, Multiple Listing Service® and the associated logos are owned by The Canadian Real Estate Association (CREA) and identify the quality of services provided by real estate professionals who are members of CREA. The trademark DDF® is owned by The Canadian Real Estate Association (CREA) and identifies CREA's Data Distribution Facility (DDF®)
August 31 2026 10:26:15
Calgary Real Estate Board
RE/MAX Complete Realty