
8 Willard Crescent Middlesex Centre, Ontario N0L 1R0

$805,000
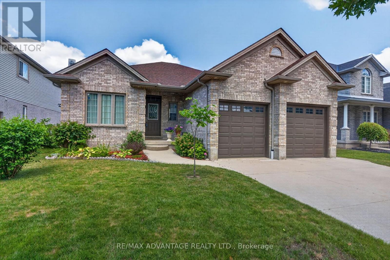
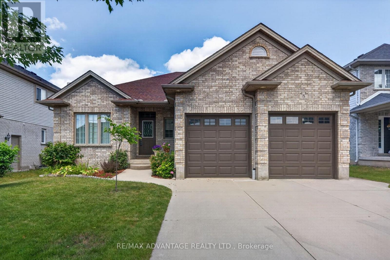
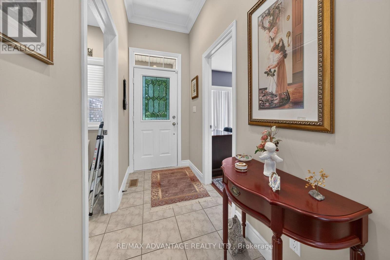
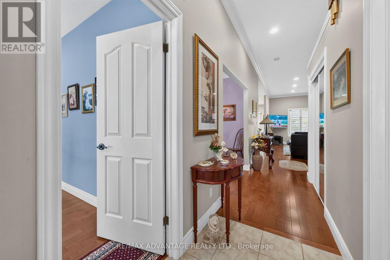
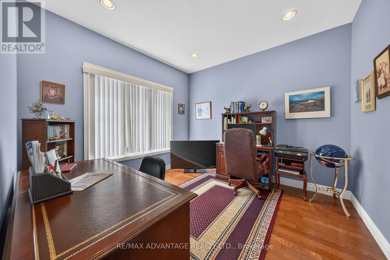
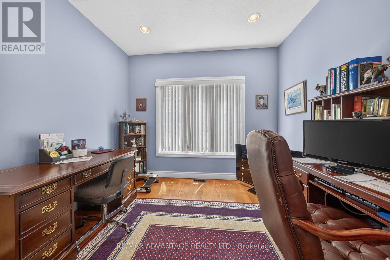
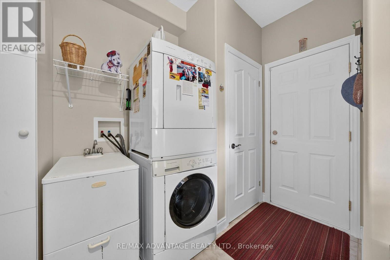
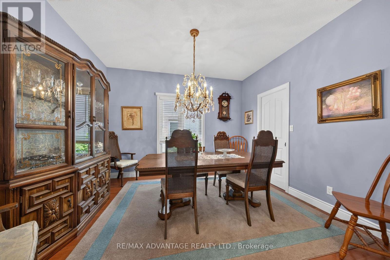
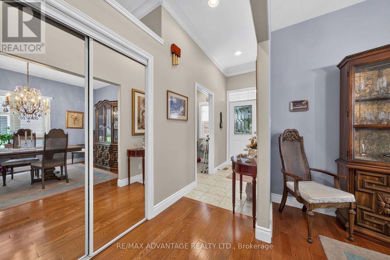
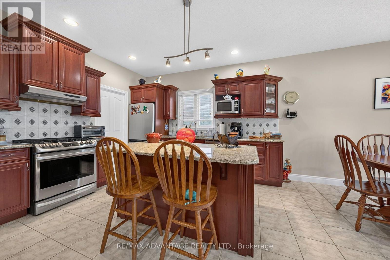
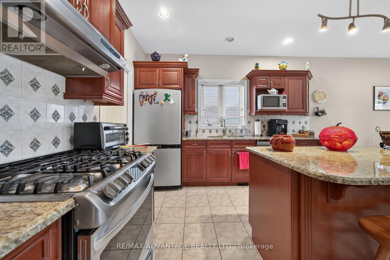
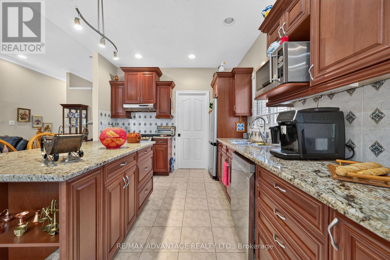
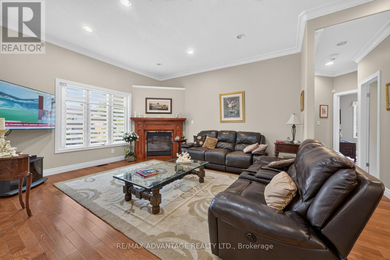
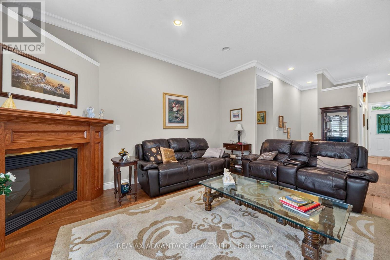
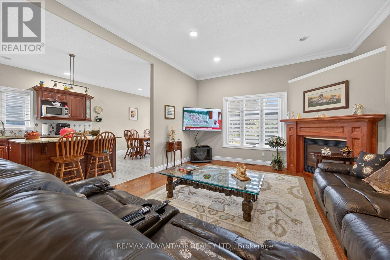
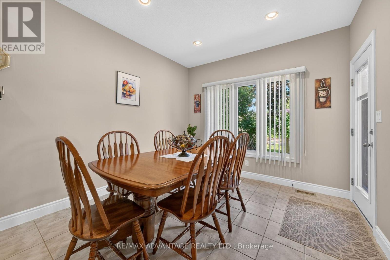
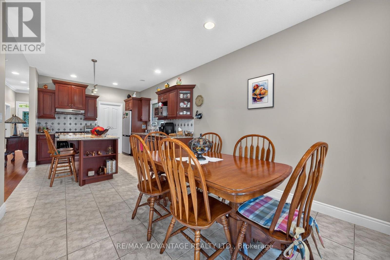
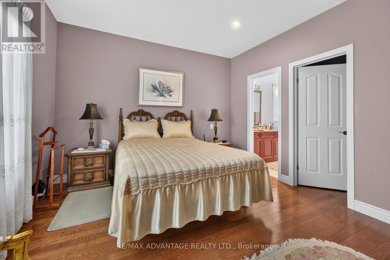
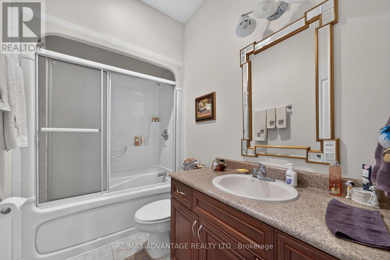
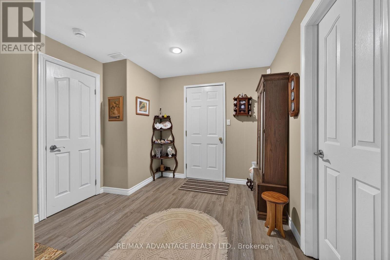
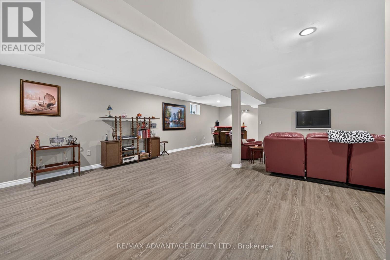
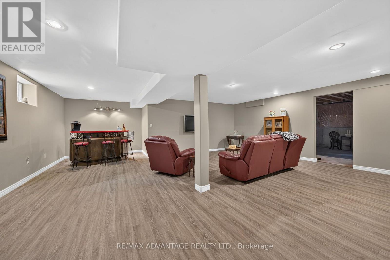
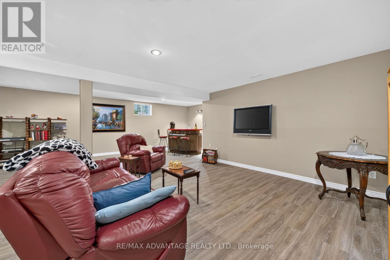
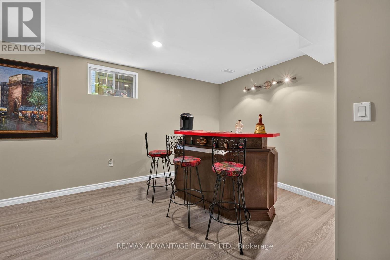
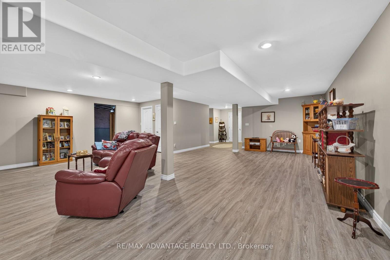
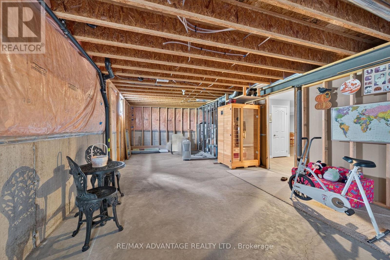
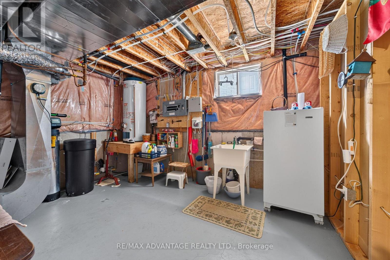
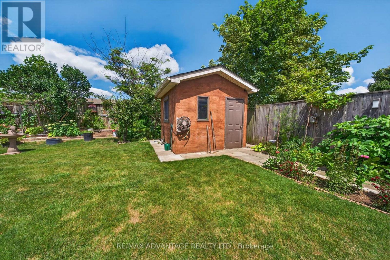
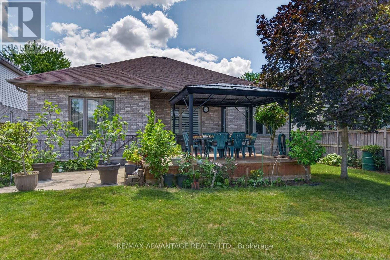
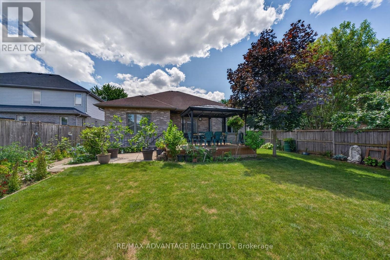
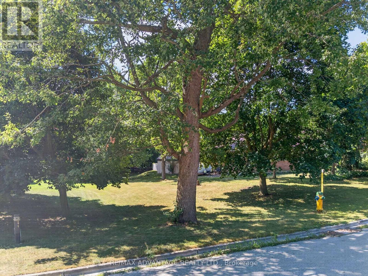
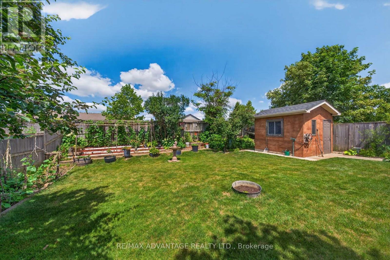
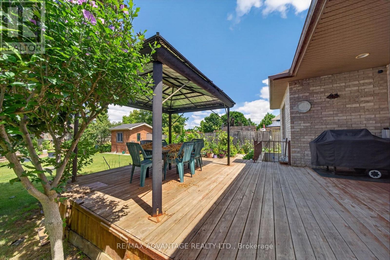
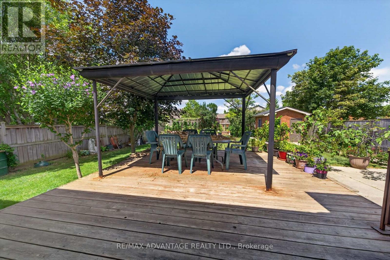
Custom-built for its original owner, this meticulously maintained home showcases exceptional craftsmanship and thoughtful upgrades throughout. The bright, open living area features beautiful hardwood flooring, soaring 10-foot ceilings, and a cozy gas fireplace. Soft, curved wall edges add a unique architectural touch and warm, elegant feel. The well-appointed kitchen offers granite countertops, a center island, a gas stove, and durable tile flooring, all overlooking the beautifully landscaped, fully fenced backyard filled with mature plants and colorful gardens. A solid storage shed provides additional outdoor convenience. The walkout lower level offers excellent potential for multi-generational living or future expansion, with direct exterior access and a bathroom already roughed in. Designed for comfortable one-floor living, the home also features a main-floor laundry and mudroom, as well as a spacious primary bedroom complete with a walk-in closet. This is a rare opportunity to own a quality custom home that combines timeless design, practicality, and meticulous care. (id:63476)
Property Details
| MLS® Number | X13602794 |
| Property Type | Single Family |
| Community Name | Kilworth |
| Features | Level |
| Parking Space Total | 6 |
| Structure | Shed |
Building
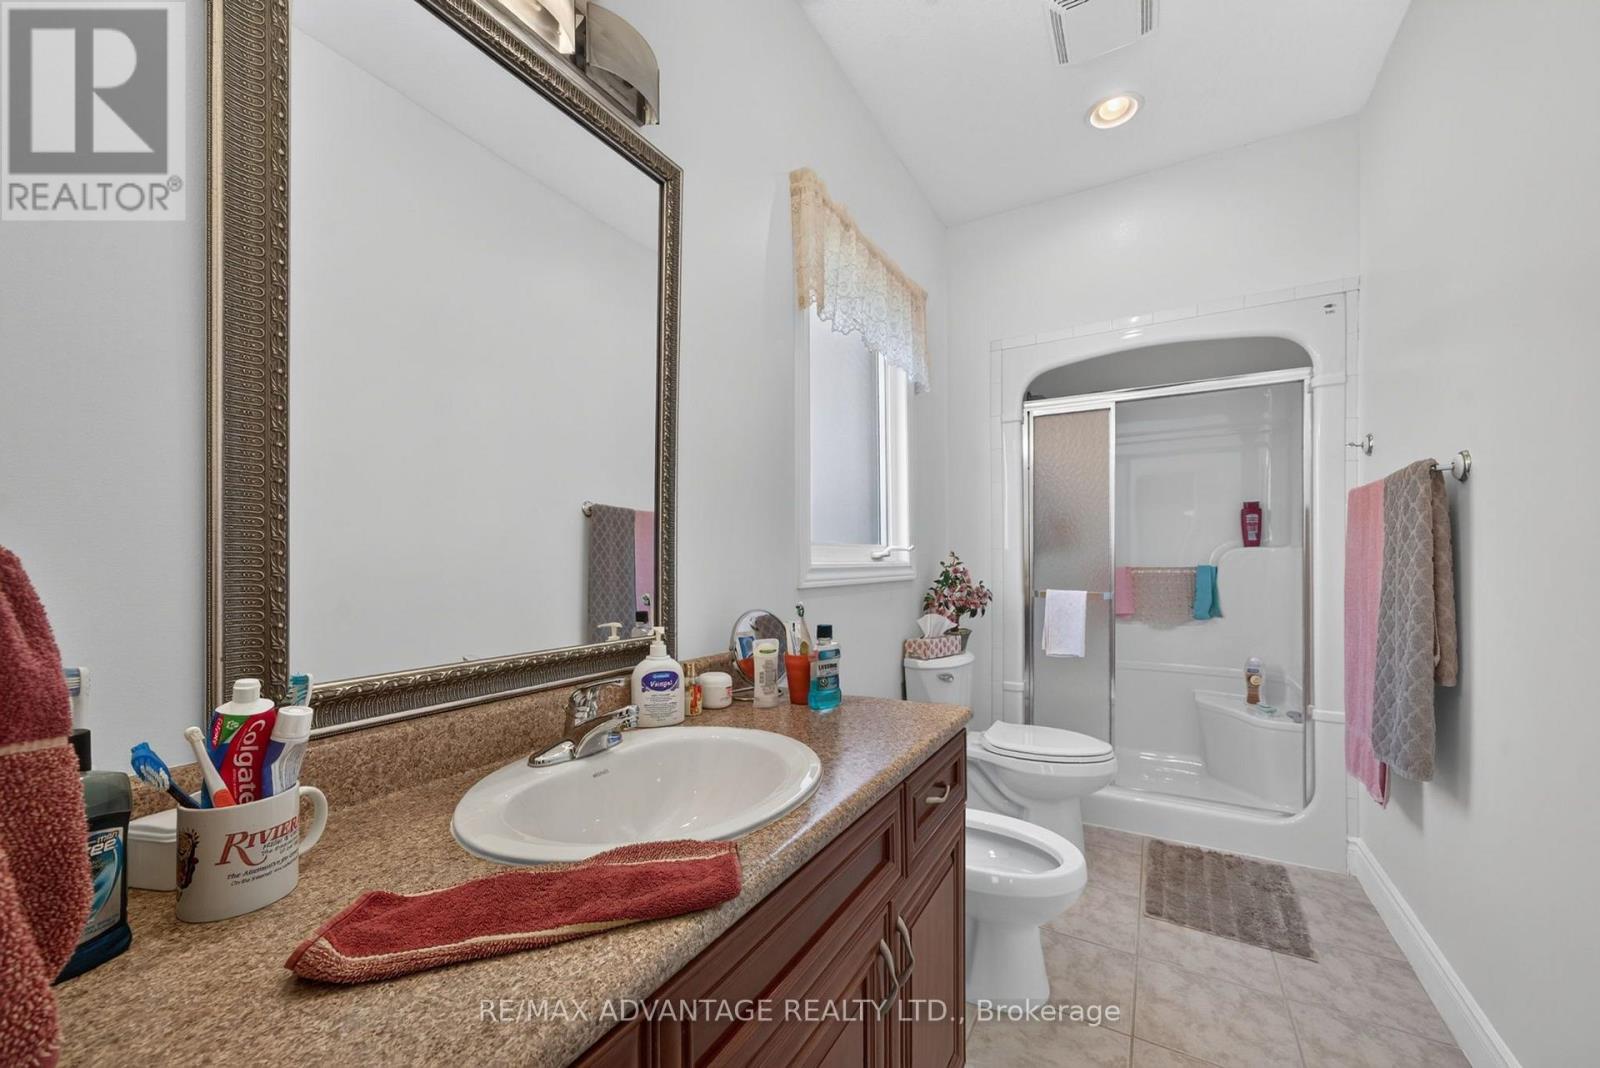
| Bathroom Total | 2 |
| Bedrooms Above Ground | 3 |
| Bedrooms Total | 3 |
| Amenities | Fireplace(s) |
| Appliances | Central Vacuum, Dishwasher, Dryer, Stove, Washer, Window Coverings, Refrigerator |
| Architectural Style | Bungalow |
| Basement Development | Partially Finished |
| Basement Features | Walk-up |
| Basement Type | N/a, N/a (partially Finished) |
| Construction Style Attachment | Detached |
| Cooling Type | Central Air Conditioning |
| Exterior Finish | Brick |
| Fireplace Present | Yes |
| Fireplace Total | 1 |
| Fireplace Type | Insert |
| Foundation Type | Concrete |
| Heating Fuel | Natural Gas |
| Heating Type | Forced Air |
| Stories Total | 1 |
| Size Interior | 1,500 - 2,000 Sqft |
| Type | House |
| Utility Water | Municipal Water |
Parking
| Attached Garage | |
| Garage |
Land
| Acreage | No |
| Sewer | Sanitary Sewer |
| Size Depth | 147 Ft ,7 In |
| Size Frontage | 52 Ft ,6 In |
| Size Irregular | 52.5 X 147.6 Ft |
| Size Total Text | 52.5 X 147.6 Ft|under 1/2 Acre |
Rooms
| Level | Type | Length | Width | Dimensions |
|---|---|---|---|---|
| Lower Level | Family Room | 10.3632 m | 7.9248 m | 10.3632 m x 7.9248 m |
| Main Level | Den | 3.4 m | 3.04 m | 3.4 m x 3.04 m |
| Main Level | Kitchen | 7.366 m | 3.226 m | 7.366 m x 3.226 m |
| Main Level | Dining Room | 3.683 m | 3.226 m | 3.683 m x 3.226 m |
| Main Level | Living Room | 4.7498 m | 4.2672 m | 4.7498 m x 4.2672 m |
| Main Level | Primary Bedroom | 4.2164 m | 3.683 m | 4.2164 m x 3.683 m |
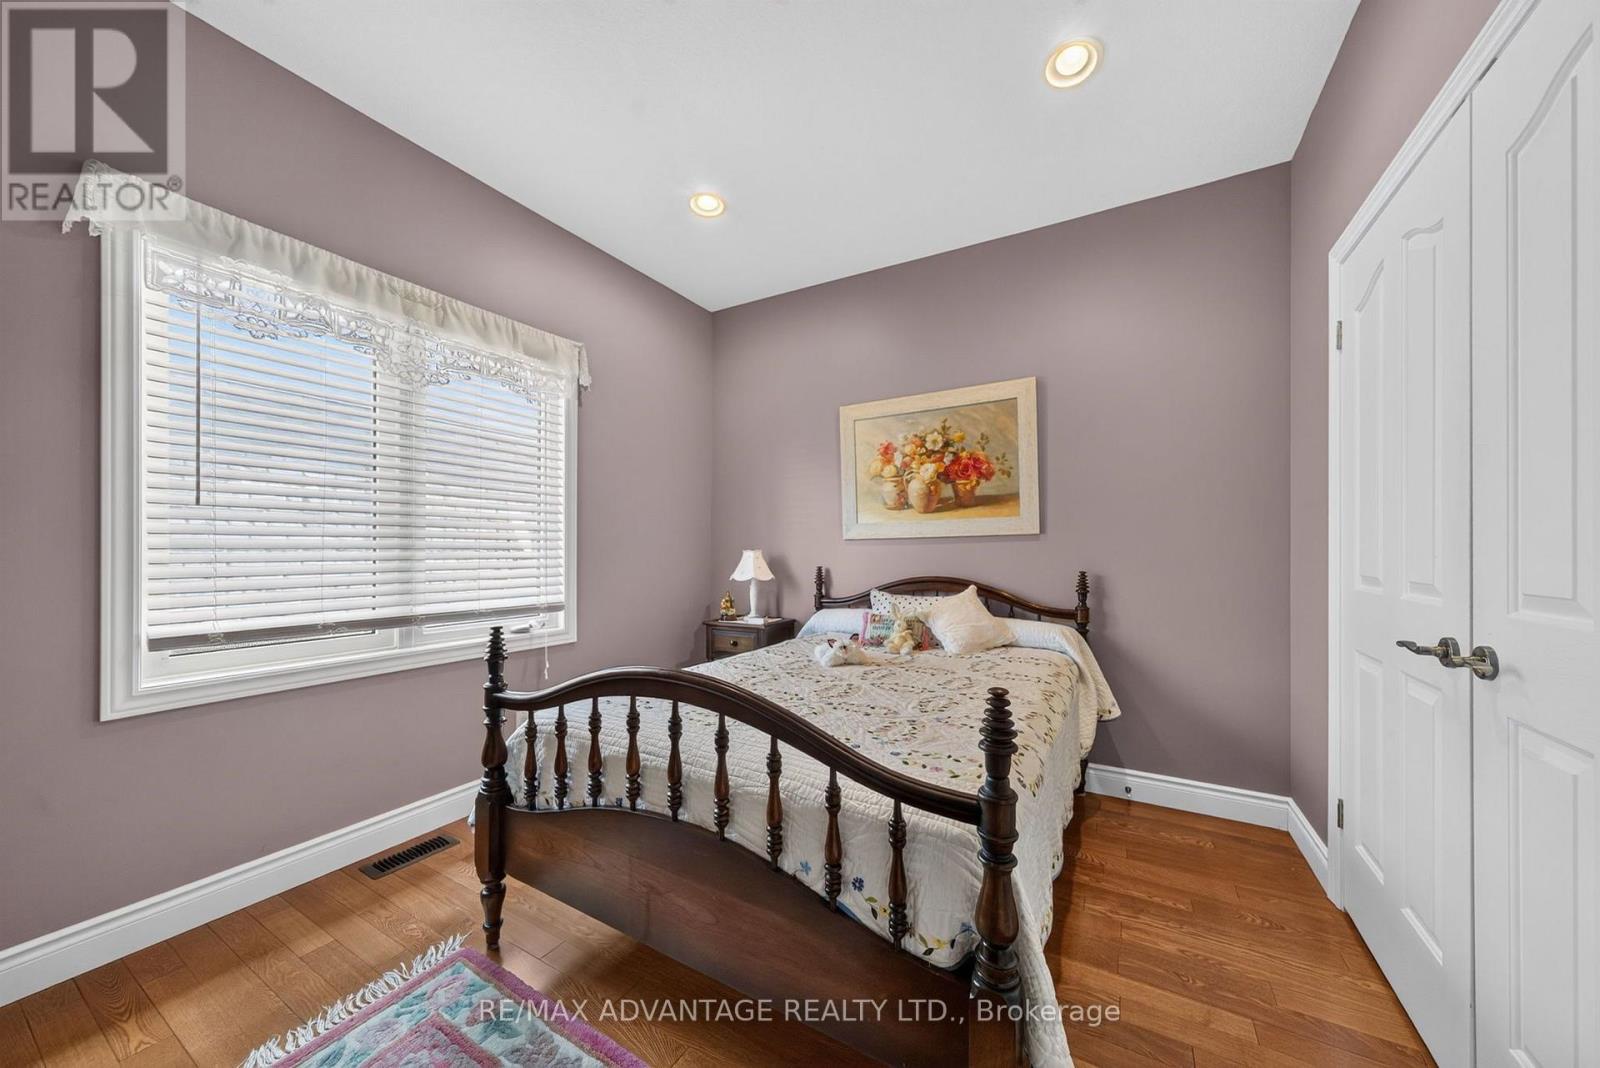
| Main Level | Bedroom 2 | 3.683 m | 3.1242 m | 3.683 m x 3.1242 m |
| Main Level | Laundry Room | Measurements not available |
Contact Us
Contact us for more information

The trademarks REALTOR®, REALTORS®, and the REALTOR® logo are controlled by The Canadian Real Estate Association (CREA) and identify real estate professionals who are members of CREA. The trademarks MLS®, Multiple Listing Service® and the associated logos are owned by The Canadian Real Estate Association (CREA) and identify the quality of services provided by real estate professionals who are members of CREA. The trademark DDF® is owned by The Canadian Real Estate Association (CREA) and identifies CREA's Data Distribution Facility (DDF®)
July 24 2026 04:51:17
London and St. Thomas Association of REALTORS®
RE/MAX Advantage Realty Ltd.