
8 Robie Street Amherst, Nova Scotia B4H 2C6
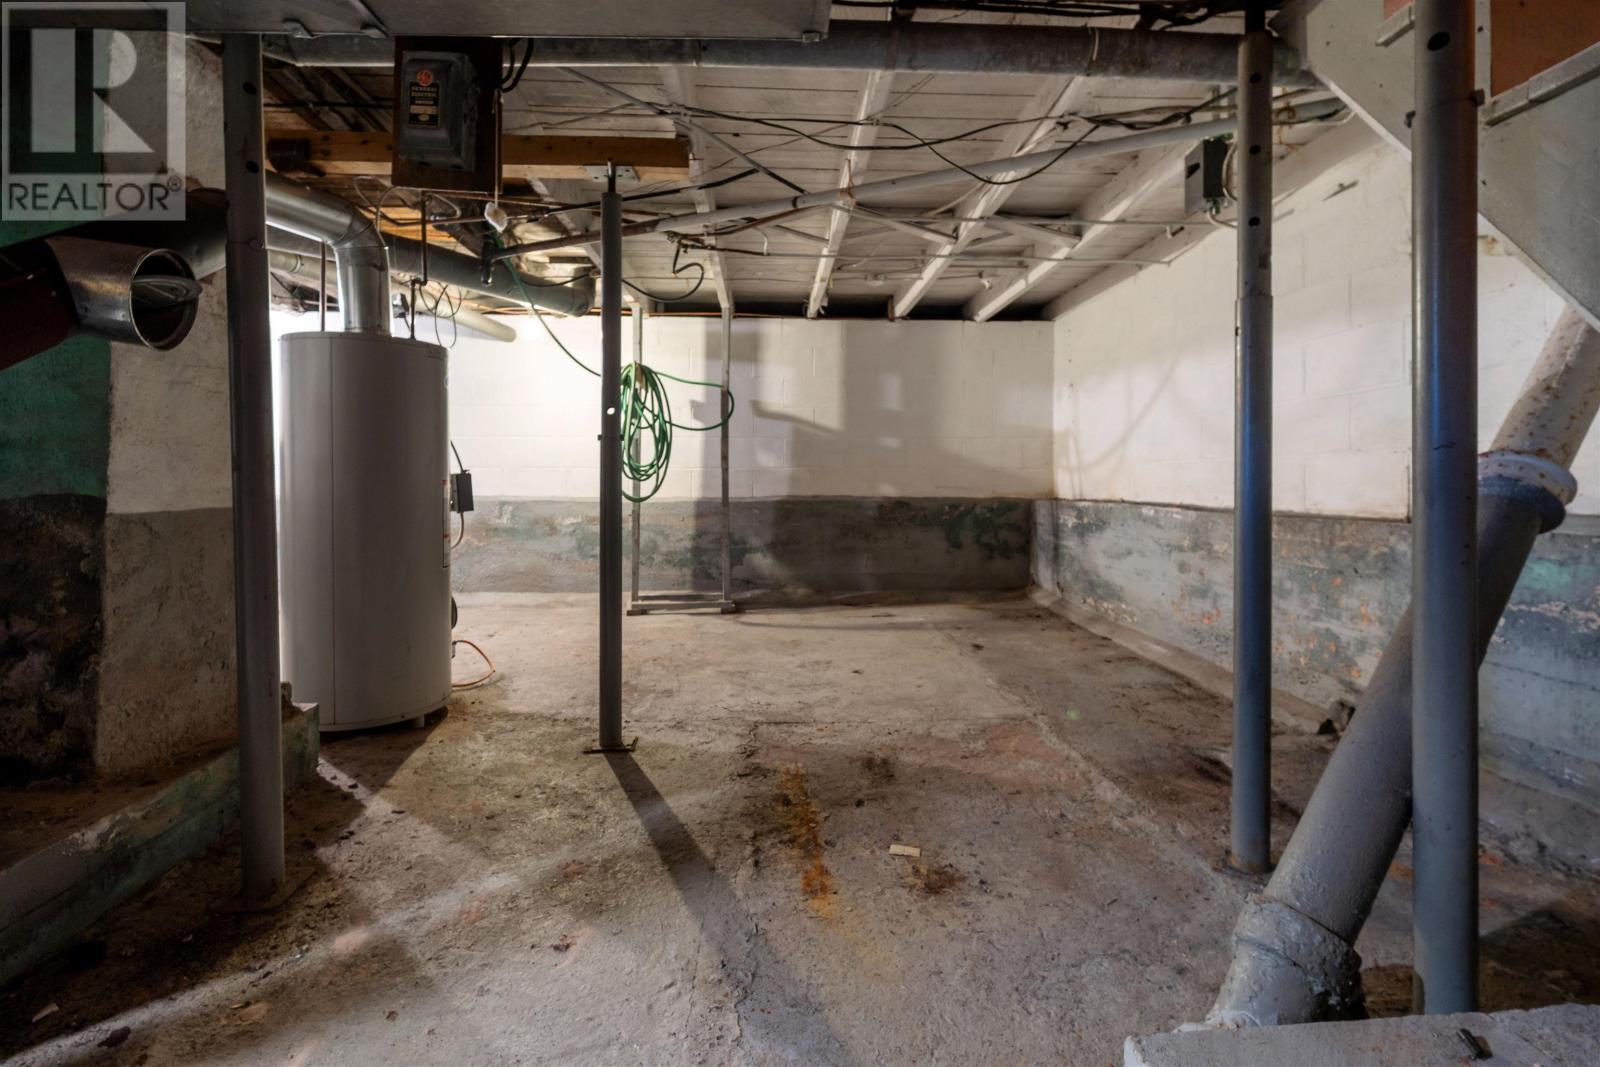
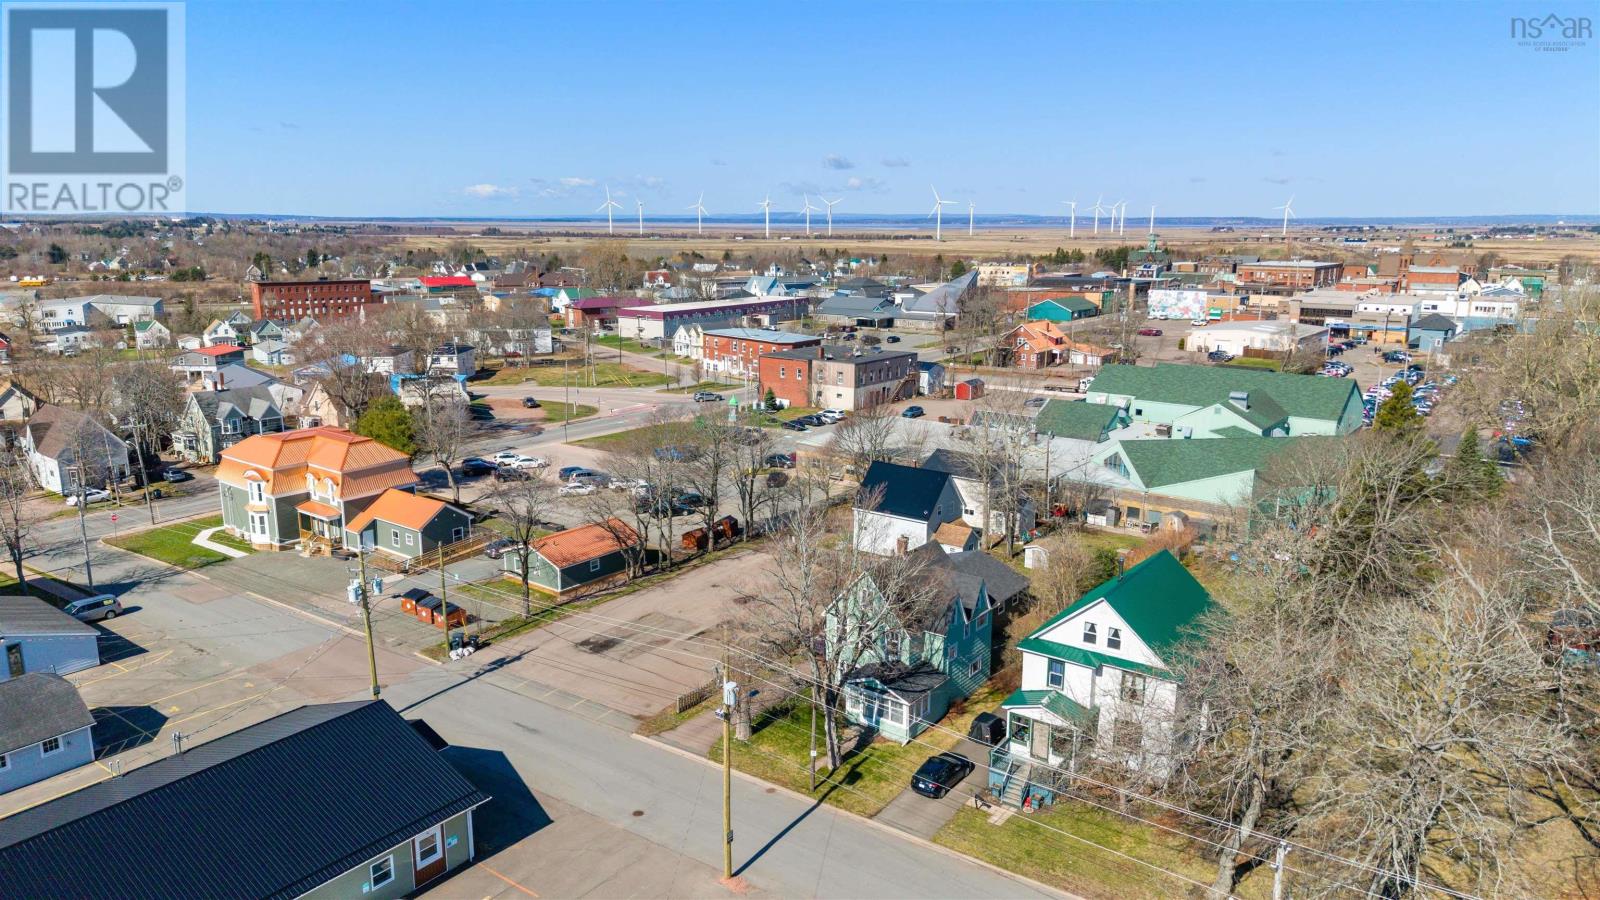

$219,900
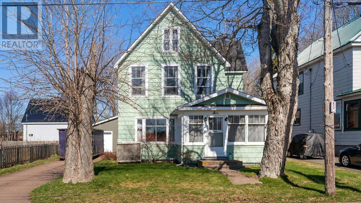
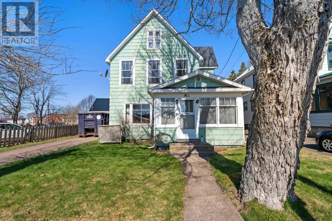
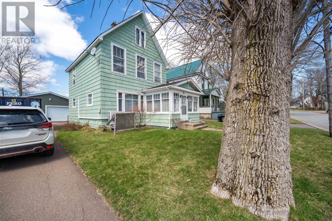
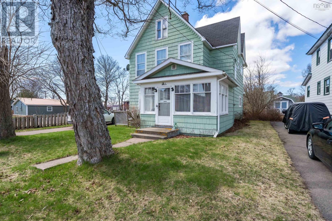
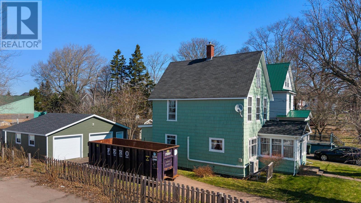
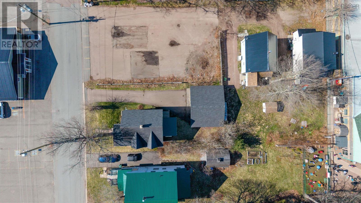
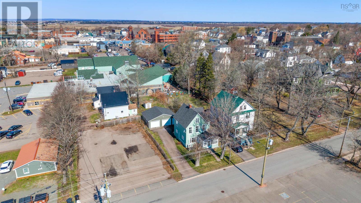
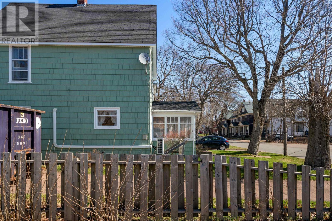
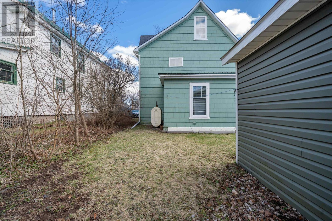
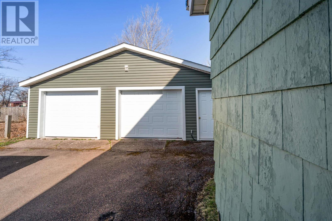
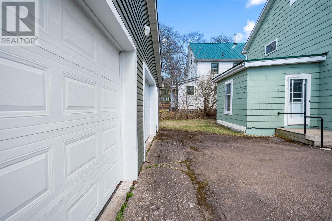
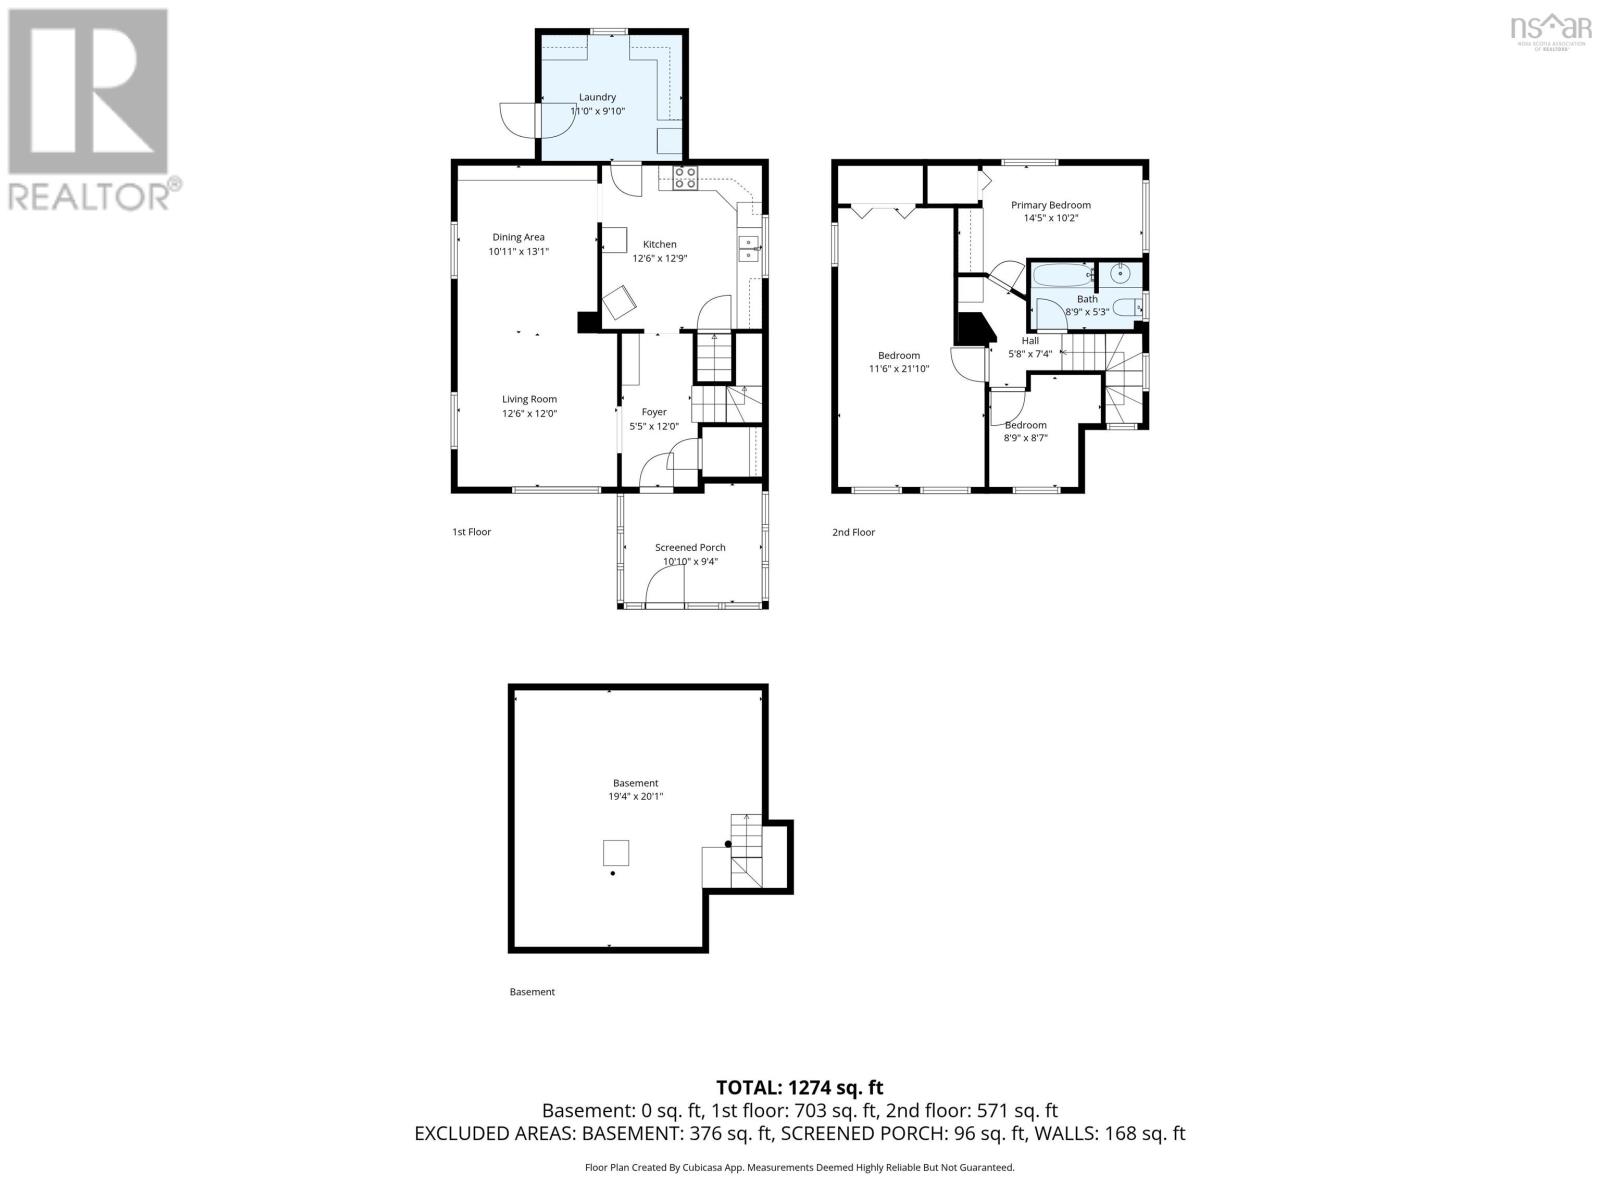
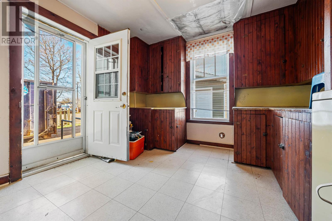
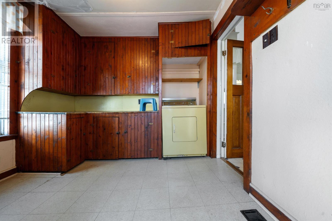
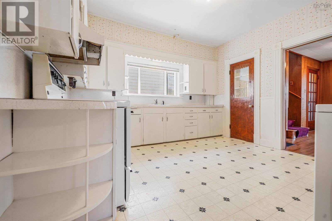
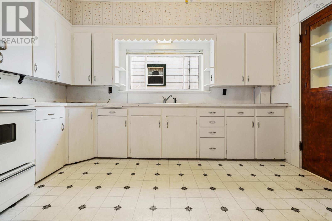
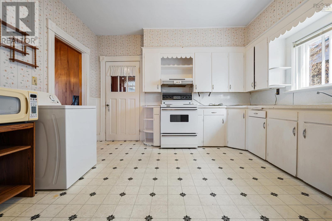
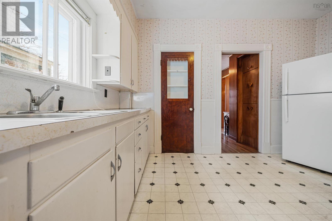
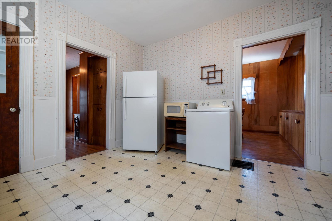
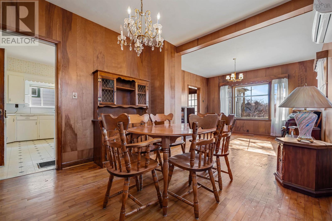
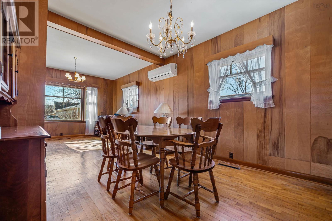
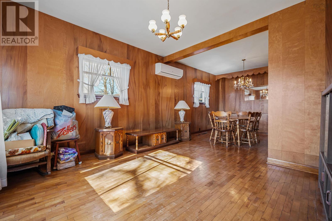
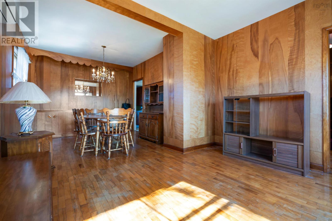
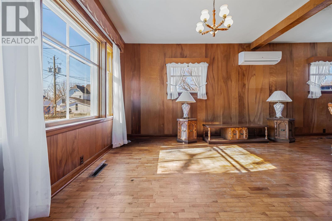
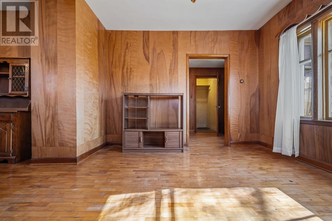
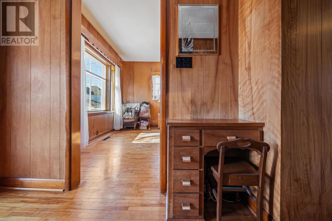
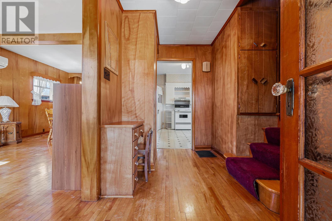
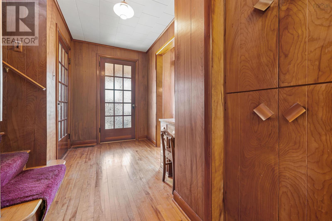
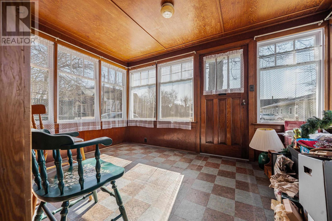
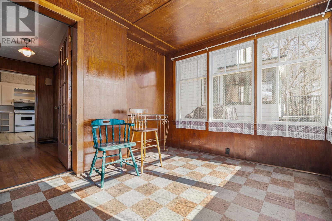
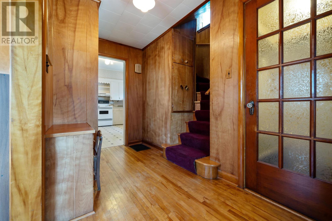
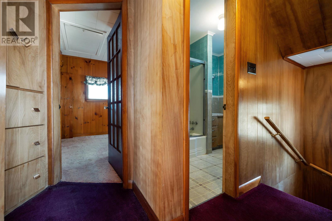
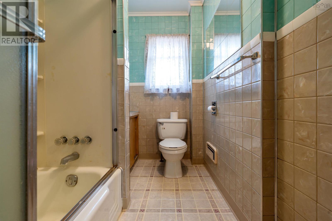
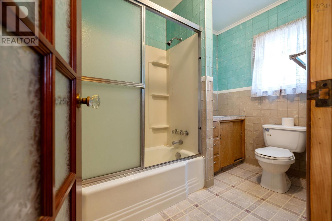
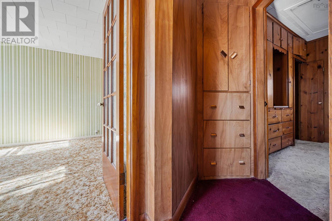
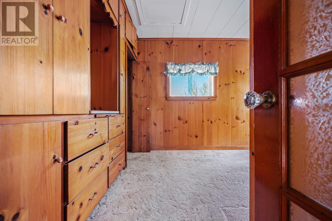
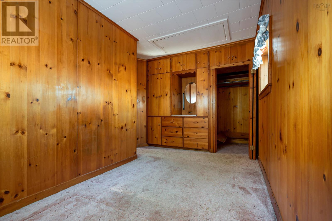
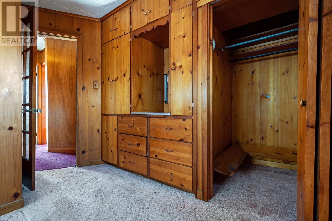
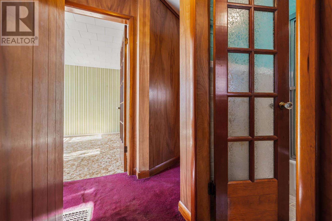
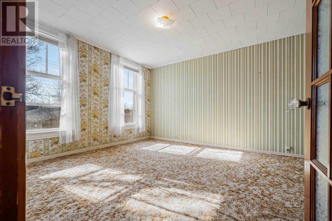
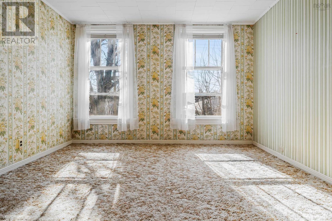
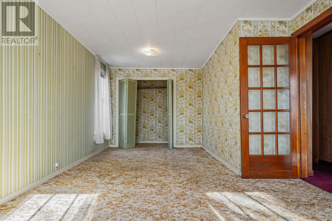
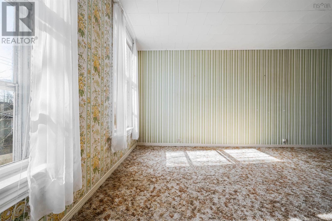
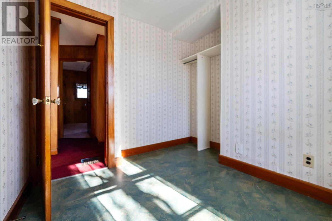
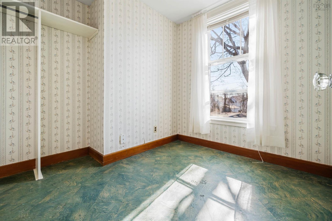
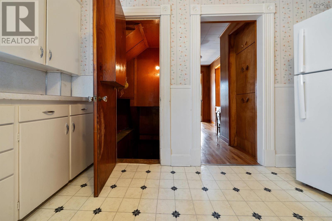
THREE BEDROOM, two story home with GARAGE, IN THE HEART OF AMHERST! This well constructed home sits on a well mature lot located on a quiet street, minutes from downtown Amherst, and walking distance to all schools. The main floor of this home offers a kitchen, dining room space, living room, and front sun porch! The upper level provides buyers with the primary bedroom and two additional bedrooms with a full bath. This property is a great space for someone starting out or downsizing to town living! (id:63476)
Property Details
| MLS® Number | 202608460 |
| Property Type | Single Family |
| Community Name | Amherst |
| Amenities Near By | Golf Course, Park, Playground, Shopping, Place Of Worship, Beach |
| Community Features | Recreational Facilities, School Bus |
Building
| Bathroom Total | 1 |
| Bedrooms Above Ground | 3 |
| Bedrooms Total | 3 |
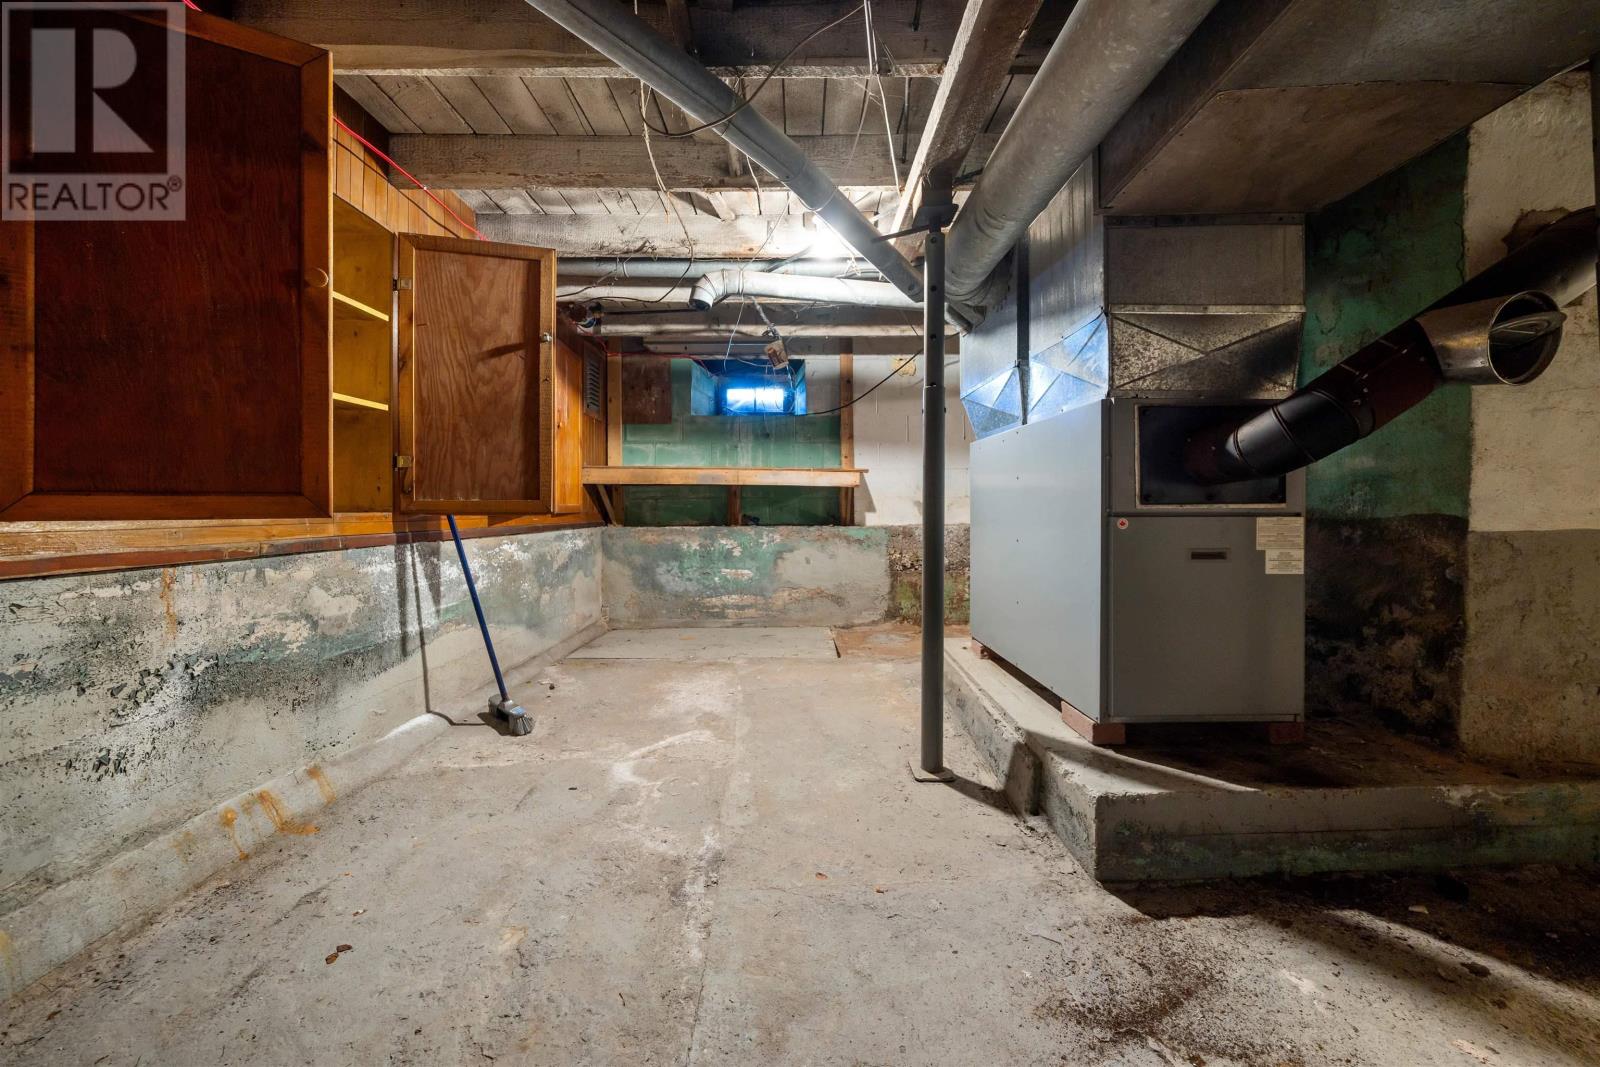
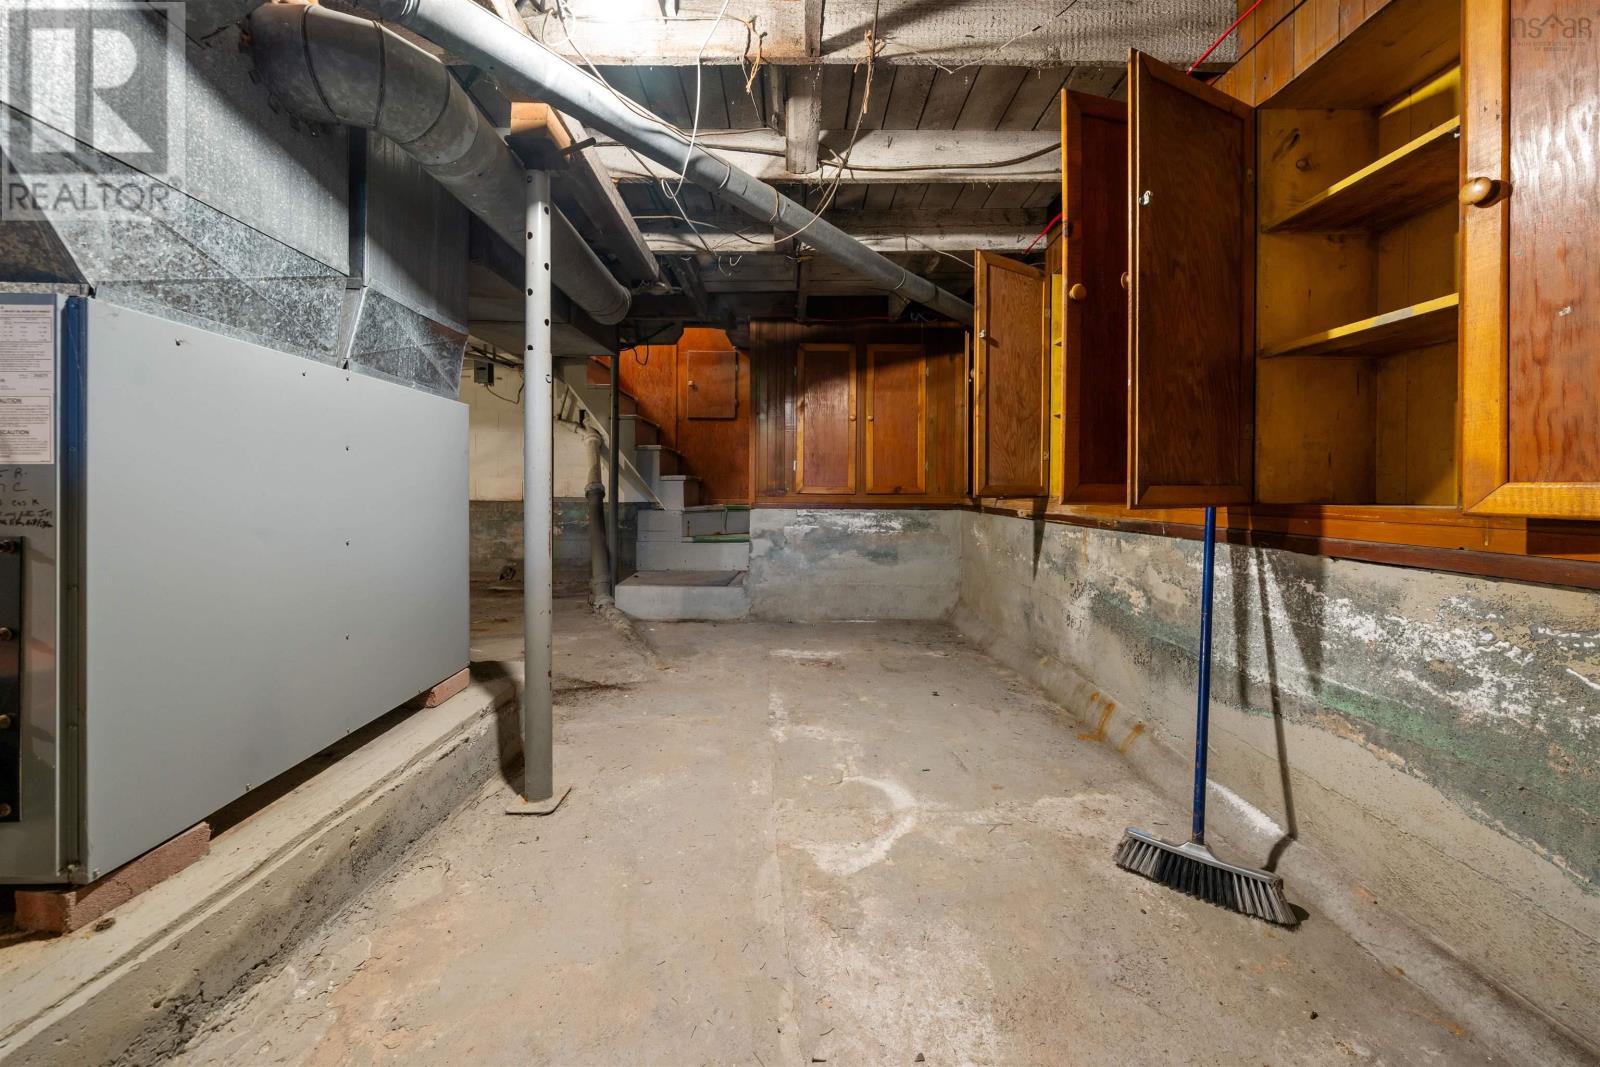
| Basement Development | Unfinished |
| Basement Type | Full (unfinished) |
| Construction Style Attachment | Detached |
| Exterior Finish | Wood Shingles |
| Flooring Type | Carpeted, Hardwood, Linoleum |
| Foundation Type | Concrete Block |
| Heating Fuel | Oil |
| Heating Type | Forced Air, Furnace |
| Stories Total | 2 |
| Size Interior | 1,250 Sqft |
| Total Finished Area | 1250 Sqft |
| Type | House |
| Utility Water | Municipal Water |
Parking
| Garage | |
| Detached Garage | |
| Heated Garage | |
| Paved Yard |
Land
| Acreage | No |
| Land Amenities | Golf Course, Park, Playground, Shopping, Place Of Worship, Beach |
| Landscape Features | Landscaped |
| Sewer | Municipal Sewage System |
| Size Irregular | 0.1237 |
| Size Total | 0.1237 Ac |
| Size Total Text | 0.1237 Ac |
Rooms
| Level | Type | Length | Width | Dimensions |
|---|---|---|---|---|
| Second Level | Primary Bedroom | 14.5x10.2 | ||
| Second Level | Bedroom | 11.6x21.10 | ||
| Second Level | Bedroom | 8.9x8.7 | ||
| Second Level | 4pc Bathroom | 8.9x5.3 | ||
| Main Level | Porch | /Laundry 11x9.10 | ||
| Main Level | Kitchen | 12.6x12.9 | ||
| Main Level | Dining Room | 10.11x13.1 | ||
| Main Level | Living Room | 12.6x12 | ||
| Main Level | Porch | 10.10x9.4 |
Contact Us
Contact us for more information

The trademarks REALTOR®, REALTORS®, and the REALTOR® logo are controlled by The Canadian Real Estate Association (CREA) and identify real estate professionals who are members of CREA. The trademarks MLS®, Multiple Listing Service® and the associated logos are owned by The Canadian Real Estate Association (CREA) and identify the quality of services provided by real estate professionals who are members of CREA. The trademark DDF® is owned by The Canadian Real Estate Association (CREA) and identifies CREA's Data Distribution Facility (DDF®)
October 08 2026 01:16:28
Nova Scotia Association of REALTORS®
RE/MAX County Line Realty Ltd.