
8 Plateau Park Paradise, Newfoundland & Labrador A1L 2R6

$629,900
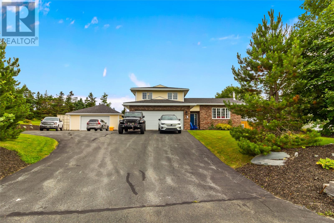
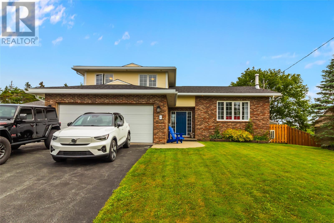
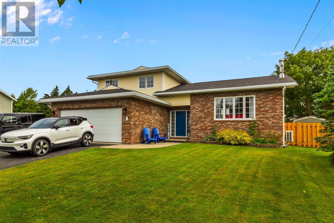
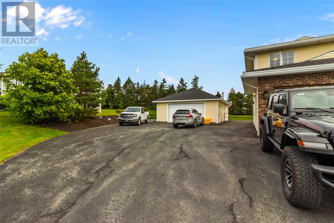
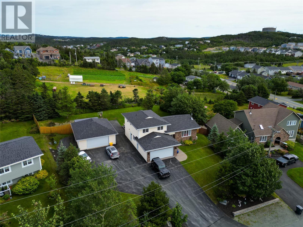
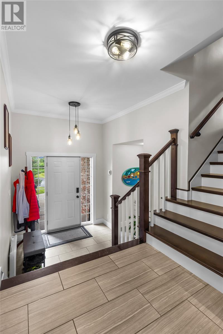
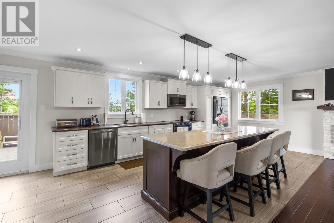
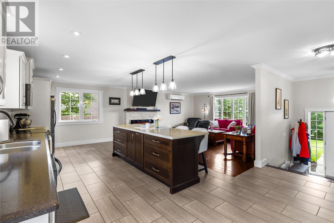
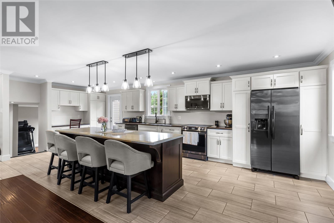
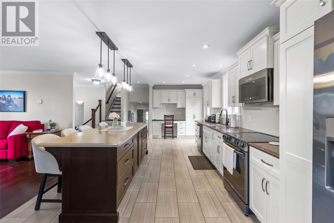
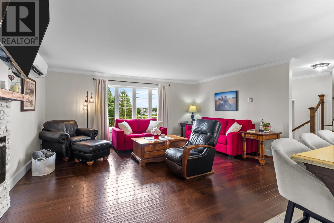
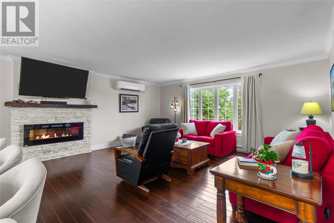
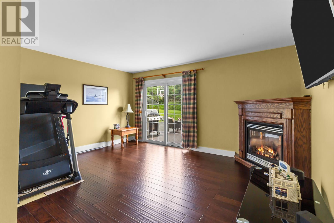
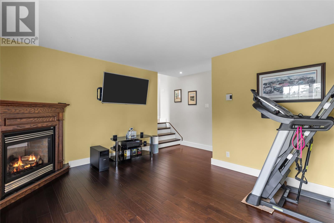
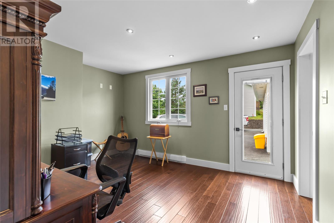
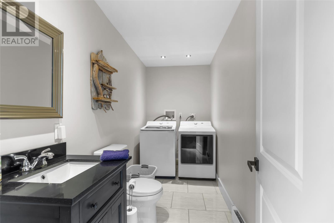
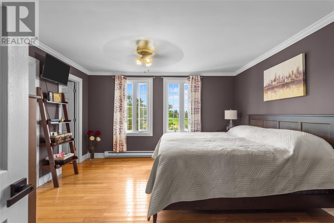
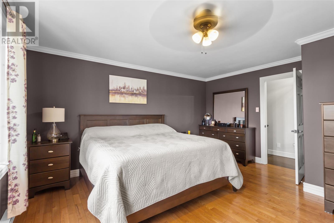
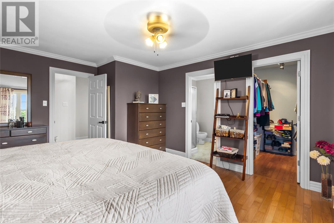
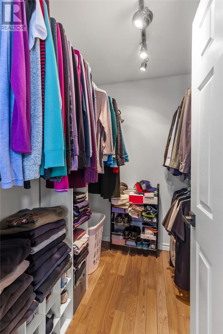
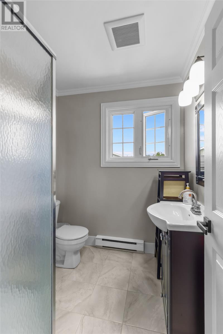
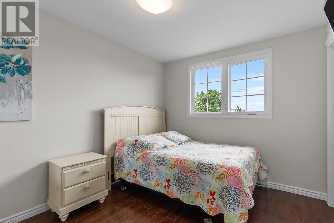
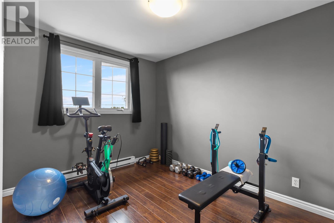
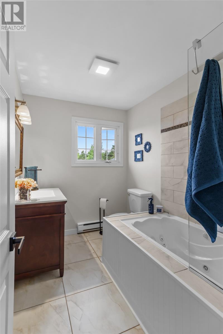
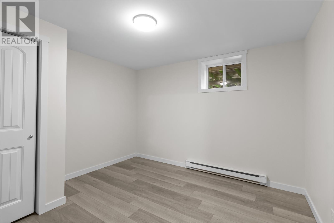
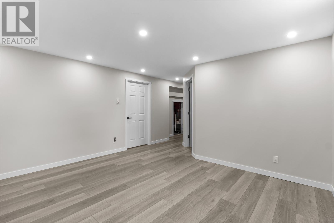
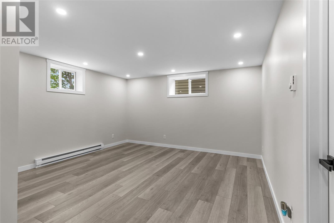
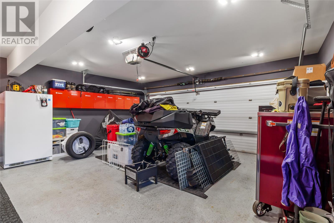
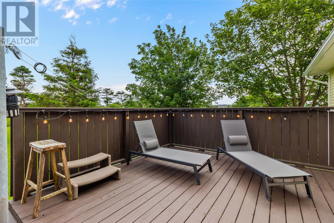
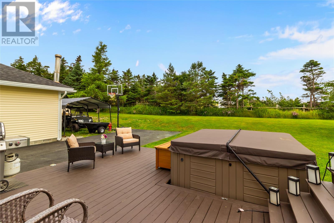
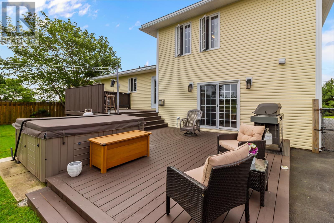
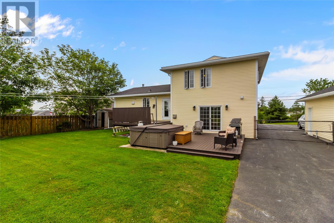
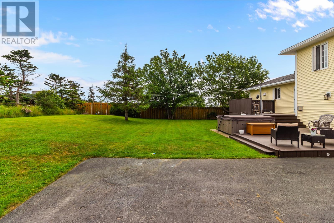
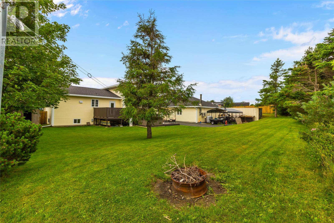
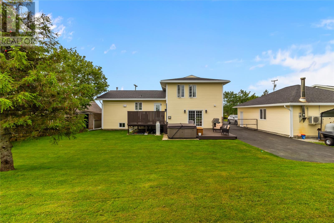
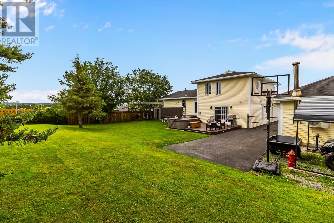
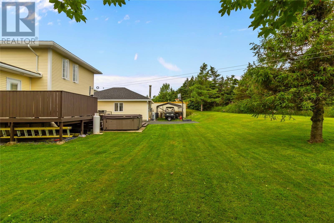
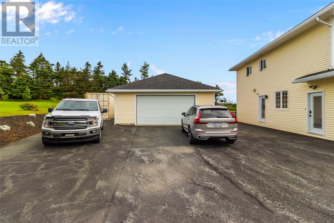
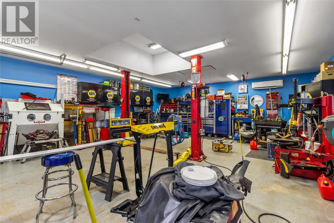
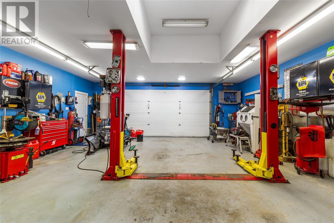
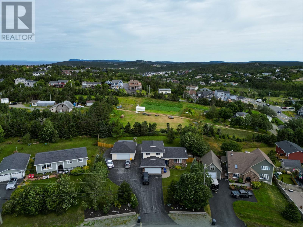
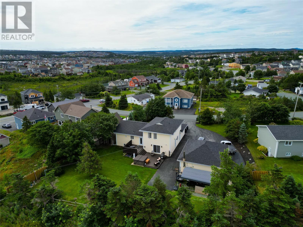
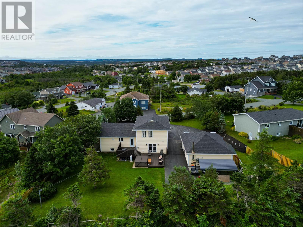
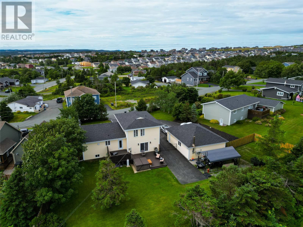
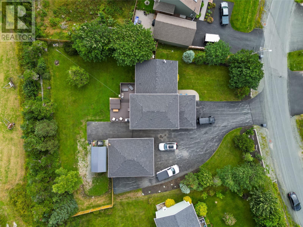
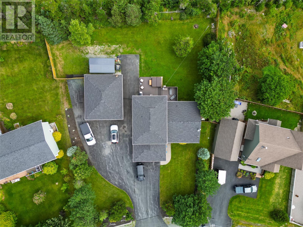
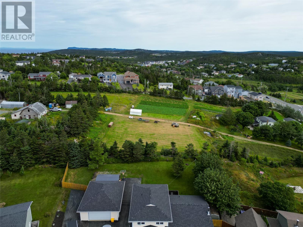
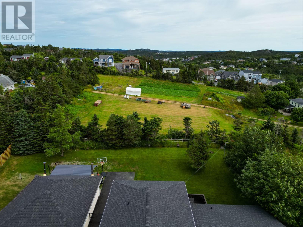
Welcome to 8 Plateau Park! This spacious and beautifully maintained home offers 3,115 sq. ft. of living space on an impressive 100' x 200' lot, backing onto a permanent greenbelt for added privacy and tranquility. Designed with both family living and entertaining in mind, the open-concept kitchen, dining, and living area creates a bright and inviting space with plenty of room to gather. The updated kitchen, renovated in 2015, flows seamlessly into the main living areas, while an additional family room on the main floor provides the perfect spot to relax or entertain. You'll also appreciate the convenience of main-floor laundry. This home offers 4 bedrooms plus a dedicated office that could easily serve as a fifth bedroom, along with 2.5 bathrooms. The recently completed basement adds even more functional living space, featuring an additional bedroom and a spacious rec room, ideal for guests, teenagers, or a growing family. Stay comfortable year-round with electric heat, a mini-split heat pump, and a cozy propane fireplace. This property has seen numerous major upgrades, giving buyers peace of mind, including new shingles on both the house and detached garage (approximately 2 years ago), all PEX plumbing, upgraded insulation, and a 200-amp electrical service replaced last year. Car enthusiasts, hobbyists, or anyone needing extra space will love the 26' x 32' detached garage, complete with its own mini-split, hot air furnace, and 60-amp service, in addition to the attached 20' x 21' garage. With an abundance of living space, extensive updates, and a private greenbelt setting, 8 Plateau Park is a fantastic opportunity to own a move-in-ready home in a sought-after location. This is one you won't want to miss! As per Sellers Directive, no offers until 5pm Aug 10th 2026, keep open until 10pm Aug 10th 2026 (id:63476)
Property Details
| MLS® Number | 1301418 |
| Property Type | Single Family |
Building
| Bathroom Total | 3 |
| Bedrooms Total | 4 |
| Appliances | Dishwasher, Refrigerator, Microwave, Stove, Washer, Dryer |
| Constructed Date | 1986 |
| Construction Style Attachment | Detached |
| Construction Style Split Level | Sidesplit |
| Exterior Finish | Brick, Vinyl Siding |
| Flooring Type | Marble, Ceramic, Hardwood, Other |
| Foundation Type | Concrete |
| Half Bath Total | 1 |
| Heating Fuel | Electric, Propane |
| Heating Type | Baseboard Heaters, Mini-split |
| Roof Material | Asphalt Shingle |
| Roof Style | Unknown |
| Stories Total | 1 |
| Size Interior | 3,115 Sqft |
| Type | House |
| Utility Water | Municipal Water |
Parking
| Attached Garage | |
| Detached Garage | |
| Garage | 2 |
Land
| Acreage | No |
| Landscape Features | Landscaped |
| Sewer | Municipal Sewage System |
| Size Irregular | 100x200 |
| Size Total Text | 100x200|10,890 - 21,799 Sqft (1/4 - 1/2 Ac) |
| Zoning Description | Res |
Rooms
| Level | Type | Length | Width | Dimensions |
|---|---|---|---|---|
| Second Level | Bedroom | 9.9x11.8 | ||
| Second Level | Bath (# Pieces 1-6) | 4pc | ||
| Second Level | Bedroom | 8.6x11.8 | ||
| Second Level | Ensuite | 3pc | ||
| Second Level | Playroom | 14.1x15.2 | ||
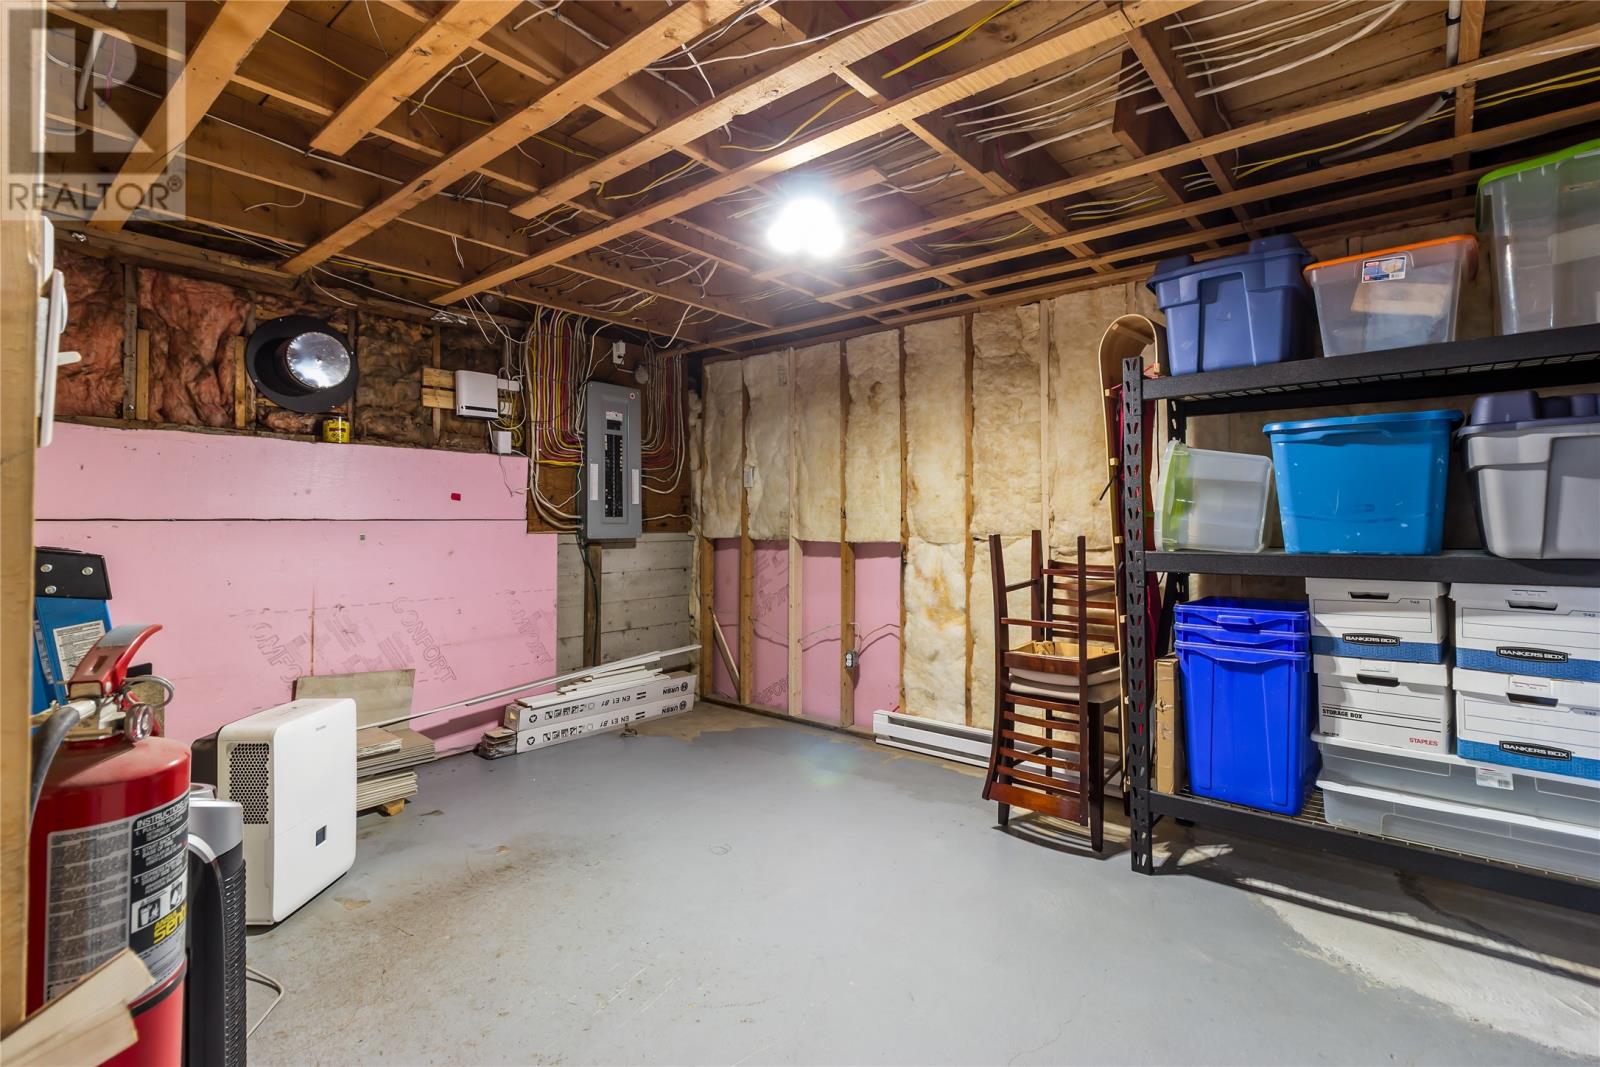
| Basement | Storage | 7.6x7.7 | ||
| Basement | Utility Room | 17.5x12 | ||
| Basement | Recreation Room | 16.2x14 | ||
| Basement | Bedroom | 11.8x10.2 | ||
| Main Level | Laundry Room | 5.4x4.5 | ||
| Main Level | Bath (# Pieces 1-6) | 2pc | ||
| Main Level | Office | 12x14.1 | ||
| Main Level | Family Room | 15.4x12.2 | ||
| Main Level | Kitchen | 25.5x13.10 | ||
| Main Level | Living Room/fireplace | 17.5x15.3 | ||
| Main Level | Foyer | 7.6x8.11 |
Contact Us
Contact us for more information

The trademarks REALTOR®, REALTORS®, and the REALTOR® logo are controlled by The Canadian Real Estate Association (CREA) and identify real estate professionals who are members of CREA. The trademarks MLS®, Multiple Listing Service® and the associated logos are owned by The Canadian Real Estate Association (CREA) and identify the quality of services provided by real estate professionals who are members of CREA. The trademark DDF® is owned by The Canadian Real Estate Association (CREA) and identifies CREA's Data Distribution Facility (DDF®)
August 09 2026 06:51:51
Newfoundland & Labrador Association of REALTORS®
3% Realty East Coast