
8 John Iron Bridge, Ontario P0R 1H0

$249,900
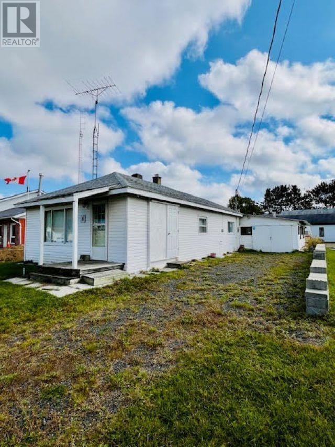
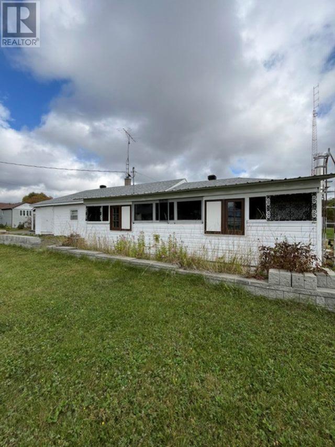
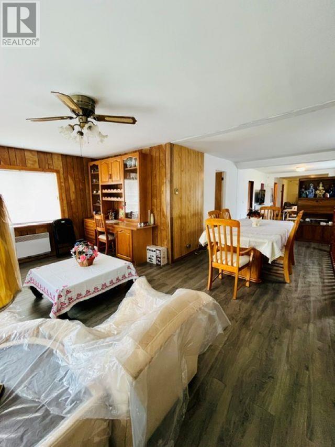
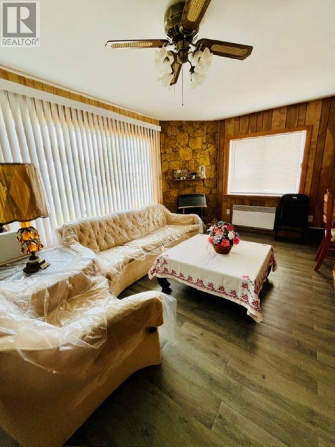
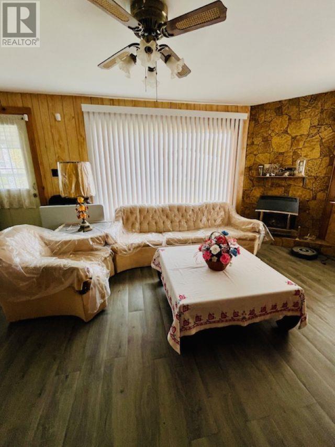
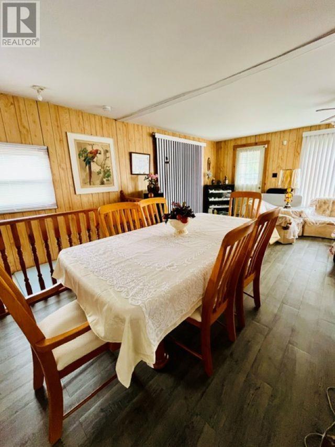
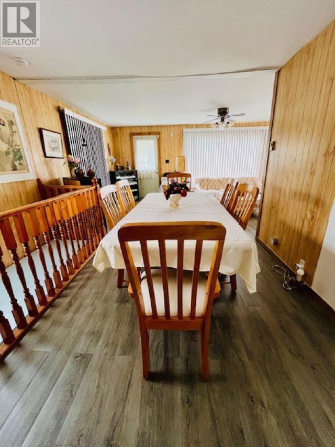
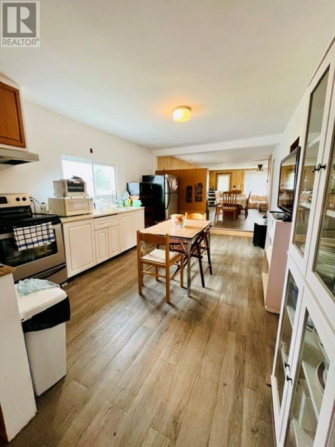
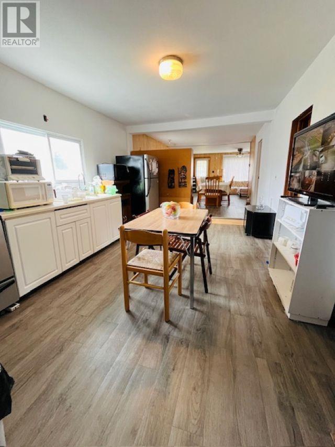
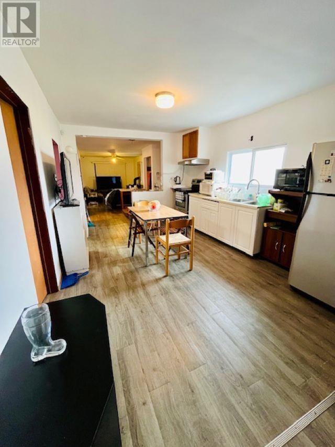
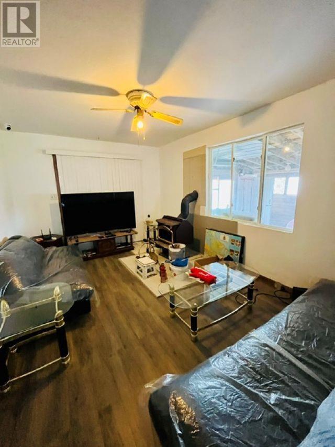
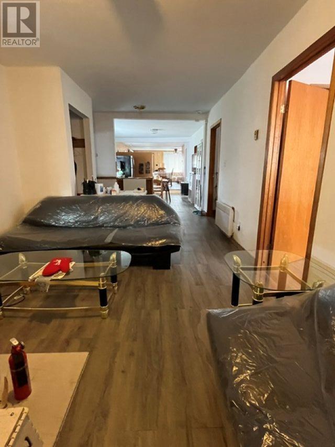
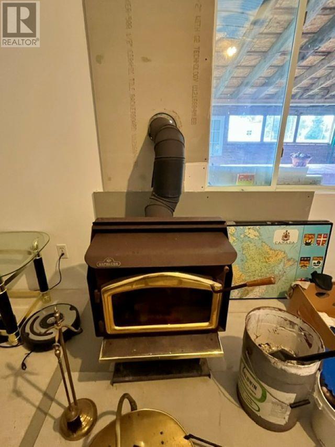
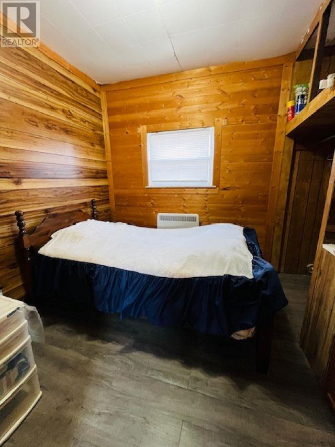
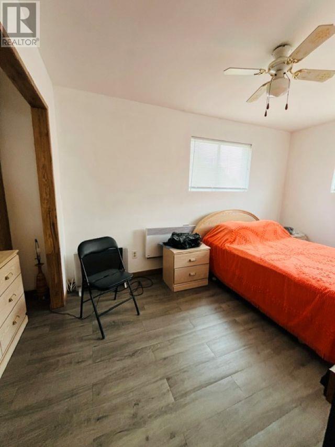
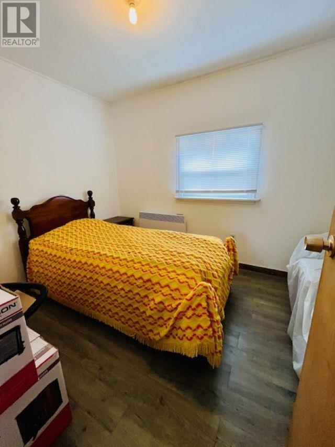
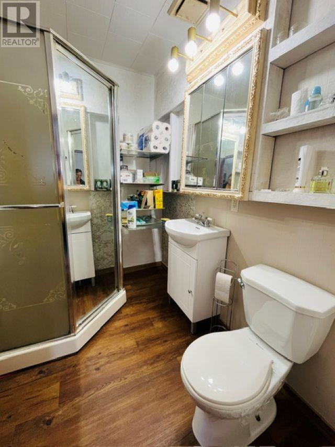
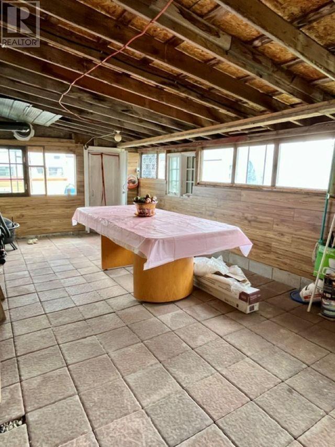
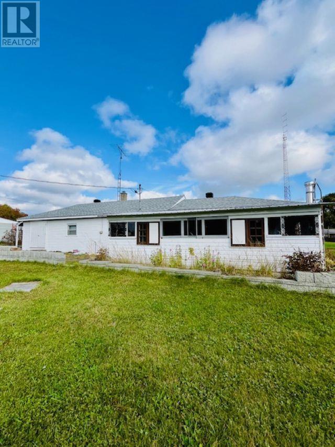
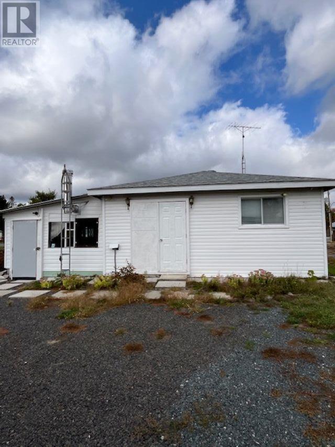
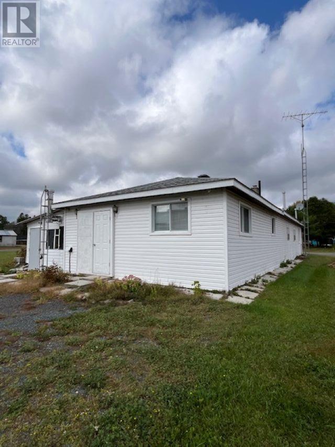
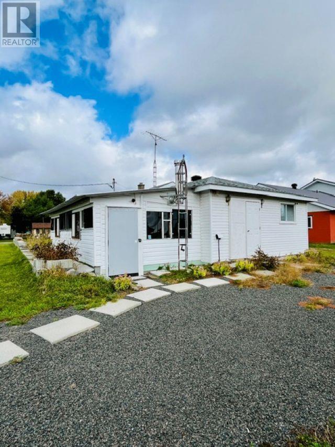
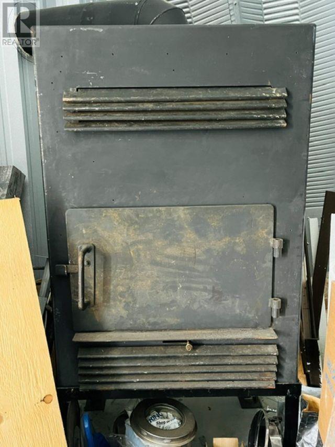
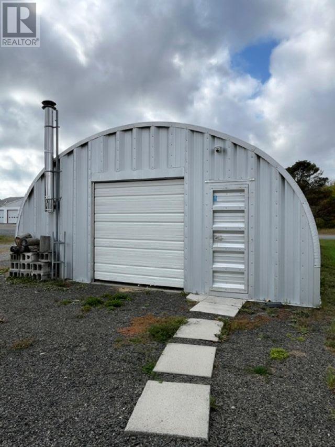
ULTIMATE PACKAGE DEAL! Spacious, fully furnished bungalow on a large corner double lot in Iron Bridge, ON. This bungalow offers plenty of space and comfort, featuring a cozy sitting room with woodstove, bright eat in kitchen, three bedrooms (one with rough-in plumbing for washer/dryer), two 3 piece bathrooms, dining rom and a generous sized living room. Outside, you'll find in addition to the main house an impressive 1,200 sq. foot steel Quonset garage with a concrete floor and a heavy duty wood stove - perfect for storing all our tools and toys! Call today about this fantastic all-inclusive property package, it's sure to impress! (id:63476)
Property Details
| MLS® Number | SM261574 |
| Property Type | Single Family |
| Community Name | Iron Bridge |
| Communication Type | High Speed Internet |
| Features | Corner Site, Crushed Stone Driveway |
Building
| Bathroom Total | 2 |
| Bedrooms Above Ground | 3 |
| Bedrooms Total | 3 |
| Architectural Style | Bungalow |
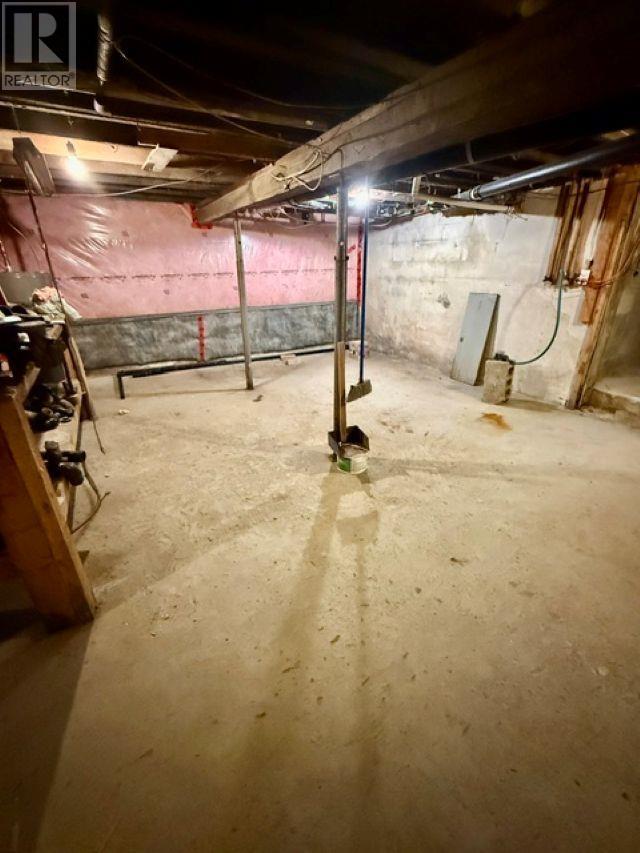
| Basement Development | Unfinished |
| Basement Type | Full (unfinished) |
| Constructed Date | 1946 |
| Construction Style Attachment | Detached |
| Exterior Finish | Siding, Vinyl |
| Fireplace Fuel | Wood |
| Fireplace Present | Yes |
| Fireplace Type | Stove |
| Foundation Type | Block |
| Heating Fuel | Electric, Wood |
| Heating Type | Baseboard Heaters |
| Stories Total | 1 |
| Size Interior | 1,310 Sqft |
| Utility Water | Sand Point |
Parking
| Garage | |
| Gravel |
Land
| Access Type | Road Access |
| Acreage | No |
| Sewer | Septic System |
| Size Depth | 132 Ft |
| Size Frontage | 132.0000 |
| Size Total Text | Under 1/2 Acre |
Rooms
| Level | Type | Length | Width | Dimensions |
|---|---|---|---|---|
| Main Level | Kitchen | 13.9 X 11.4 | ||
| Main Level | Dining Room | 11.4 X 11.9 | ||
| Main Level | Primary Bedroom | 9 X 15.1 | ||
| Main Level | Bedroom | 8 X 11.10 | ||
| Main Level | Bedroom | 8 X 8.5 | ||
| Main Level | Bathroom | 3 PC | ||
| Main Level | Bathroom | 3 PC | ||
| Main Level | Family Room | 19.2 X 10.4 | ||
| Main Level | Living Room | 11.11 X 20.3 |
Utilities
| Cable | Available |
| Electricity | Available |
| Natural Gas | Available |
| Telephone | Available |
Contact Us
Contact us for more information

The trademarks REALTOR®, REALTORS®, and the REALTOR® logo are controlled by The Canadian Real Estate Association (CREA) and identify real estate professionals who are members of CREA. The trademarks MLS®, Multiple Listing Service® and the associated logos are owned by The Canadian Real Estate Association (CREA) and identify the quality of services provided by real estate professionals who are members of CREA. The trademark DDF® is owned by The Canadian Real Estate Association (CREA) and identifies CREA's Data Distribution Facility (DDF®)
June 25 2026 01:32:35
Sault Ste. Marie Real Estate Board
Royal LePage® Mid North Realty Blind River