
8 Innes Close Red Deer, Alberta T4R 0B7

$499,900
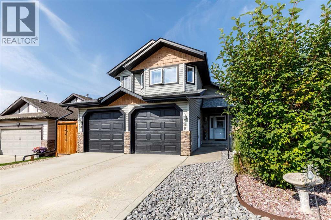
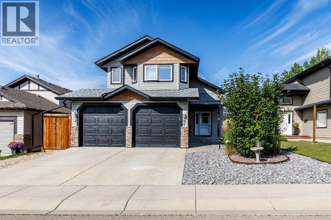
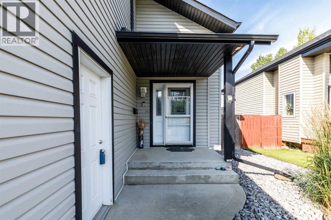
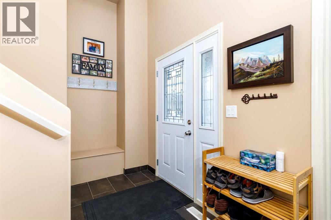
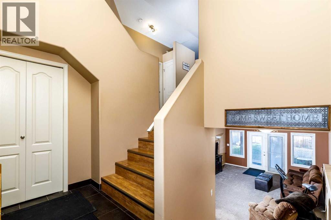
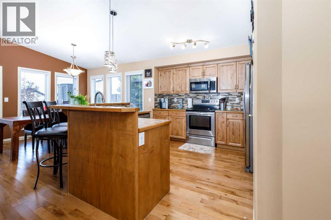
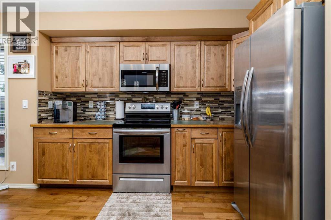
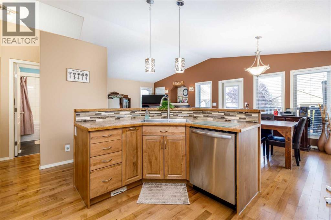
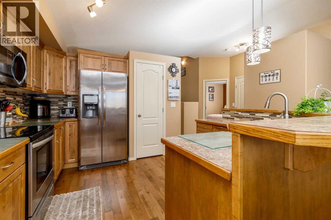
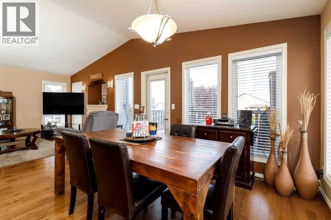
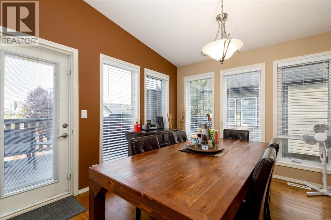
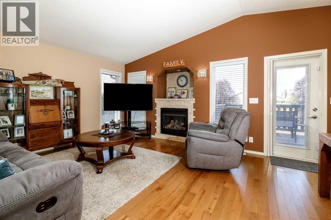
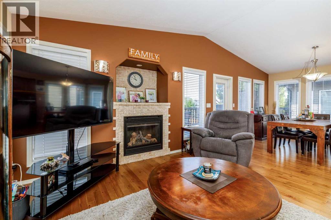
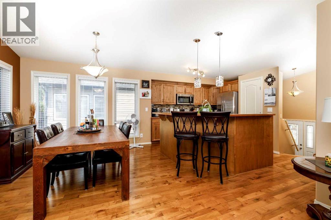
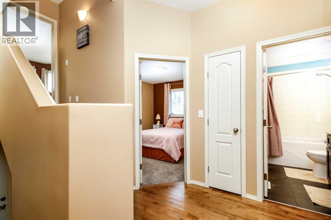
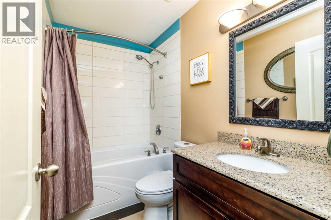
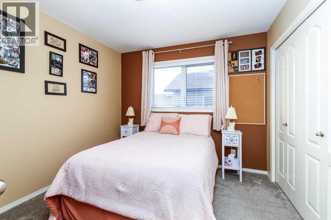
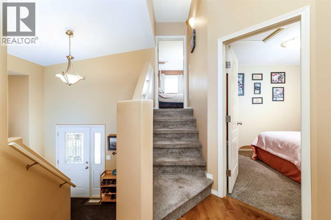
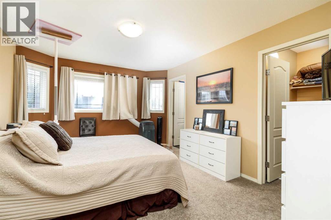
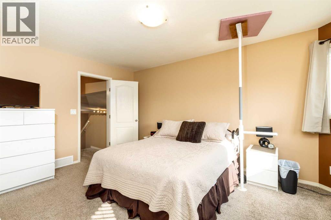
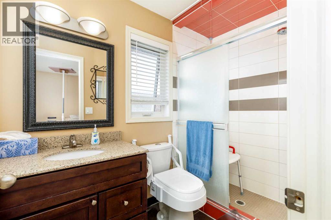
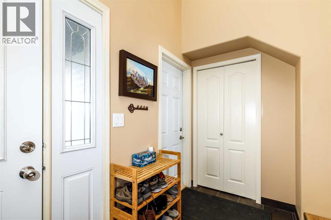
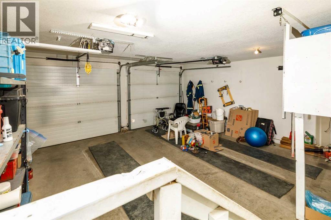
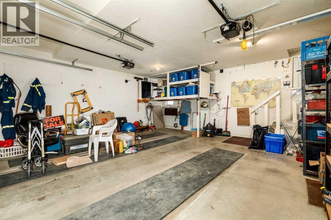
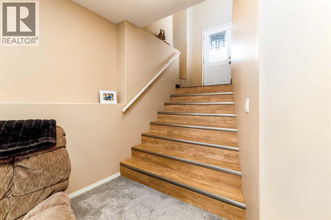
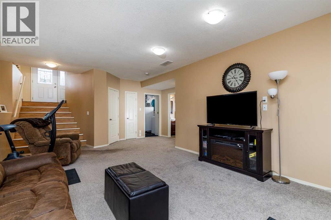
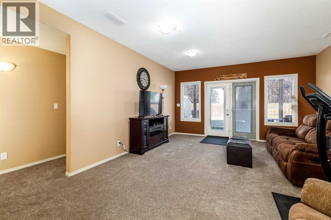
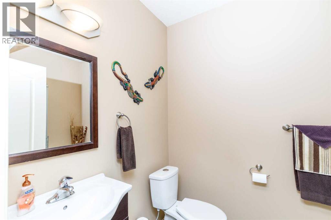
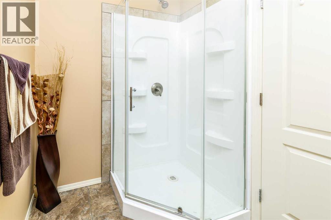
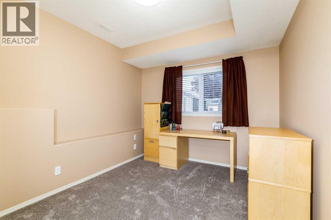
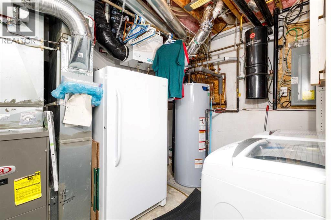
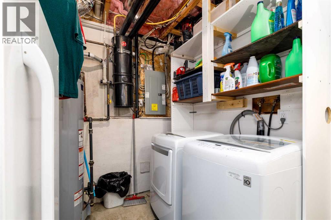
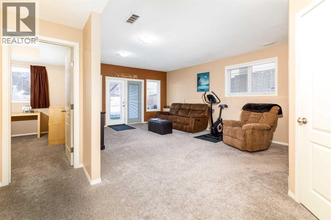
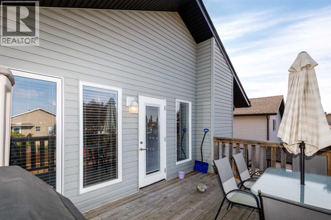
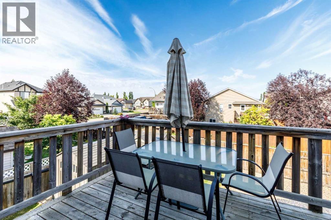
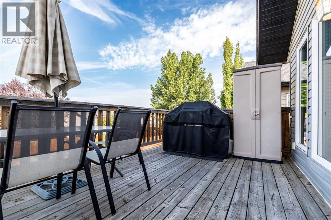
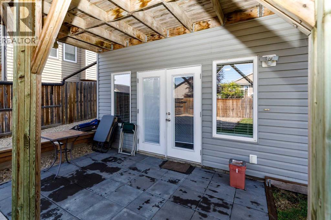
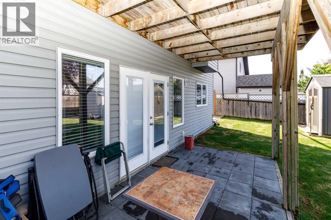
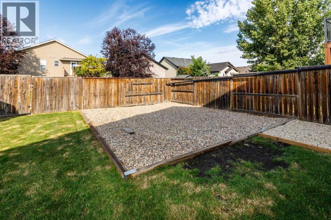
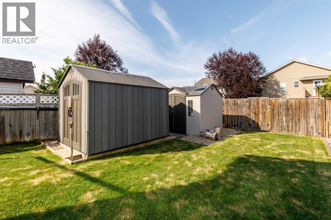
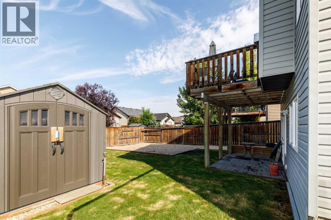
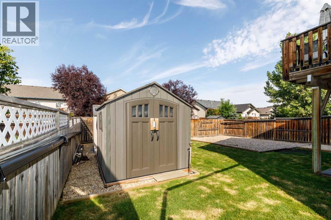
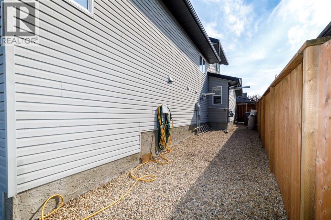
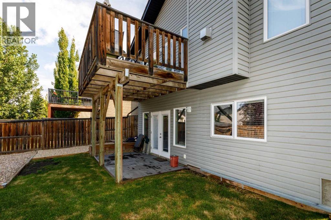
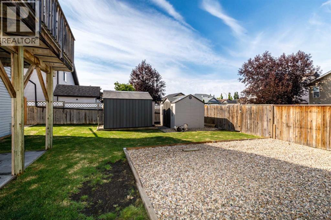
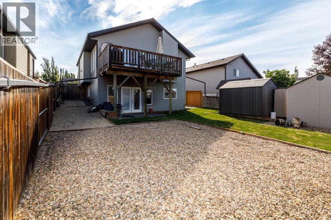
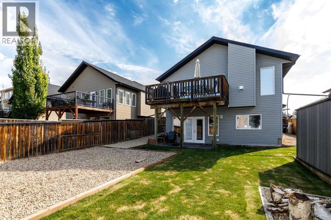
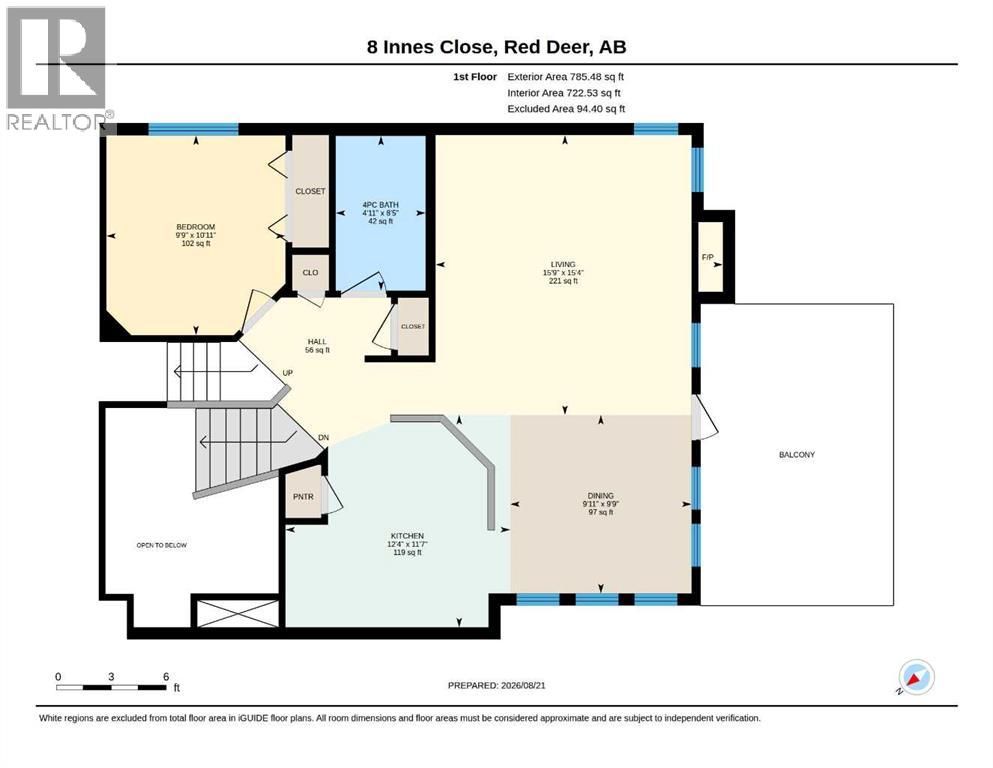
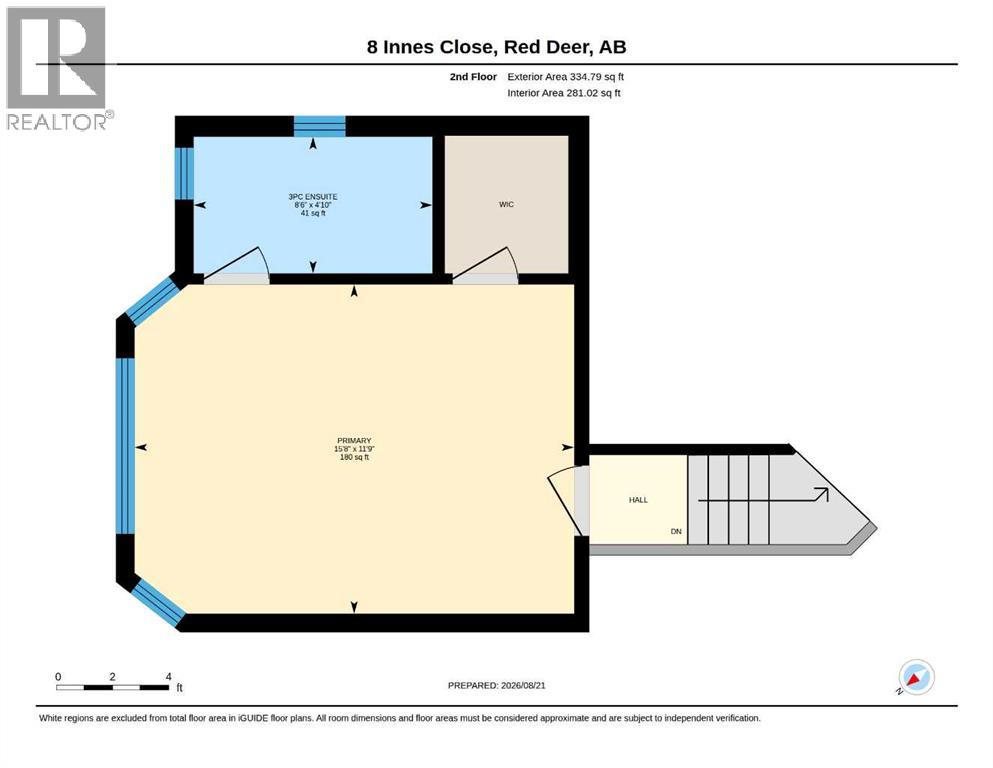
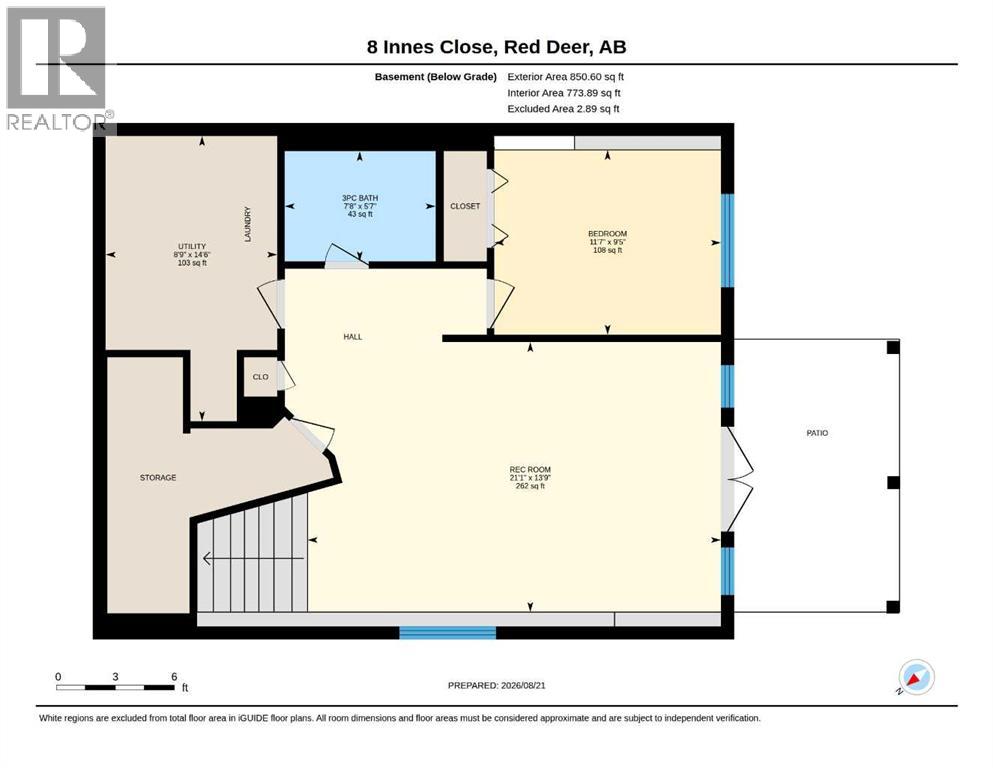
Tucked away on a quiet close in desirable Inglewood, this beautifully updated home offers a fantastic layout, a fully finished walkout basement and a landscaped, fenced yard. Step inside to a spacious tiled entry and an inviting living room featuring soaring vaulted ceilings, hardwood flooring and a cozy gas fireplace. The bright kitchen is designed for both everyday living and entertaining, with a large island and eating bar, pantry and generous dining area surrounded by windows that fill the space with natural light. A garden door leads to the deck overlooking the backyard. A bedroom and 4-piece bath with granite countertop complete the main level. Upstairs, the private primary retreat features a walk-in closet and 3-piece ensuite with an impressive 5-foot tiled shower. The walkout lower level adds even more living space with a huge family room and garden doors opening directly to the yard, plus a third bedroom, 3-piece bath and laundry room. Additional features include a high-efficiency furnace, 50 gal water heater, roughed-in underfloor heat, central air exchanger and central vacuum. Heated garage! Shingles replaced 2024, RV parking and 2 storage sheds. A bright, versatile home with great indoor-outdoor living in an excellent location! (id:63476)
Property Details
| MLS® Number | A2339858 |
| Property Type | Single Family |
| Community Name | Ironstone |
| Amenities Near By | Park, Playground, Schools, Shopping |
| Features | Back Lane |
| Parking Space Total | 2 |
| Plan | 0526125 |
| Structure | Deck |
Building
| Bathroom Total | 3 |
| Bedrooms Above Ground | 2 |
| Bedrooms Below Ground | 1 |
| Bedrooms Total | 3 |
| Appliances | Refrigerator, Dishwasher, Stove, Microwave, Window Coverings, Garage Door Opener |
| Architectural Style | Bi-level |
| Basement Development | Finished |
| Basement Features | Walk Out |
| Basement Type | Full (finished) |
| Constructed Date | 2006 |
| Construction Style Attachment | Detached |
| Cooling Type | None |
| Fireplace Present | Yes |
| Fireplace Total | 1 |
| Flooring Type | Carpeted, Hardwood, Tile |
| Foundation Type | Poured Concrete |
| Heating Type | Forced Air, In Floor Heating |
| Size Interior | 1,240 Sqft |
| Total Finished Area | 1240 Sqft |
| Type | House |
Parking
| Attached Garage | 2 |
Land
| Acreage | No |
| Fence Type | Fence |
| Land Amenities | Park, Playground, Schools, Shopping |
| Landscape Features | Landscaped |
| Size Depth | 35.05 M |
| Size Frontage | 13.41 M |
| Size Irregular | 5069.00 |
| Size Total | 5069 Sqft|4,051 - 7,250 Sqft |
| Size Total Text | 5069 Sqft|4,051 - 7,250 Sqft |
| Zoning Description | R1 |
Rooms
| Level | Type | Length | Width | Dimensions |
|---|---|---|---|---|
| Basement | Family Room | 21.08 Ft x 13.75 Ft | ||
| Basement | Bedroom | 11.58 Ft x 9.42 Ft | ||
| Basement | 3pc Bathroom | 7.67 Ft x 5.58 Ft | ||
| Basement | Furnace | 8.75 Ft x 14.50 Ft | ||
| Main Level | Bedroom | 9.75 Ft x 10.92 Ft | ||
| Main Level | 4pc Bathroom | 4.92 Ft x 8.42 Ft | ||
| Main Level | Living Room | 15.75 Ft x 15.33 Ft | ||
| Main Level | Living Room/dining Room | 9.92 Ft x 9.17 Ft | ||
| Main Level | Kitchen | 12.33 Ft x 11.58 Ft | ||
| Upper Level | Primary Bedroom | 15.67 Ft x 11.75 Ft | ||
| Upper Level | 3pc Bathroom | 8.50 Ft x 4.83 Ft |
Contact Us
Contact us for more information

The trademarks REALTOR®, REALTORS®, and the REALTOR® logo are controlled by The Canadian Real Estate Association (CREA) and identify real estate professionals who are members of CREA. The trademarks MLS®, Multiple Listing Service® and the associated logos are owned by The Canadian Real Estate Association (CREA) and identify the quality of services provided by real estate professionals who are members of CREA. The trademark DDF® is owned by The Canadian Real Estate Association (CREA) and identifies CREA's Data Distribution Facility (DDF®)
October 16 2026 04:12:12
Central Alberta REALTORS® Association
Royal LePage Network Realty Corp.