
8 Colleen Street Vaughan, Ontario L4J 5H1

$1,798,800
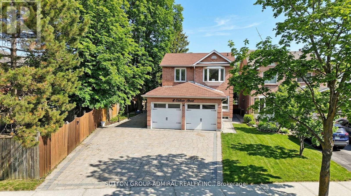
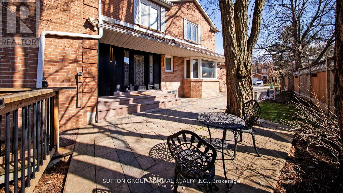
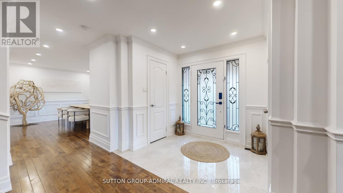
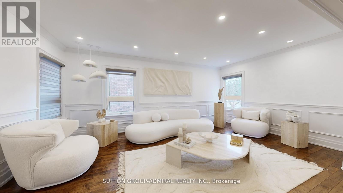
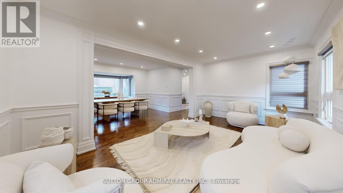
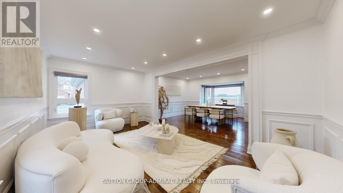
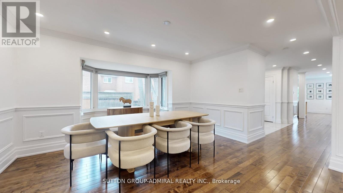
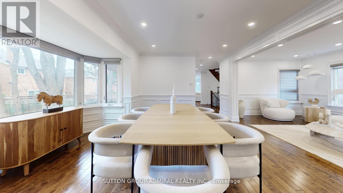
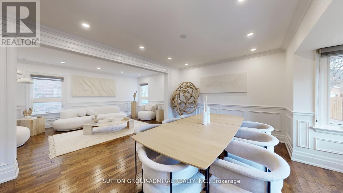
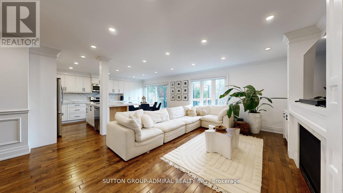
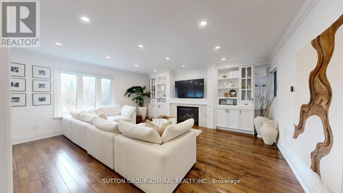
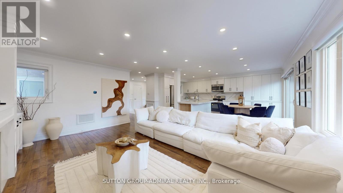
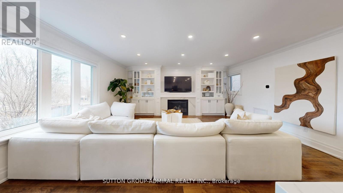
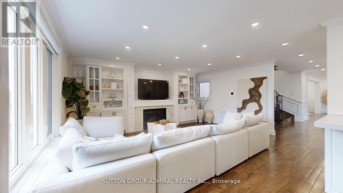
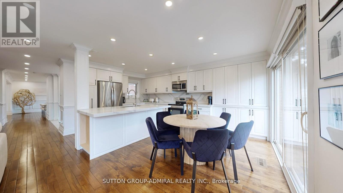
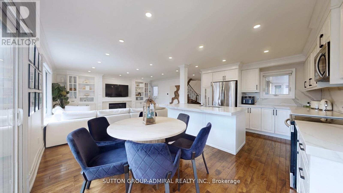
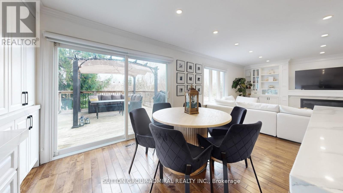
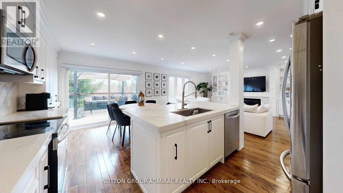
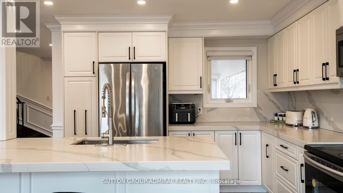
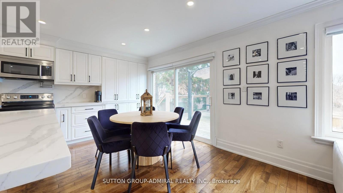
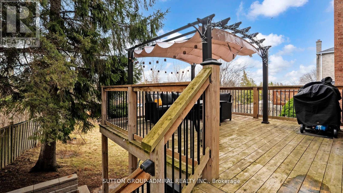
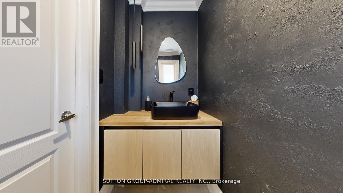
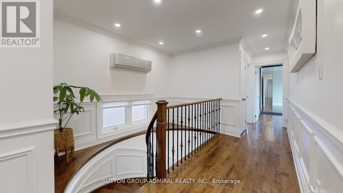
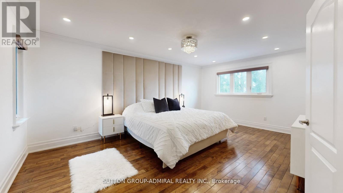
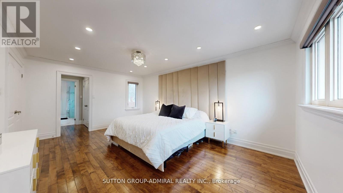
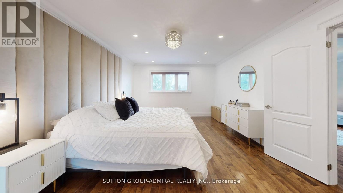
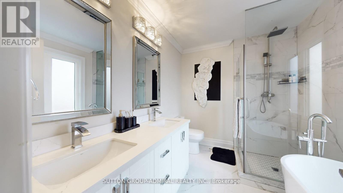
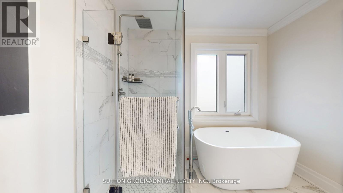
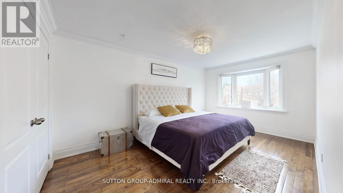
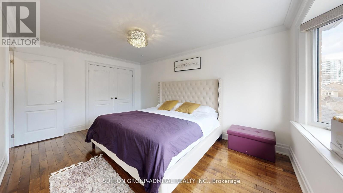
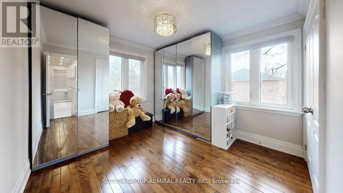
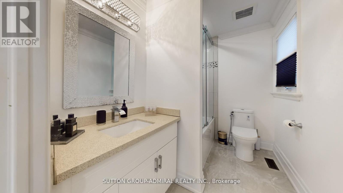
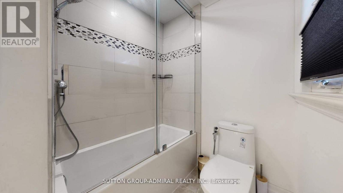
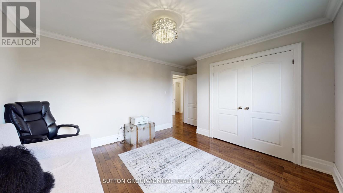
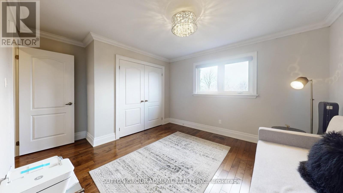
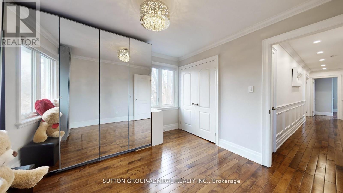
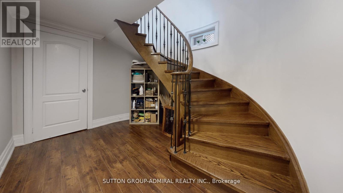
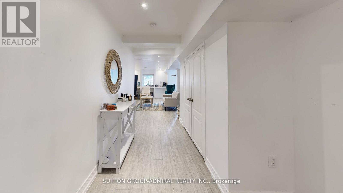
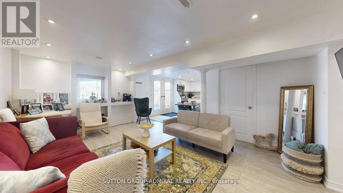
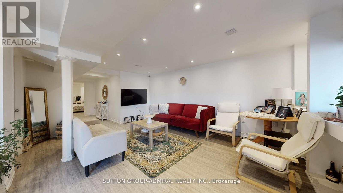
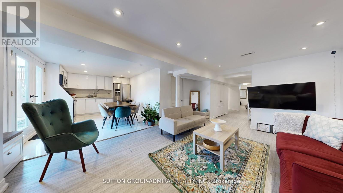
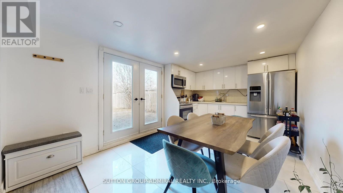
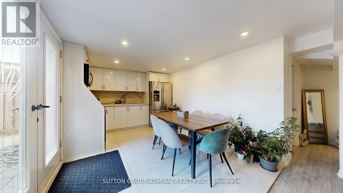
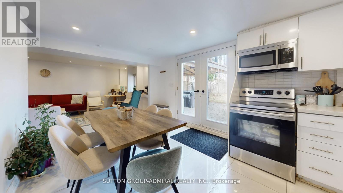
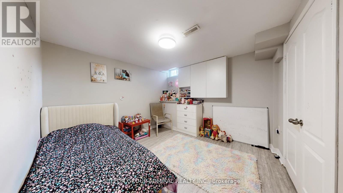
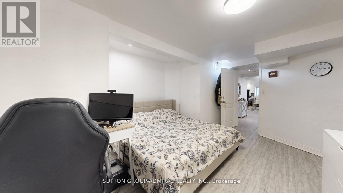
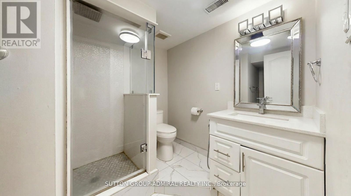
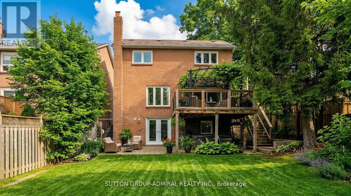
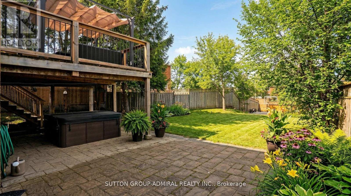
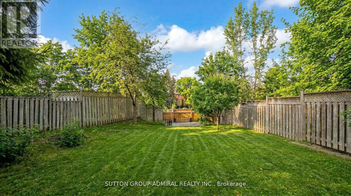
*Exceptional Residence That Checks All Your Wishlist !*Tucked Away Just Off Of Yonge St ,North Of Steeles In A Coveted Prime Location ,This Fully Renovated Luxury Masterpiece Radiates Sophistication & Modern Elegance*Every Inch Is Draped In Upgrades With Timeless Decor Featuring Smooth Ceilings, Crown Moulding, Wainscotting, Pot Lights, B/Ins & Rich Hardwood Floors*A Stunning Formal Living/Dining Great Room Sets The Tone For Grand Scale Entertaining, Showcasing Expansive Windows ,With An Impressive Space Designed For Upscale Entertaining*The Seamless Open Concept Family Room Anchored By A Chic Gas Fireplace & Built-Ins Flows Effortlessly Into A Sun-Drenched Expansive Kitchen & Breakfast Area ,Perfect For Hosting In Style*The Gourmet Kitchen Features Quartz Countertops With Striking Book Matched Backsplash Slabs, Quartz Island Overlooking The Eat-In Breakfast Area Leading To The Walk Out Platform ,Large Deck Overlooking A Sprawling Private Backyard*Spacious ,Elegant Bedrooms Offer Comfort & Refined Style Finished With Exceptional Craftsmanship Throughout* Second Floor Laundry For Convenience* The Bright Above Grade Lower Level Walkout Enhanced By Natural Daylight Delivers A Fully Self Contained 2 Bedroom Suite Complete With Its Own Kitchen ,Laundry & Bathroom, Ideal For Extended Family Or Premium Income Potential For Mortgage Relief*Step Outside To Your Own Resort Inspired Oasis ,Complete With A Hot Tub ,Set Overlooking The Deep Lush Backyard*Flawless Finishes Throughout *No Expenses Spared*Completely Renovated !*This Turn Key Residence Is Dressed To Impress!*A MUST SEE!* (id:63476)
Property Details
| MLS® Number | N13435518 |
| Property Type | Single Family |
| Community Name | Crestwood-Springfarm-Yorkhill |
| Amenities Near By | Park, Schools, Public Transit, Place Of Worship |
| Community Features | Community Centre |
| Equipment Type | Water Heater |
| Features | Carpet Free |
| Parking Space Total | 7 |
| Rental Equipment Type | Water Heater |
Building
| Bathroom Total | 4 |
| Bedrooms Above Ground | 4 |
| Bedrooms Below Ground | 2 |
| Bedrooms Total | 6 |
| Appliances | Hot Tub, Garage Door Opener Remote(s), Dishwasher, Dryer, Microwave, Stove, Washer, Window Coverings, Refrigerator |
| Basement Development | Finished |
| Basement Features | Separate Entrance, Walk Out, Apartment In Basement |
| Basement Type | N/a, N/a (finished), N/a |
| Construction Style Attachment | Detached |
| Cooling Type | Central Air Conditioning |
| Exterior Finish | Brick |
| Fireplace Present | Yes |
| Flooring Type | Hardwood, Vinyl |
| Foundation Type | Concrete |
| Half Bath Total | 1 |
| Heating Fuel | Natural Gas |
| Heating Type | Forced Air |
| Stories Total | 2 |
| Size Interior | 2,500 - 3,000 Sqft |
| Type | House |
| Utility Water | Municipal Water |
Parking
| Attached Garage | |
| Garage |
Land
| Acreage | No |
| Fence Type | Fenced Yard |
| Land Amenities | Park, Schools, Public Transit, Place Of Worship |
| Sewer | Sanitary Sewer |
| Size Depth | 173 Ft ,9 In |
| Size Frontage | 35 Ft ,9 In |
| Size Irregular | 35.8 X 173.8 Ft ; Irregular |
| Size Total Text | 35.8 X 173.8 Ft ; Irregular |
Rooms
| Level | Type | Length | Width | Dimensions |
|---|---|---|---|---|
| Second Level | Primary Bedroom | 5.81 m | 4.42 m | 5.81 m x 4.42 m |
| Second Level | Bedroom 2 | 4.43 m | 3.86 m | 4.43 m x 3.86 m |
| Second Level | Bedroom 3 | 5.18 m | 3.99 m | 5.18 m x 3.99 m |
| Second Level | Bedroom 4 | 4.03 m | 3.61 m | 4.03 m x 3.61 m |
| Lower Level | Kitchen | 4.67 m | 3.18 m | 4.67 m x 3.18 m |
| Lower Level | Bedroom | 5.14 m | 3.68 m | 5.14 m x 3.68 m |
| Lower Level | Bedroom | 3.68 m | 3.35 m | 3.68 m x 3.35 m |
| Lower Level | Recreational, Games Room | 5.87 m | 4.28 m | 5.87 m x 4.28 m |
| Main Level | Living Room | 5.37 m | 4.08 m | 5.37 m x 4.08 m |
| Main Level | Dining Room | 5.09 m | 4.32 m | 5.09 m x 4.32 m |
| Main Level | Family Room | 5.47 m | 4.78 m | 5.47 m x 4.78 m |
| Main Level | Kitchen | 5.67 m | 4.71 m | 5.67 m x 4.71 m |
| Main Level | Eating Area | 5.67 m | 4.71 m | 5.67 m x 4.71 m |
Contact Us
Contact us for more information

The trademarks REALTOR®, REALTORS®, and the REALTOR® logo are controlled by The Canadian Real Estate Association (CREA) and identify real estate professionals who are members of CREA. The trademarks MLS®, Multiple Listing Service® and the associated logos are owned by The Canadian Real Estate Association (CREA) and identify the quality of services provided by real estate professionals who are members of CREA. The trademark DDF® is owned by The Canadian Real Estate Association (CREA) and identifies CREA's Data Distribution Facility (DDF®)
August 03 2026 11:57:45
Toronto Regional Real Estate Board
Sutton Group-Admiral Realty Inc.