
8 Capistrano Drive Dartmouth, Nova Scotia B2X 3N4

$649,000
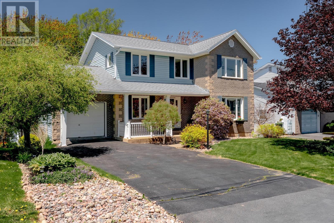
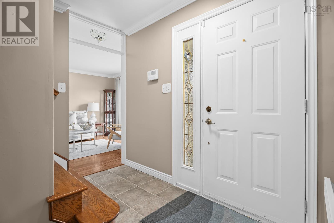
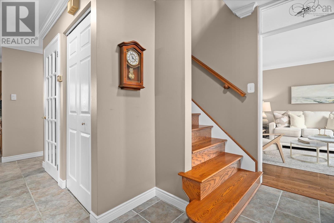
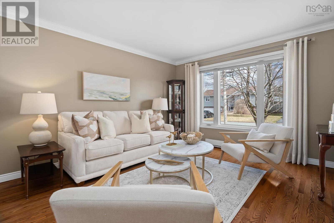
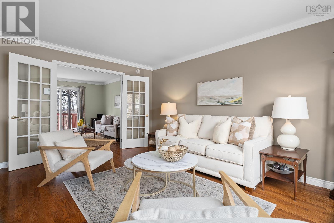
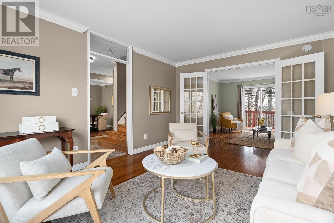
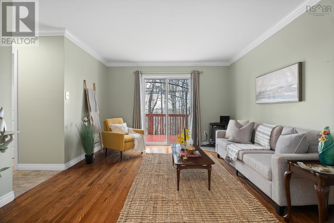
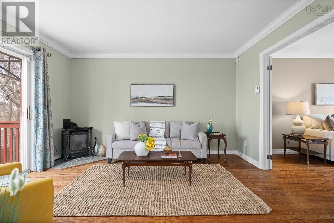
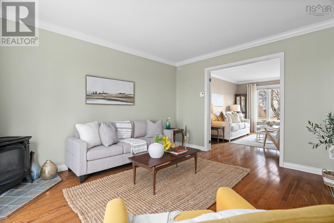
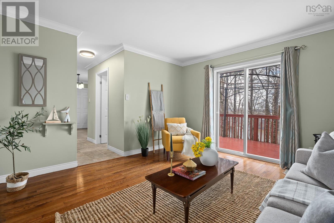
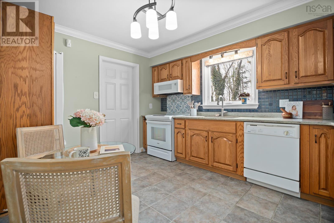
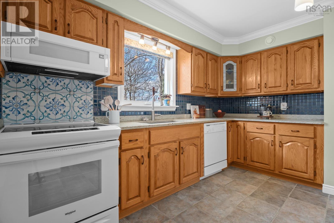
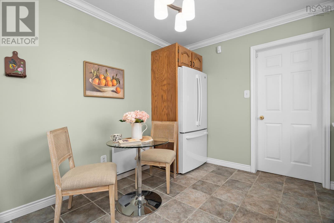
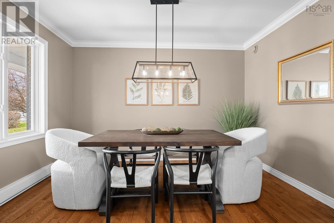
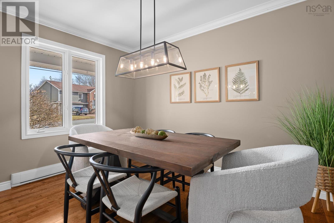
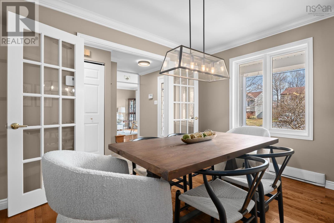
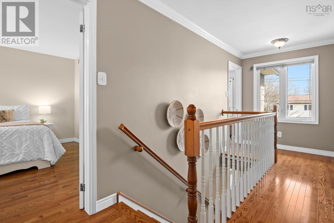
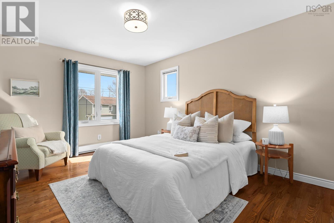
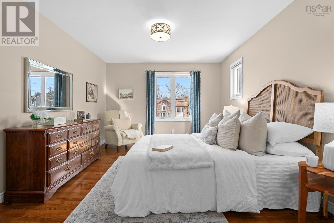
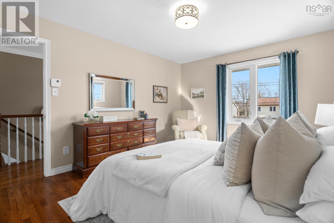
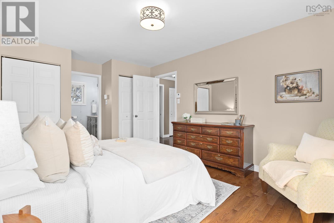
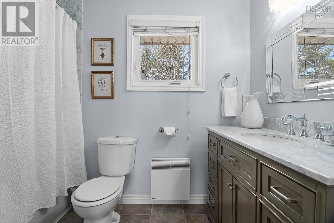
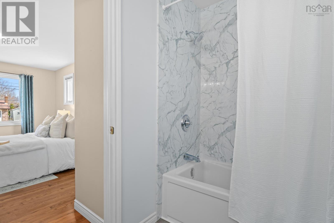
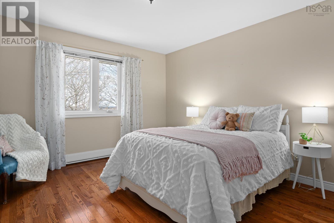
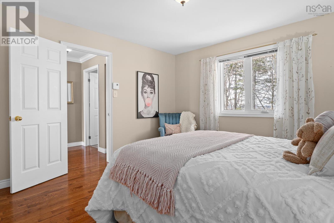
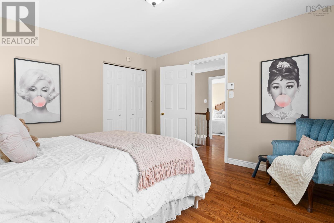
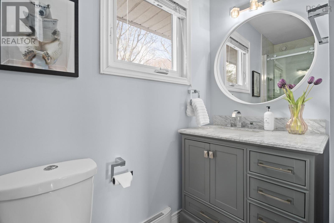
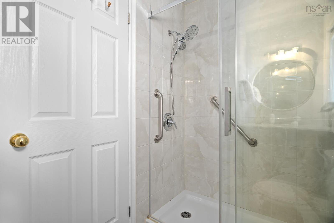
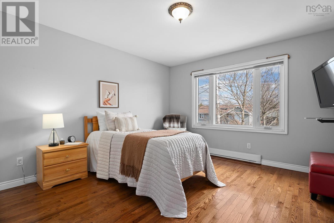
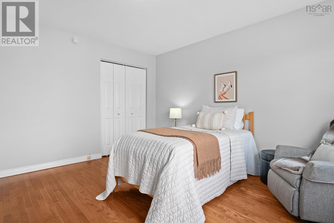
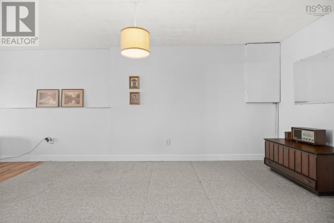
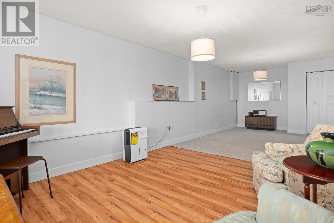
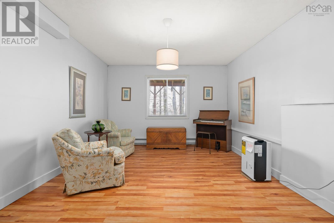
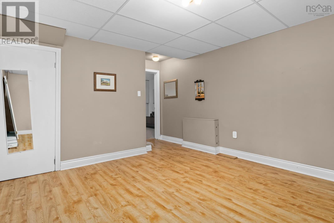
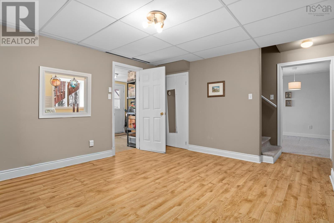
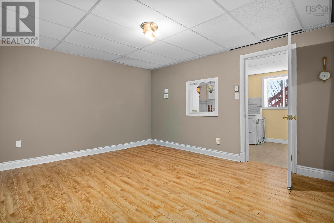
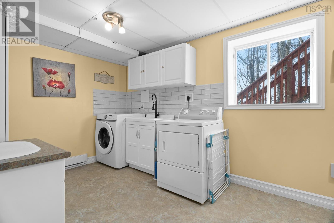
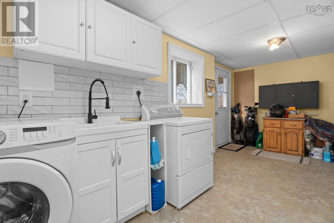
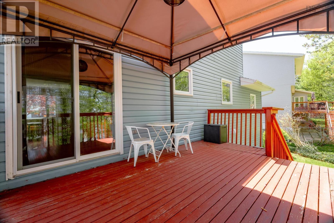
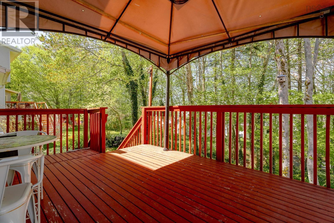
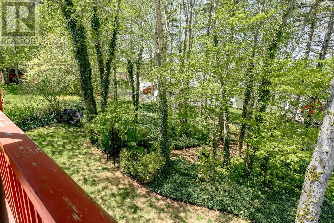
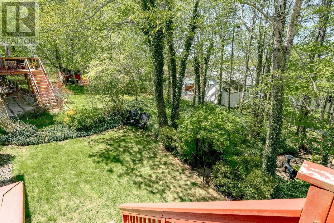
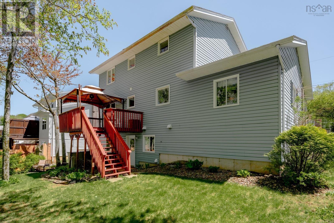
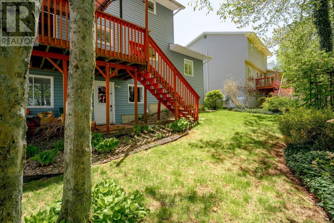
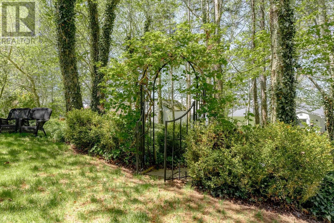
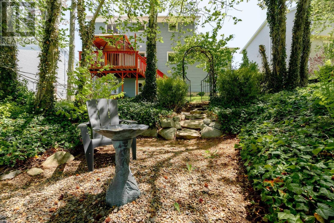
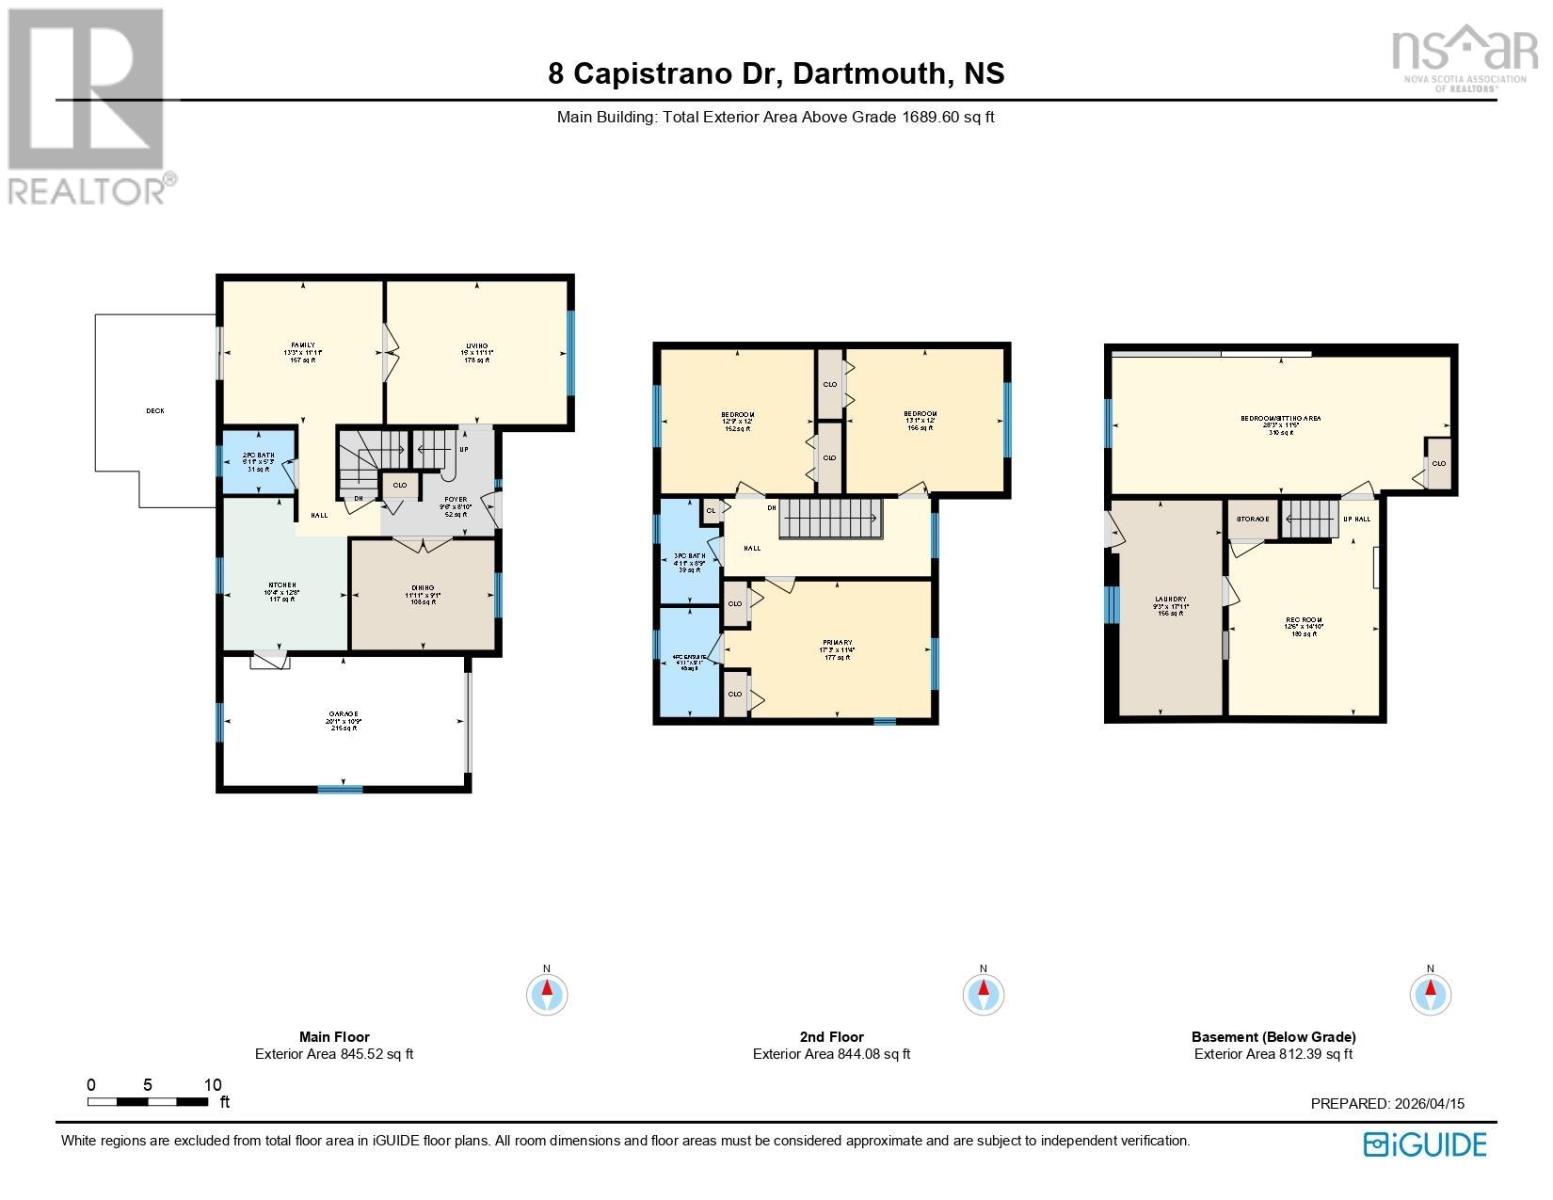
For more than 35 years, one family has called 8 Capistrano Drive home. Now, this beautifully maintained residence in sought-after Montebello Estates is ready to welcome its next owners. Designed for the way families truly live, the main level offers a classic, well-appointed layout with a formal living room, a separate family room with a propane stove, a dedicated dining room and a spacious kitchen with granite countertops designed to keep pace with everyday living. Upstairs are three generous bedrooms, including a comfortable primary suite with an updated ensuite. The lower level adds a fourth bedroom with an adjoining lounge area, a spacious rec room, a functional laundry area, and a walkout to a whimsical backyard where ivy-covered trees create a peaceful, storybook setting. Set in a welcoming, family-oriented neighbourhood, you're minutes from parks, schools, and everyday amenities, including École Bois-Joli and Carrefour. Shubie Park, local lakes, Mic Mac Bar & Grill and Dartmouth Crossing are all close by. (id:63476)
Property Details
| MLS® Number | 202615599 |
| Property Type | Single Family |
| Community Name | Dartmouth |
| Equipment Type | Propane Tank |
| Rental Equipment Type | Propane Tank |
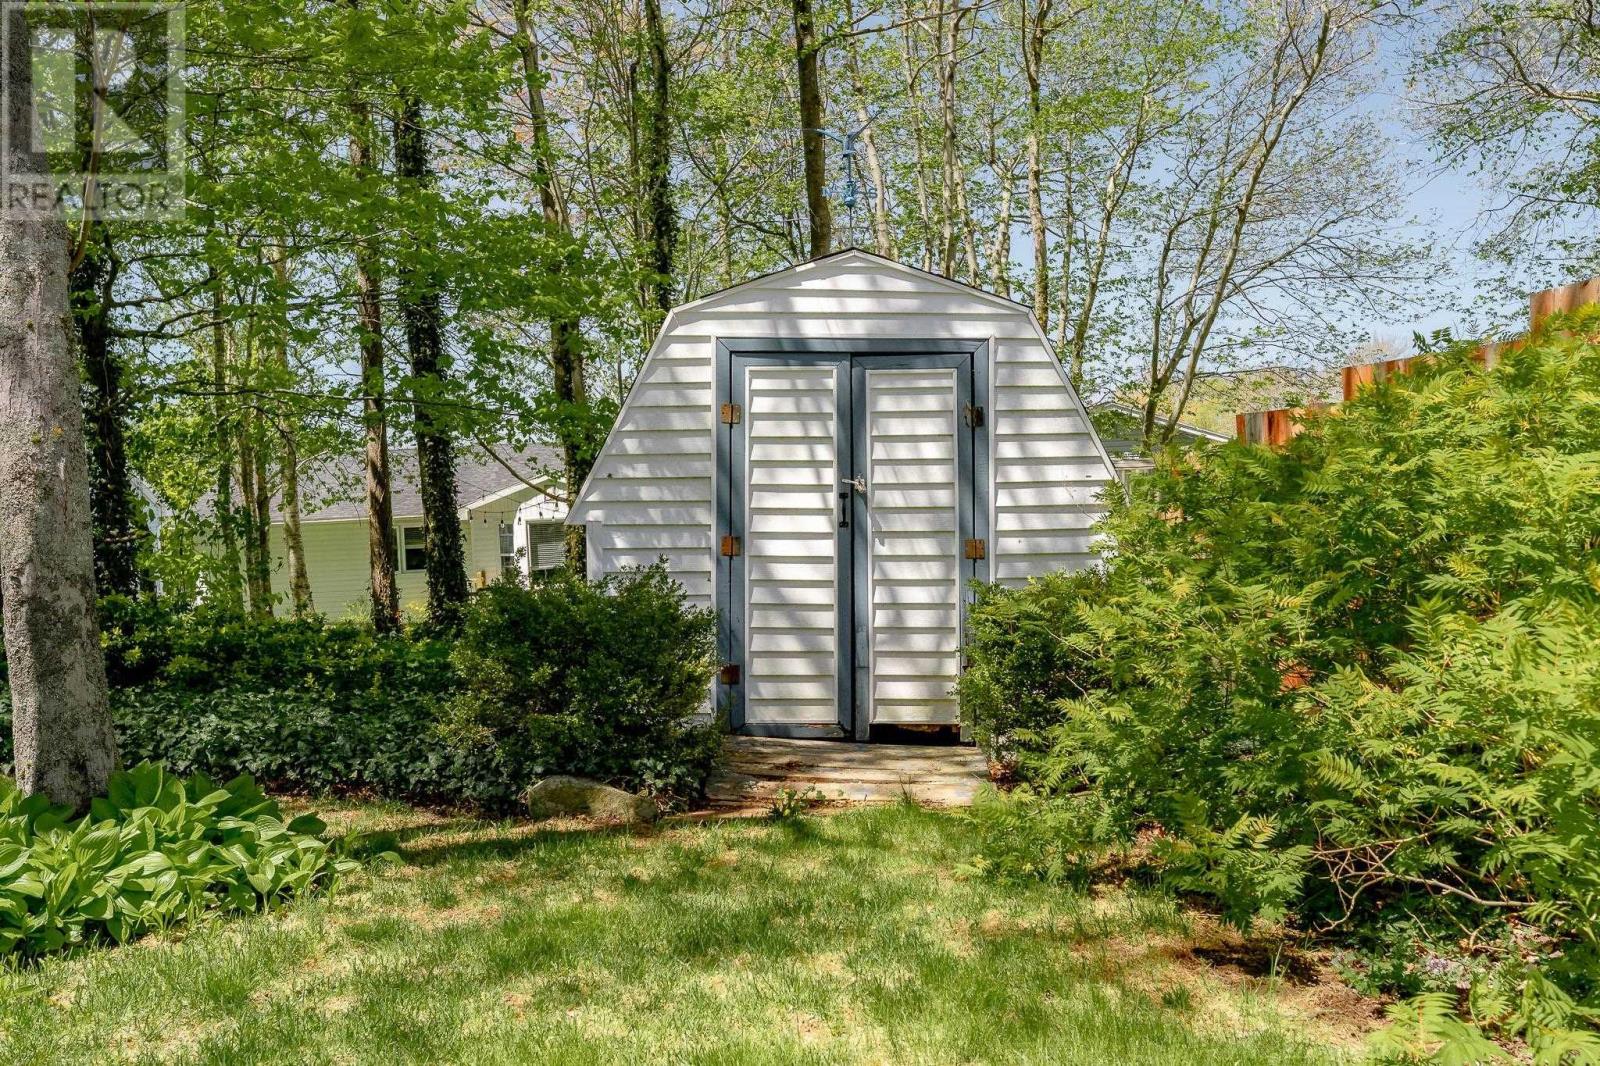
| Structure | Shed |
Building
| Bathroom Total | 3 |
| Bedrooms Above Ground | 3 |
| Bedrooms Below Ground | 1 |
| Bedrooms Total | 4 |
| Appliances | Oven, Stove, Dishwasher, Dryer, Washer |
| Constructed Date | 1990 |
| Construction Style Attachment | Detached |
| Exterior Finish | Brick, Vinyl |
| Fireplace Present | Yes |
| Flooring Type | Carpeted, Ceramic Tile, Hardwood |
| Foundation Type | Poured Concrete |
| Half Bath Total | 1 |
| Heating Fuel | Electric, Propane |
| Heating Type | Baseboard Heaters |
| Stories Total | 2 |
| Size Interior | 2,502 Sqft |
| Total Finished Area | 2502 Sqft |
| Type | House |
| Utility Water | Municipal Water |
Parking
| Garage | |
| Attached Garage | |
| Parking Space(s) | |
| Paved Yard |
Land
| Acreage | No |
| Landscape Features | Landscaped |
| Sewer | Municipal Sewage System |
| Size Irregular | 0.1601 |
| Size Total | 0.1601 Ac |
| Size Total Text | 0.1601 Ac |
Rooms
| Level | Type | Length | Width | Dimensions |
|---|---|---|---|---|
| Second Level | Primary Bedroom | 17.3 x 11.4 | ||
| Second Level | 4pc Ensuite Bath | 4.11 x 9.1 | ||
| Second Level | Bedroom | 12.9 x 12 | ||
| Second Level | Bedroom | 13.1 x 12 | ||
| Second Level | 3pc Bathroom | 4.11 x 8.9 | ||
| Basement | Recreational, Games Room | 28.3 x 11.5 | ||
| Basement | Bedroom | 28.3 x 11.5 | ||
| Basement | Laundry Room | 9.3 x 17.11 | ||
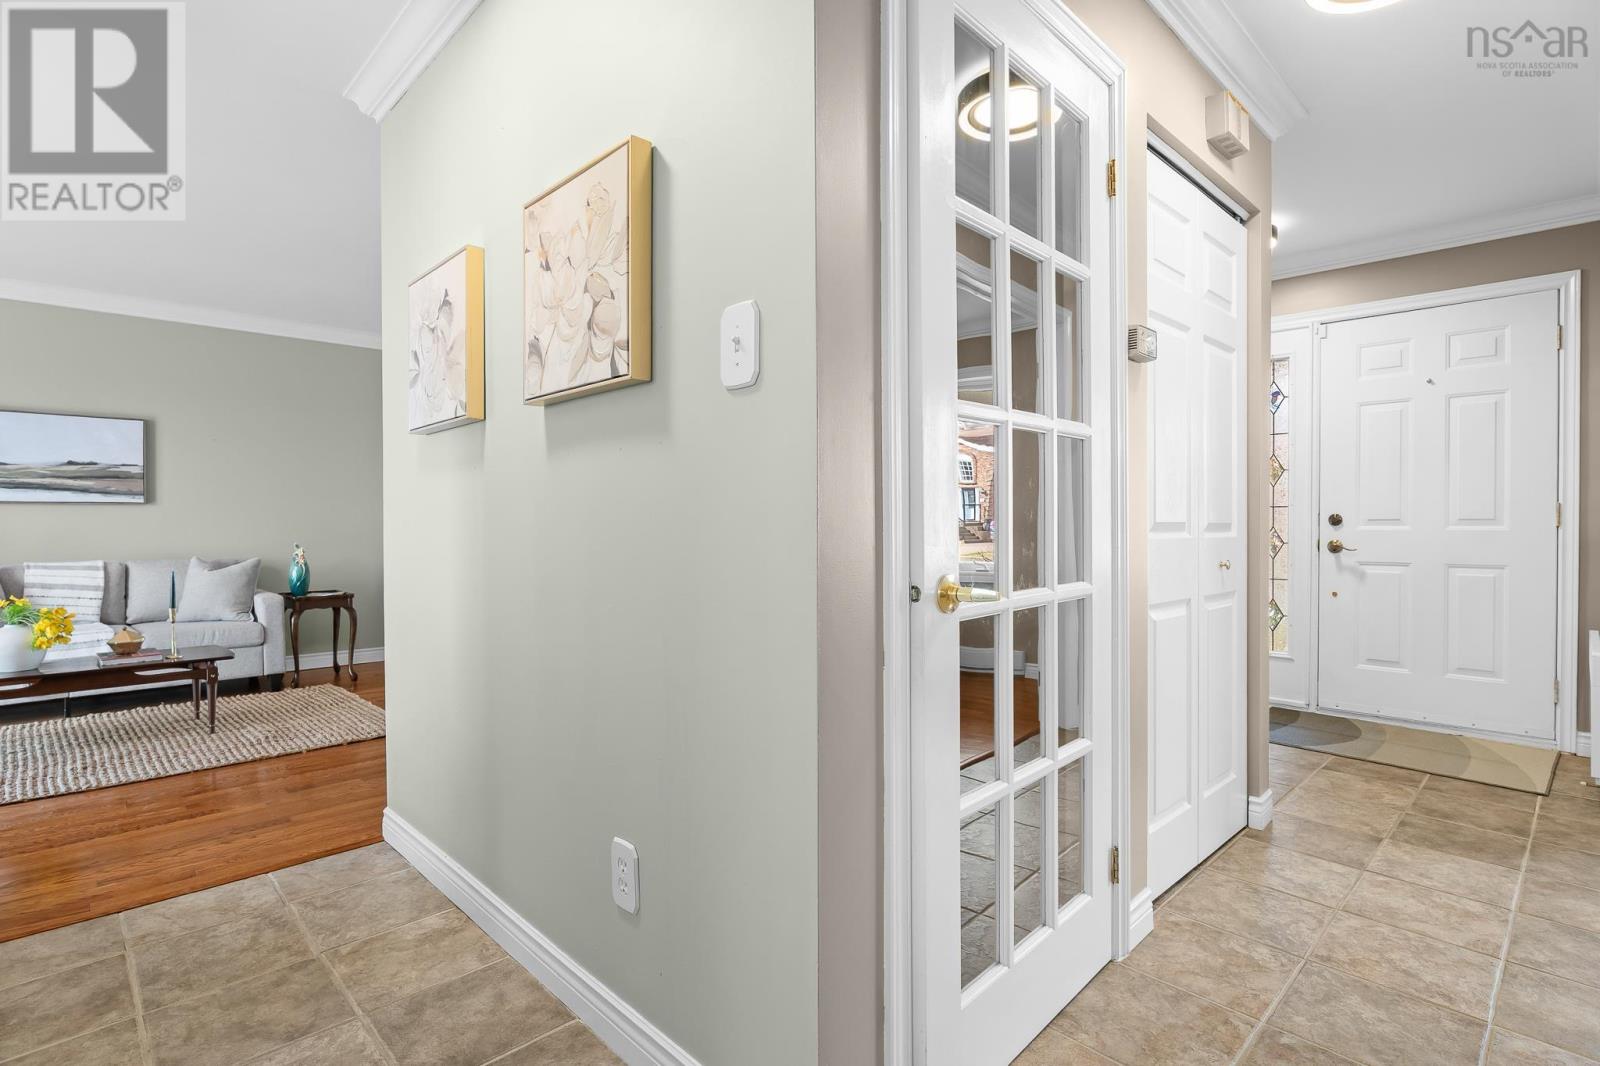
| Main Level | Foyer | 9.6 x 8.10 | ||
| Main Level | Kitchen | 10.4 x 12.8 | ||
| Main Level | Dining Room | 11.11 x 9.1 | ||
| Main Level | Living Room | 15. x 11.11 | ||
| Main Level | Family Room | 13.3 x 11.11 | ||
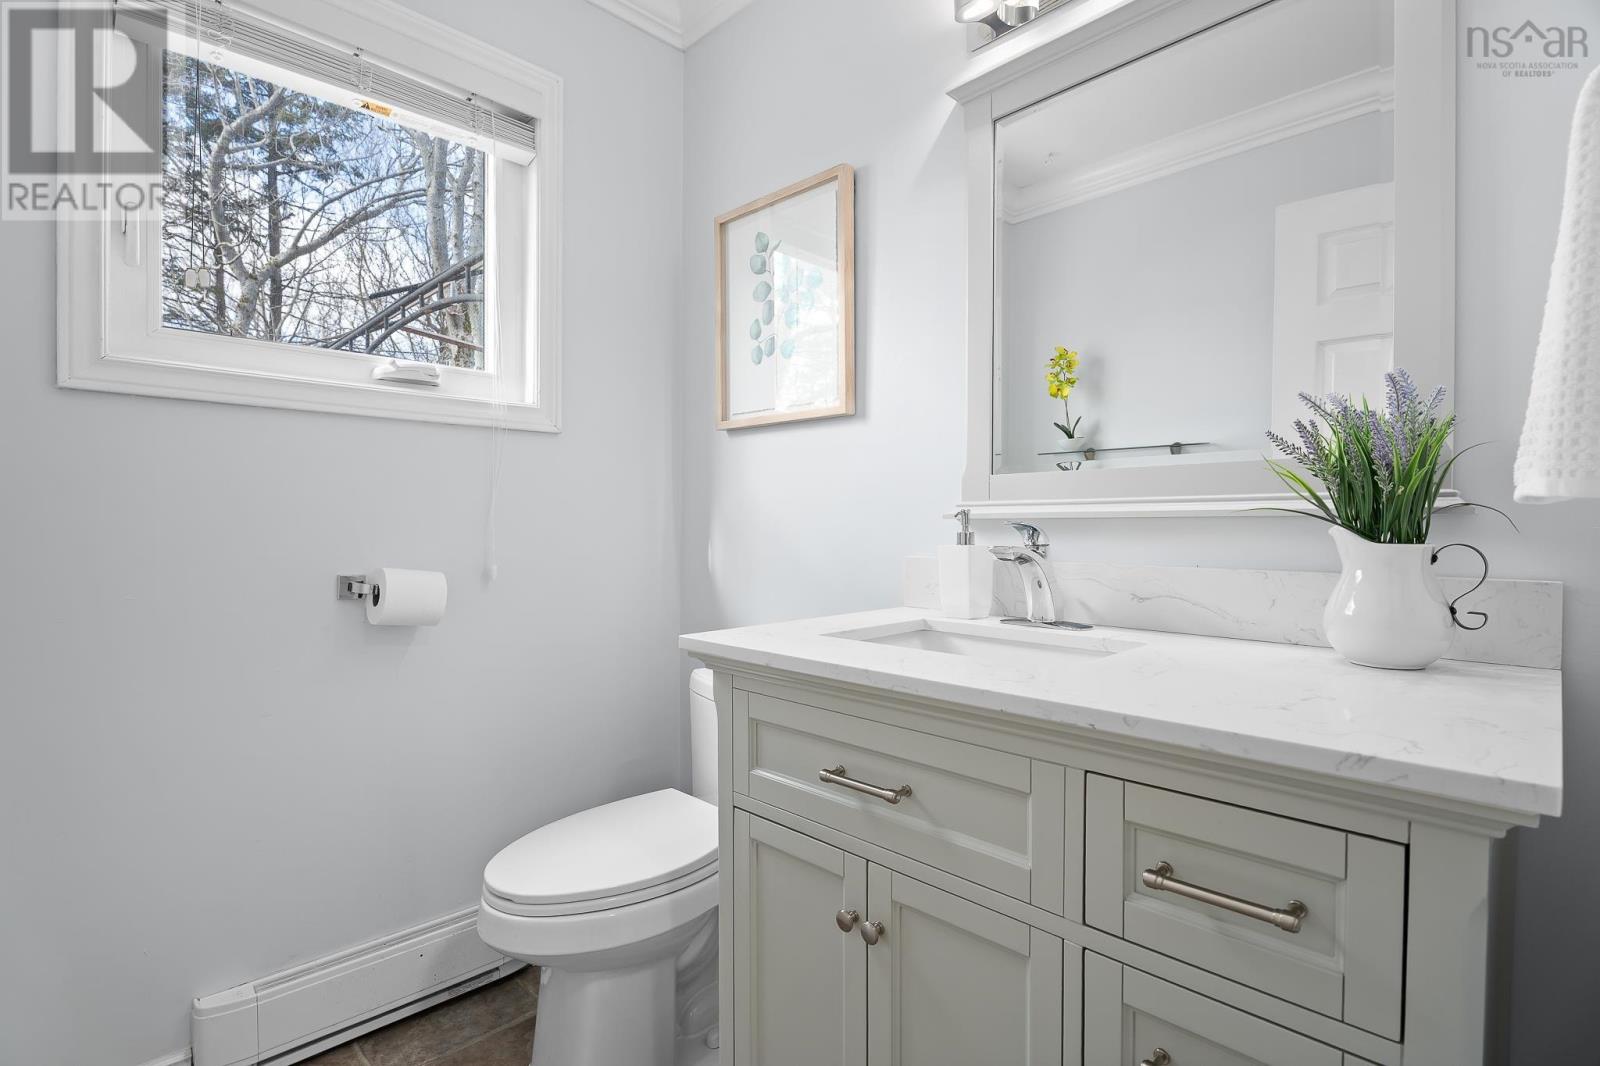
| Main Level | 2pc Bathroom | 5.11 x 5.3 |
Contact Us
Contact us for more information

The trademarks REALTOR®, REALTORS®, and the REALTOR® logo are controlled by The Canadian Real Estate Association (CREA) and identify real estate professionals who are members of CREA. The trademarks MLS®, Multiple Listing Service® and the associated logos are owned by The Canadian Real Estate Association (CREA) and identify the quality of services provided by real estate professionals who are members of CREA. The trademark DDF® is owned by The Canadian Real Estate Association (CREA) and identifies CREA's Data Distribution Facility (DDF®)
August 10 2026 12:24:13
Nova Scotia Association of REALTORS®
Royal LePage Atlantic