
8 Brownlee Drive Bradford West Gwillimbury, Ontario L3Z 2A4

$1,899,900
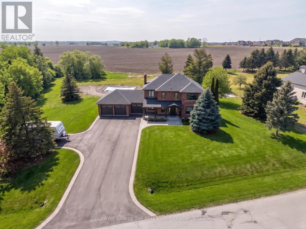
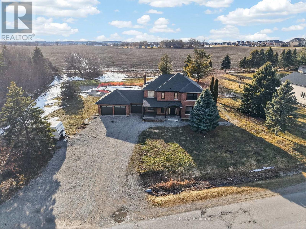
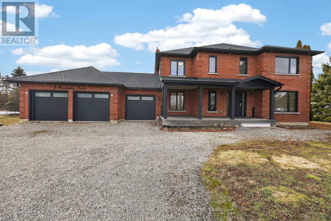
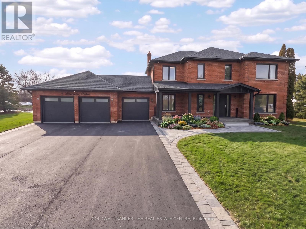
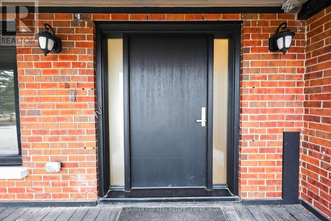
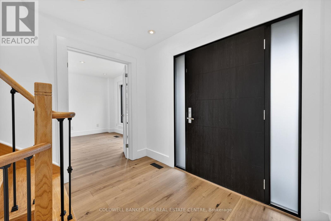
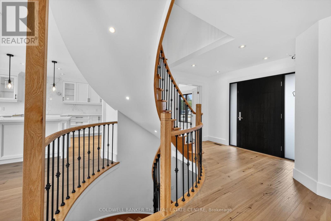
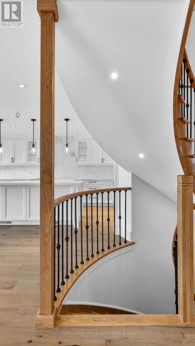
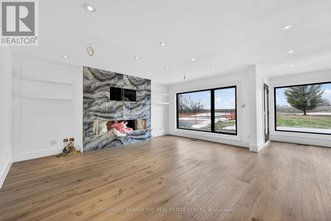
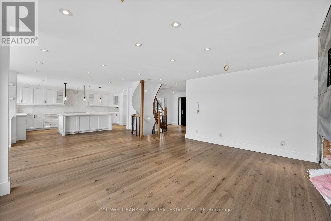
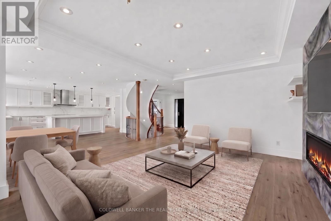
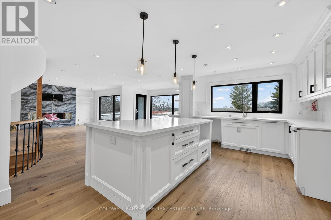
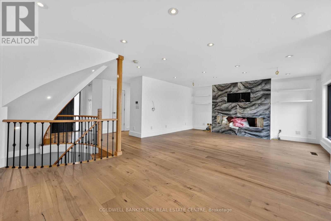
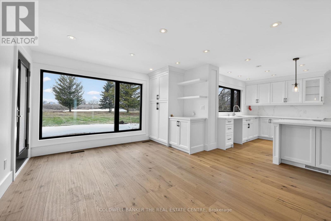
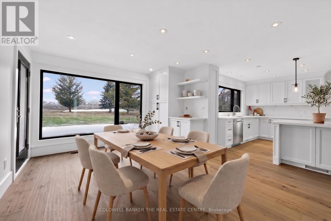
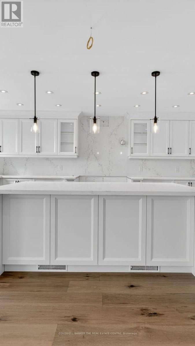
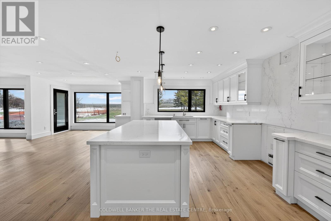
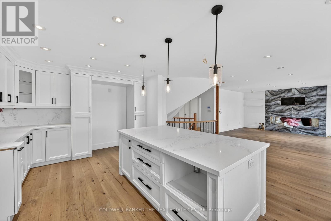
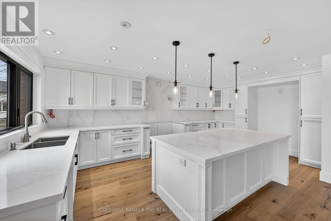
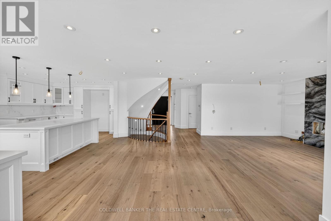
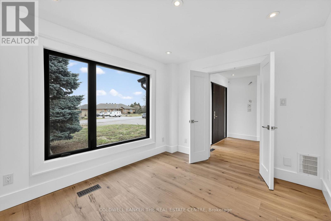
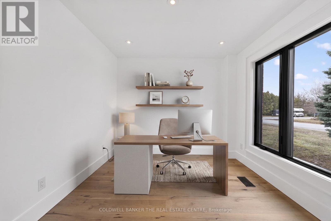
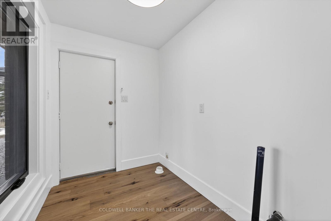
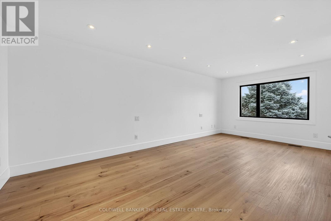
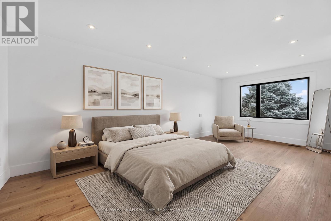
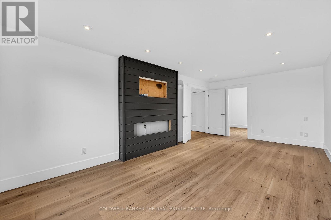
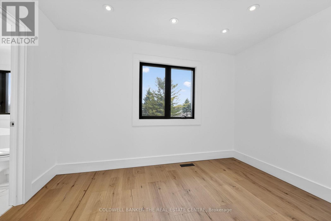
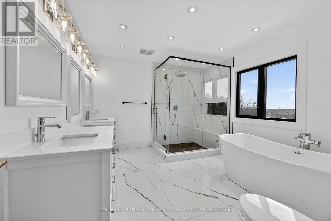
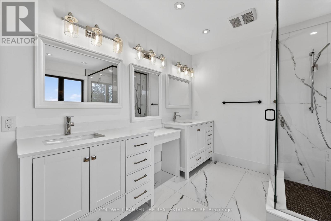
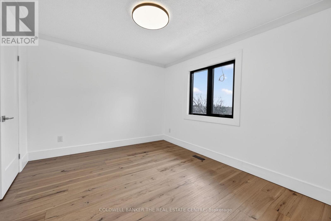
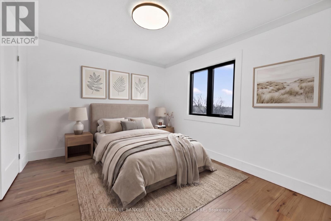
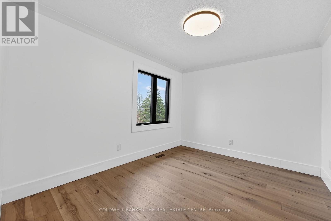
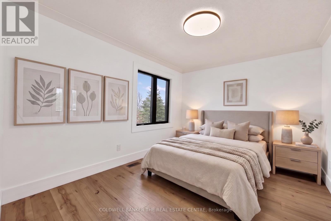
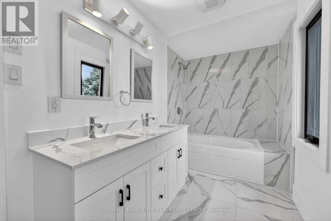
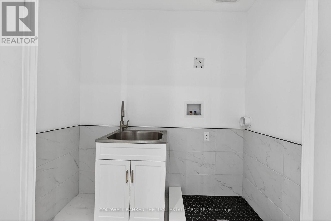
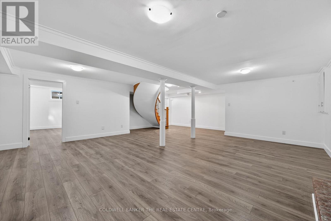
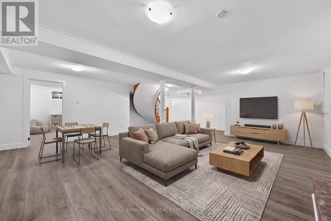
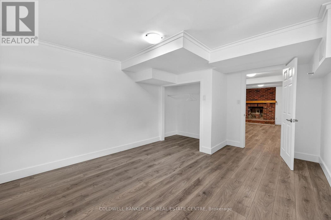
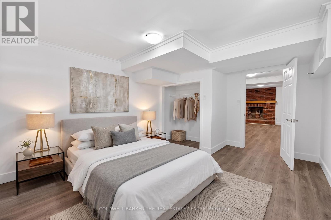
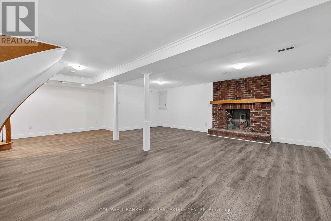
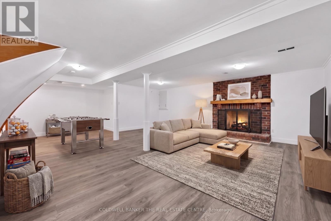
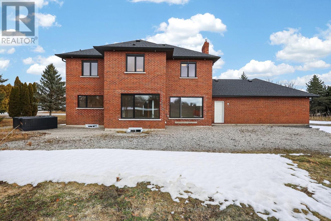
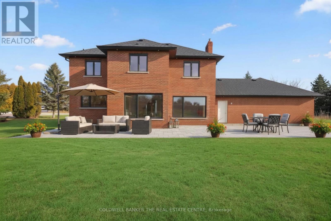
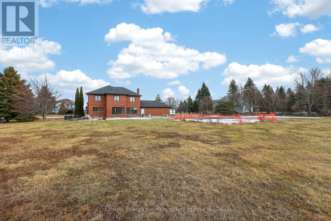
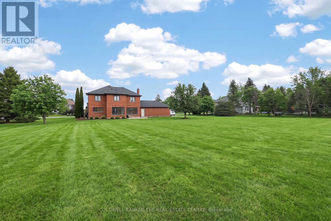
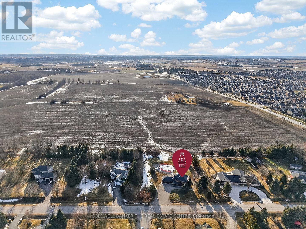
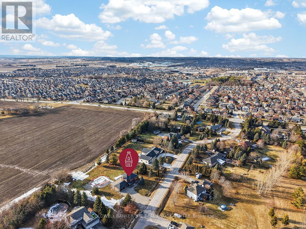
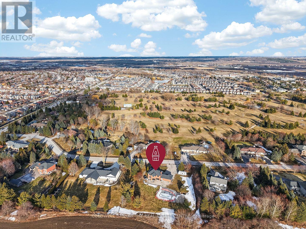
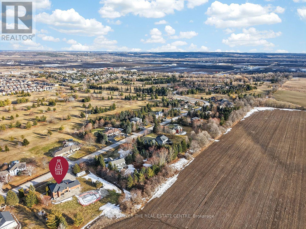
Spacious estate home situated on approximately 1.02 acres in a desirable South Bradford cul-de-sac, just minutes to local amenities and convenient access to the Hwy 400 / 5th Line interchange. This 3+1 bedroom, two-storey residence offers a functional layout with open concept living space on the main floor, ideal for entertaining. The kitchen features a large centre island, quartz countertops and backsplash, with updated finishes and ample preparation space. The second floor offers three well-sized bedrooms, including a primary suite with a renovated ensuite bathroom featuring heated floors, a standalone tub and a glass shower with built-in bench. The finished lower level includes additional living space and one bedroom, offering flexibility for family use, guests, or workspace. The property also features a 3-car garage and a private backyard setting on a generous lot. Some images have been edited for visualization purposes (id:63476)
Property Details
| MLS® Number | N13671048 |
| Property Type | Single Family |
| Community Name | Rural Bradford West Gwillimbury |
| Features | Sump Pump |
| Parking Space Total | 11 |
| Pool Type | Inground Pool |
Building
| Bathroom Total | 3 |
| Bedrooms Above Ground | 3 |
| Bedrooms Below Ground | 1 |
| Bedrooms Total | 4 |
| Age | 31 To 50 Years |
| Appliances | Water Heater, Alarm System |
| Basement Development | Finished |
| Basement Type | N/a (finished) |
| Construction Style Attachment | Detached |
| Cooling Type | Central Air Conditioning |
| Exterior Finish | Brick |
| Fireplace Present | Yes |
| Fireplace Total | 2 |
| Fireplace Type | Roughed In |
| Foundation Type | Concrete |
| Half Bath Total | 1 |
| Heating Fuel | Natural Gas |
| Heating Type | Forced Air |
| Stories Total | 2 |
| Size Interior | 2,000 - 2,500 Sqft |
| Type | House |
| Utility Water | Drilled Well |
Parking
| Attached Garage | |
| Garage |
Land
| Acreage | No |
| Sewer | Septic System |
| Size Depth | 229 Ft ,8 In |
| Size Frontage | 193 Ft ,7 In |
| Size Irregular | 193.6 X 229.7 Ft |
| Size Total Text | 193.6 X 229.7 Ft |
| Zoning Description | Residential |
Utilities
| Cable | Available |
| Electricity | Installed |
Contact Us
Contact us for more information

The trademarks REALTOR®, REALTORS®, and the REALTOR® logo are controlled by The Canadian Real Estate Association (CREA) and identify real estate professionals who are members of CREA. The trademarks MLS®, Multiple Listing Service® and the associated logos are owned by The Canadian Real Estate Association (CREA) and identify the quality of services provided by real estate professionals who are members of CREA. The trademark DDF® is owned by The Canadian Real Estate Association (CREA) and identifies CREA's Data Distribution Facility (DDF®)
August 13 2026 03:33:19
Toronto Regional Real Estate Board
Coldwell Banker The Real Estate Centre