
8 Beau Rivage Street Richibucto, New Brunswick E4W 3W5



$349,900
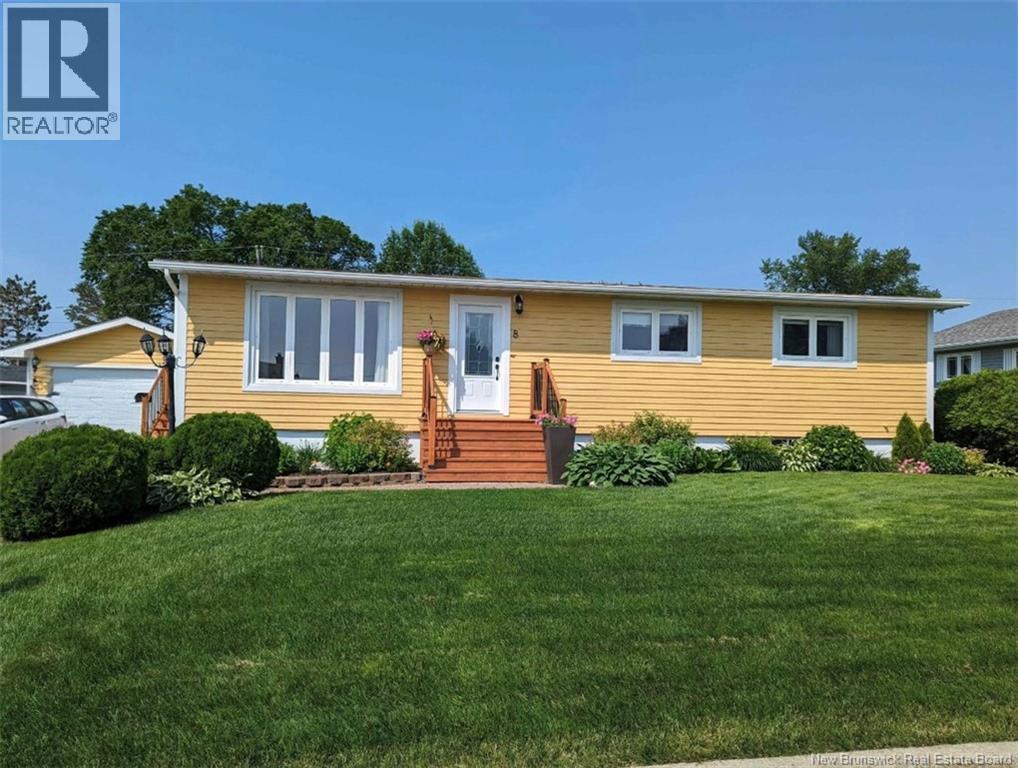
Welcome to 8 Beau Rivage St a beautifully located 3+1-bedroom, 2-bathroom home in the heart of Richibucto, New Brunswick. Just steps from the river and a short walk to downtown amenities, this property offers the perfect blend of small-town charm and everyday convenience. Ideal for first-time buyers, downsizers, or anyone looking to embrace the relaxed pace of Maritime coastal life all under an hour from Moncton. Book your private showing today. (id:63476)
Property Details
| MLS® Number | NB133543 |
| Property Type | Single Family |
| Amenities Near By | Marina, Shopping |
| Equipment Type | None |
| Features | Level Lot, Balcony/deck/patio |
| Rental Equipment Type | None |
| Road Type | Paved Road |
| Structure | Shed |
| View Type | River View |
Building
| Bathroom Total | 2 |
| Bedrooms Above Ground | 3 |
| Bedrooms Below Ground | 1 |
| Bedrooms Total | 4 |
| Architectural Style | Bungalow |
| Basement Type | Full |
| Constructed Date | 1976 |
| Construction Style Attachment | Detached |
| Cooling Type | Heat Pump |
| Exterior Finish | Wood |
| Flooring Type | Laminate, Vinyl |
| Foundation Type | Concrete |
| Heating Type | Baseboard Heaters, Heat Pump |
| Stories Total | 1 |
| Size Interior | 1,916 Sqft |
| Total Finished Area | 1916 Sqft |
| Type | House |
| Utility Water | Municipal Water |
Parking
| Detached Garage | |
| Garage |
Land
| Access Type | Year-round Access, Road Access, Public Road |
| Acreage | No |
| Land Amenities | Marina, Shopping |
| Landscape Features | Landscaped |
| Sewer | Municipal Sewage System |
| Size Irregular | 650 |
| Size Total | 650 M2 |
| Size Total Text | 650 M2 |
Rooms
| Level | Type | Length | Width | Dimensions |
|---|---|---|---|---|
| Third Level | Other | X | ||
| Basement | Other | 17'2'' x 12'11'' | ||
| Basement | Recreation Room | 15'3'' x 11'10'' | ||
| Basement | Bedroom | 11'2'' x 7'5'' | ||
| Basement | Laundry Room | 6'7'' x 11'10'' | ||
| Basement | Other | 7'2'' x 16'2'' | ||
| Basement | Exercise Room | 14'7'' x 14'10'' | ||
| Basement | 3pc Bathroom | 12' x 6'2'' | ||
| Main Level | Primary Bedroom | 11'6'' x 13'5'' | ||
| Main Level | Living Room | 11'6'' x 14'10'' | ||
| Main Level | Kitchen | 11'7'' x 16'5'' | ||
| Main Level | Dining Room | 11'7'' x 15'3'' | ||
| Main Level | Bedroom | 11'7'' x 9'11'' | ||
| Main Level | Bedroom | 11'6'' x 9'3'' | ||
| Main Level | 3pc Bathroom | 8'2'' x 8'1'' |
Contact Us
Contact us for more information

The trademarks REALTOR®, REALTORS®, and the REALTOR® logo are controlled by The Canadian Real Estate Association (CREA) and identify real estate professionals who are members of CREA. The trademarks MLS®, Multiple Listing Service® and the associated logos are owned by The Canadian Real Estate Association (CREA) and identify the quality of services provided by real estate professionals who are members of CREA. The trademark DDF® is owned by The Canadian Real Estate Association (CREA) and identifies CREA's Data Distribution Facility (DDF®)
October 20 2026 09:55:51
New Brunswick Real Estate Board
Keller Williams Capital Realty