
8 8590 Sunrise Drive, Chilliwack Mountain Chilliwack, British Columbia V2R 3Z4

$710,000
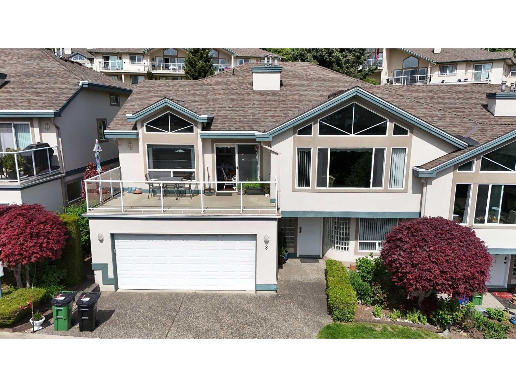
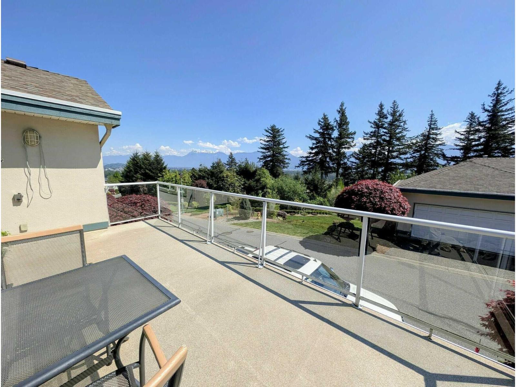
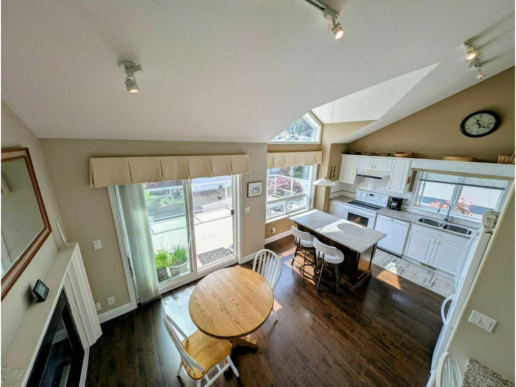
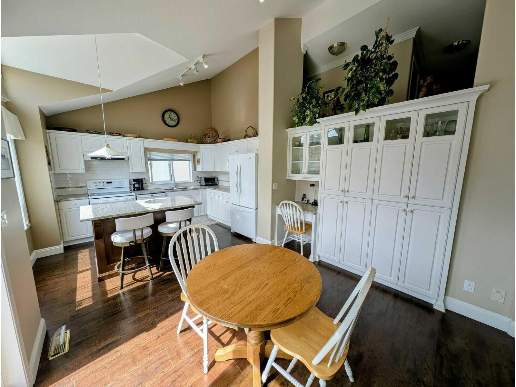
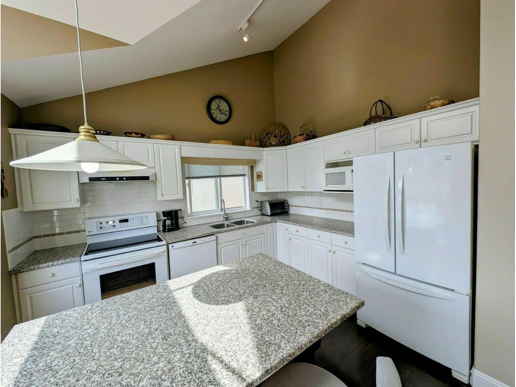
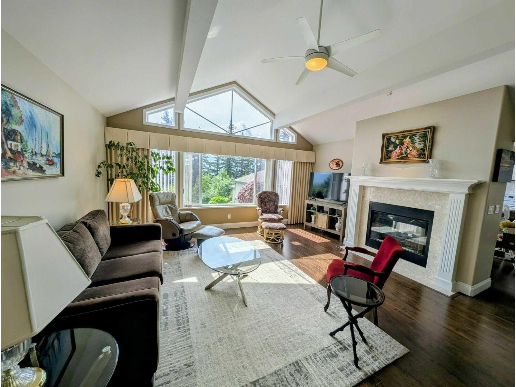
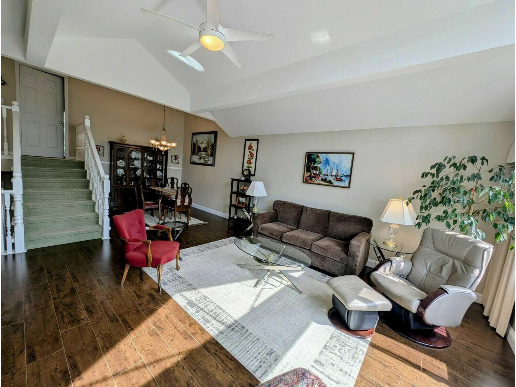
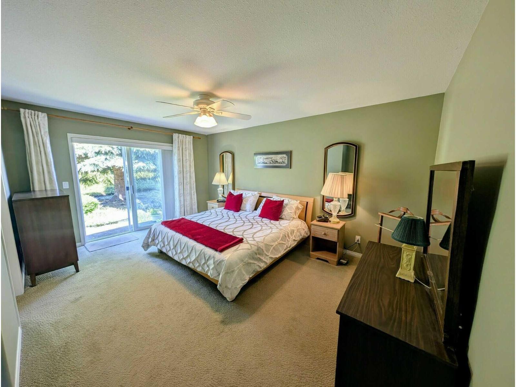
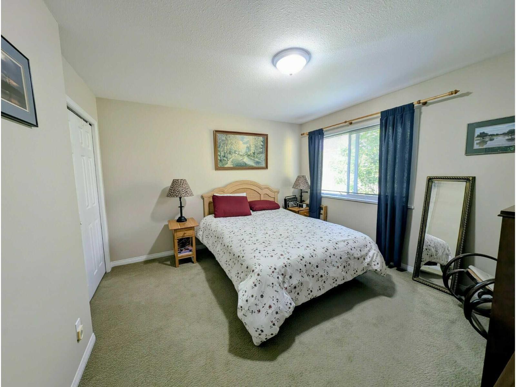
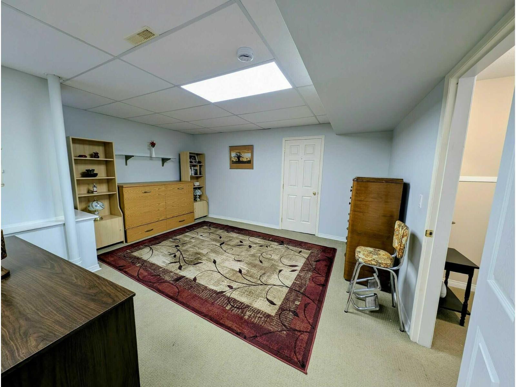
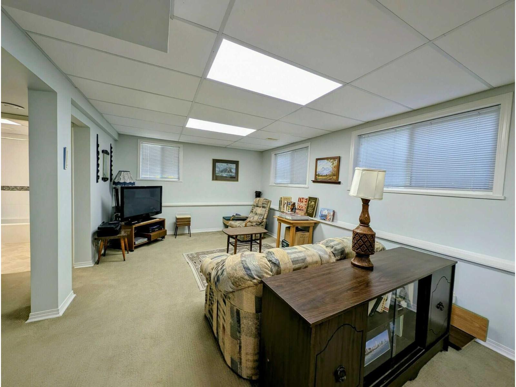
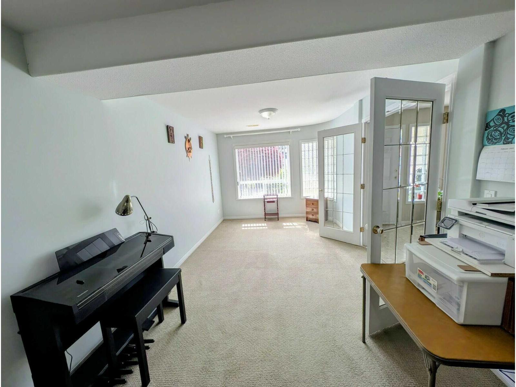
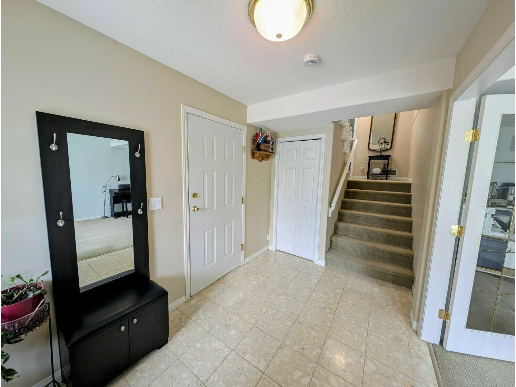
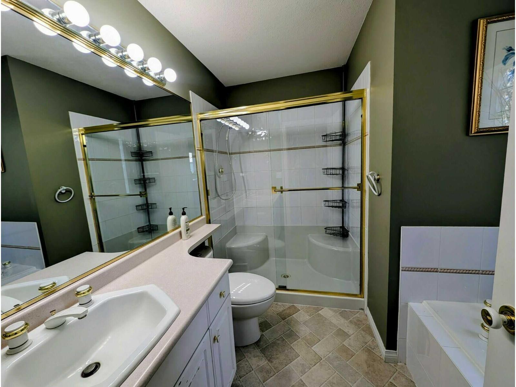
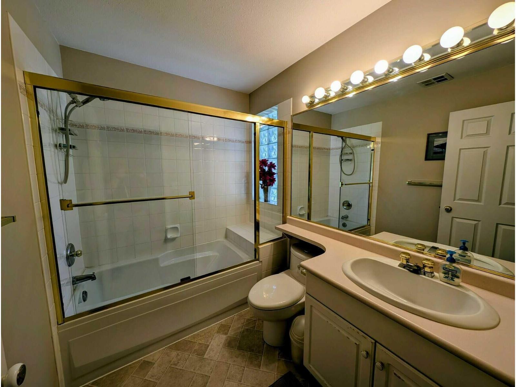
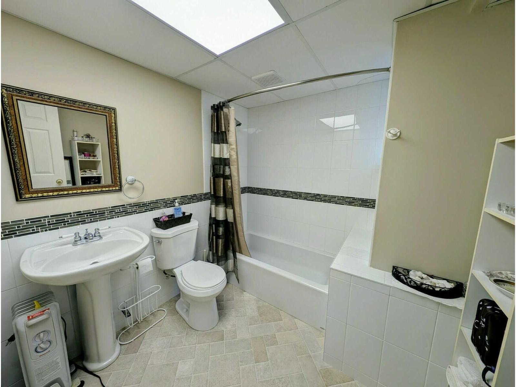
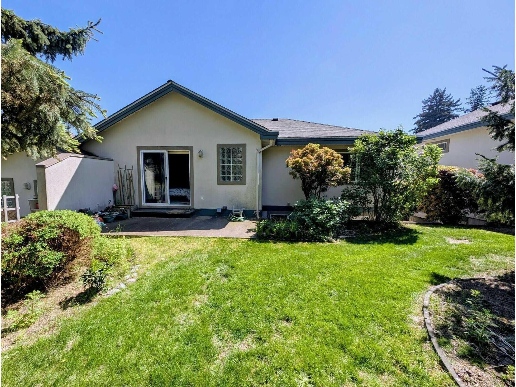
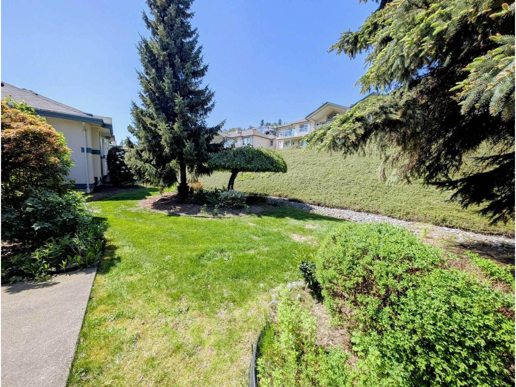
Visit REALTOR website for additional information. Welcome to Maple Hills on Chilliwack Mountain, a sought-after gated community on the sunny south side. This spacious 3 bed, 3 bath home offers approx 2,500 sq ft of bright, open living space with large windows capturing beautiful valley and mountain views. The functional layout features multiple living areas, a well-appointed kitchen, and seamless indoor-outdoor flow to private outdoor spaces perfect for relaxing or entertaining. Enjoy central A/C, a double garage, extra parking, and ample storage. Surrounded by nature yet just minutes to town, this well-maintained complex offers a peaceful lifestyle with clubhouse amenities and RV parking. A rare opportunity for space, views, and privacy. (id:63476)
Property Details
| MLS® Number | R3125638 |
| Property Type | Single Family |
| View Type | Mountain View |
Building
| Bathroom Total | 3 |
| Bedrooms Total | 3 |
| Basement Type | Full |
| Constructed Date | 1994 |
| Construction Style Attachment | Attached |
| Construction Style Split Level | Split Level |
| Cooling Type | Central Air Conditioning |
| Fireplace Present | Yes |
| Fireplace Total | 1 |
| Heating Fuel | Natural Gas |
| Heating Type | Forced Air |
| Stories Total | 4 |
| Size Interior | 2,199 Sqft |
| Type | Row / Townhouse |
Parking
| Additional Parking | |
| Garage | 2 |
Land
| Acreage | No |
Rooms
| Level | Type | Length | Width | Dimensions |
|---|---|---|---|---|
| Above | Primary Bedroom | 13 ft ,5 in | 16 ft | 13 ft ,5 in x 16 ft |
| Above | Laundry Room | 7 ft | 5 ft ,5 in | 7 ft x 5 ft ,5 in |
| Above | Bedroom 2 | 12 ft ,2 in | 11 ft ,5 in | 12 ft ,2 in x 11 ft ,5 in |
| Basement | Foyer | 11 ft ,2 in | 6 ft ,9 in | 11 ft ,2 in x 6 ft ,9 in |
| Basement | Office | 23 ft ,2 in | 9 ft ,8 in | 23 ft ,2 in x 9 ft ,8 in |
| Lower Level | Recreational, Games Room | 13 ft ,3 in | 9 ft | 13 ft ,3 in x 9 ft |
| Lower Level | Storage | 6 ft ,7 in | 15 ft ,4 in | 6 ft ,7 in x 15 ft ,4 in |
| Lower Level | Bedroom 3 | 13 ft ,5 in | 15 ft ,5 in | 13 ft ,5 in x 15 ft ,5 in |
| Main Level | Living Room | 15 ft ,5 in | 17 ft ,1 in | 15 ft ,5 in x 17 ft ,1 in |
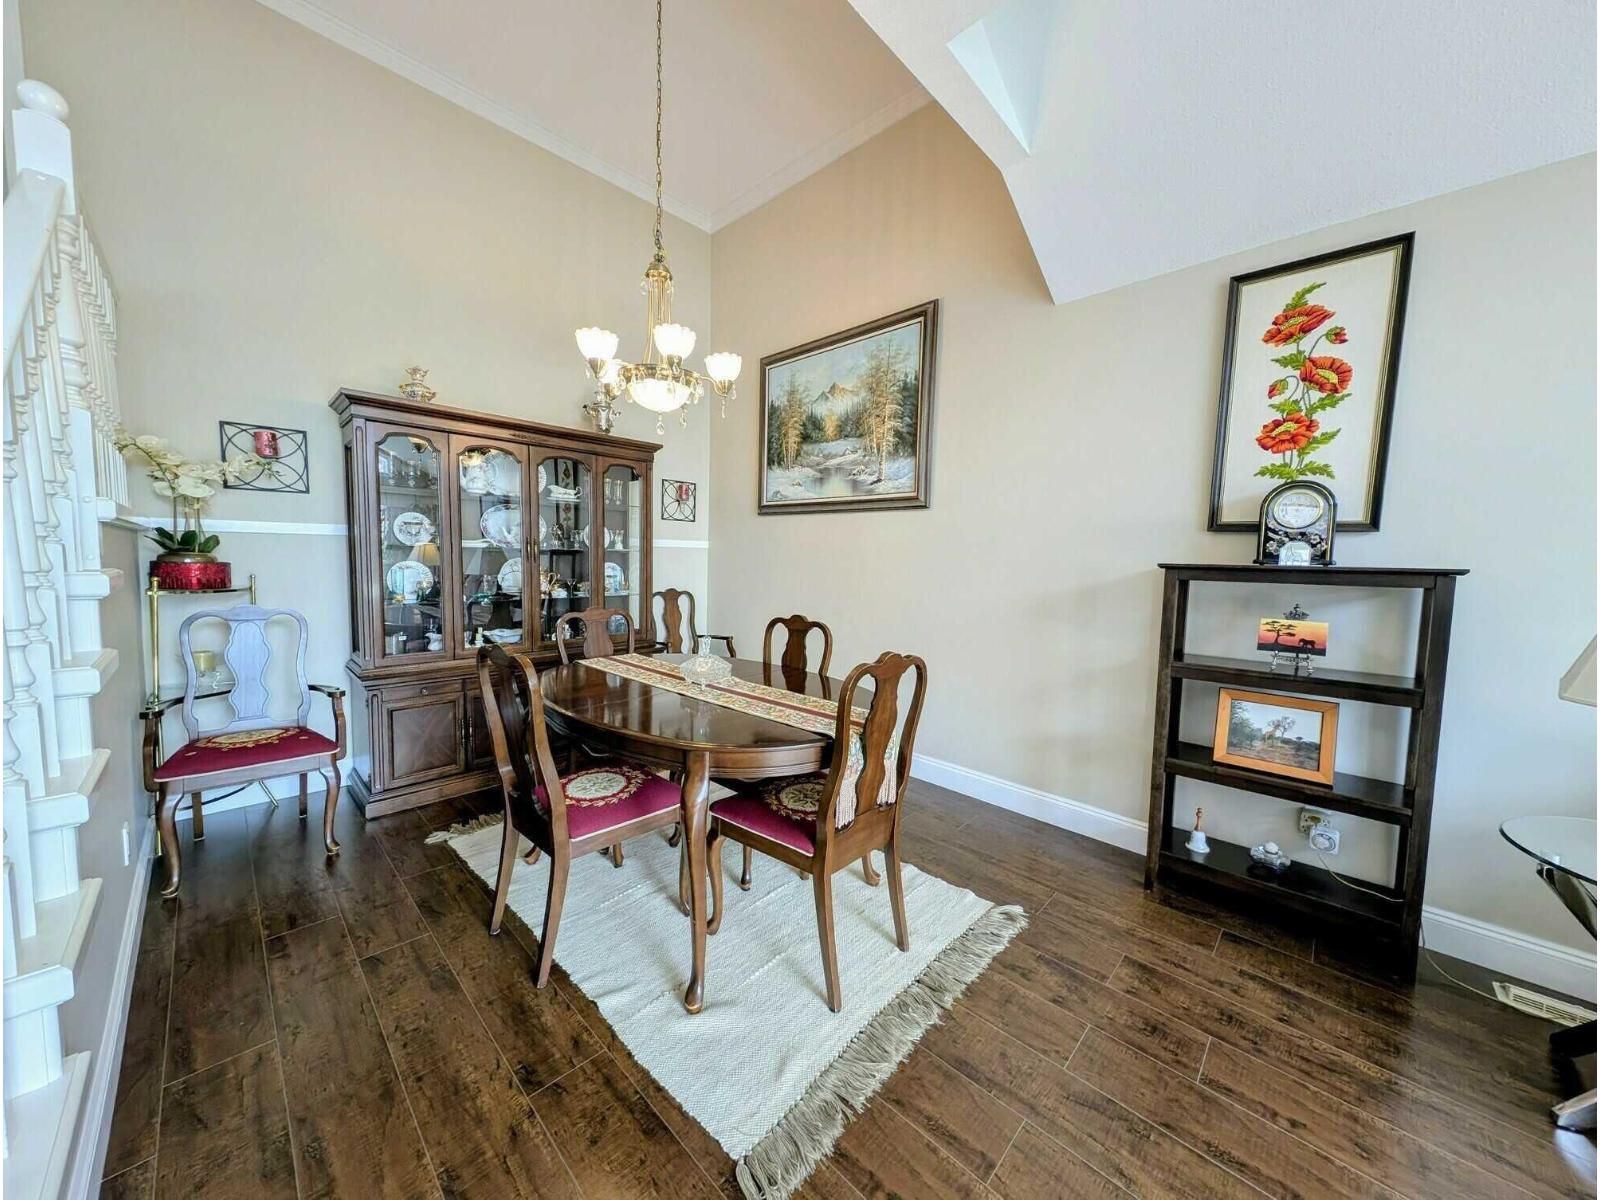
| Main Level | Dining Room | 9 ft ,8 in | 12 ft | 9 ft ,8 in x 12 ft |
| Main Level | Kitchen | 18 ft ,5 in | 10 ft ,3 in | 18 ft ,5 in x 10 ft ,3 in |
Contact Us
Contact us for more information

The trademarks REALTOR®, REALTORS®, and the REALTOR® logo are controlled by The Canadian Real Estate Association (CREA) and identify real estate professionals who are members of CREA. The trademarks MLS®, Multiple Listing Service® and the associated logos are owned by The Canadian Real Estate Association (CREA) and identify the quality of services provided by real estate professionals who are members of CREA. The trademark DDF® is owned by The Canadian Real Estate Association (CREA) and identifies CREA's Data Distribution Facility (DDF®)
August 27 2026 03:07:19
Chilliwack & District Real Estate Board
Pg Direct Realty