
8 - 45 Gatewood Place London East, Ontario N5Y 5A4

$2,200 Monthly
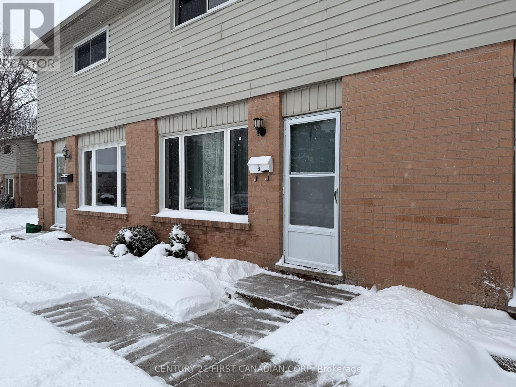
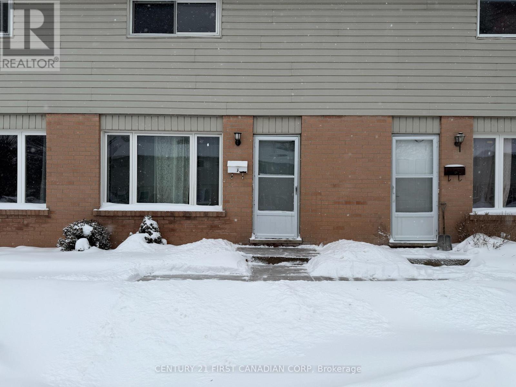
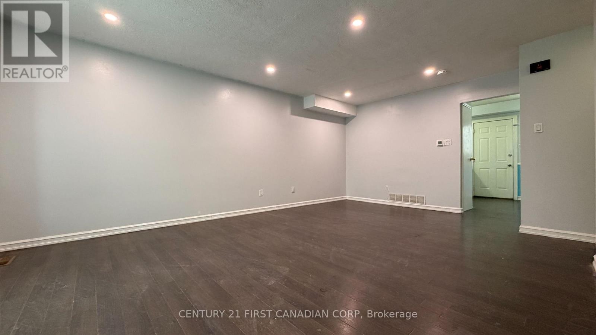
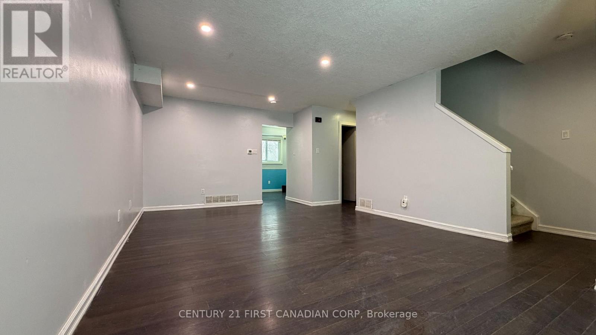
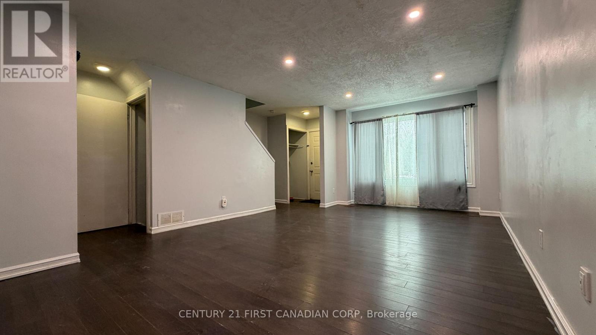
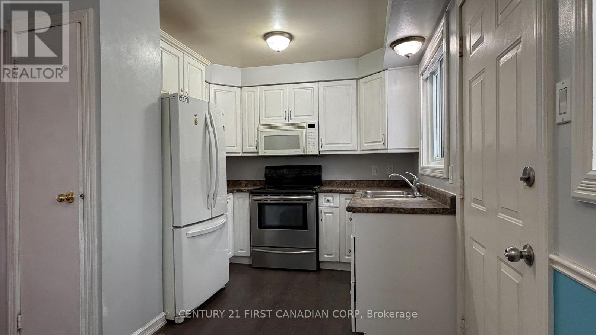
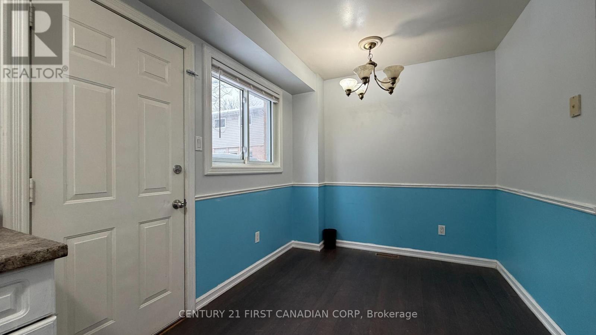
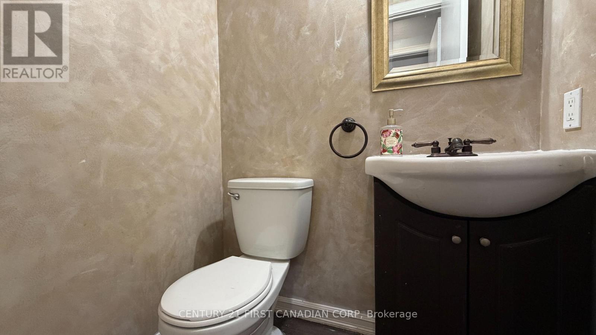
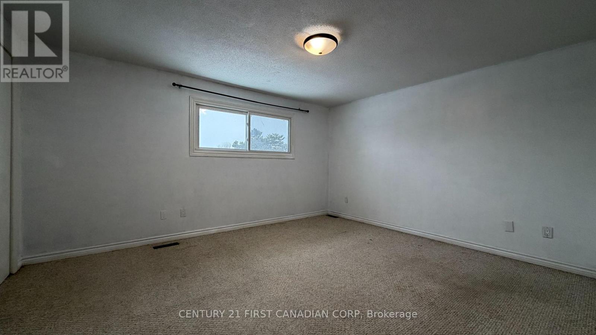
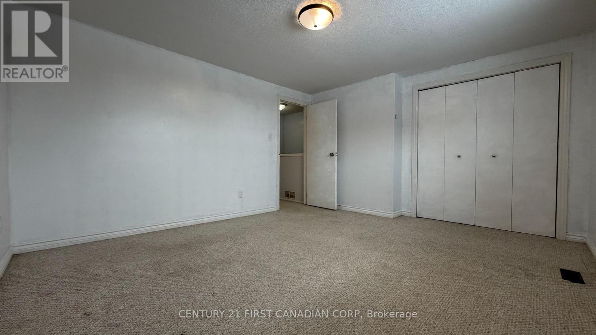
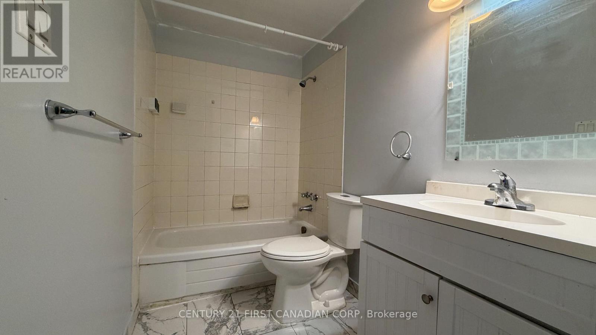
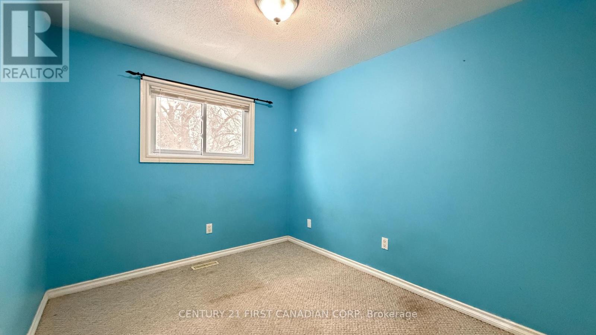
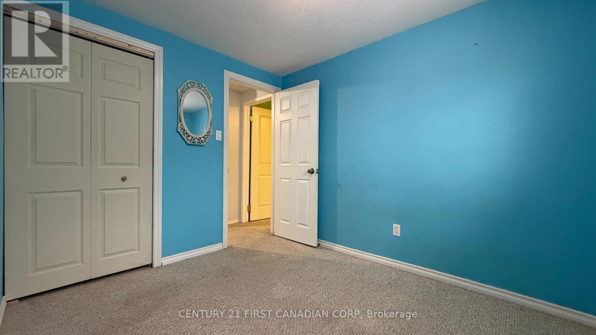
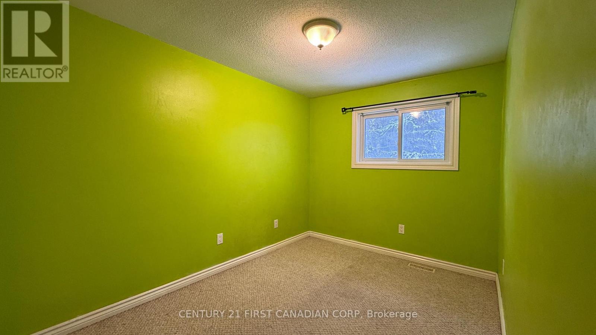
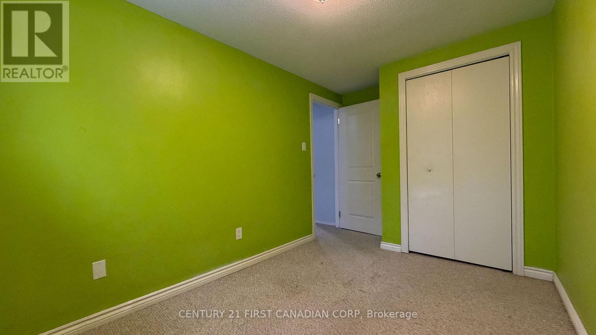
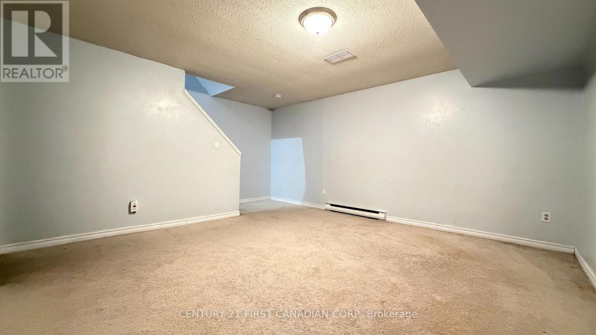
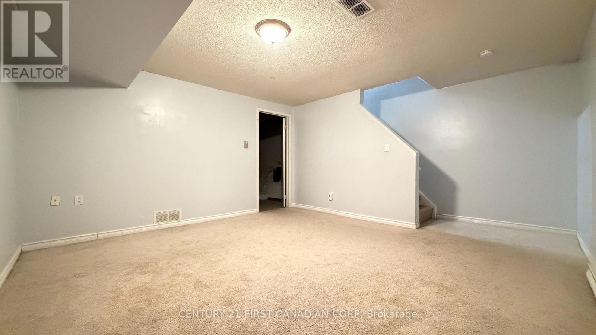
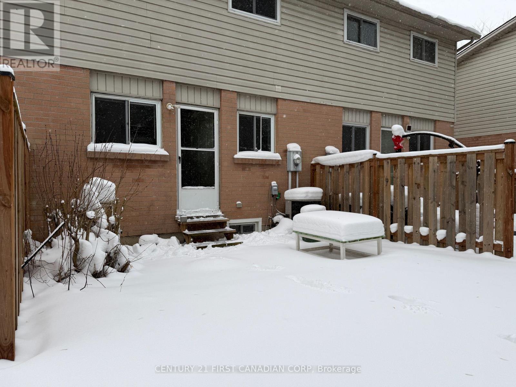
Fantastic Opportunity to rent in a Desirable, Family-Friendly Community! This beautifully maintained 3-bedroom, 2-bathroom townhouse offers it all. The main level features a bright and spacious living area with stylish flooring, pot lights, and ample natural light, flowing seamlessly into the kitchen and dining space with walkout to a private rear patio-perfect for relaxing or entertaining. Upstairs, you'll find three generously sized bedrooms, including a primary bedroom with ample closet space, along with a well-appointed full bathroom. The finished basement provides additional living space ideal for a recreation room, home office, or gym, plus a large laundry and storage area. Located close to shopping, schools, parks, playgrounds, public transit, and major routes, with easy access to Western University and Fanshawe College. This well-managed complex offers convenience in a sought-after neighbourhood. Don't miss your chance- (id:63476)
Property Details
| MLS® Number | X13483728 |
| Property Type | Single Family |
| Community Name | East A |
| Community Features | Pets Allowed With Restrictions |
| Equipment Type | Water Heater |
| Parking Space Total | 1 |
| Rental Equipment Type | Water Heater |
Building
| Bathroom Total | 2 |
| Bedrooms Above Ground | 3 |
| Bedrooms Total | 3 |
| Appliances | Water Heater, Dryer, Microwave, Stove, Washer, Refrigerator |
| Basement Development | Partially Finished |
| Basement Type | N/a (partially Finished) |
| Cooling Type | Central Air Conditioning |
| Exterior Finish | Brick |
| Fireplace Present | Yes |
| Half Bath Total | 1 |
| Heating Fuel | Natural Gas |
| Heating Type | Forced Air |
| Stories Total | 2 |
| Size Interior | 1,000 - 1,199 Sqft |
| Type | Row / Townhouse |
Parking
| No Garage |
Land
| Acreage | No |
Rooms
| Level | Type | Length | Width | Dimensions |
|---|---|---|---|---|
| Second Level | Primary Bedroom | 3.66 m | 2.62 m | 3.66 m x 2.62 m |
| Second Level | Bedroom 2 | 4.01 m | 2.57 m | 4.01 m x 2.57 m |
| Second Level | Bedroom 3 | 5.26 m | 3.76 m | 5.26 m x 3.76 m |
| Main Level | Living Room | 6.32 m | 4.11 m | 6.32 m x 4.11 m |
| Main Level | Dining Room | 2.44 m | 1.63 m | 2.44 m x 1.63 m |
| Main Level | Kitchen | 2.59 m | 2.74 m | 2.59 m x 2.74 m |
Contact Us
Contact us for more information

The trademarks REALTOR®, REALTORS®, and the REALTOR® logo are controlled by The Canadian Real Estate Association (CREA) and identify real estate professionals who are members of CREA. The trademarks MLS®, Multiple Listing Service® and the associated logos are owned by The Canadian Real Estate Association (CREA) and identify the quality of services provided by real estate professionals who are members of CREA. The trademark DDF® is owned by The Canadian Real Estate Association (CREA) and identifies CREA's Data Distribution Facility (DDF®)
June 24 2026 03:53:33
London and St. Thomas Association of REALTORS®
Century 21 First Canadian Corp