
8 - 22 Sweetbriar Circle Ottawa, Ontario K2J 2K4

$299,900Maintenance, Water
$509 Monthly
Maintenance, Water
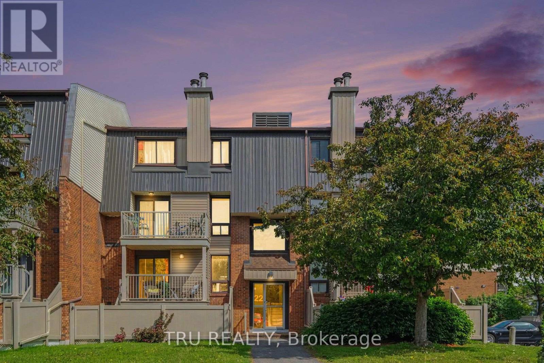
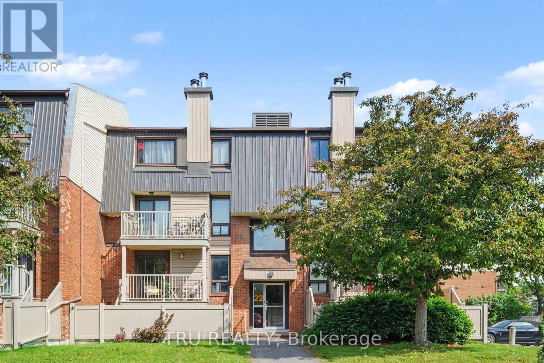
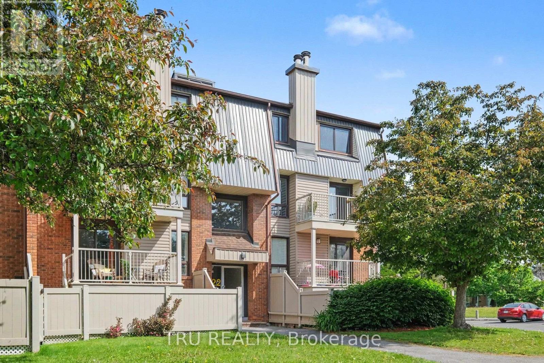
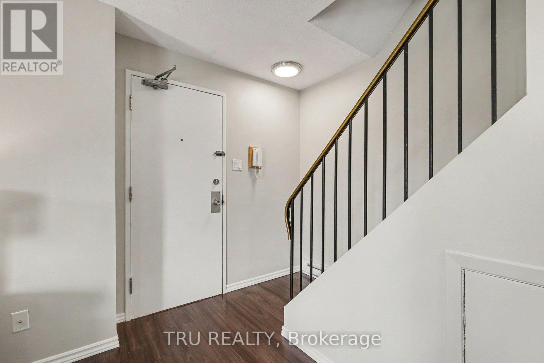
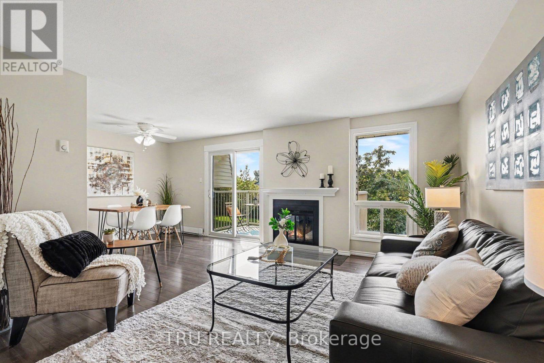
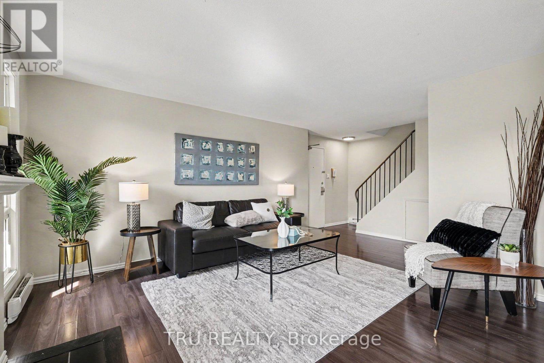
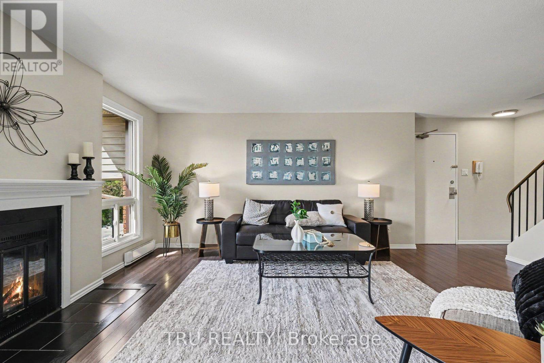
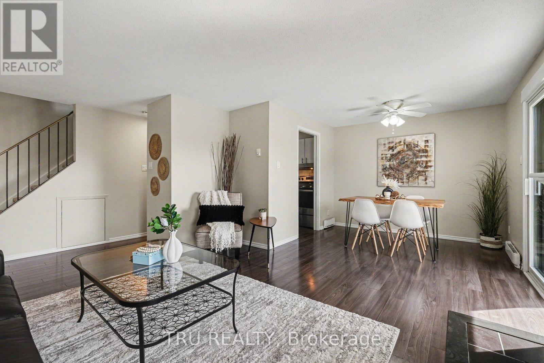
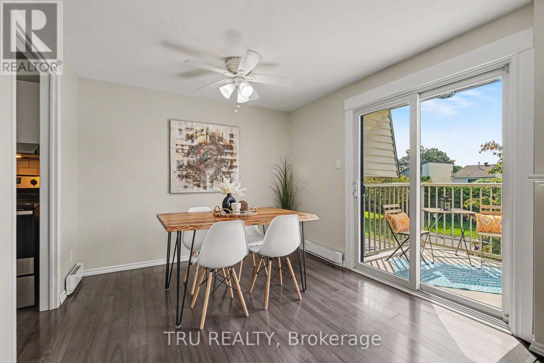
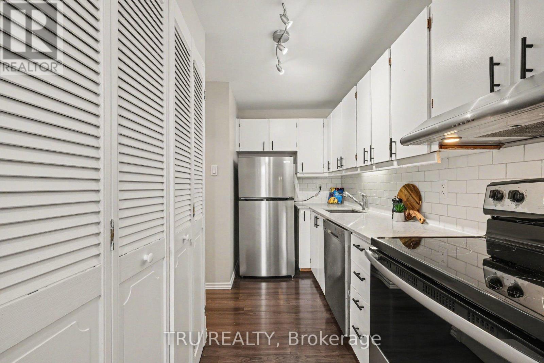
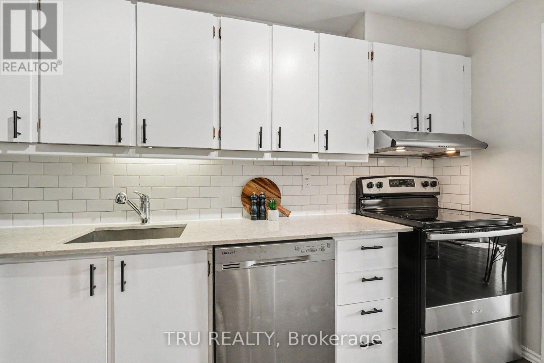
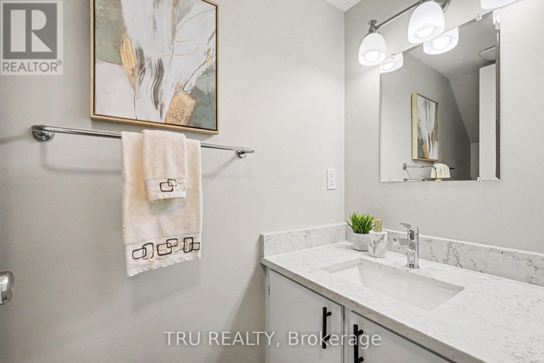
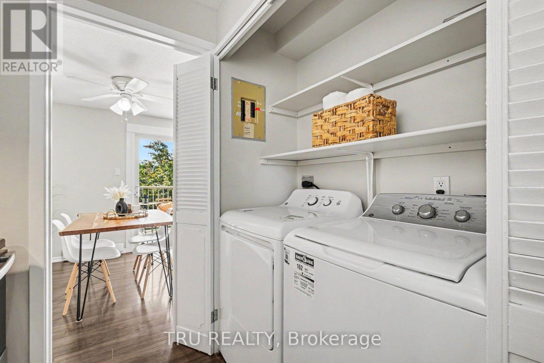
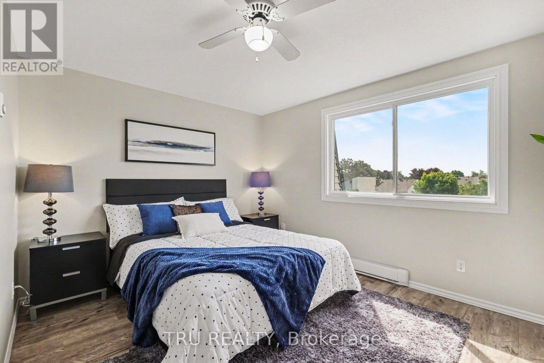
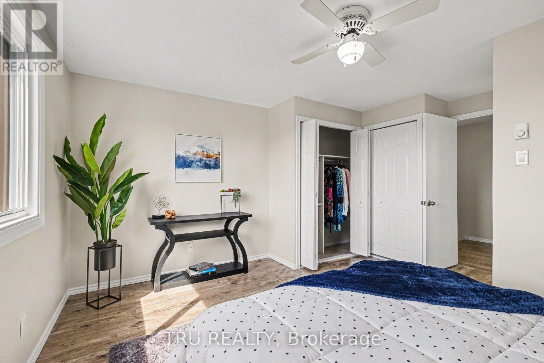
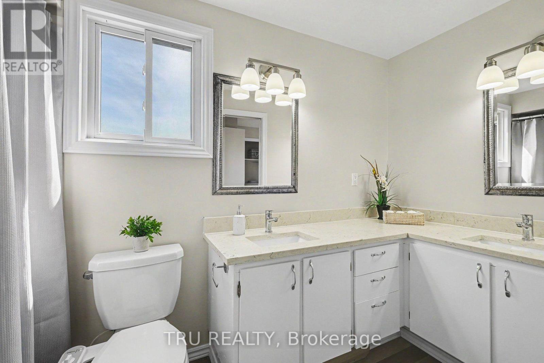
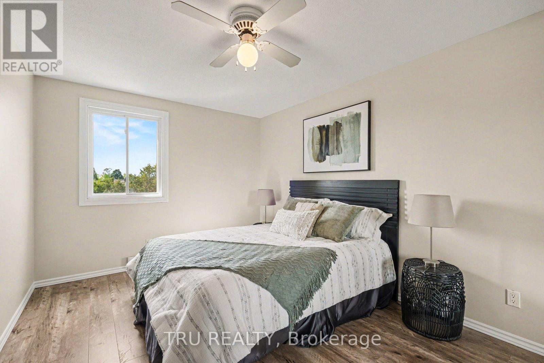
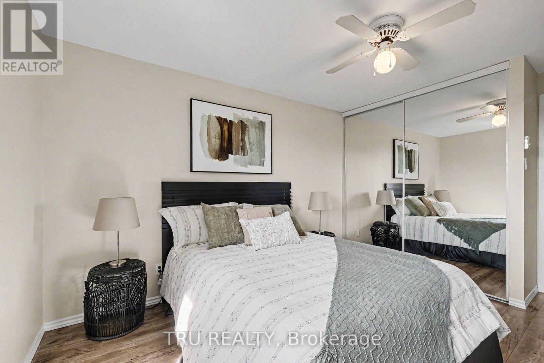
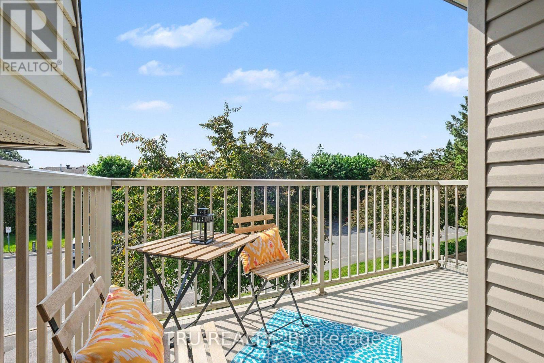
$509 MonthlyWelcome to Unit 8 - 22 Sweetbriar Circle - a bright and beautifully appointed upper unit in the heart of Barrhaven. This charming 2-bedroom, 1.5-bathroom home features quartz countertops throughout the kitchen and bathrooms, a cozy wood-burning fireplace, and a sun-filled interior that feels open and inviting. Freshly painted with new stair carpet, the home shows beautifully. The updated kitchen includes brand new stainless appliances - dishwasher, stove, and dryer - plus a near-new washer, making it completely move-in ready. Situated on a quiet circle minutes from top-rated schools, parks, shopping, and transit, this is Barrhaven living at its best. Do not miss this one and book your private showing today! (id:63476)
Property Details
| MLS® Number | X13613732 |
| Property Type | Single Family |
| Community Name | 7701 - Barrhaven - Pheasant Run |
| Community Features | Pets Allowed With Restrictions |
| Equipment Type | Water Heater |
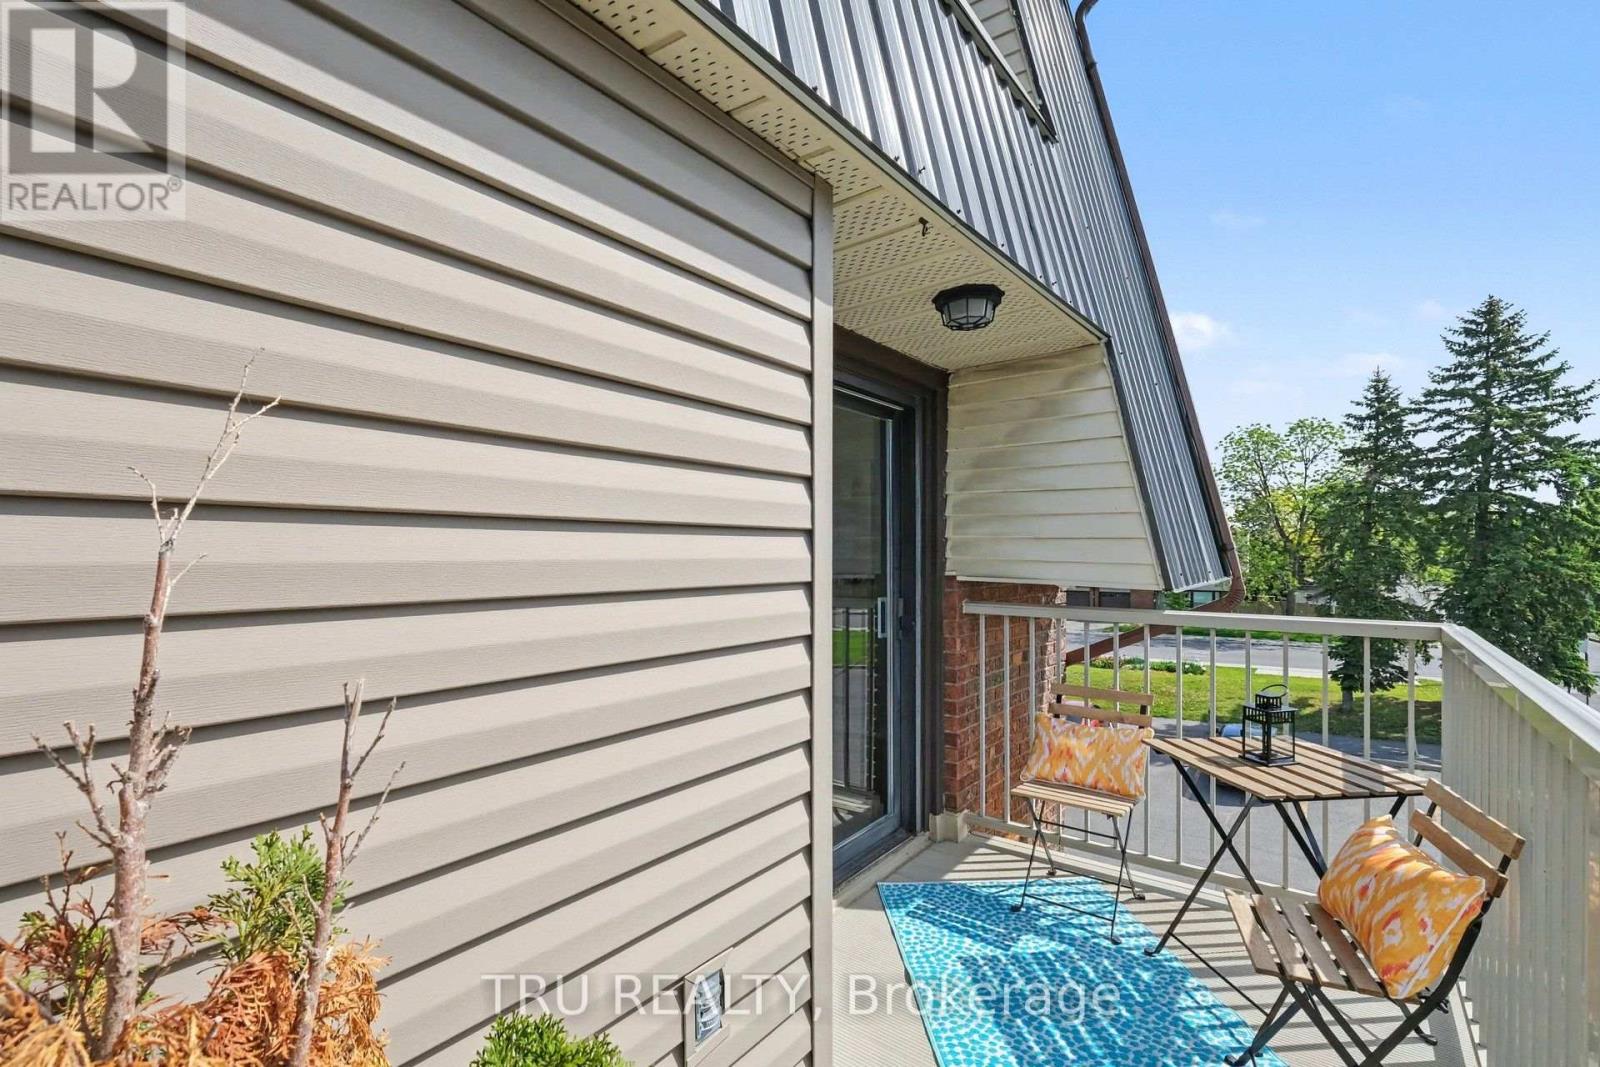
| Features | Balcony |
| Parking Space Total | 1 |
| Rental Equipment Type | Water Heater |
Building
| Bathroom Total | 2 |
| Bedrooms Above Ground | 2 |
| Bedrooms Total | 2 |
| Appliances | Water Heater, Dishwasher, Dryer, Hood Fan, Stove, Washer, Refrigerator |
| Basement Type | None |
| Cooling Type | None |
| Exterior Finish | Brick, Vinyl Siding |
| Foundation Type | Poured Concrete |
| Half Bath Total | 1 |
| Heating Fuel | Electric |
| Heating Type | Baseboard Heaters |
| Stories Total | 2 |
| Size Interior | 1,000 - 1,199 Sqft |
| Type | Row / Townhouse |
Parking
| No Garage |
Land
| Acreage | No |
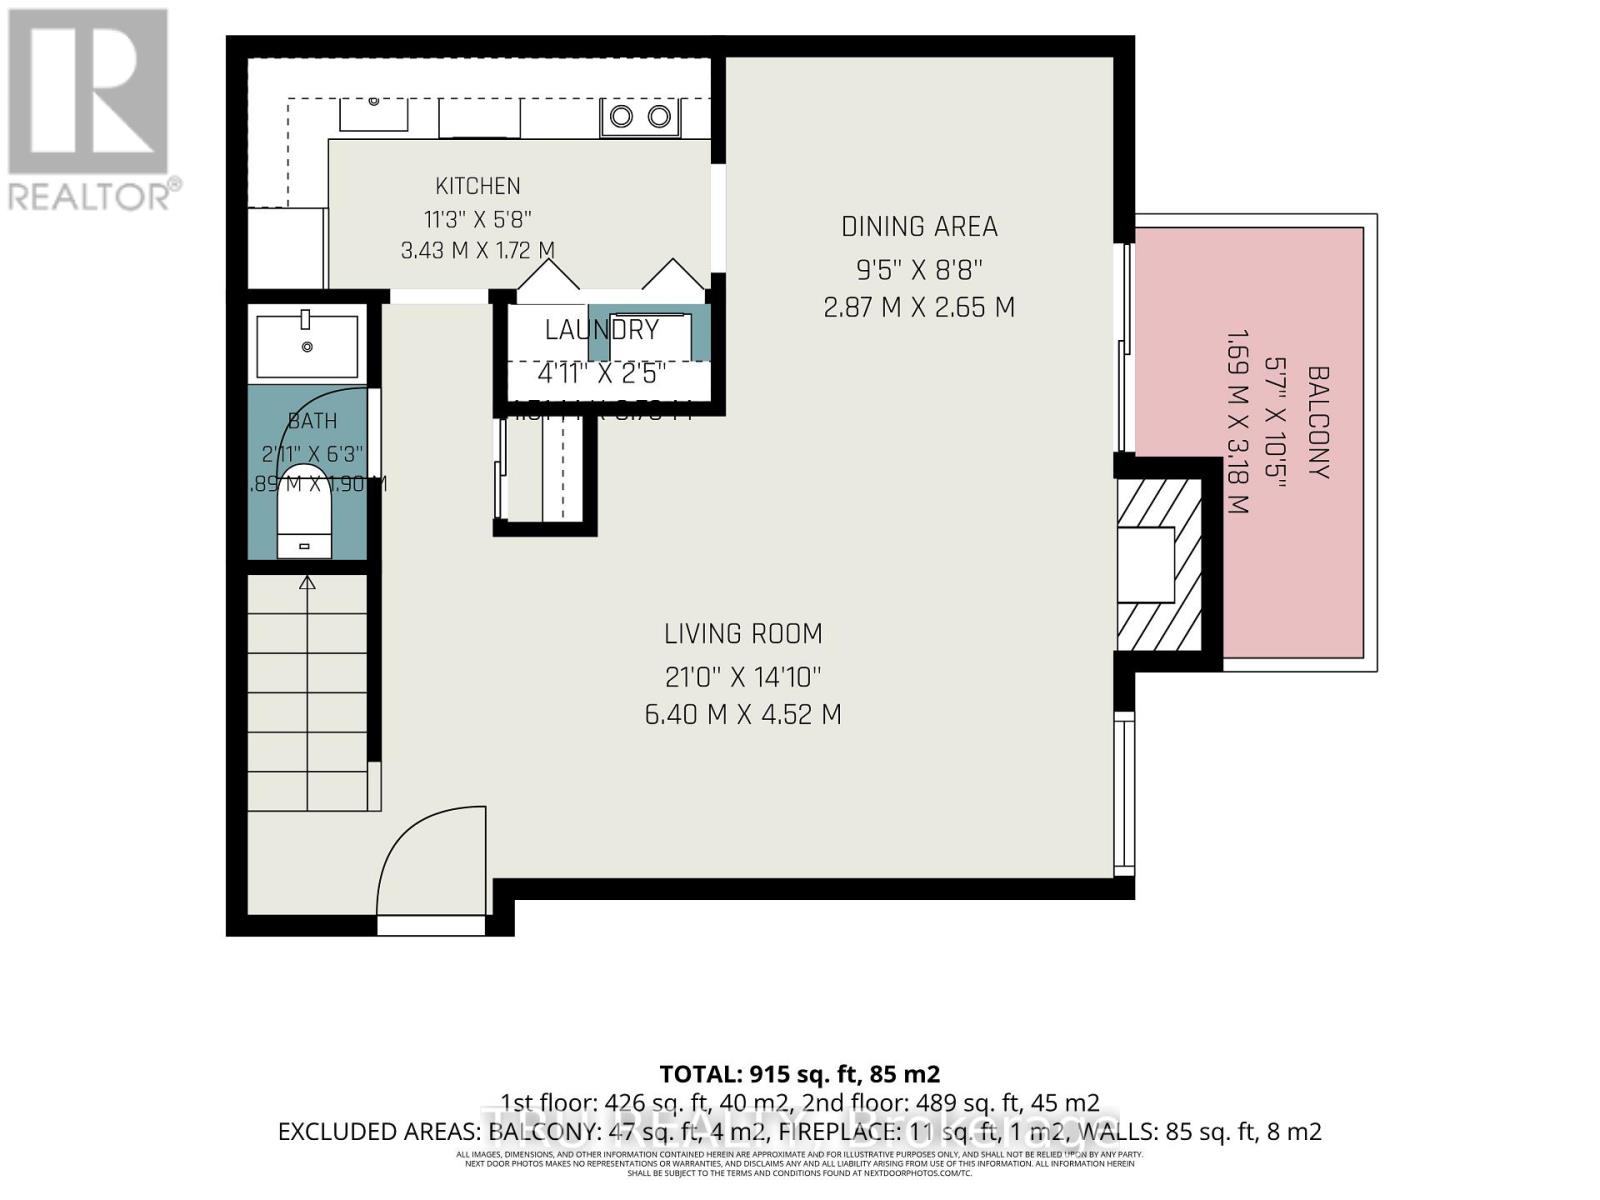
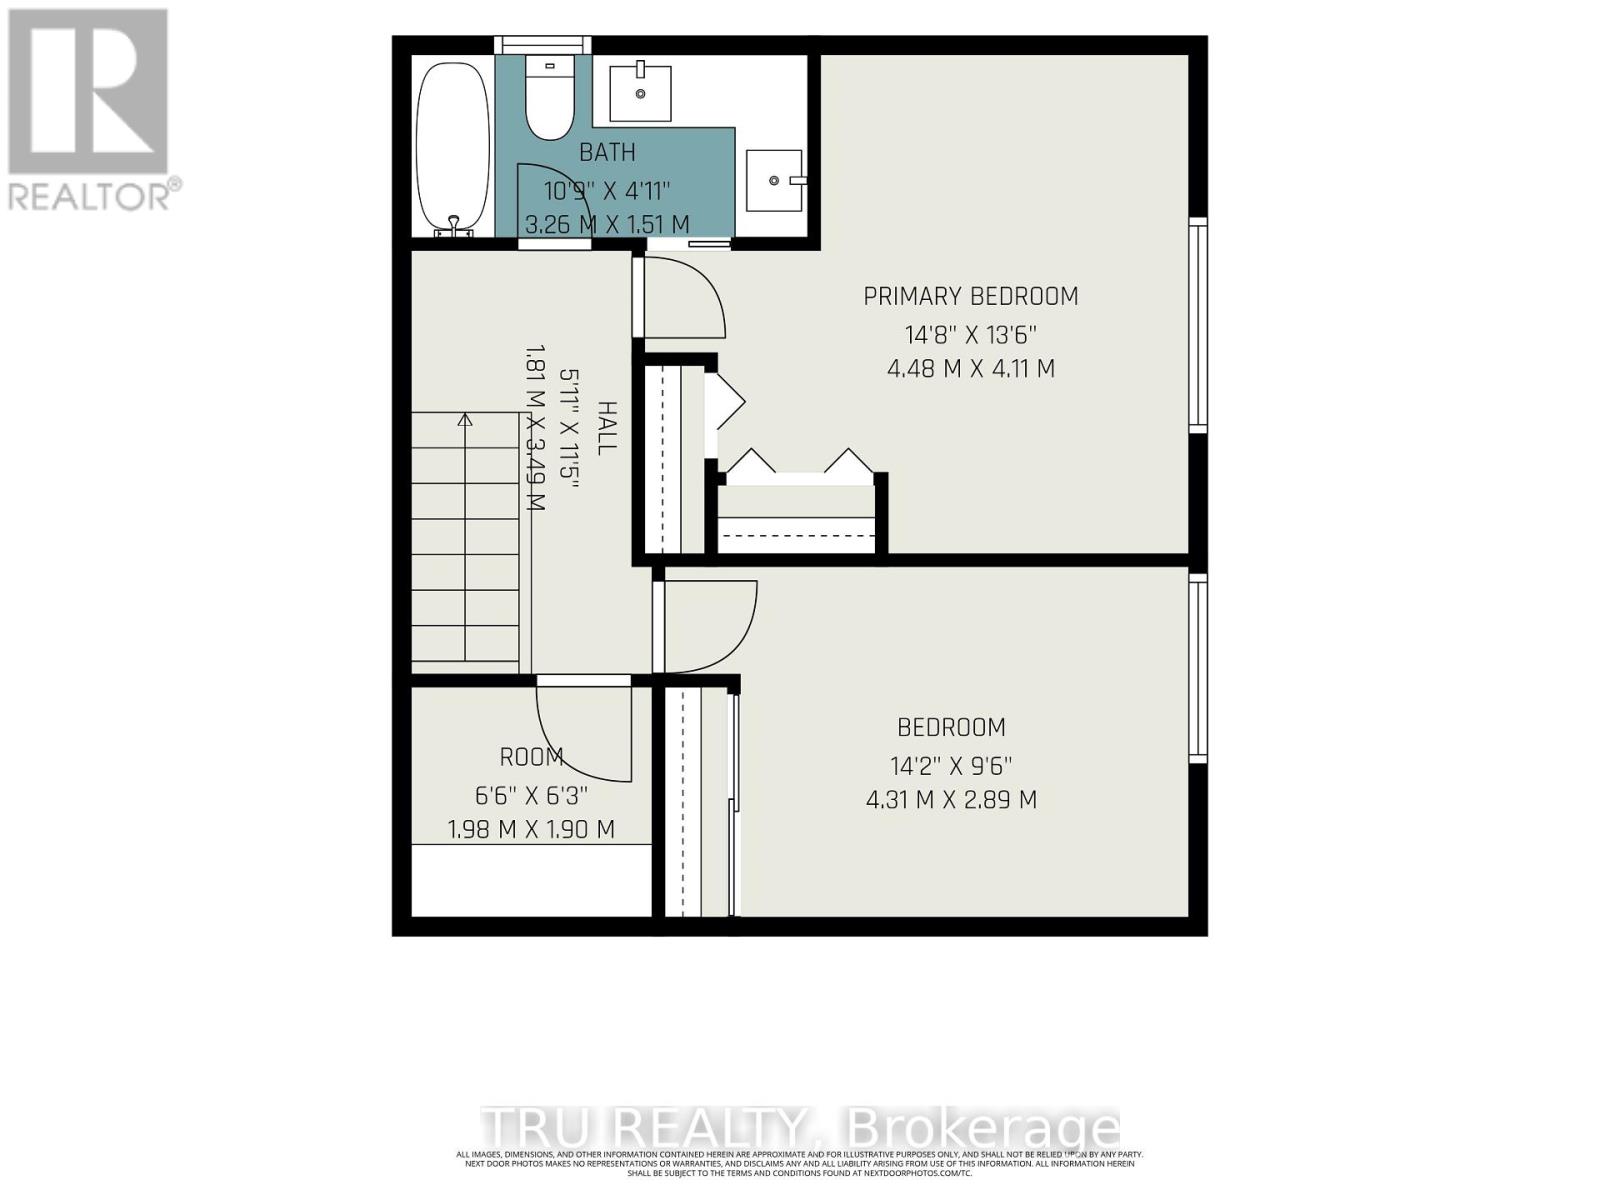
Rooms
| Level | Type | Length | Width | Dimensions |
|---|---|---|---|---|
| Second Level | Primary Bedroom | 4.48 m | 4.11 m | 4.48 m x 4.11 m |
| Second Level | Bedroom | 4.31 m | 2.89 m | 4.31 m x 2.89 m |
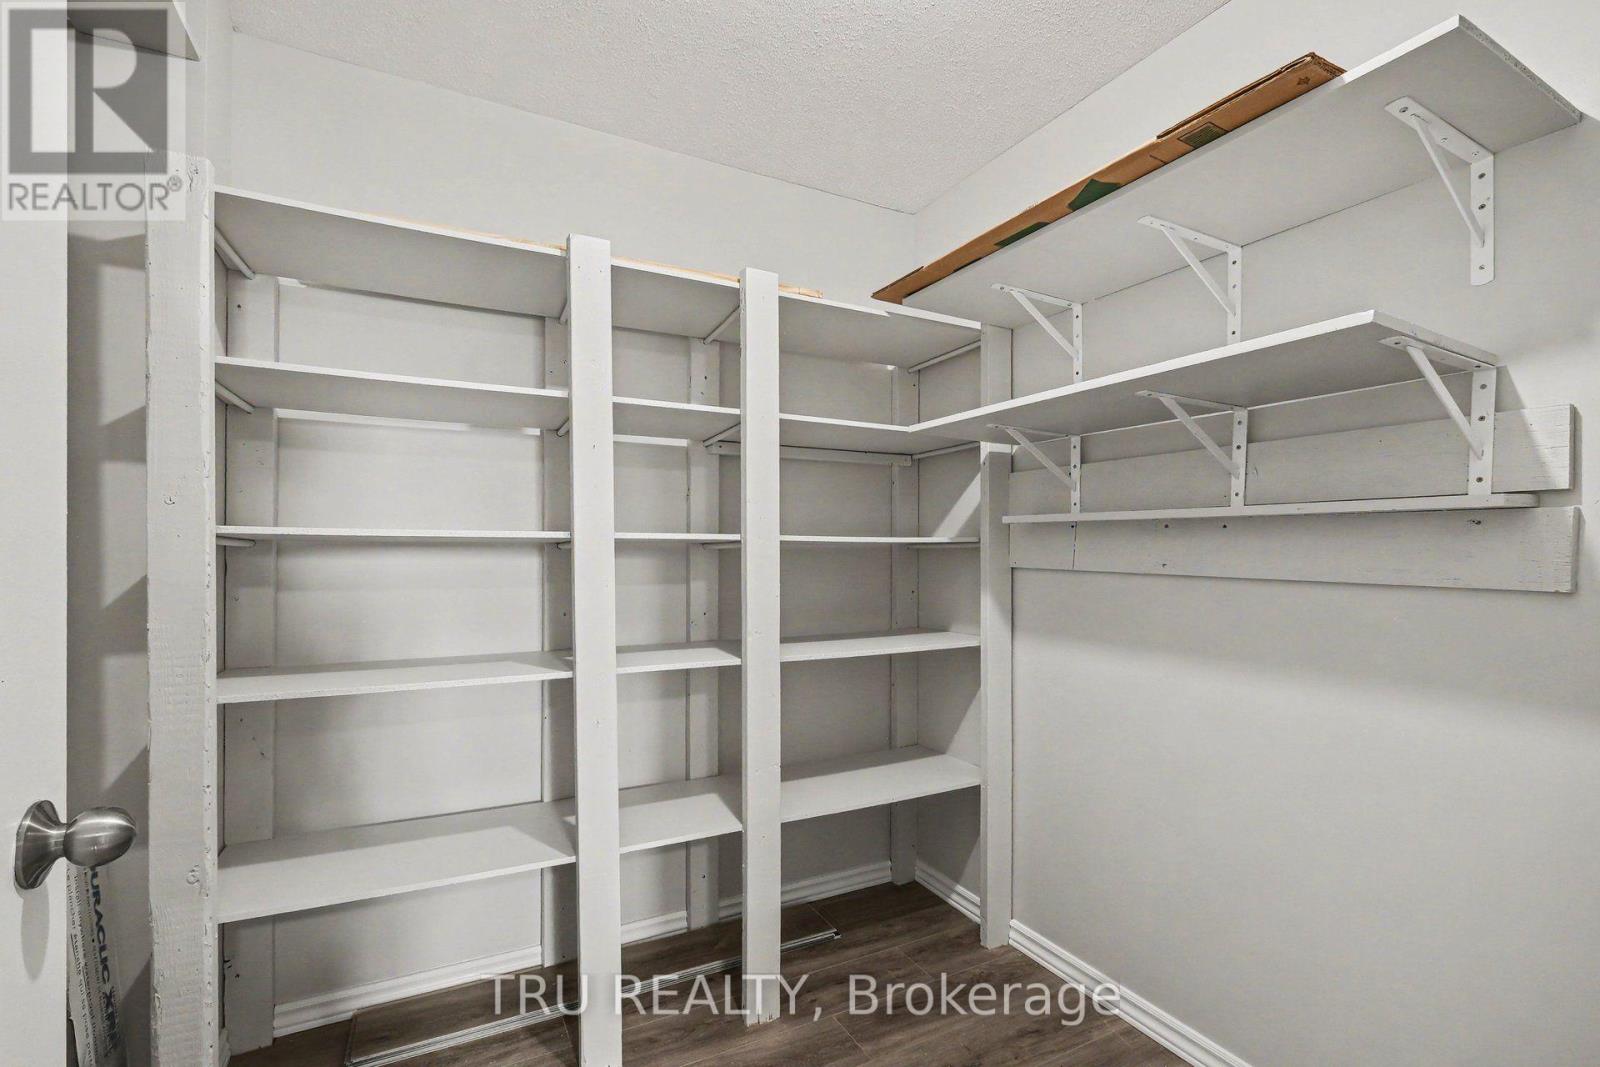
| Second Level | Utility Room | 1.98 m | 1.9 m | 1.98 m x 1.9 m |
| Second Level | Bathroom | Measurements not available | ||
| Main Level | Kitchen | 3.43 m | 1.72 m | 3.43 m x 1.72 m |
| Main Level | Living Room | 6.4 m | 4.52 m | 6.4 m x 4.52 m |
| Main Level | Dining Room | 2.87 m | 2.65 m | 2.87 m x 2.65 m |
| Main Level | Bathroom | Measurements not available |
Contact Us
Contact us for more information

The trademarks REALTOR®, REALTORS®, and the REALTOR® logo are controlled by The Canadian Real Estate Association (CREA) and identify real estate professionals who are members of CREA. The trademarks MLS®, Multiple Listing Service® and the associated logos are owned by The Canadian Real Estate Association (CREA) and identify the quality of services provided by real estate professionals who are members of CREA. The trademark DDF® is owned by The Canadian Real Estate Association (CREA) and identifies CREA's Data Distribution Facility (DDF®)
July 28 2026 06:23:26
Ottawa Real Estate Board
Tru Realty