
8, 100 Albion Drive Fort Mcmurray, Alberta T9H 1H5

$229,900Maintenance, Common Area Maintenance, Ground Maintenance, Reserve Fund Contributions, Waste Removal
$510.37 Monthly
Maintenance, Common Area Maintenance, Ground Maintenance, Reserve Fund Contributions, Waste Removal
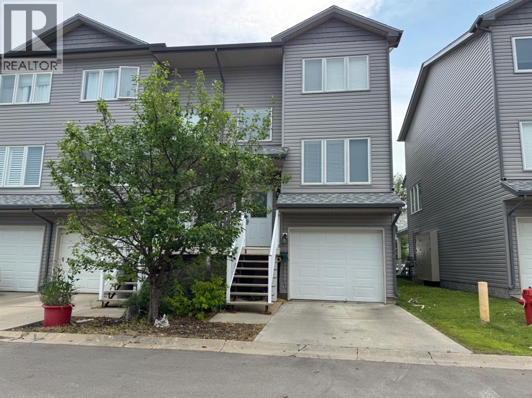
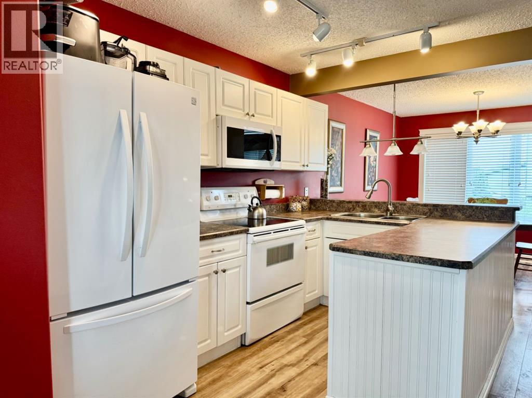
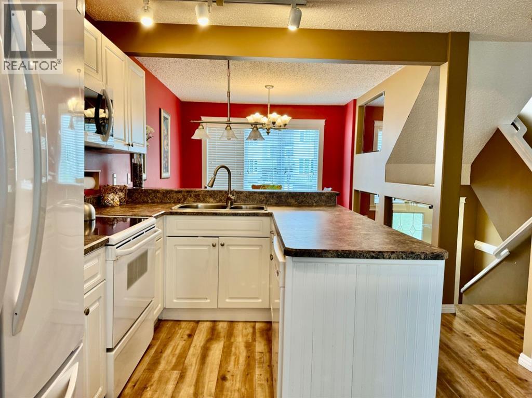
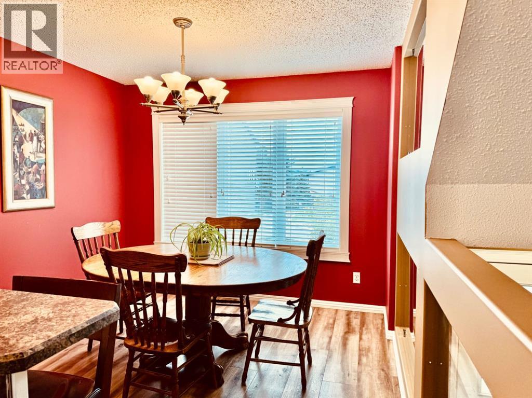
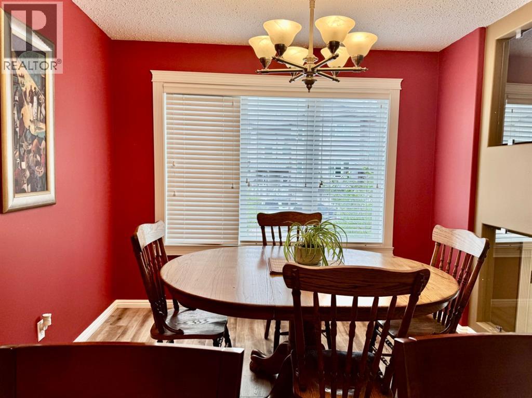
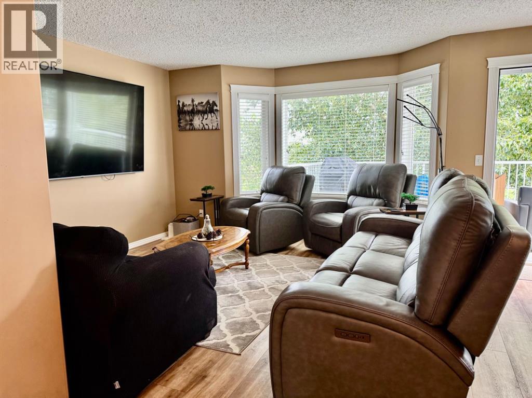
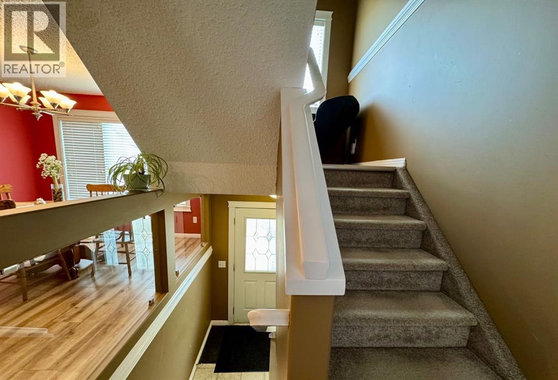
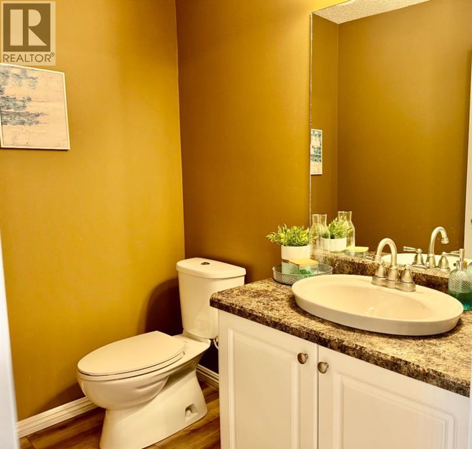
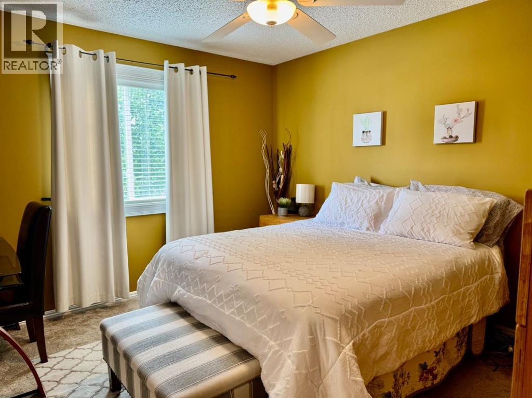
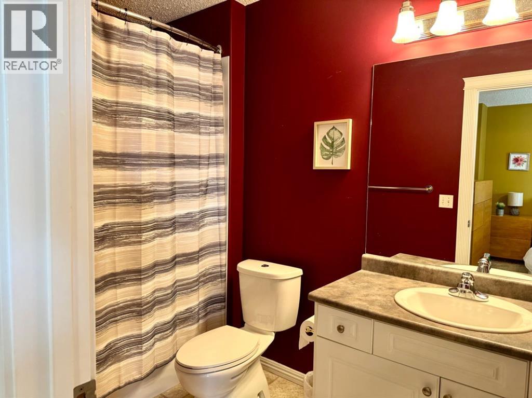
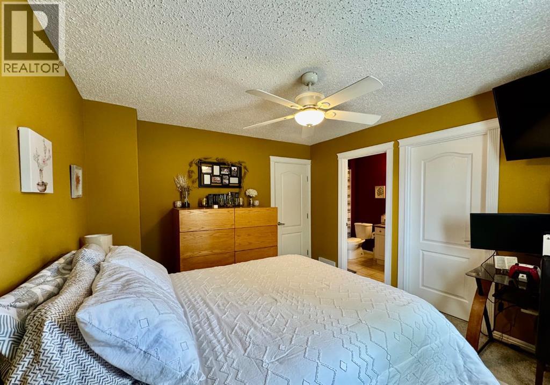
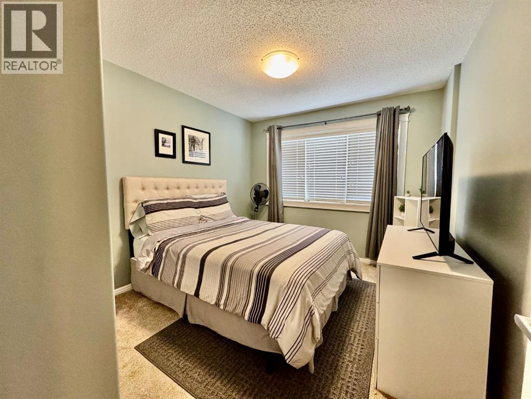
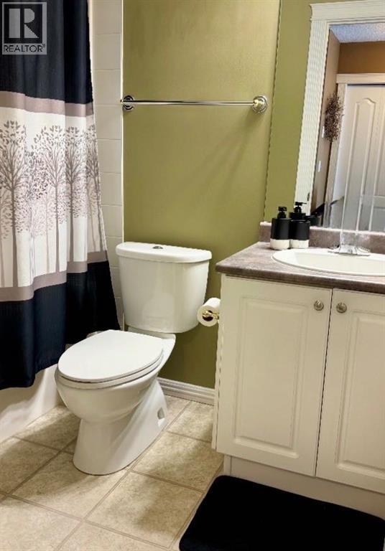
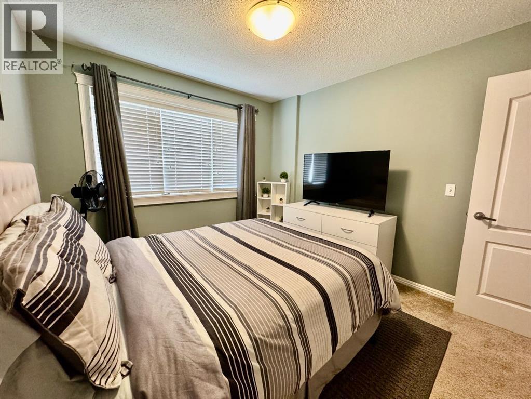
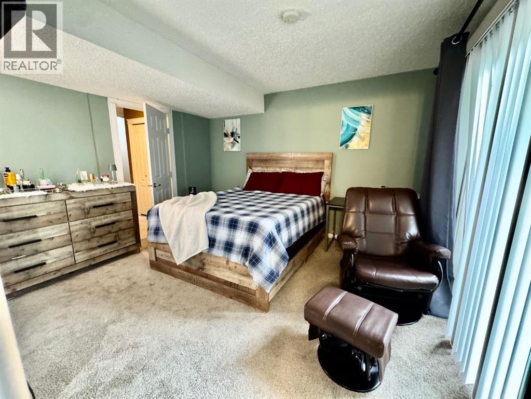
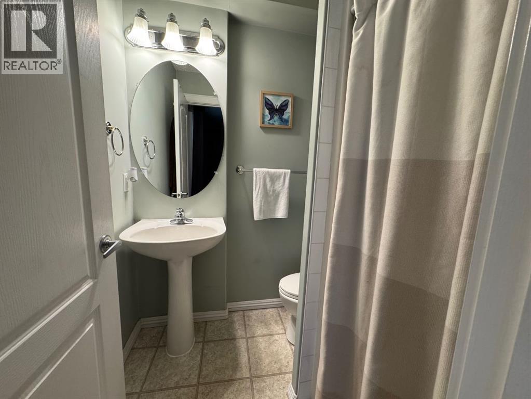
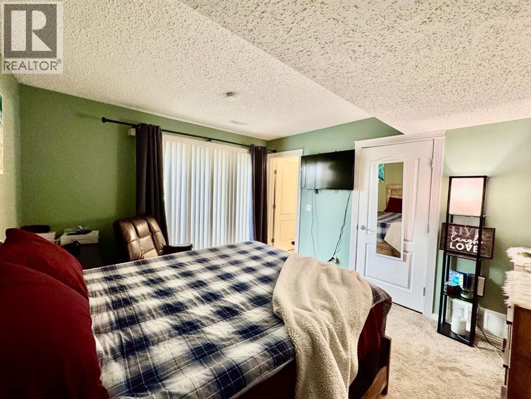
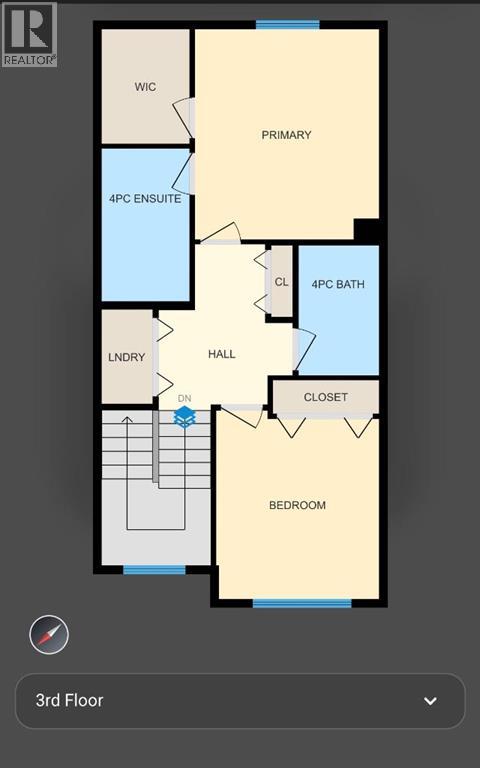
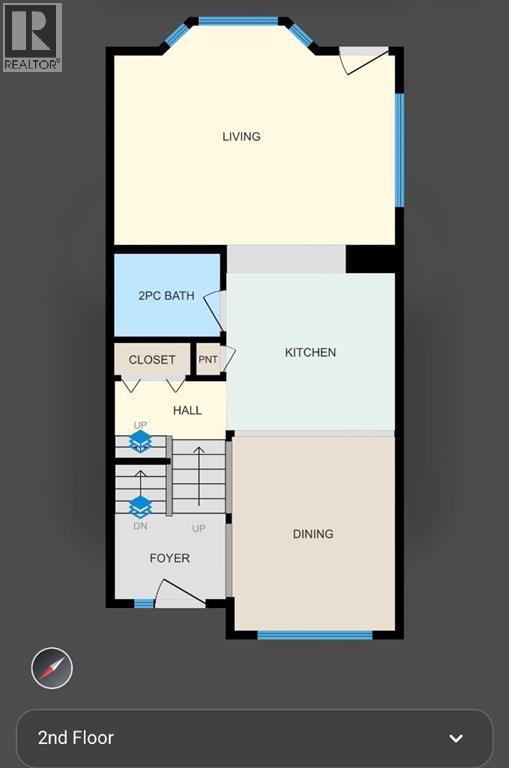
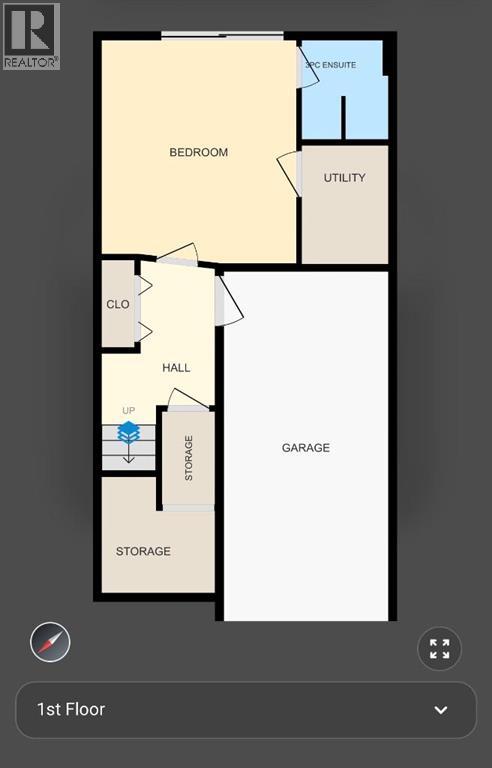
$510.37 MonthlyIntroducing this well-maintained townhome, offering 1719 square feet of living space, perfect for families or those seeking a low maintenance lifestyle. As you enter the main floor, you’ll find an open concept layout featuring a well-appointed kitchen, dining area and inviting living room, ideal for both entertaining and everyday living. A convenient powder room adds to the functionality of this level, while easy access to the deck allows for seamless indoor-outdoor living. The second floor is a true retreat, featuring a generous sized primary bedroom with walk in closet and ensuite with soaker tub. A second bedroom offers ample space for family or guests, and a dedicated laundry area makes chores a breeze. The main bath on this level ensures convenience for all. The lower level boasts a walk-out flex room that can serve as a home office, gym, play area or third bedroom, along with a 3-piece bathroom, providing versatility to meet your needs. Additional features in this townhome include central air conditioning and a central vacuum system for added comfort and convenience. The heated single-car garage ensures your vehicle is protected from the elements year-round. Located in the desirable neighbourhood, you’ll enjoy proximity to schools, scenic walking trails and the downtown area making this home the perfect blend of tranquility and accessibility. Don’t miss your chance to own this home and schedule your viewing today!! (id:63476)
Property Details
| MLS® Number | A2330526 |
| Property Type | Single Family |
| Community Name | Abasand |
| Amenities Near By | Schools |
| Features | Parking |
| Parking Space Total | 2 |
| Plan | 0221613 |
| Structure | Deck |
Building
| Bathroom Total | 4 |
| Bedrooms Above Ground | 2 |
| Bedrooms Total | 2 |
| Appliances | Refrigerator, Dishwasher, Stove, Freezer, Microwave Range Hood Combo, Washer & Dryer, Water Heater - Gas |
| Basement Development | Finished |
| Basement Features | Walk Out |
| Basement Type | Full (finished) |
| Constructed Date | 2001 |
| Construction Material | Wood Frame |
| Construction Style Attachment | Attached |
| Cooling Type | Central Air Conditioning |
| Exterior Finish | Vinyl Siding |
| Flooring Type | Carpeted, Vinyl |
| Foundation Type | Poured Concrete |
| Half Bath Total | 1 |
| Heating Type | Forced Air |
| Stories Total | 2 |
| Size Interior | 1,719 Sqft |
| Total Finished Area | 1719 Sqft |
| Type | Row / Townhouse |
Parking
| Attached Garage | 1 |
Land
| Acreage | No |
| Fence Type | Fence |
| Land Amenities | Schools |
| Size Total Text | Unknown |
| Zoning Description | R3 |
Rooms
| Level | Type | Length | Width | Dimensions |
|---|---|---|---|---|
| Second Level | Primary Bedroom | 11.33 Ft x 13.00 Ft | ||
| Second Level | 3pc Bathroom | 5.42 Ft x 9.42 Ft | ||
| Second Level | Bedroom | 10.08 Ft x 11.58 Ft | ||
| Second Level | 3pc Bathroom | 4.92 Ft x 8.00 Ft | ||
| Basement | Other | 11.67 Ft x 13.25 Ft | ||
| Basement | 3pc Bathroom | 5.17 Ft x 5.92 Ft | ||
| Main Level | Dining Room | 9.92 Ft x 11.83 Ft | ||
| Main Level | Kitchen | 10.33 Ft x 9.58 Ft | ||
| Main Level | Living Room | 17.17 Ft x 13.33 Ft | ||
| Main Level | 2pc Bathroom | 6.50 Ft x 5.08 Ft |
Contact Us
Contact us for more information

The trademarks REALTOR®, REALTORS®, and the REALTOR® logo are controlled by The Canadian Real Estate Association (CREA) and identify real estate professionals who are members of CREA. The trademarks MLS®, Multiple Listing Service® and the associated logos are owned by The Canadian Real Estate Association (CREA) and identify the quality of services provided by real estate professionals who are members of CREA. The trademark DDF® is owned by The Canadian Real Estate Association (CREA) and identifies CREA's Data Distribution Facility (DDF®)
July 29 2026 06:13:21
Fort McMurray REALTORS®
RE/MAX Connect