
7995 Berkley Street Burnaby, British Columbia V5E 4G5

$2,799,000
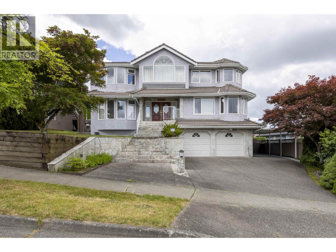
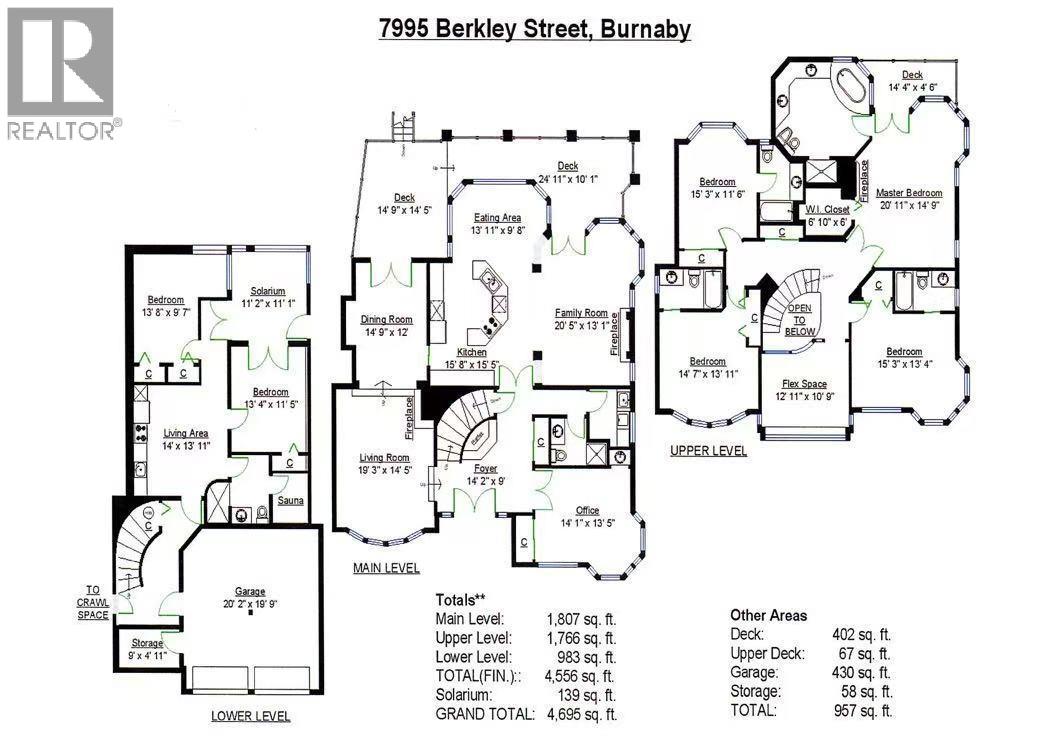
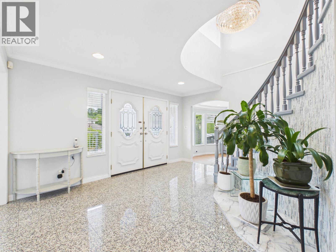
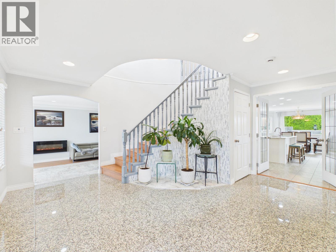
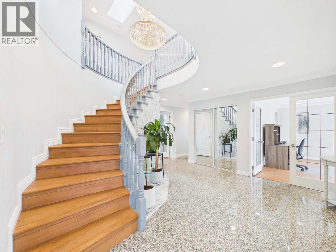
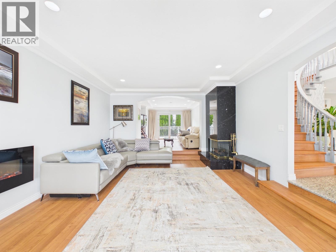
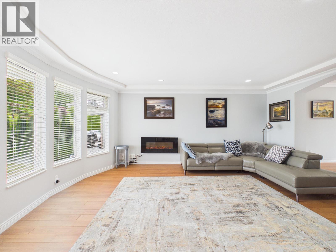
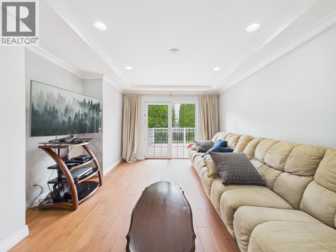
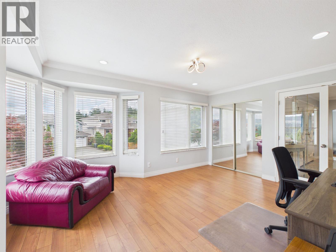
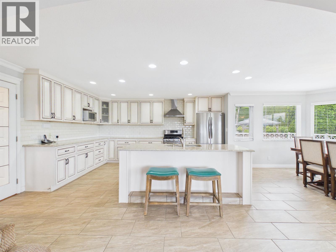
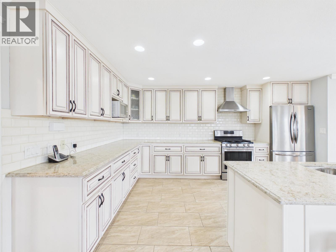
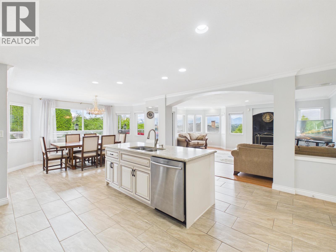
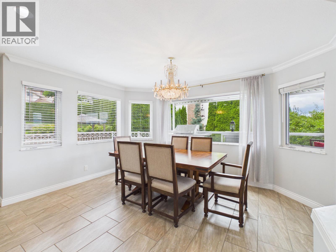
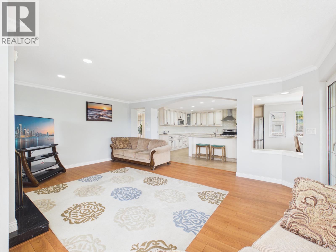
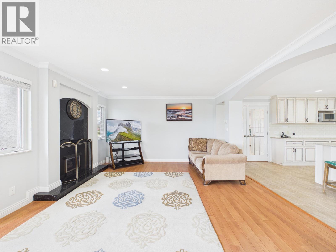
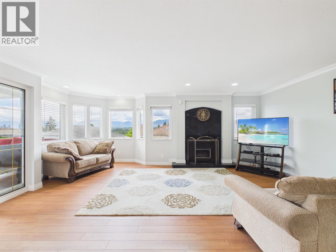
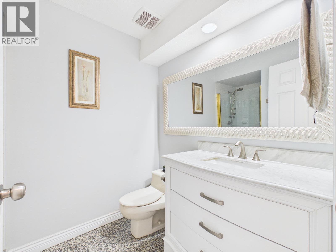
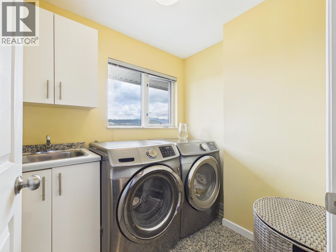
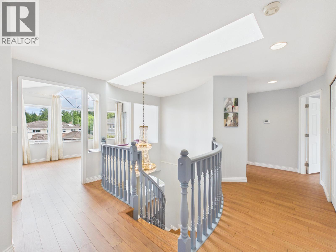
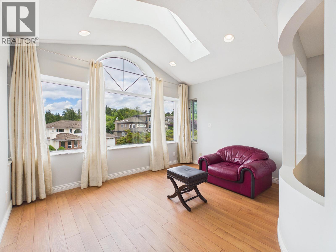
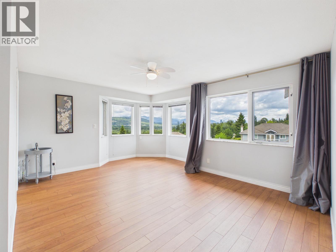
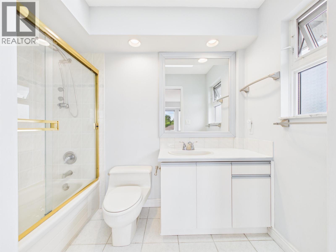
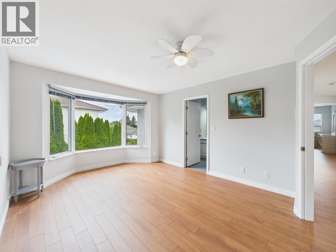
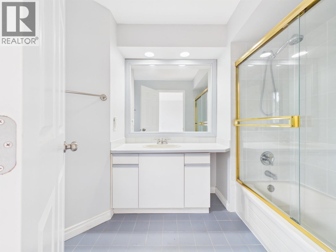
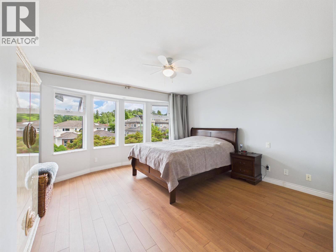
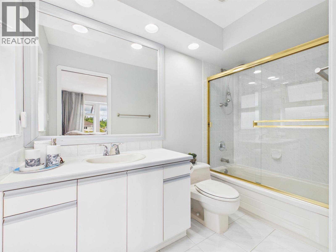
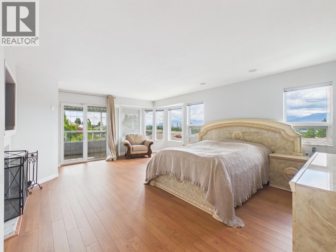
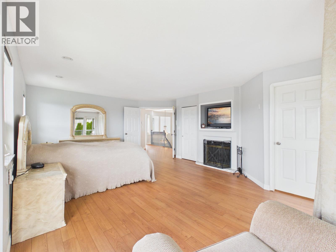
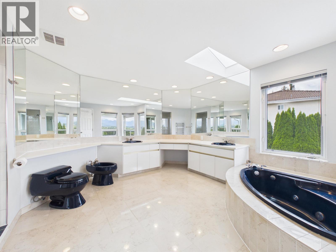
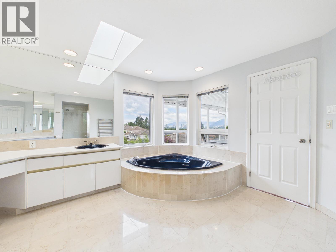
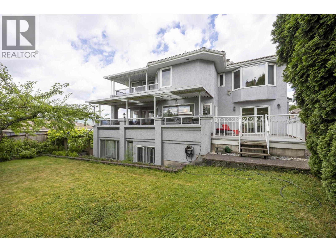
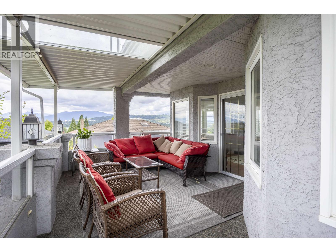
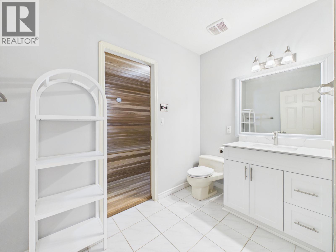
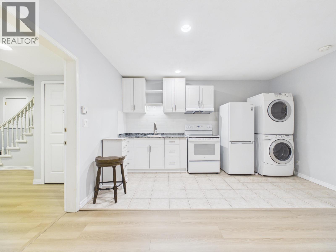
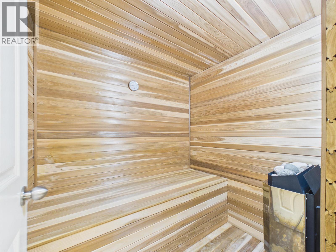
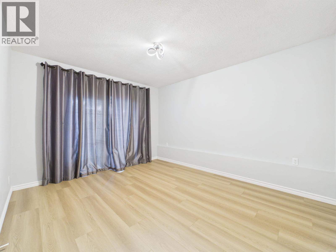
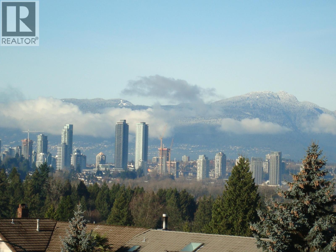
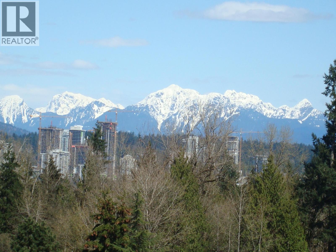
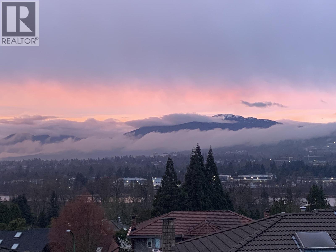
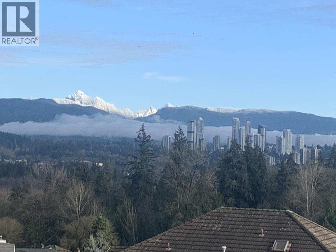
Location! Location! Panoramic View House in Burnaby's prime Lakeview area in a custom 3-level, 4,556 square ft residence. Enjoy unobstructed panoramic city & mountain views, sunrises, and sunsets from every room. The open-concept main floor features a designer Eco-Quartz kitchen with S/S appliances and a large island. Upstairs, all bedrooms include private ensuites, featuring a master retreat with a jacuzzi. Premium features include radiant heated floors, an executive office, and a sauna. Extensively updated with premium German hardwood, skylights, new boiler, HW tank, and many others. BONUS: Updated 2-bed unit suite with a separate entrance, granite kitchen, and private laundry. Quiet, prestigious location near parks, schools, Hwy 1, Metrotown, and Skytrain. Showings by appointment only. (id:63476)
Property Details
| MLS® Number | R3141149 |
| Property Type | Single Family |
| Amenities Near By | Playground, Recreation, Shopping |
| Features | Central Location |
| Parking Space Total | 5 |
| Storage Type | Storage Shed |
| View Type | View |
Building
| Bathroom Total | 6 |
| Bedrooms Total | 7 |
| Amenities | Laundry - In Suite |
| Appliances | All |
| Architectural Style | 2 Level |
| Basement Development | Finished |
| Basement Features | Unknown |
| Basement Type | Full (finished) |
| Constructed Date | 1988 |
| Construction Style Attachment | Detached |
| Fire Protection | Security System, Smoke Detectors |
| Fireplace Present | Yes |
| Fireplace Total | 2 |
| Fixture | Drapes/window Coverings |
| Heating Type | Radiant Heat |
| Size Interior | 4,556 Sqft |
| Type | House |
Parking
| Garage | |
| Carport |
Land
| Acreage | No |
| Land Amenities | Playground, Recreation, Shopping |
| Landscape Features | Garden Area |
| Size Frontage | 55 Ft |
| Size Irregular | 7212 |
| Size Total | 7212 Sqft |
| Size Total Text | 7212 Sqft |
Contact Us
Contact us for more information

The trademarks REALTOR®, REALTORS®, and the REALTOR® logo are controlled by The Canadian Real Estate Association (CREA) and identify real estate professionals who are members of CREA. The trademarks MLS®, Multiple Listing Service® and the associated logos are owned by The Canadian Real Estate Association (CREA) and identify the quality of services provided by real estate professionals who are members of CREA. The trademark DDF® is owned by The Canadian Real Estate Association (CREA) and identifies CREA's Data Distribution Facility (DDF®)
July 13 2026 11:57:13
Greater Vancouver REALTORS®
Nu Stream Realty Inc.