
7948 13 Av SW Edmonton, Alberta T6X 1H4

$450,000
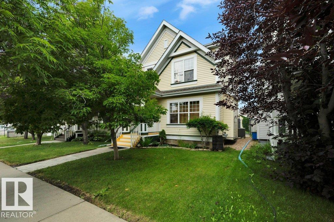
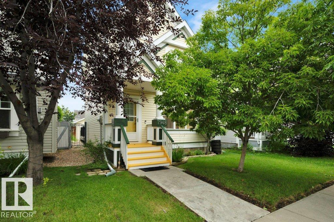
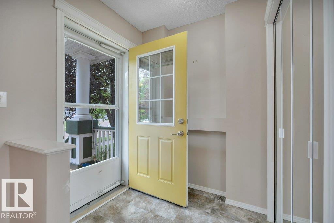
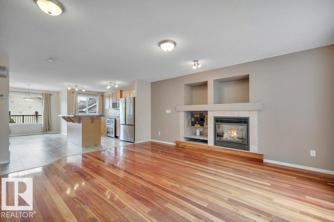
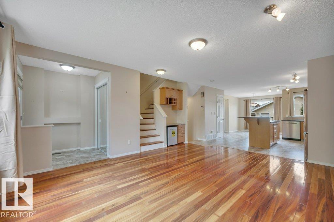
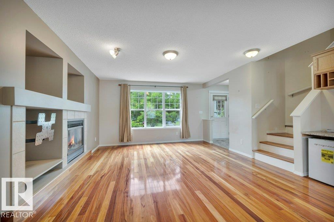
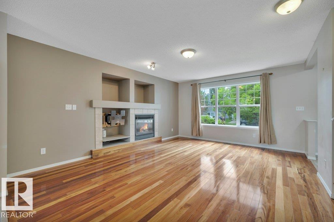
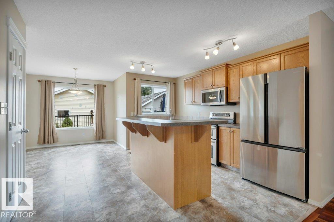
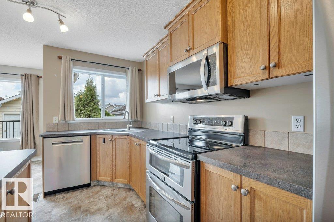
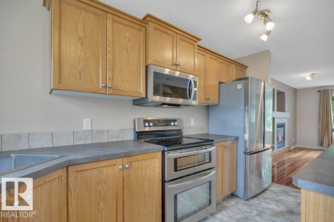
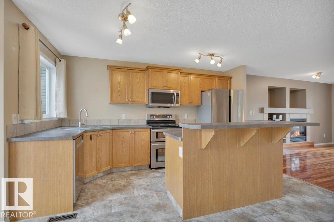
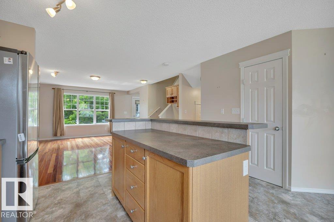
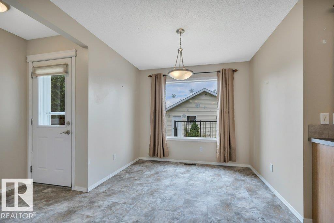
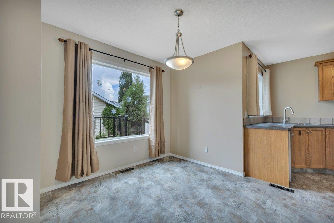
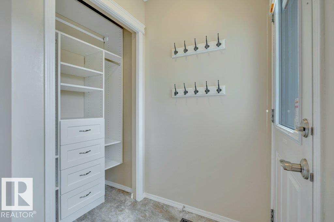
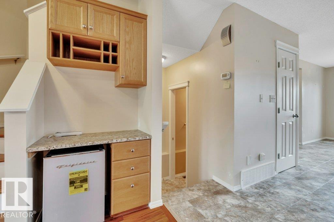
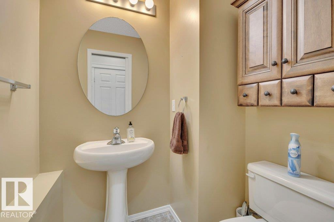
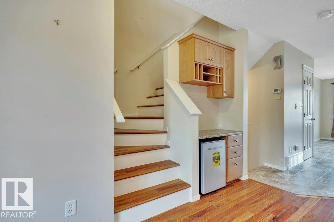
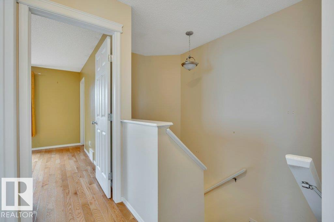
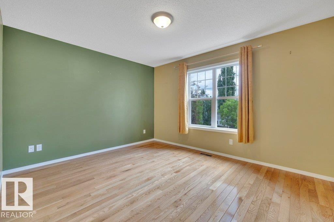
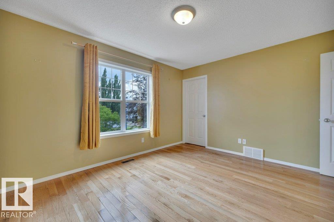
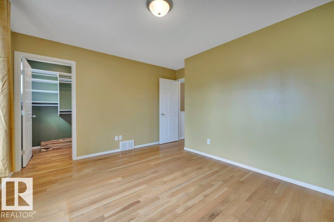
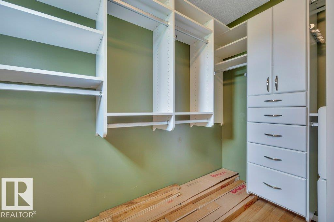
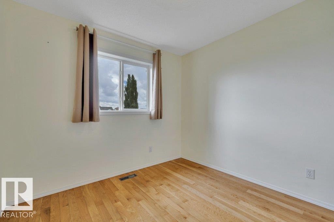
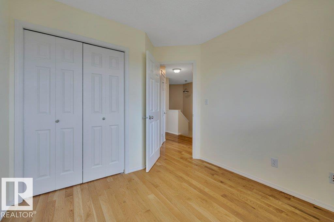
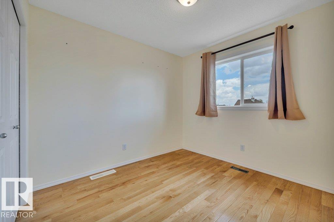
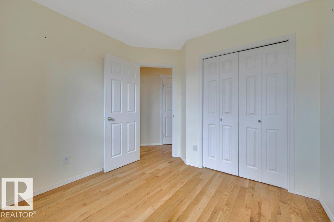
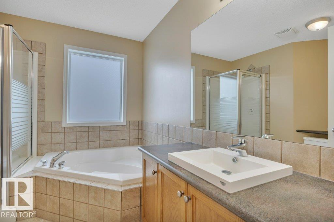
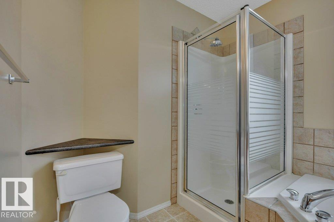
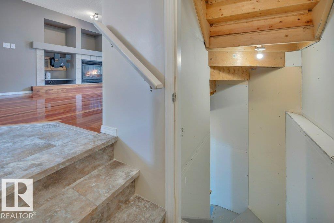
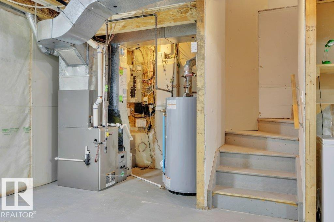
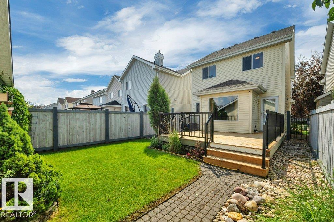
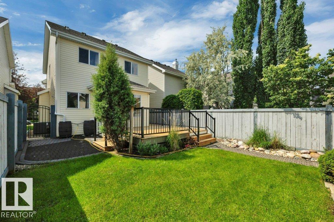
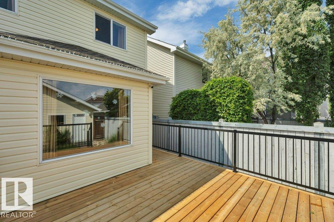
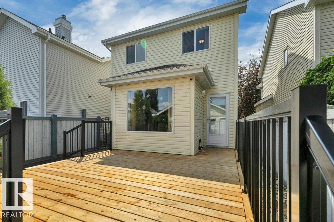
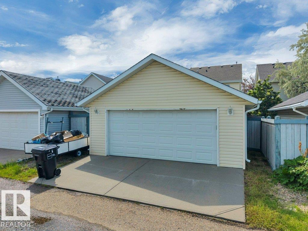
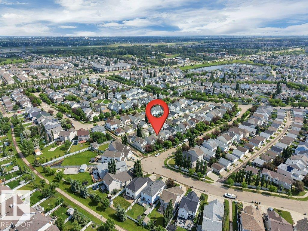
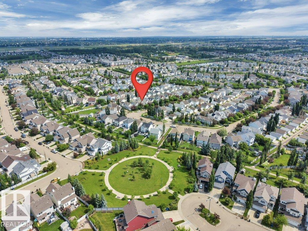
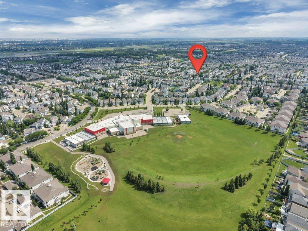
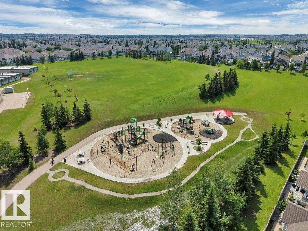
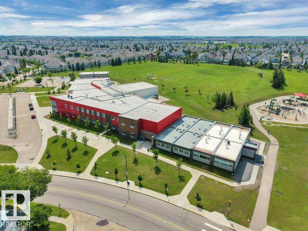
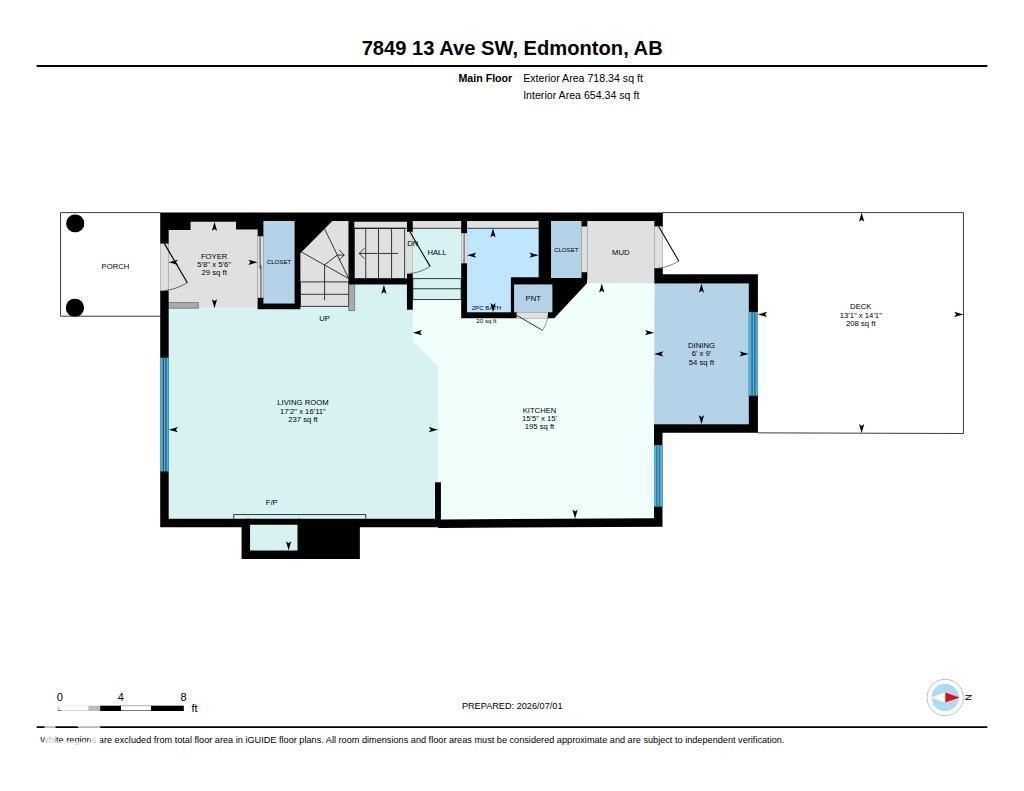
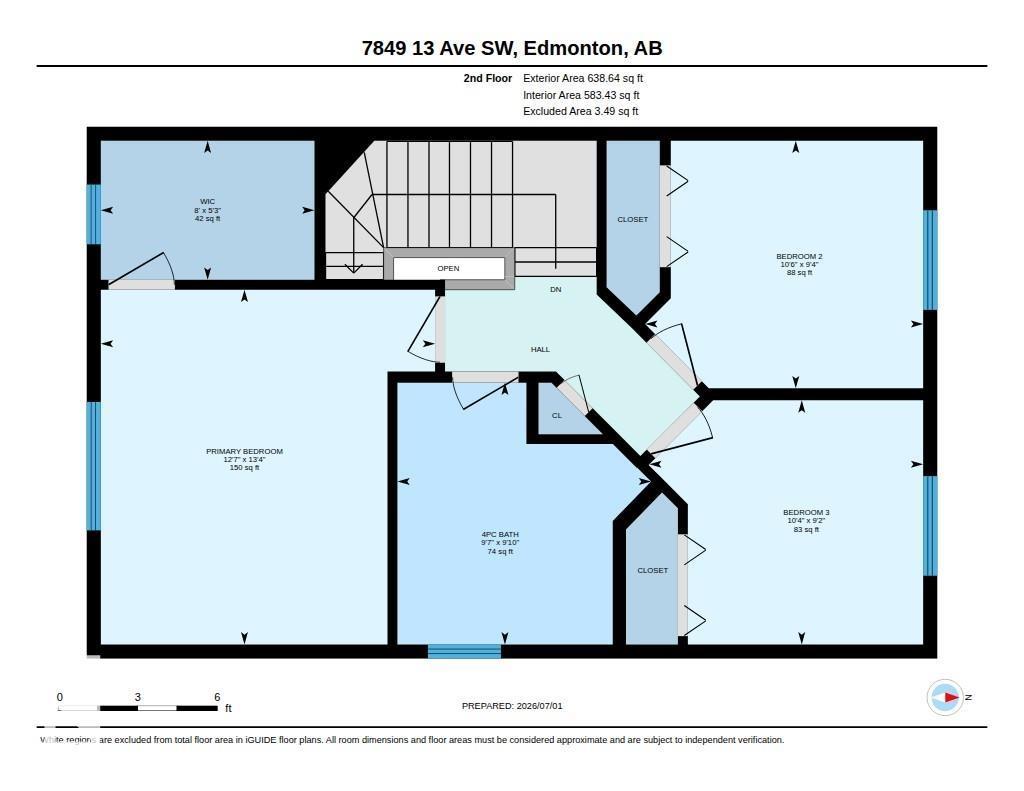
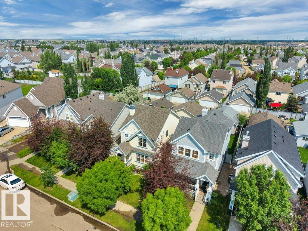
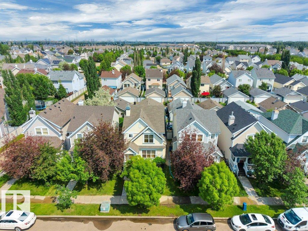
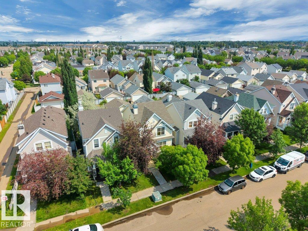
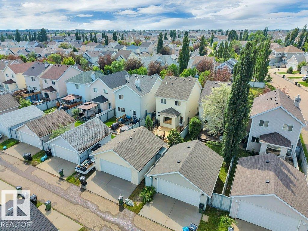
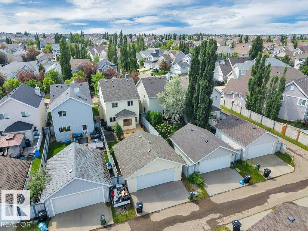
Welcome to Summerside, one of Edmonton's most sought-after lake communities where year-round recreation, parks, schools, shopping & restaurants are all just minutes away. Lovingly maintained by the original owners, this 3-bedroom, 2-storey home offers a functional great room design with a cozy gas fireplace, spacious kitchen featuring oak cabinetry, island with raised eating bar, pantry and bright dining nook, plus a convenient main floor powder room. Upstairs you'll find three generous bedrooms including a primary suite with walk-in closet and a unique main bath with separate soaker tub and shower. Quality upgrades include beautiful Tigerwood hardwood flooring, cork-backed luxury vinyl plank, custom closet organizers, central air conditioning, furnace with HEPA filtration and annual servicing, 50-gallon hot water tank, shingles on both the house and garage, plus a French drain system for added peace of mind. Move in and enjoy everything this wonderful home and vibrant community have to offer! (id:63476)
Property Details
| MLS® Number | E4496637 |
| Property Type | Single Family |
| Neigbourhood | Summerside |
| Community Features | Lake Privileges |
| Features | Lane, Closet Organizers, Exterior Walls- 2x6" |
| Parking Space Total | 2 |
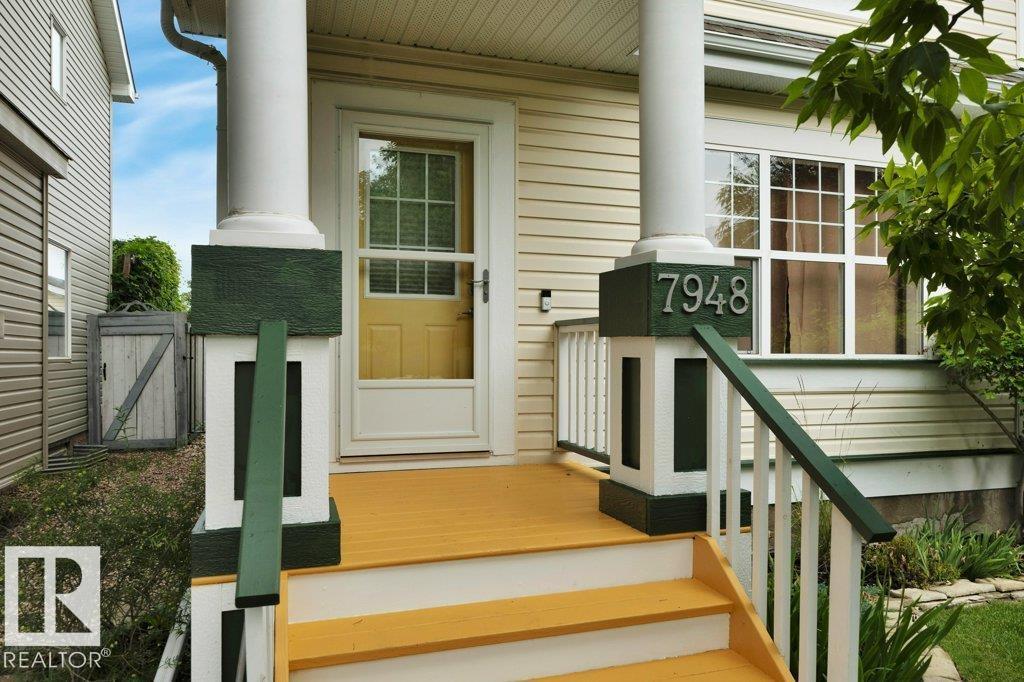
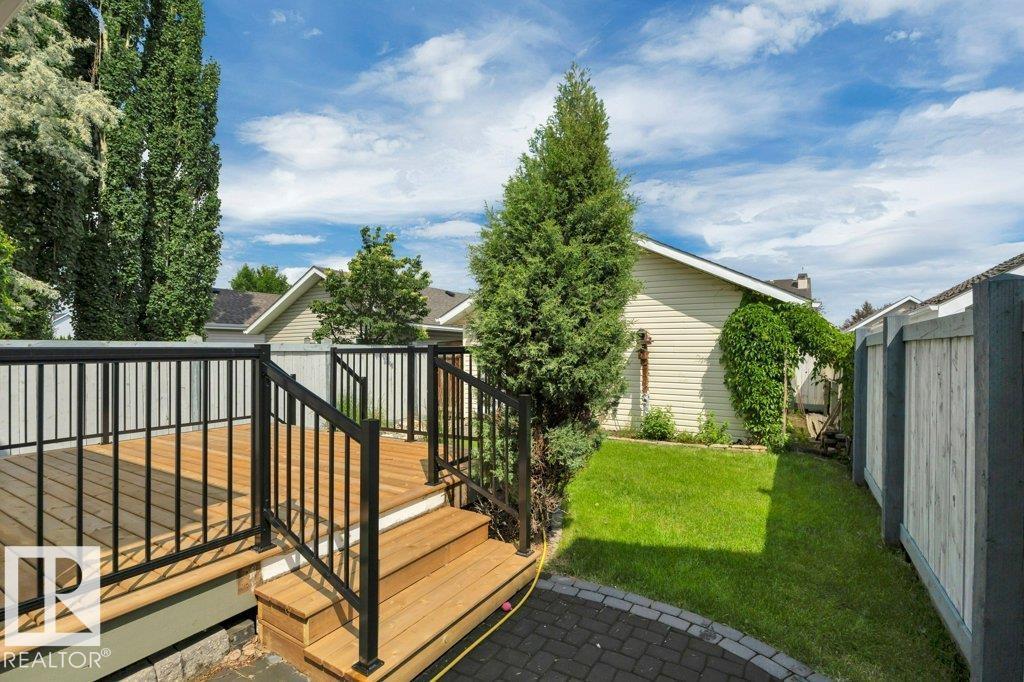
| Structure | Deck, Porch |
Building
| Bathroom Total | 2 |
| Bedrooms Total | 3 |
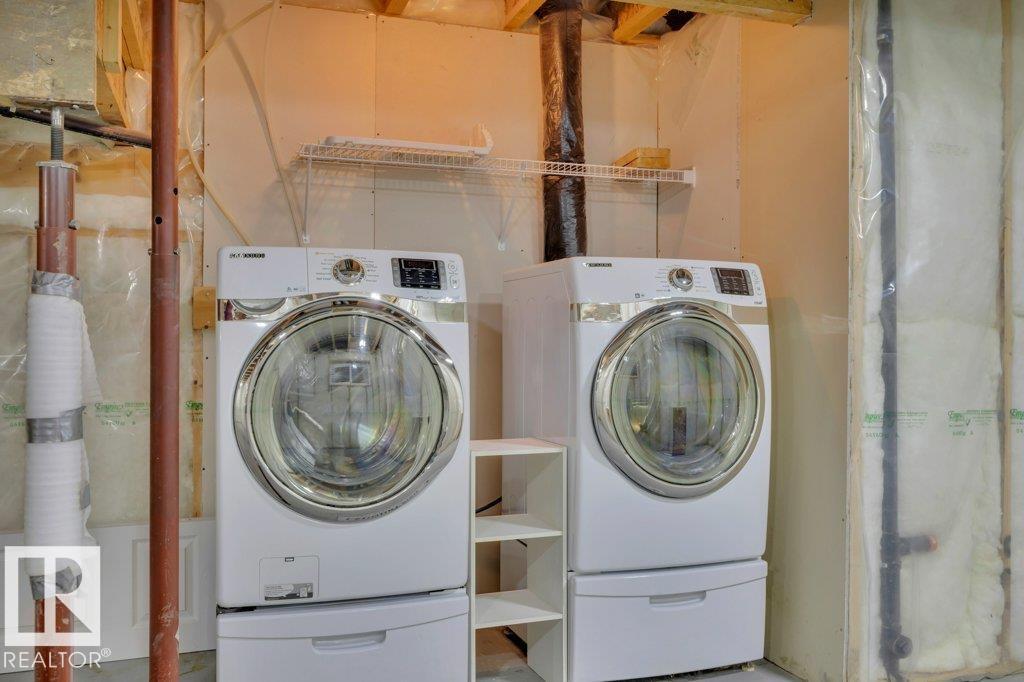
| Appliances | Dishwasher, Dryer, Garage Door Opener Remote(s), Garage Door Opener, Humidifier, Microwave Range Hood Combo, Refrigerator, Stove, Washer, Window Coverings |
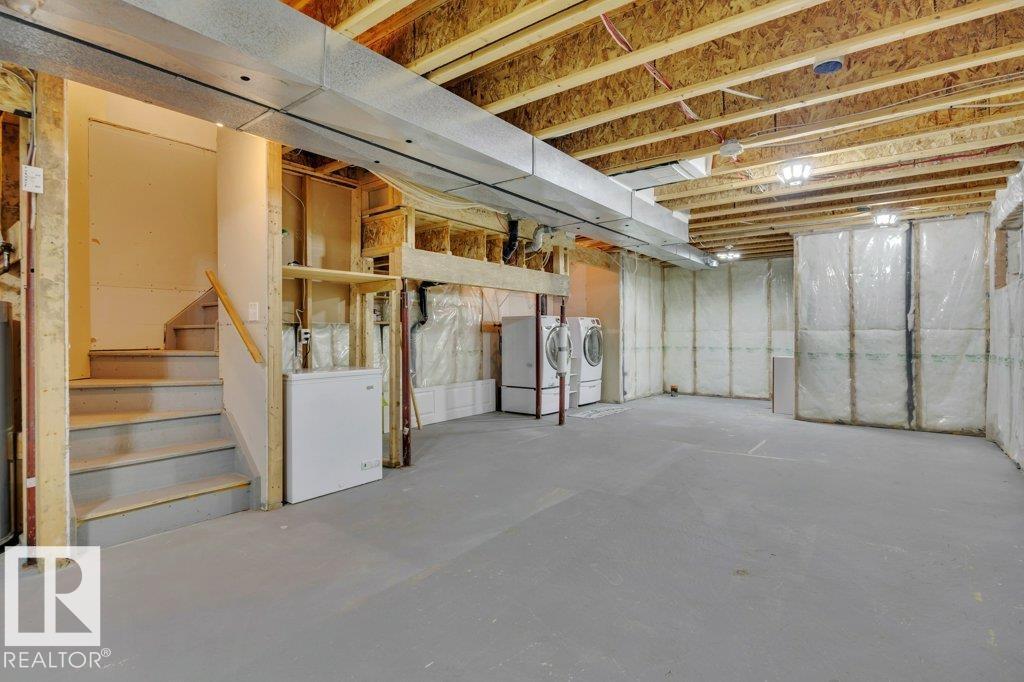
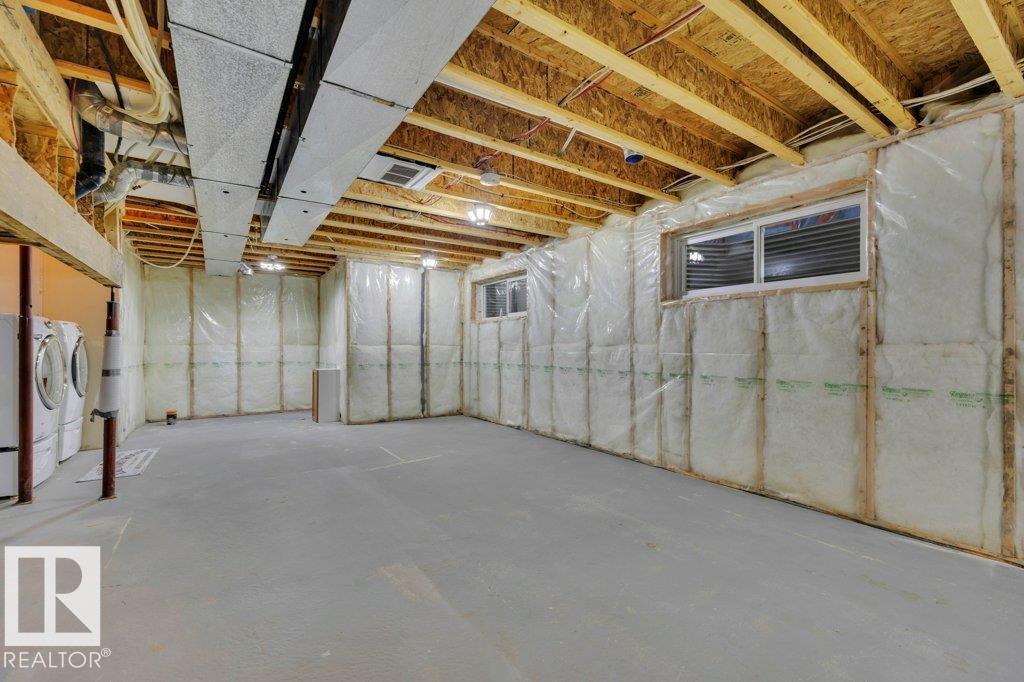
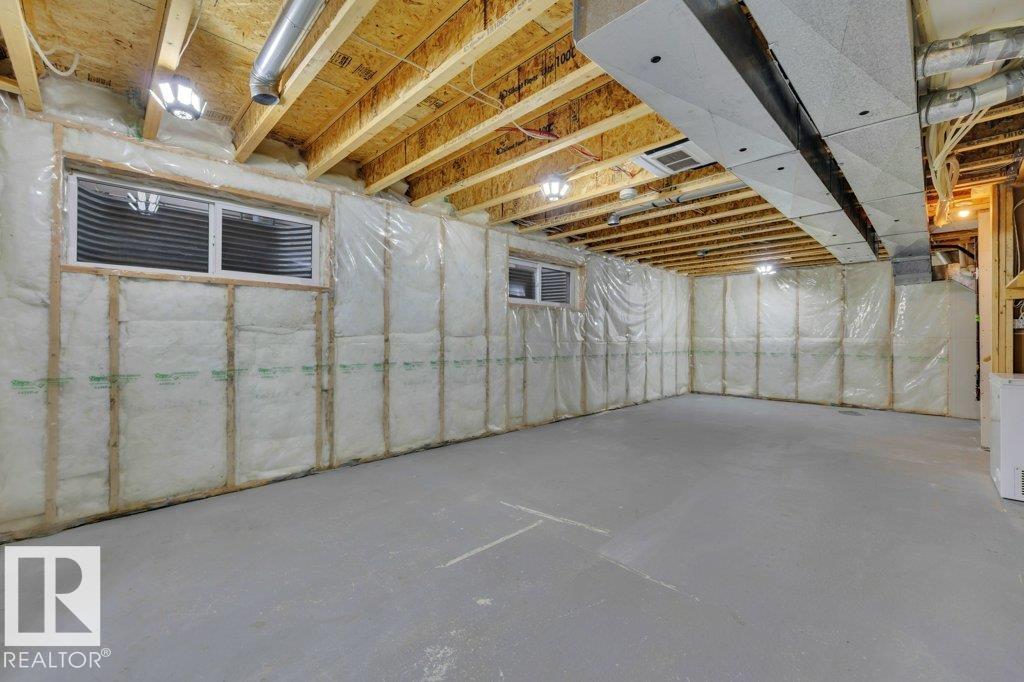
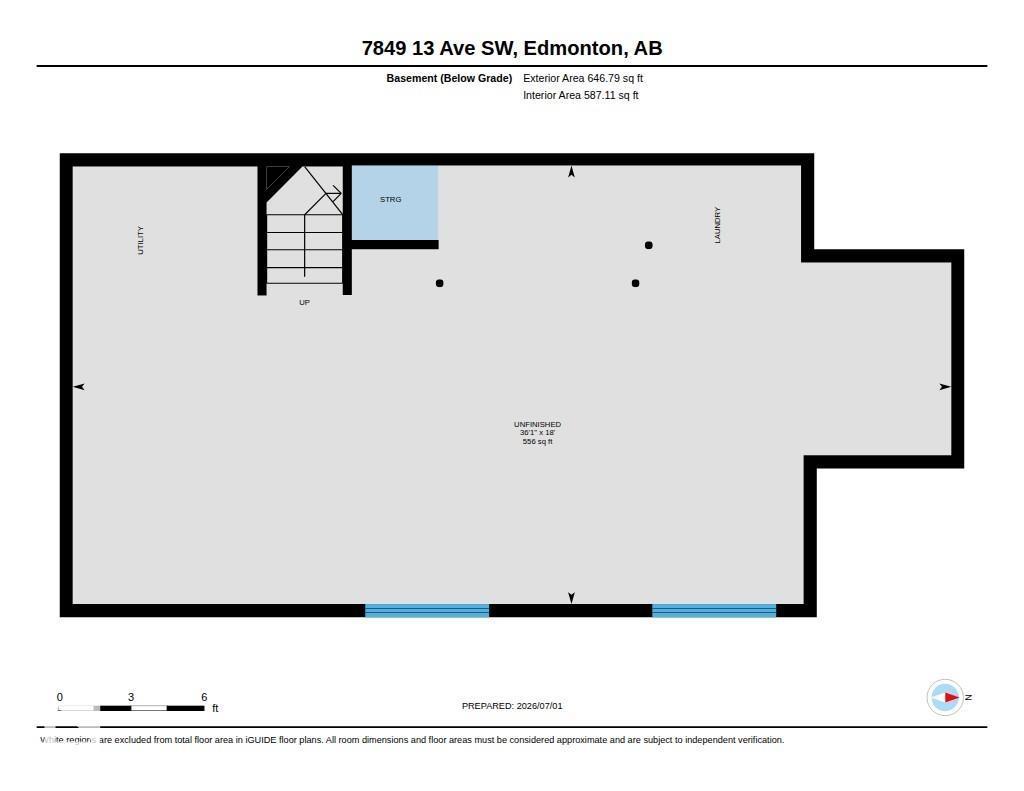
| Basement Development | Unfinished |
| Basement Type | Full (unfinished) |
| Constructed Date | 2004 |
| Construction Style Attachment | Detached |
| Cooling Type | Central Air Conditioning |
| Fire Protection | Smoke Detectors |
| Fireplace Fuel | Gas |
| Fireplace Present | Yes |
| Fireplace Type | Unknown |
| Half Bath Total | 1 |
| Heating Type | Forced Air |
| Stories Total | 2 |
| Size Interior | 1,357 Sqft |
| Type | House |
Parking
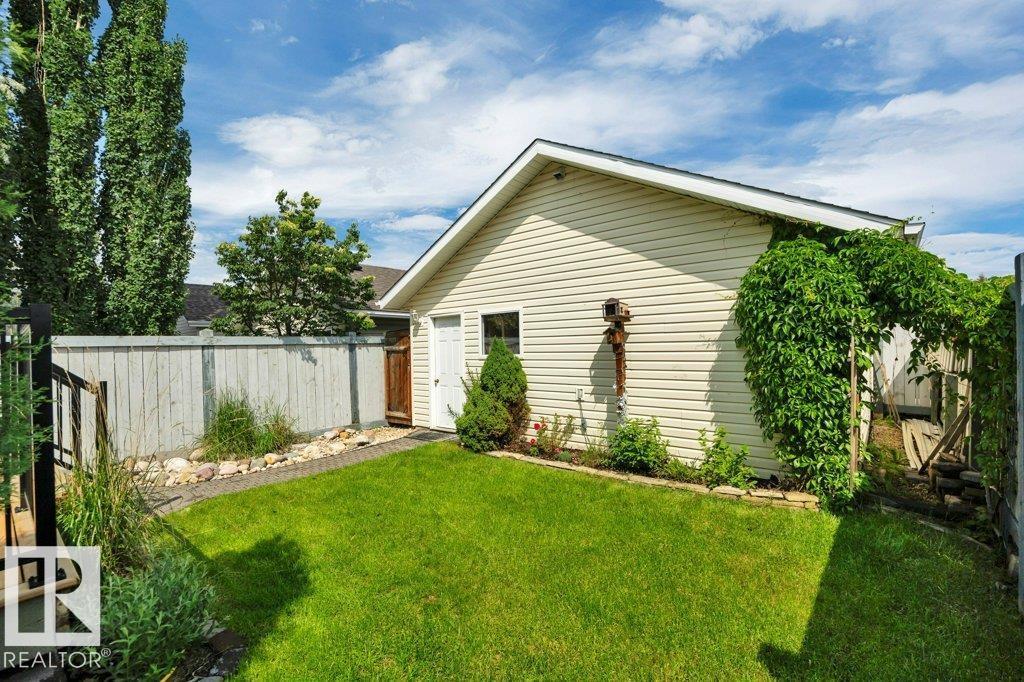
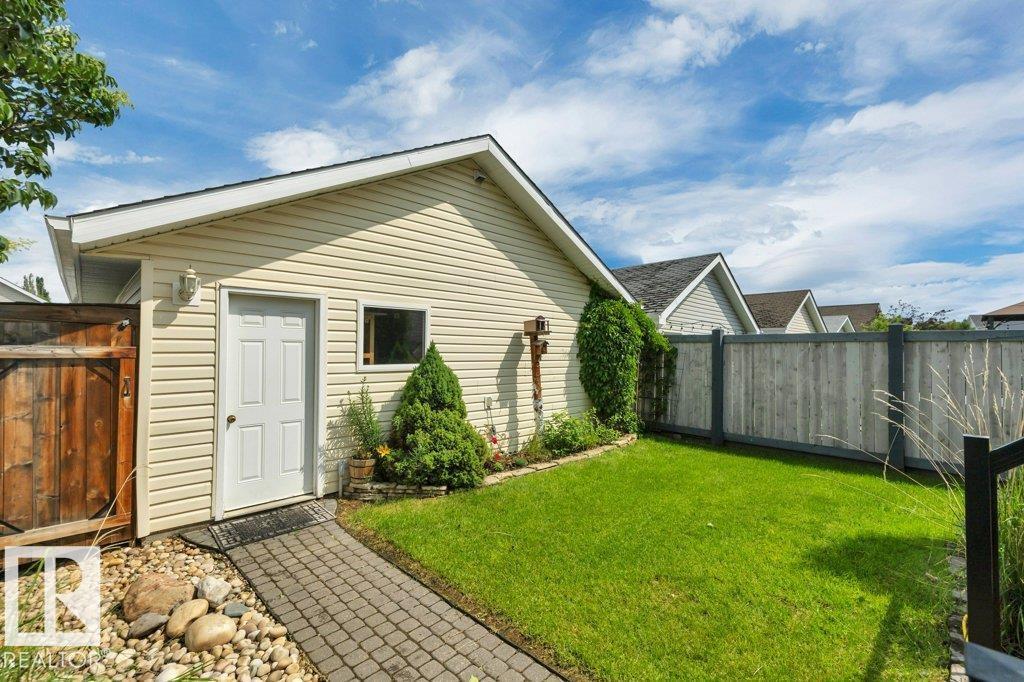
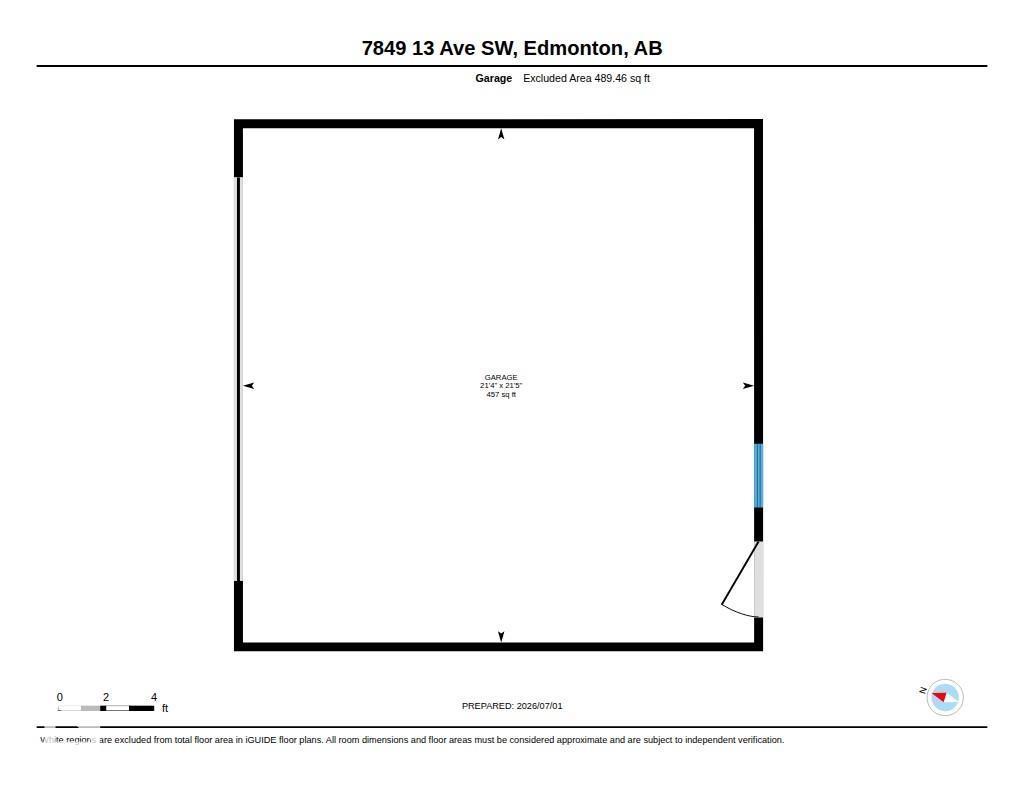
| Detached Garage | |
| Rear |
Land
| Acreage | No |
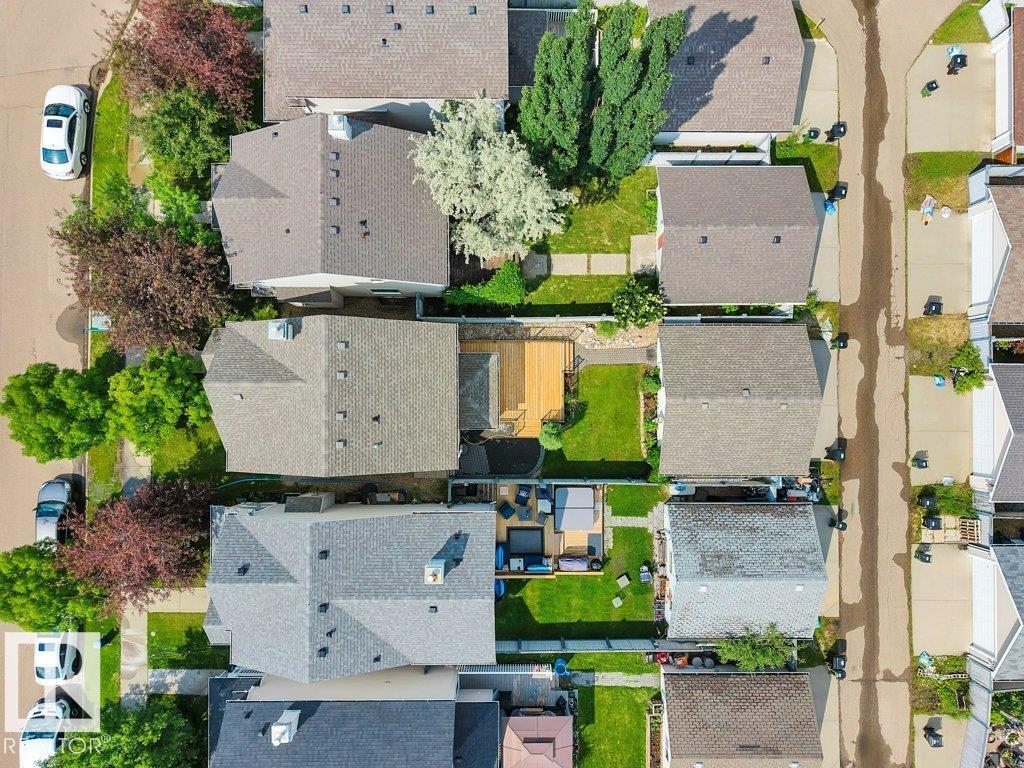
| Fence Type | Fence |
| Size Irregular | 309.6 |
| Size Total | 309.6 M2 |
| Size Total Text | 309.6 M2 |
| Surface Water | Lake |
Rooms
| Level | Type | Length | Width | Dimensions |
|---|---|---|---|---|
| Main Level | Living Room | 5.16 m | 5.23 m | 5.16 m x 5.23 m |
| Main Level | Dining Room | 2.74 m | 1.84 m | 2.74 m x 1.84 m |
| Main Level | Kitchen | 4.57 m | 4.69 m | 4.57 m x 4.69 m |
| Upper Level | Primary Bedroom | 4.07 m | 3.84 m | 4.07 m x 3.84 m |
| Upper Level | Bedroom 2 | 2.84 m | 3.19 m | 2.84 m x 3.19 m |
| Upper Level | Bedroom 3 | 2.8 m | 3.14 m | 2.8 m x 3.14 m |
Contact Us
Contact us for more information

The trademarks REALTOR®, REALTORS®, and the REALTOR® logo are controlled by The Canadian Real Estate Association (CREA) and identify real estate professionals who are members of CREA. The trademarks MLS®, Multiple Listing Service® and the associated logos are owned by The Canadian Real Estate Association (CREA) and identify the quality of services provided by real estate professionals who are members of CREA. The trademark DDF® is owned by The Canadian Real Estate Association (CREA) and identifies CREA's Data Distribution Facility (DDF®)
July 28 2026 01:10:58
REALTORS® Association of Edmonton
RE/MAX Real Estate