
7939 97 Ave Peace River, Alberta T8S 1S4

$140,000
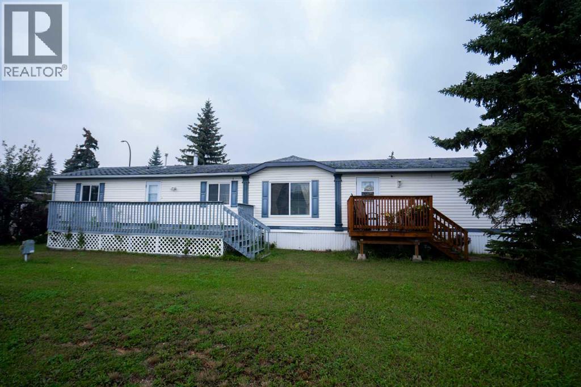
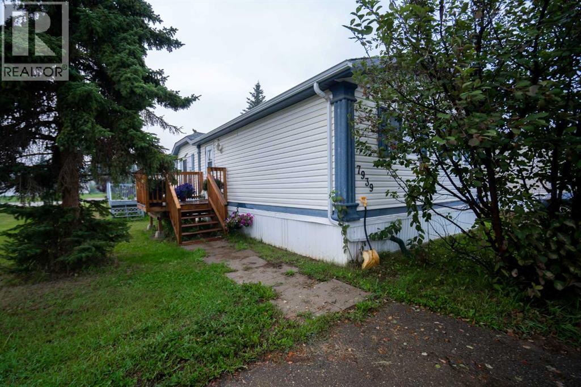
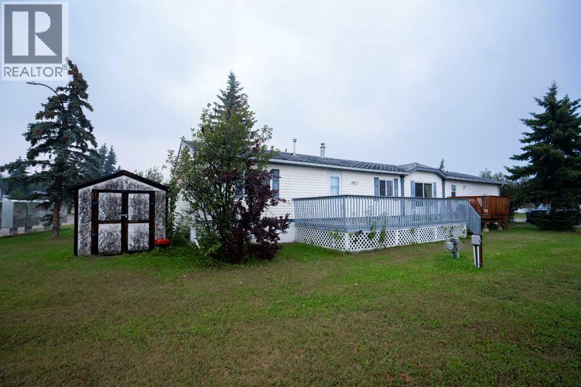
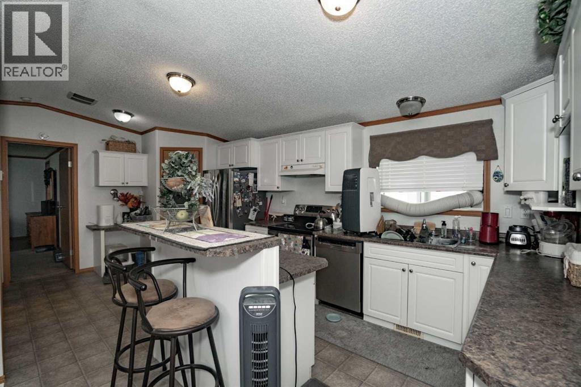
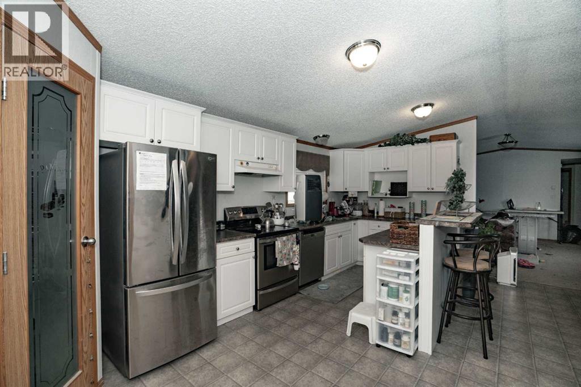
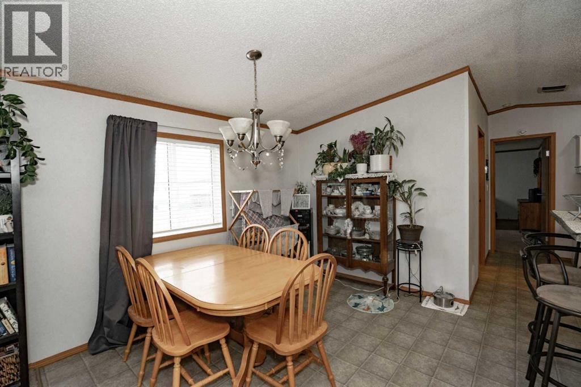
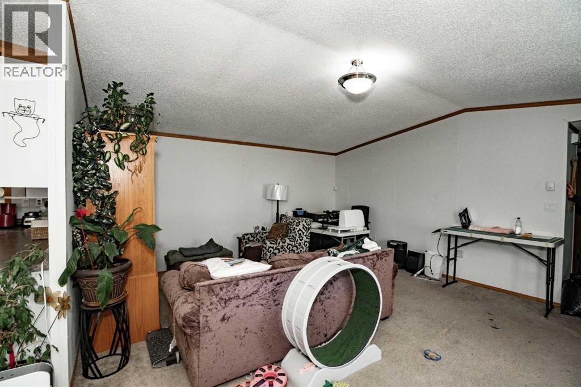
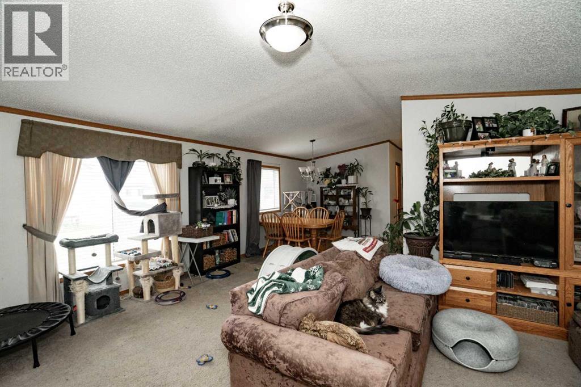
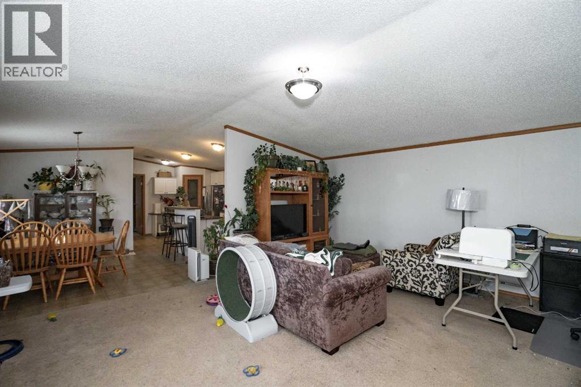
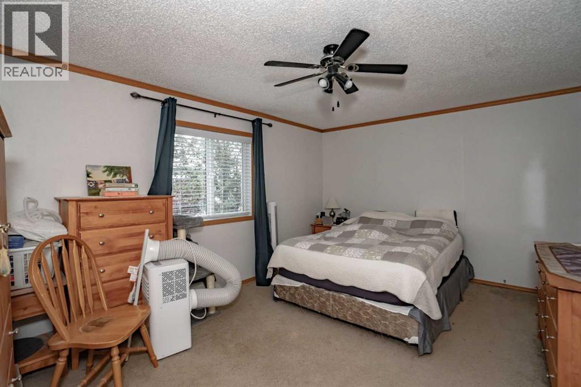
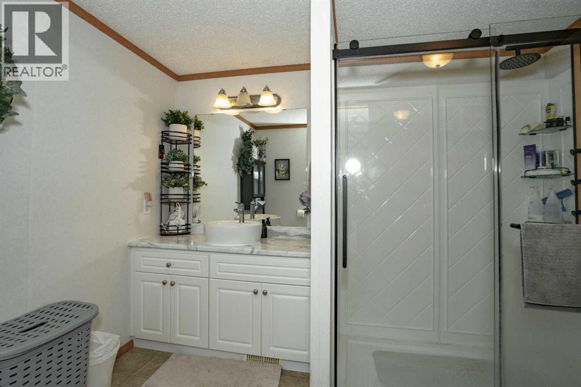
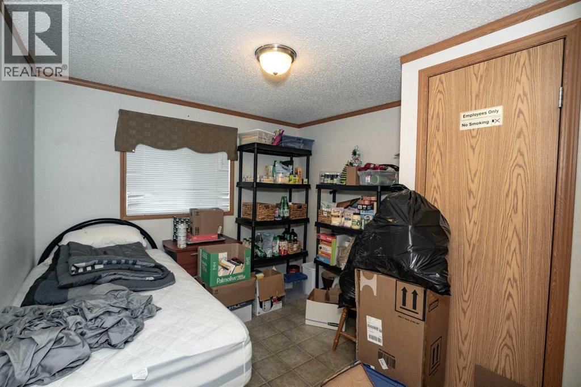
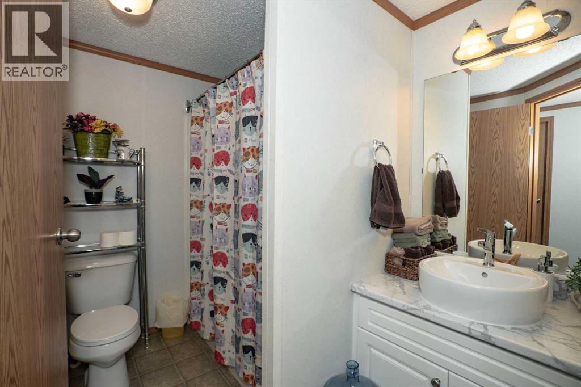
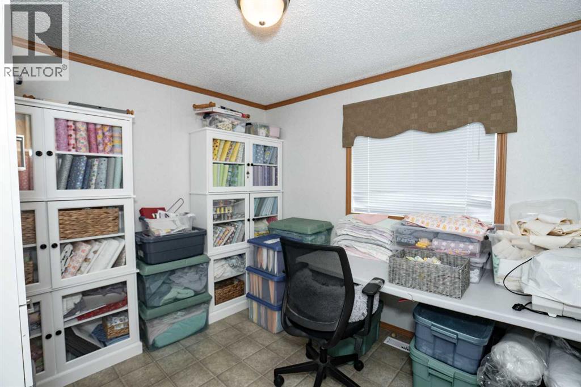
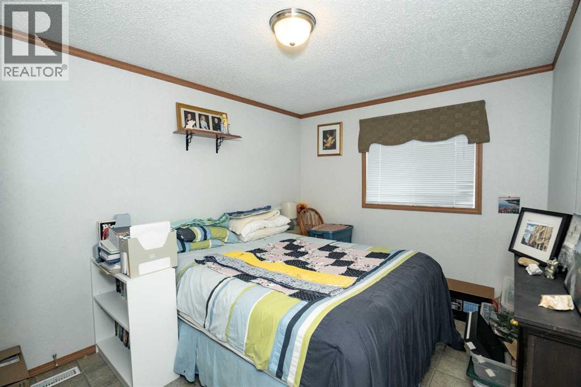
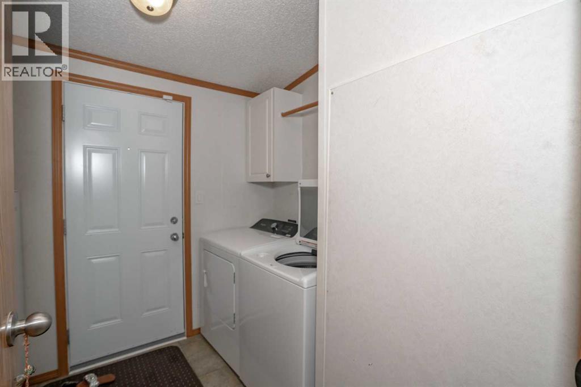
This double wide mobile located in Cheviot Heights boast 1520 square feet with a rare floor plan. In the home you have a spacious living room, dining room and kitchen. the kitchen has a large island, lots of cupboard space and a pantry. The large master bedroom has a large walk in closet and a newly renovated ensuite with a gorgeous shower. At the other end of the home you have a 4 piece bathroom and 3 additional bedrooms! Yes this floor plan has the additional bedroom in it! This is on a rented lot so the mobile can be moved! Don't miss out on this great property and call today! (id:63476)
Property Details
| MLS® Number | A2341140 |
| Property Type | Single Family |
| Community Name | Cheviot Heights MHP |
| Amenities Near By | Park, Playground, Recreation Nearby, Schools, Shopping |
| Parking Space Total | 2 |
| Structure | Deck |
Building
| Bathroom Total | 2 |
| Bedrooms Above Ground | 4 |
| Bedrooms Total | 4 |
| Age | Age Is Unknown |
| Appliances | Refrigerator, Stove, Freezer, Window Coverings, Washer & Dryer |
| Architectural Style | Mobile Home |
| Flooring Type | Carpeted, Linoleum |
| Heating Type | Forced Air |
| Stories Total | 1 |
| Size Interior | 1,520 Sqft |
| Total Finished Area | 1520 Sqft |
| Type | Mobile Home |
Parking
| Other | |
| Parking Pad |
Land
| Acreage | No |
| Land Amenities | Park, Playground, Recreation Nearby, Schools, Shopping |
| Size Total Text | Mobile Home Pad (mhp) |
Rooms
| Level | Type | Length | Width | Dimensions |
|---|---|---|---|---|
| Main Level | Primary Bedroom | 11.08 Ft x 10.75 Ft | ||
| Main Level | Bedroom | 10.08 Ft x 9.75 Ft | ||
| Main Level | 3pc Bathroom | 6.75 Ft x 8.75 Ft | ||
| Main Level | Bedroom | 9.67 Ft x 10.42 Ft | ||
| Main Level | Bedroom | 10.00 Ft x 9.50 Ft | ||
| Main Level | 4pc Bathroom | 6.75 Ft x 8.75 Ft |
Contact Us
Contact us for more information

The trademarks REALTOR®, REALTORS®, and the REALTOR® logo are controlled by The Canadian Real Estate Association (CREA) and identify real estate professionals who are members of CREA. The trademarks MLS®, Multiple Listing Service® and the associated logos are owned by The Canadian Real Estate Association (CREA) and identify the quality of services provided by real estate professionals who are members of CREA. The trademark DDF® is owned by The Canadian Real Estate Association (CREA) and identifies CREA's Data Distribution Facility (DDF®)
September 02 2026 06:00:59
Grande Prairie & Area Association of REALTORS®
Grassroots Realty Group Ltd.