
7918 Melbourne Place Prince George, British Columbia V2N 3V5

$624,800
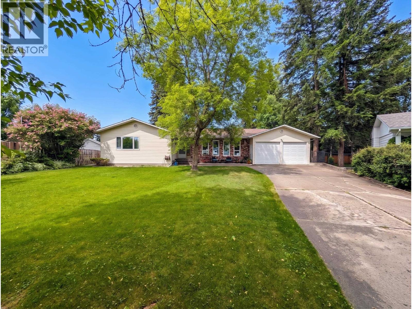
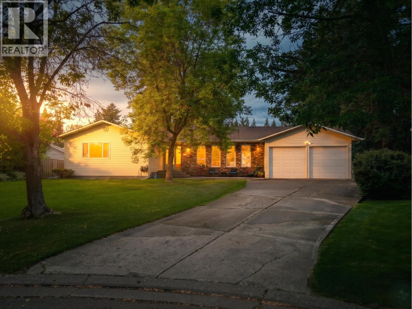
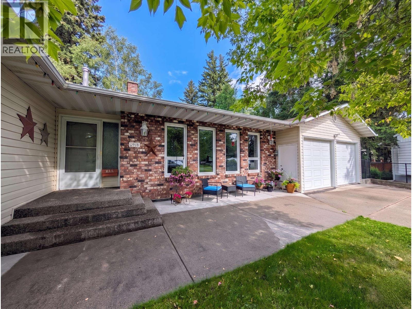
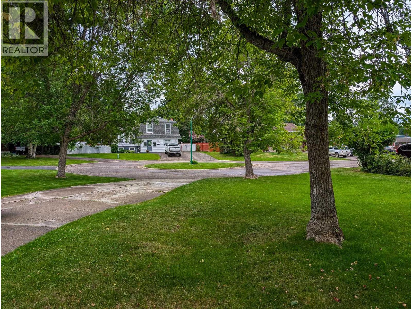
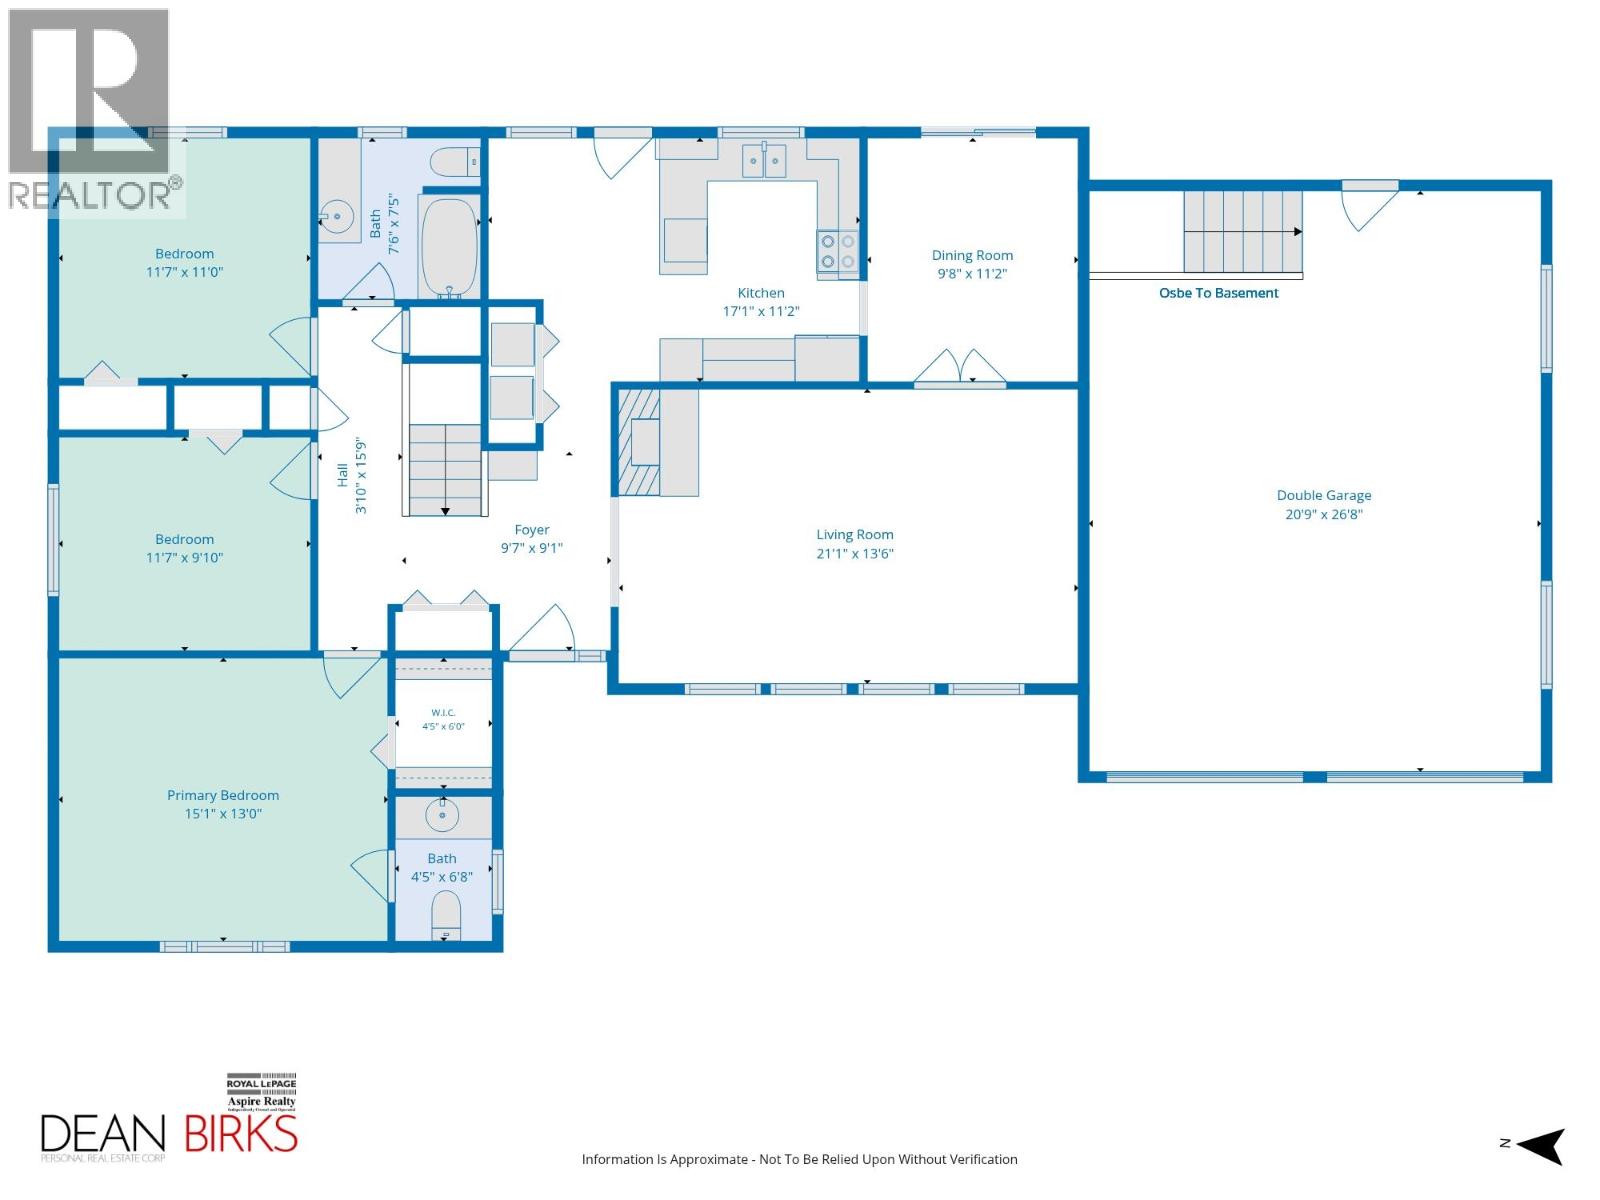
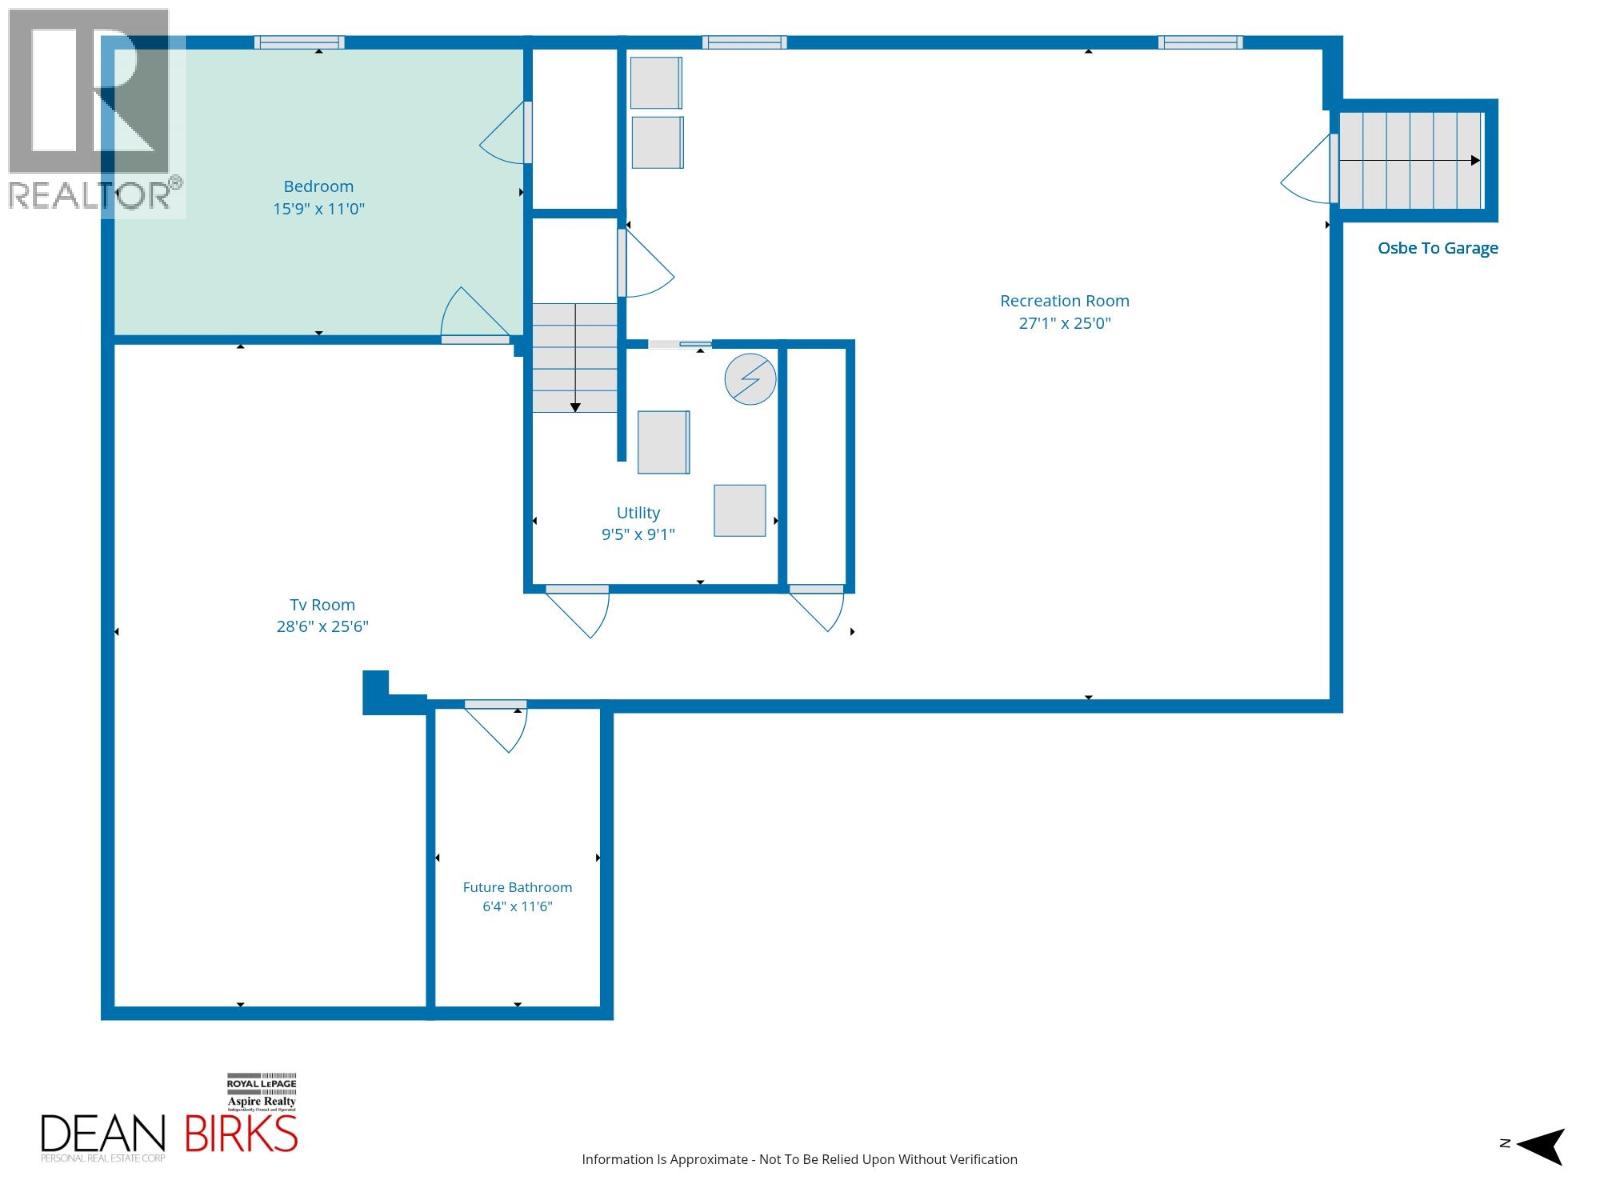
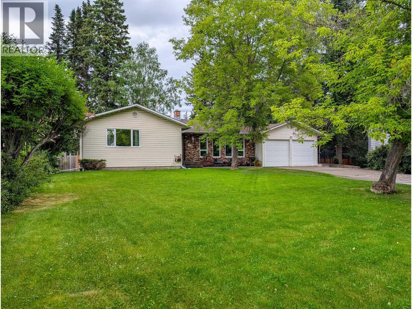
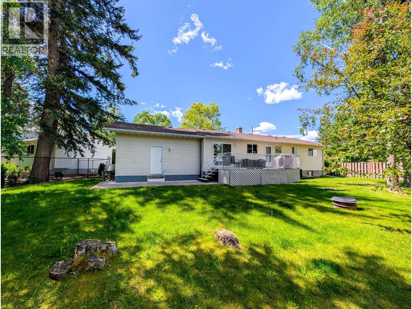
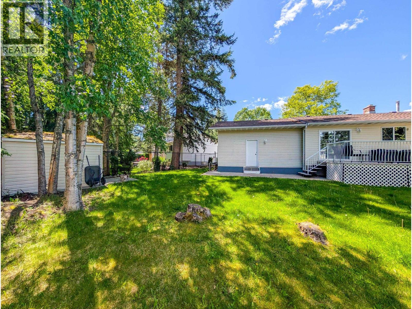
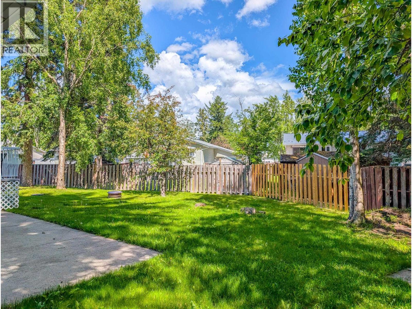
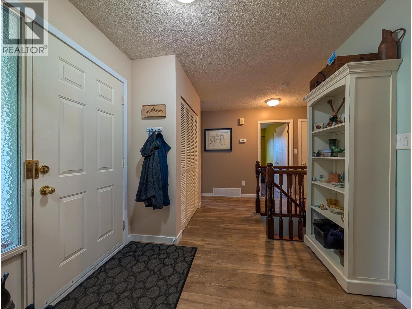
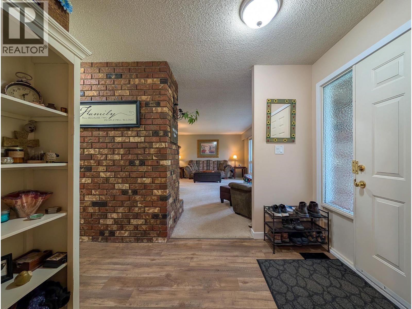
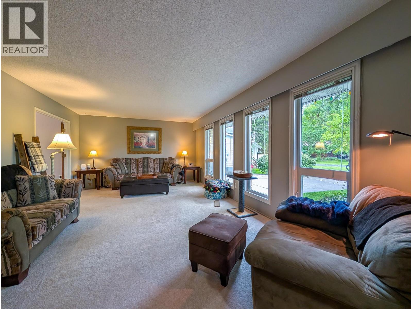
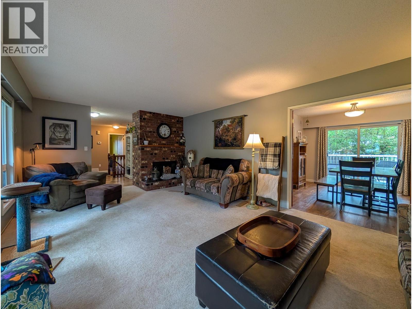
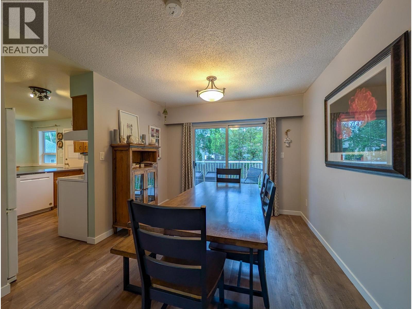
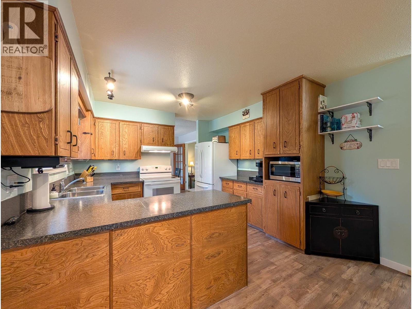
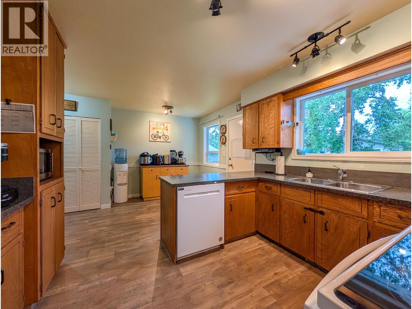
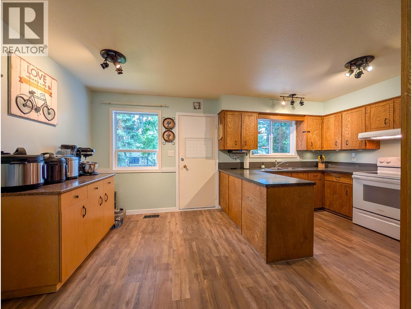
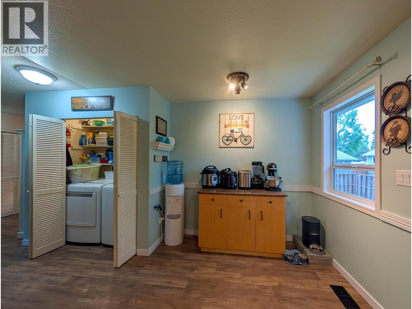
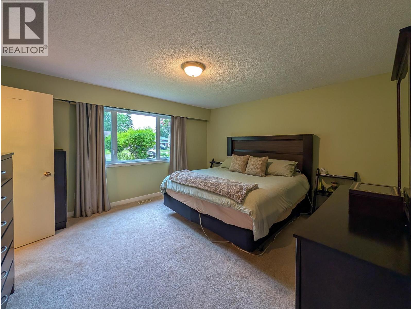
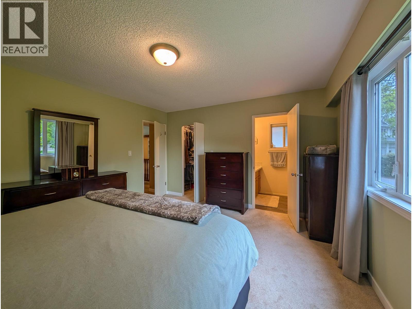
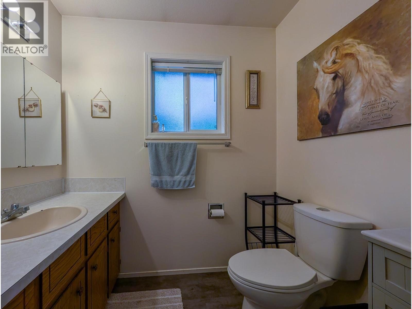
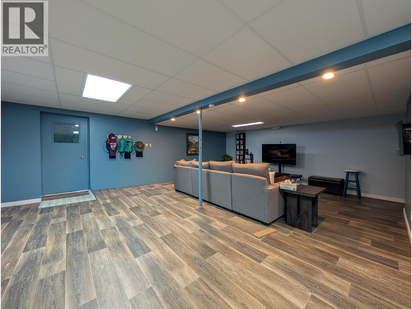
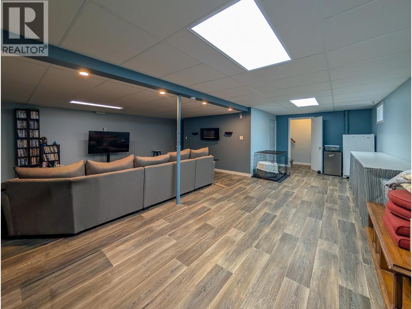
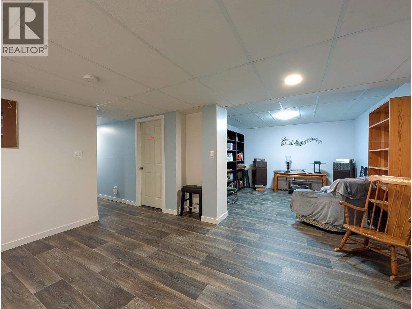
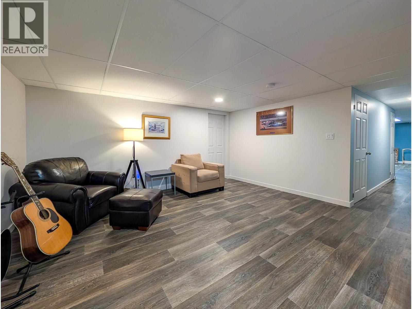
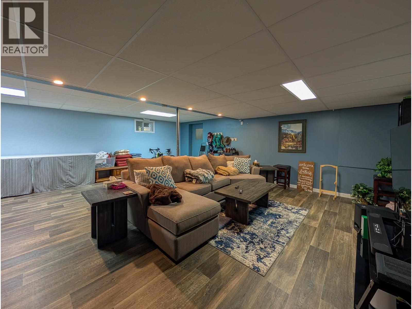
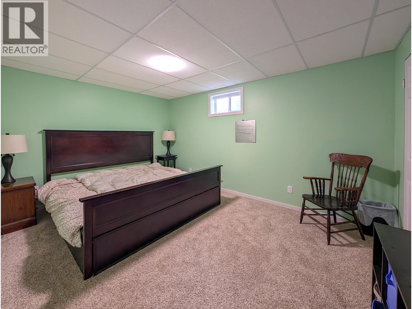
Located on a quiet cul-de-sac directly across from Malaspina Elementary & Daycare Center, this beautiful 4-bedroom, 2-bathroom (plumbing avail for 3rd bath in the basement) family home in College Heights offers the perfect blend of comfort & convenience. This spacious rancher features a thoughtful floor plan with three bedrooms on the main level, including a primary suite with an ensuite & walk-in closet. The property has been well-maintained with a newer furnace (2017), siding, and vinyl windows, plus central air conditioning for year-round comfort. Enjoy a newly finished basement, a double car garage, and a large, fenced yard, perfect for outdoor living. Situated in a prime location with excellent street appeal, this home is a standout opportunity in a steady, high-demand neighborhood. (id:63476)
Property Details
| MLS® Number | R3136929 |
| Property Type | Single Family |
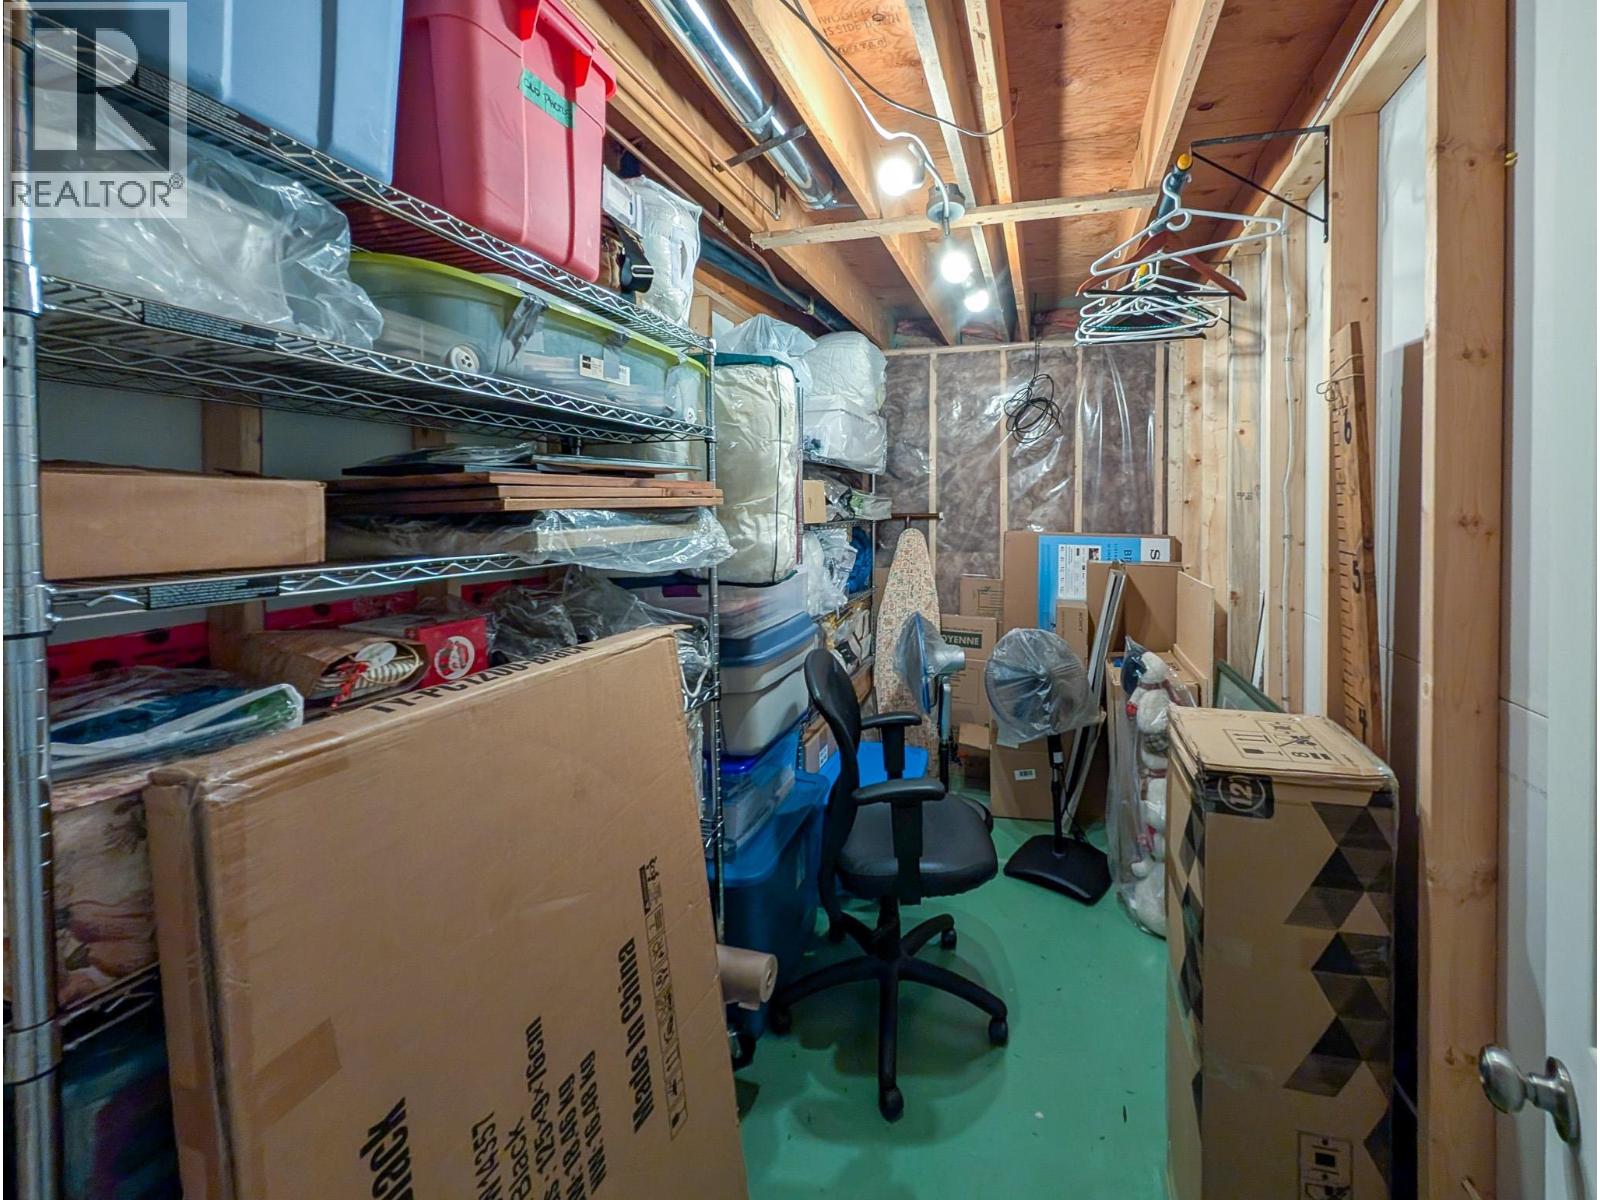
| Storage Type | Storage |
Building
| Bathroom Total | 2 |
| Bedrooms Total | 4 |
| Architectural Style | Ranch |
| Basement Development | Finished |
| Basement Type | N/a (finished) |
| Constructed Date | 1978 |
| Construction Style Attachment | Detached |
| Cooling Type | Central Air Conditioning |
| Fireplace Present | Yes |
| Fireplace Total | 1 |
| Foundation Type | Concrete Perimeter |
| Heating Fuel | Natural Gas |
| Heating Type | Forced Air |
| Roof Material | Asphalt Shingle |
| Roof Style | Conventional |
| Stories Total | 2 |
| Size Interior | 2,962 Sqft |
| Total Finished Area | 2962 Sqft |
| Type | House |
| Utility Water | Municipal Water |
Parking
| Garage | 2 |
Land
| Acreage | No |
| Size Irregular | 10134 |
| Size Total | 10134 Sqft |
| Size Total Text | 10134 Sqft |
Rooms
| Level | Type | Length | Width | Dimensions |
|---|---|---|---|---|
| Lower Level | Bedroom 4 | 15 ft ,9 in | 11 ft | 15 ft ,9 in x 11 ft |
| Lower Level | Family Room | 28 ft ,6 in | 25 ft ,6 in | 28 ft ,6 in x 25 ft ,6 in |
| Lower Level | Recreational, Games Room | 27 ft ,1 in | 25 ft | 27 ft ,1 in x 25 ft |
| Lower Level | Utility Room | 9 ft ,5 in | 9 ft ,1 in | 9 ft ,5 in x 9 ft ,1 in |
| Main Level | Foyer | 9 ft ,7 in | 9 ft ,1 in | 9 ft ,7 in x 9 ft ,1 in |
| Main Level | Living Room | 21 ft ,1 in | 13 ft ,6 in | 21 ft ,1 in x 13 ft ,6 in |
| Main Level | Dining Room | 9 ft ,8 in | 11 ft ,2 in | 9 ft ,8 in x 11 ft ,2 in |
| Main Level | Kitchen | 17 ft ,1 in | 11 ft ,2 in | 17 ft ,1 in x 11 ft ,2 in |
| Main Level | Laundry Room | 4 ft | 3 ft | 4 ft x 3 ft |
| Main Level | Primary Bedroom | 15 ft ,1 in | 13 ft | 15 ft ,1 in x 13 ft |
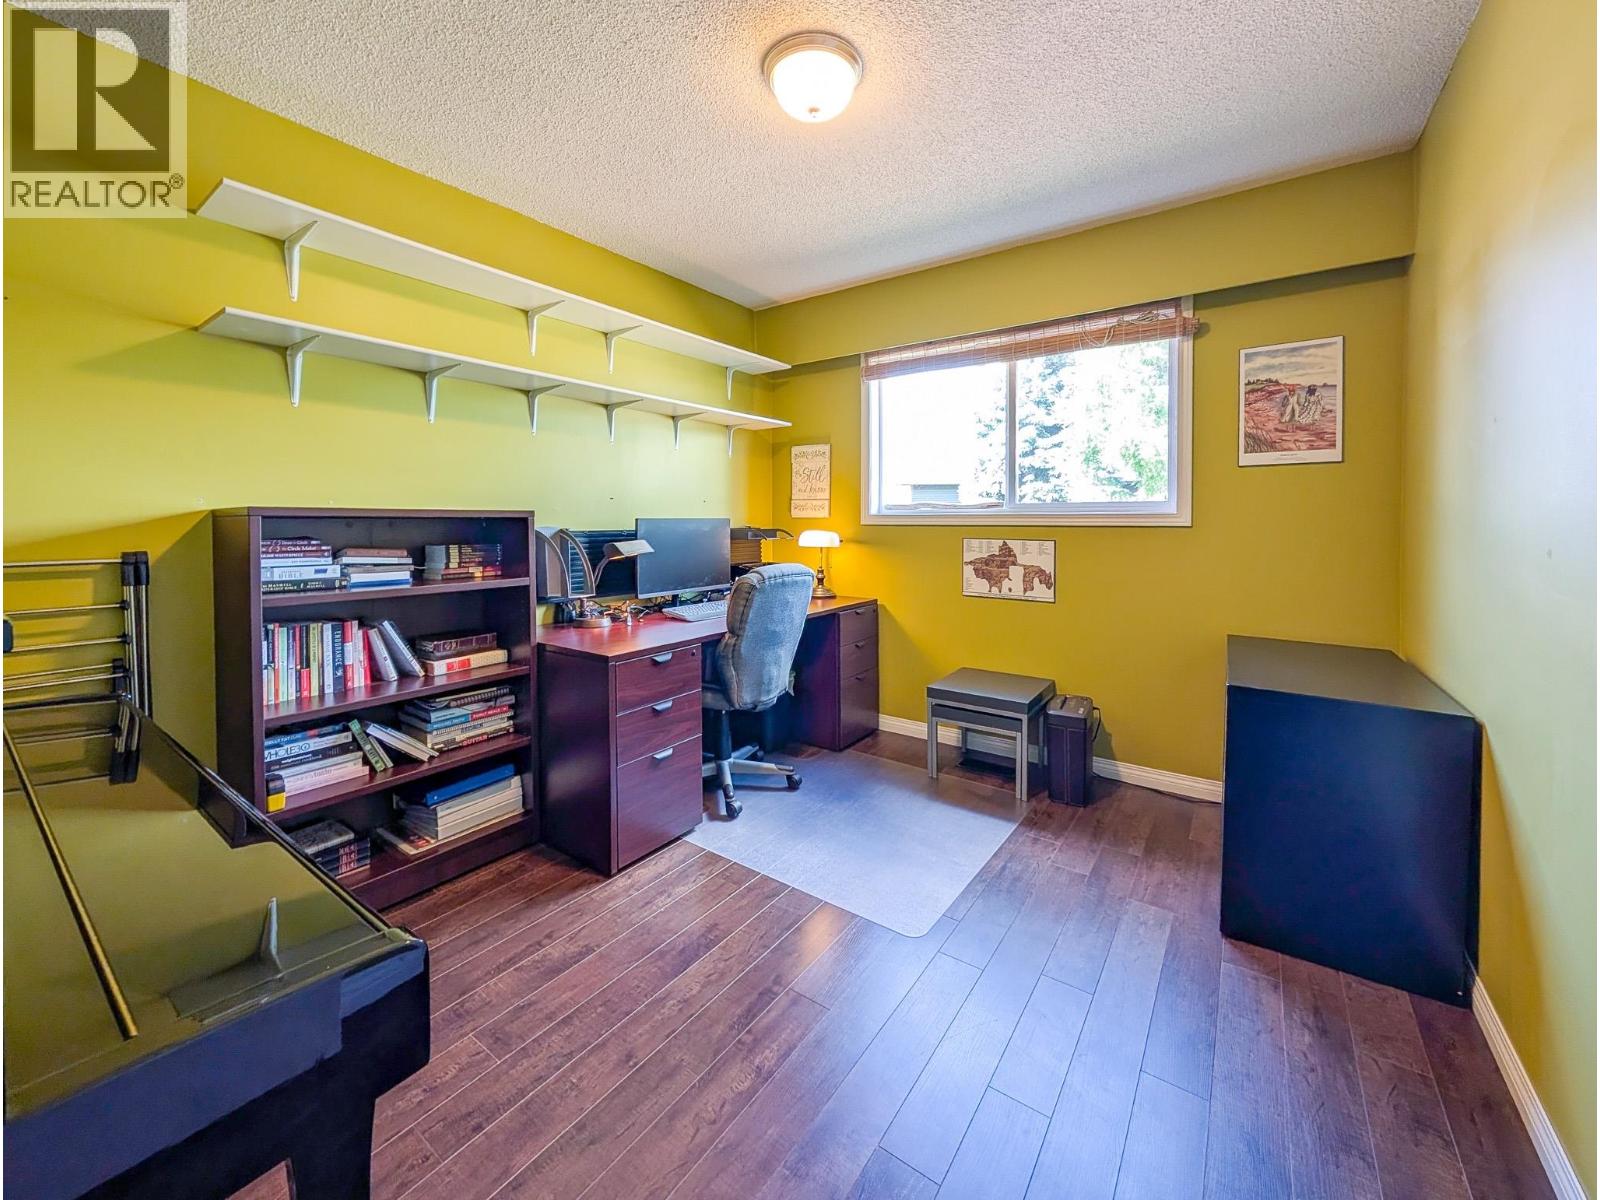
| Main Level | Bedroom 2 | 11 ft ,7 in | 9 ft ,1 in | 11 ft ,7 in x 9 ft ,1 in |
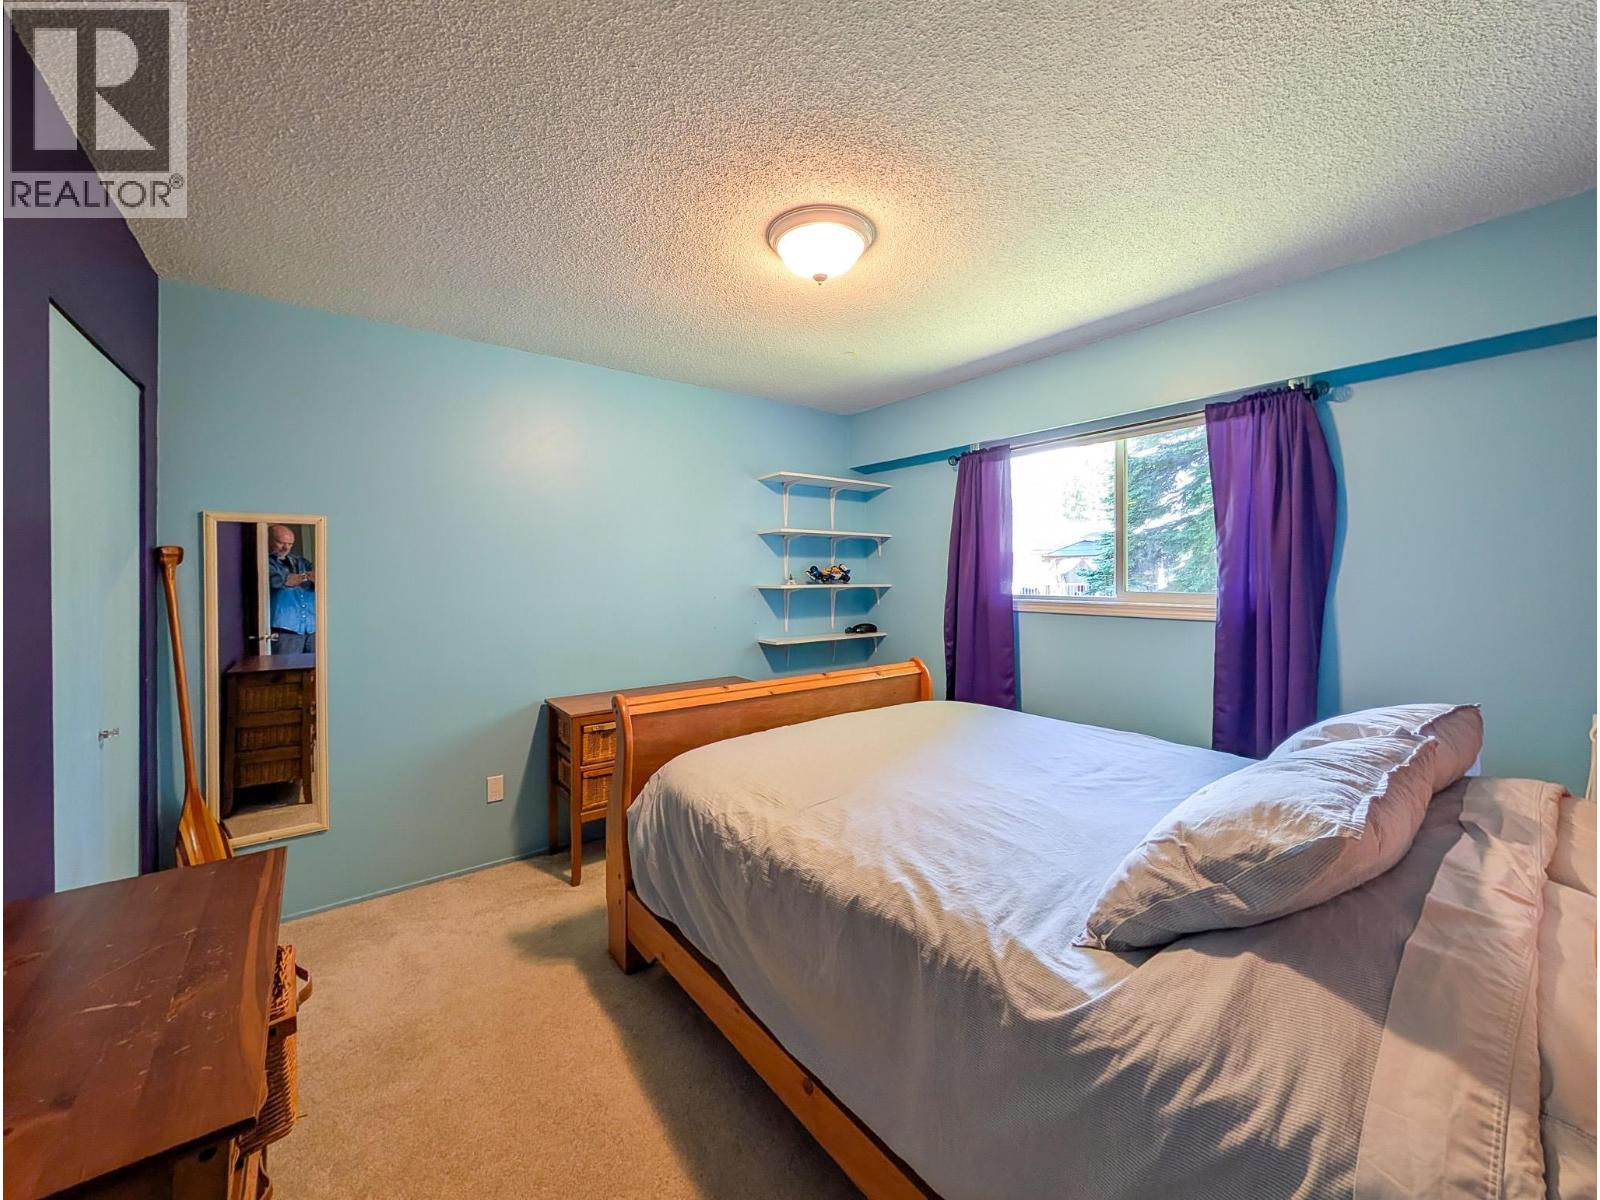
| Main Level | Bedroom 3 | 11 ft ,7 in | 11 ft | 11 ft ,7 in x 11 ft |
Contact Us
Contact us for more information

The trademarks REALTOR®, REALTORS®, and the REALTOR® logo are controlled by The Canadian Real Estate Association (CREA) and identify real estate professionals who are members of CREA. The trademarks MLS®, Multiple Listing Service® and the associated logos are owned by The Canadian Real Estate Association (CREA) and identify the quality of services provided by real estate professionals who are members of CREA. The trademark DDF® is owned by The Canadian Real Estate Association (CREA) and identifies CREA's Data Distribution Facility (DDF®)
August 17 2026 04:24:09
BC Northern Real Estate Board
Royal LePage Aspire Realty