
79 Templegreen Place NE Calgary, Alberta T1Y 4Z2

$419,900
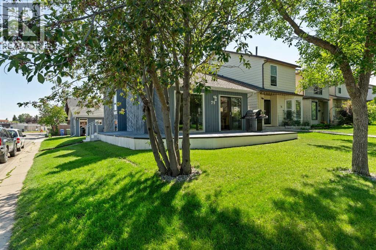
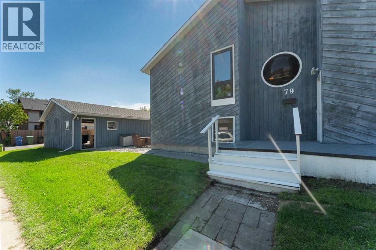
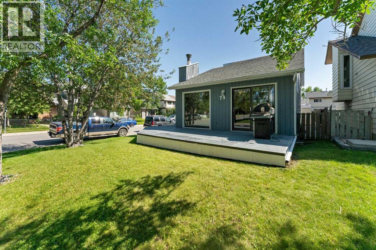
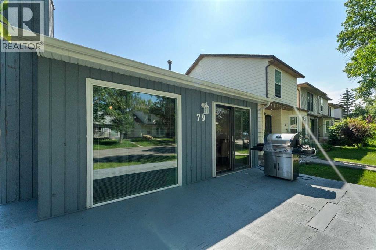
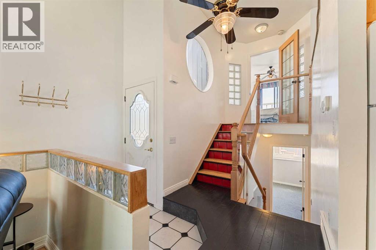
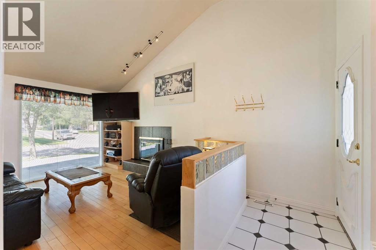
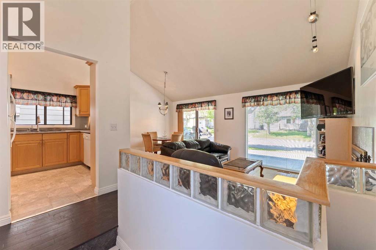
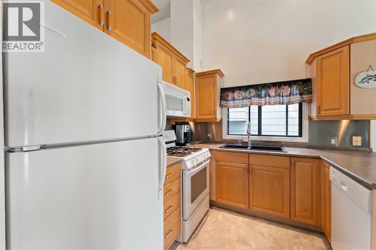
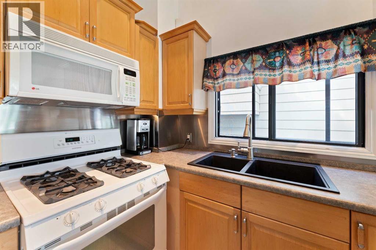
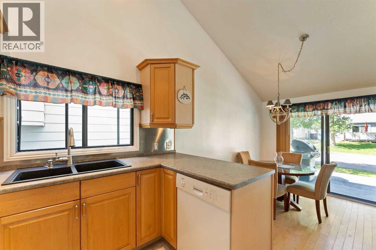
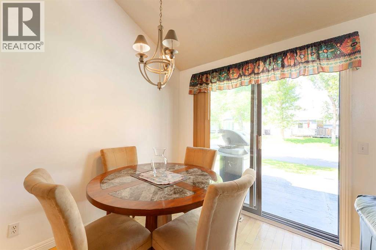
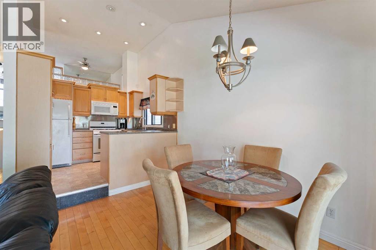
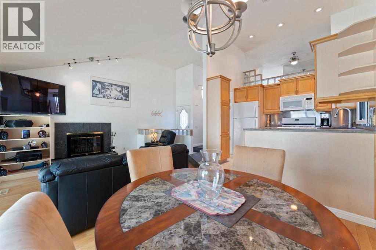
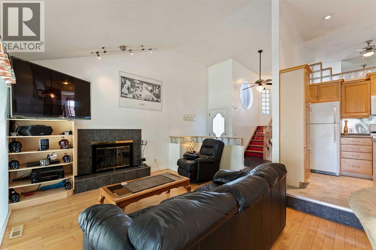
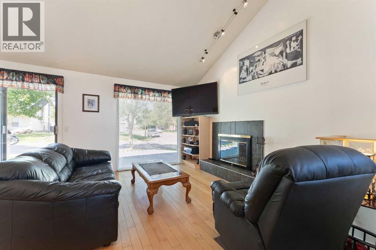
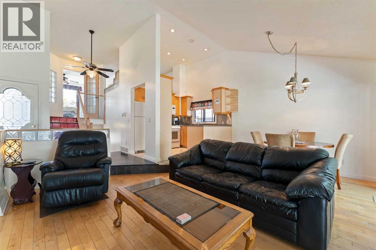
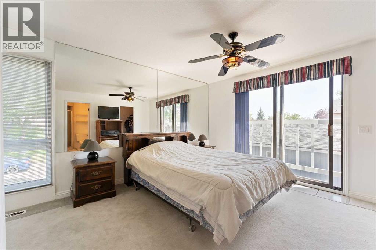
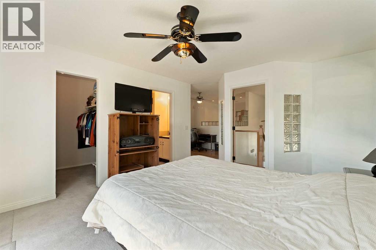
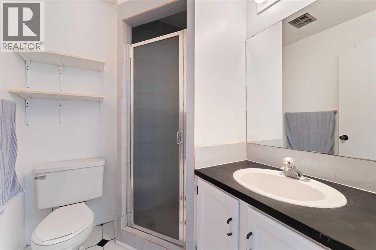
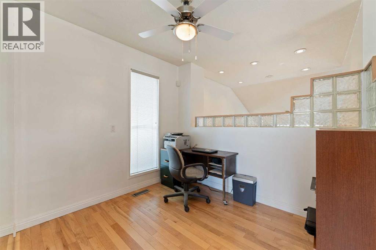
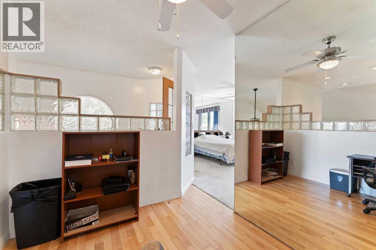
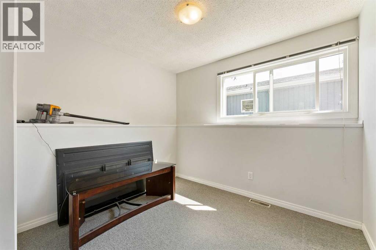
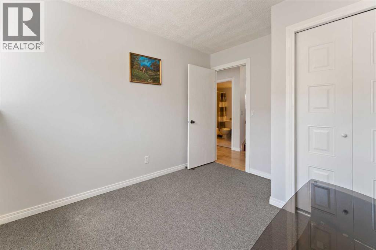
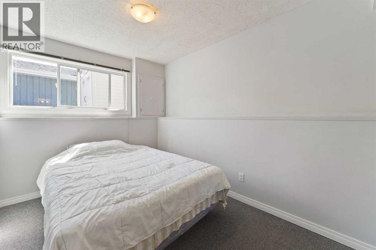
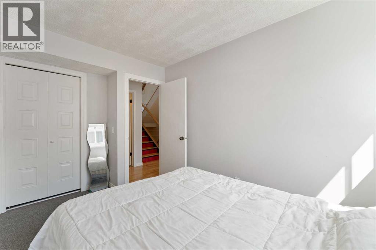
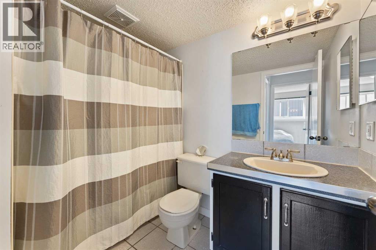
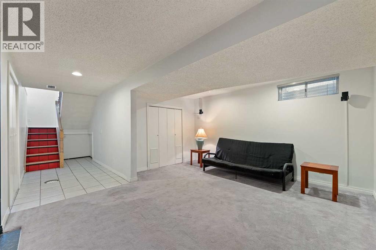
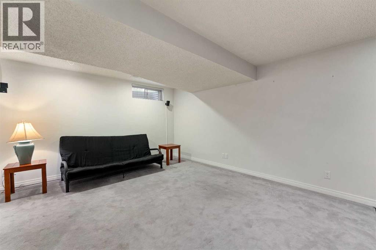
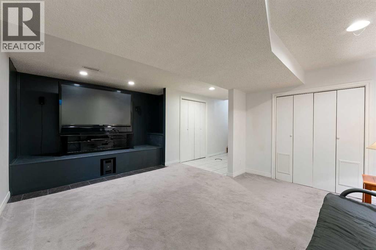
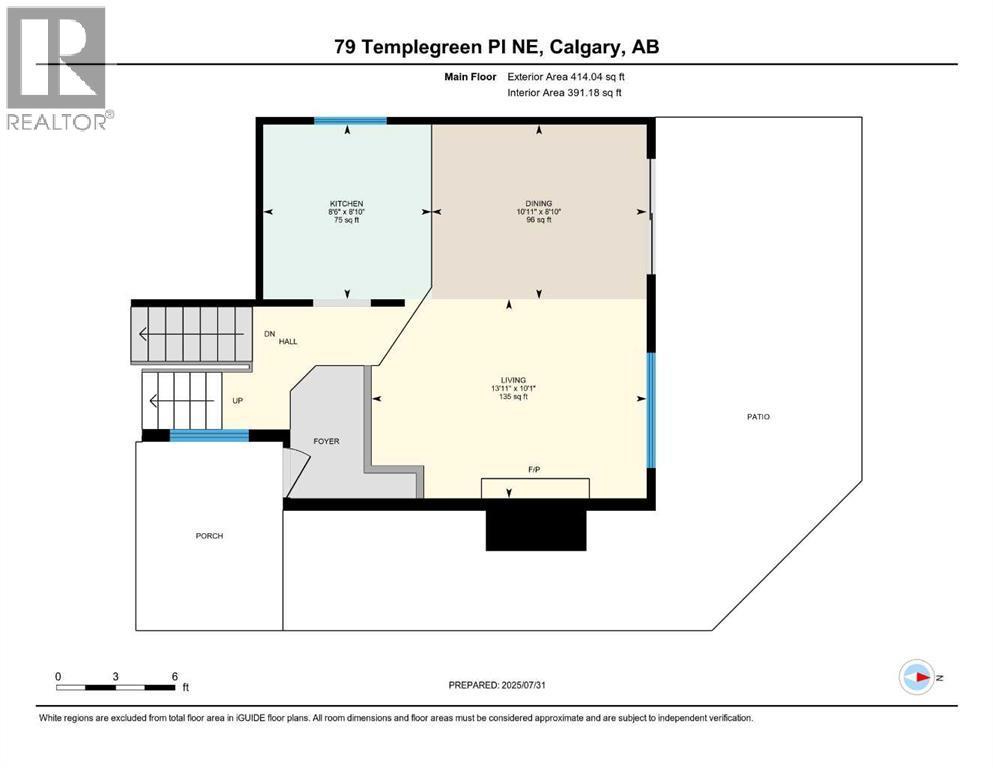
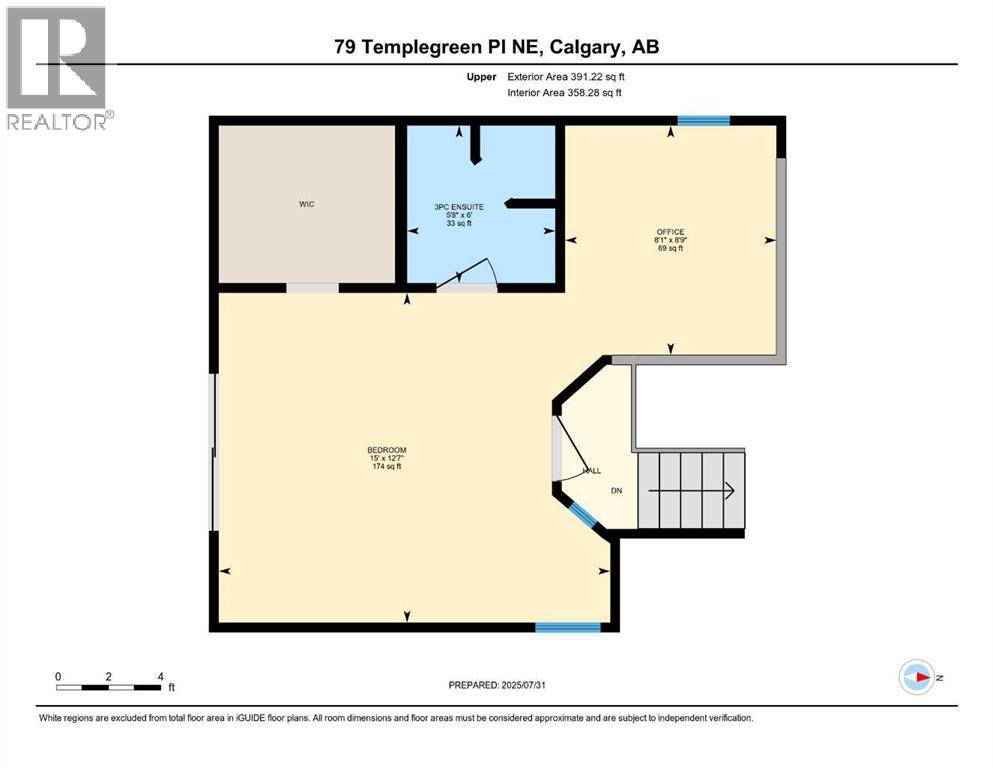
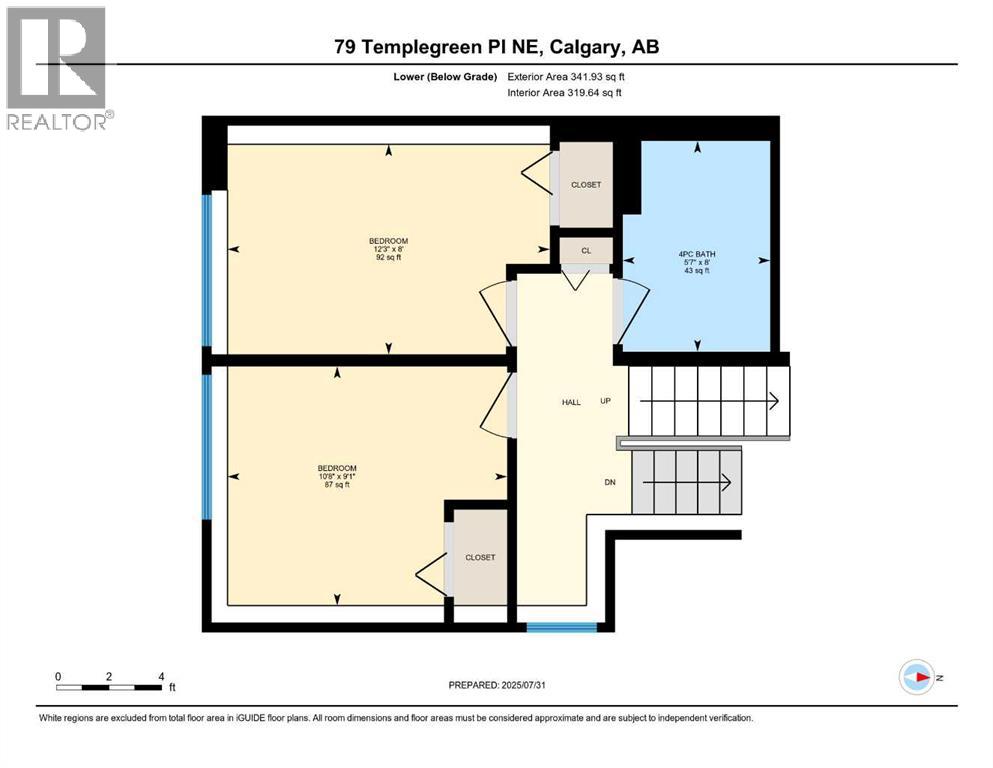
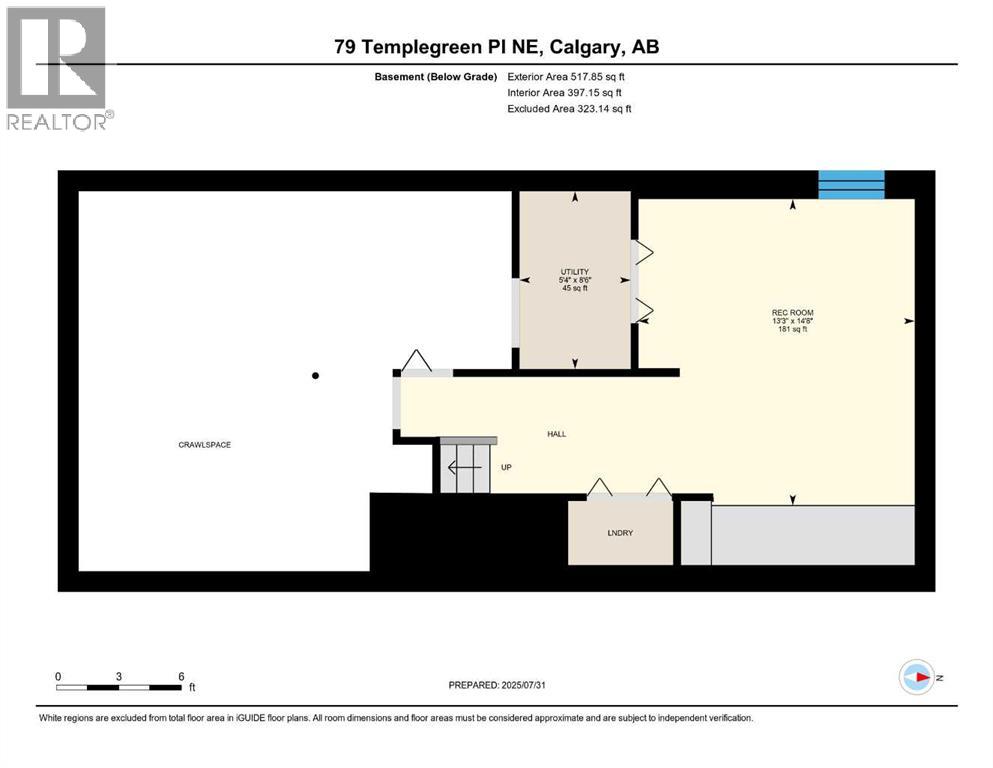
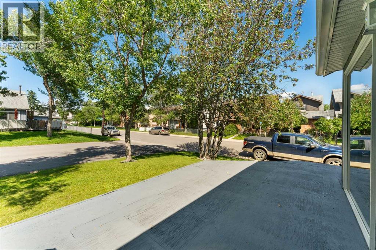
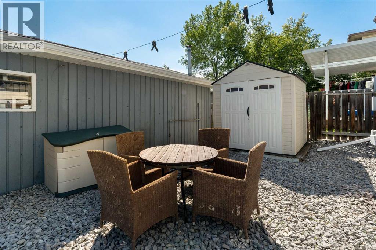
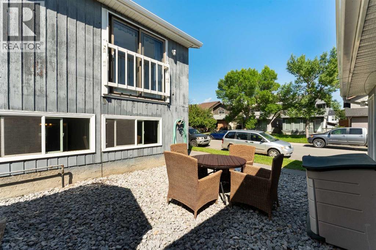
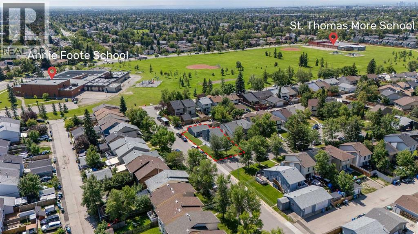
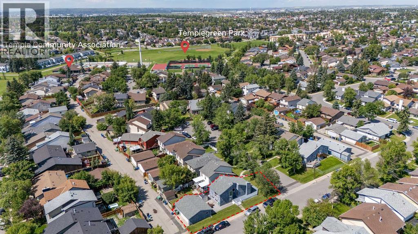
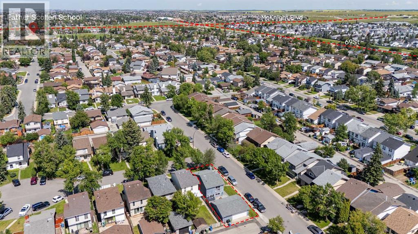
Nestled in the vibrant, family-friendly community of Temple, this stunning 4-level split home WITH 3 BEDROOMS AND 2 FULL BATHROOMS combines unique architecture with modern amenities on a beautifully landscaped corner lot. Surrounded by SCHOOLS, GREEN SPACES, and convenient shopping, it’s ideal for families and professionals. The fully developed interior features a spacious main floor kitchen, a cozy living room with a gas fireplace and patio doors to a private deck, a primary bedroom with a 3-piece ensuite, and a versatile office/den area upstairs. The third level offers two additional bedrooms and a full bathroom, while the fourth level boasts a huge recreation room perfect for a home movie theater or family gatherings. Outside, an oversized double detached GARAGE, HEATED for year-round comfort, includes extra storage or workshop space, making this exceptional home a true gem in Temple’s thriving neighborhood. (id:63476)
Property Details
| MLS® Number | A2334492 |
| Property Type | Single Family |
| Community Name | Temple |
| Amenities Near By | Park, Playground, Schools, Shopping |
| Features | Back Lane, No Animal Home, No Smoking Home |
| Parking Space Total | 2 |
| Plan | 7910714 |
| Structure | Deck |
Building
| Bathroom Total | 2 |
| Bedrooms Above Ground | 1 |
| Bedrooms Below Ground | 2 |
| Bedrooms Total | 3 |
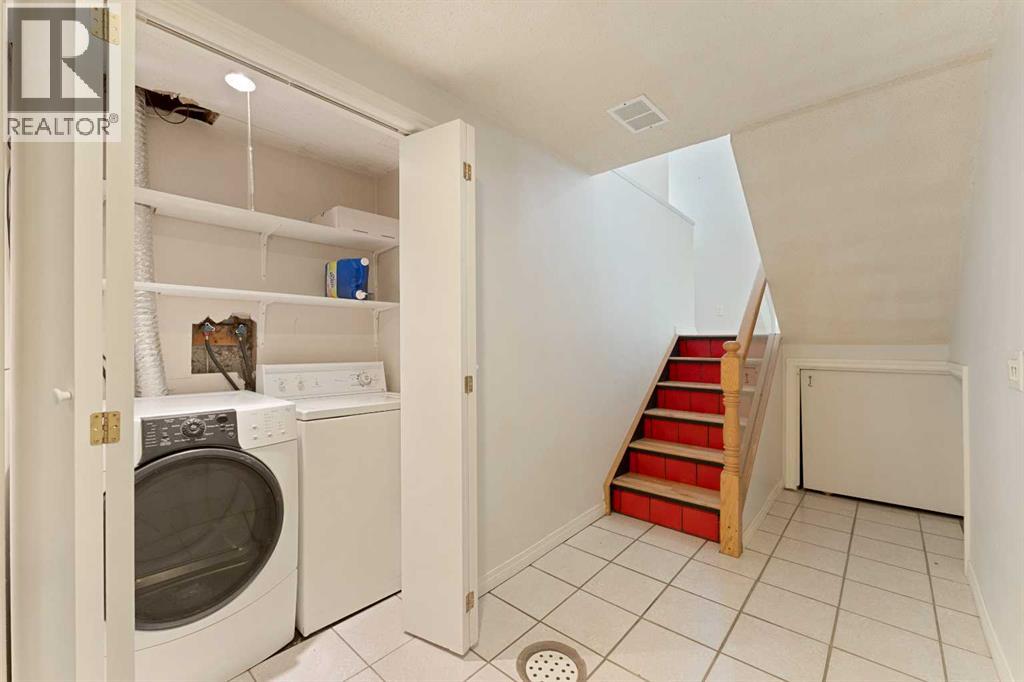
| Appliances | Washer, Refrigerator, Dishwasher, Stove, Dryer, Microwave |
| Architectural Style | 4 Level |
| Basement Development | Finished |
| Basement Type | Full (finished) |
| Constructed Date | 1979 |
| Construction Style Attachment | Detached |
| Cooling Type | None |
| Exterior Finish | Wood Siding |
| Fireplace Present | Yes |
| Fireplace Total | 1 |
| Flooring Type | Carpeted, Hardwood, Laminate |
| Foundation Type | Poured Concrete |
| Heating Type | Forced Air |
| Size Interior | 805 Sqft |
| Total Finished Area | 805 Sqft |
| Type | House |
Parking
| Detached Garage | 2 |
Land
| Acreage | No |
| Fence Type | Not Fenced |
| Land Amenities | Park, Playground, Schools, Shopping |
| Landscape Features | Lawn |
| Size Depth | 32 M |
| Size Frontage | 11 M |
| Size Irregular | 341.00 |
| Size Total | 341 M2|0-4,050 Sqft |
| Size Total Text | 341 M2|0-4,050 Sqft |
| Zoning Description | R-cg |
Rooms
| Level | Type | Length | Width | Dimensions |
|---|---|---|---|---|
| Second Level | Primary Bedroom | 12.58 Ft x 15.00 Ft | ||
| Second Level | Office | 8.75 Ft x 8.08 Ft | ||
| Second Level | 3pc Bathroom | 6.00 Ft x 5.58 Ft | ||
| Basement | Recreational, Games Room | 14.67 Ft x 13.25 Ft | ||
| Basement | Furnace | 8.50 Ft x 5.33 Ft | ||
| Lower Level | 4pc Bathroom | 8.00 Ft x .58 Ft | ||
| Lower Level | Bedroom | 8.00 Ft x 12.25 Ft | ||
| Lower Level | Bedroom | 9.08 Ft x 10.67 Ft | ||
| Main Level | Dining Room | 8.83 Ft x 8.92 Ft | ||
| Main Level | Kitchen | 8.83 Ft x 8.50 Ft | ||
| Main Level | Living Room | 10.08 Ft x 13.92 Ft |
Contact Us
Contact us for more information

The trademarks REALTOR®, REALTORS®, and the REALTOR® logo are controlled by The Canadian Real Estate Association (CREA) and identify real estate professionals who are members of CREA. The trademarks MLS®, Multiple Listing Service® and the associated logos are owned by The Canadian Real Estate Association (CREA) and identify the quality of services provided by real estate professionals who are members of CREA. The trademark DDF® is owned by The Canadian Real Estate Association (CREA) and identifies CREA's Data Distribution Facility (DDF®)
October 02 2026 10:27:22
Calgary Real Estate Board
Cir Realty