
79 Burgby Avenue Brampton, Ontario L6X 2G7

$999,000
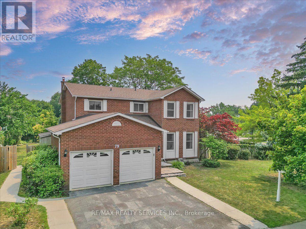
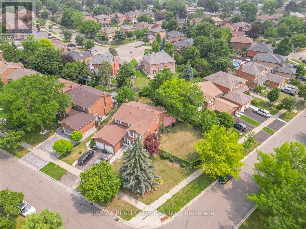
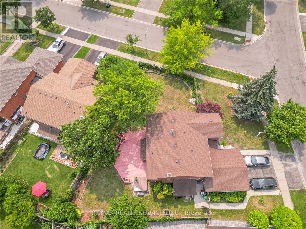
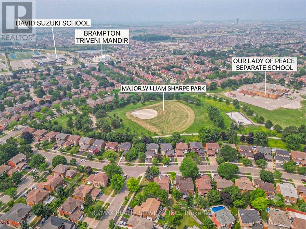
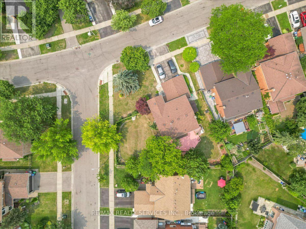
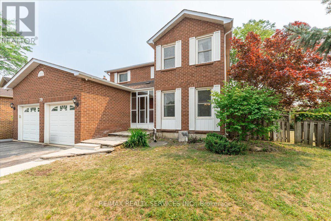
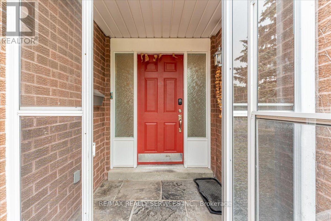
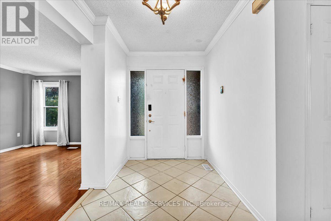
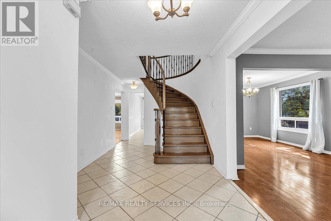
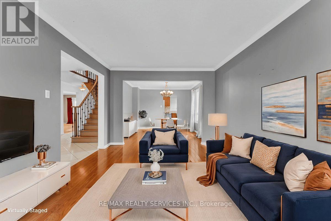
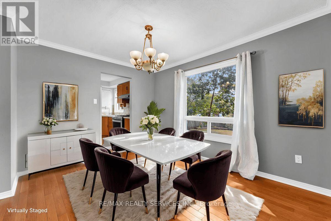
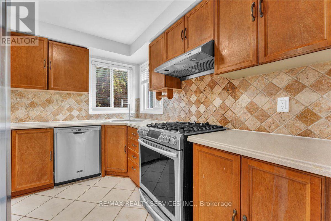
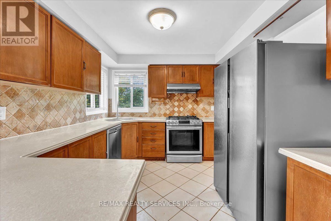
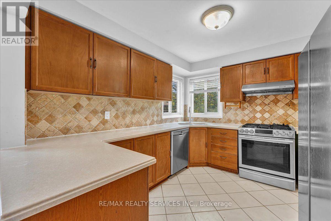
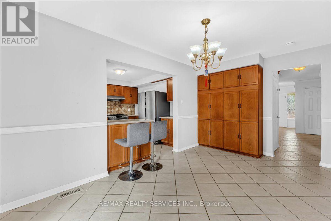
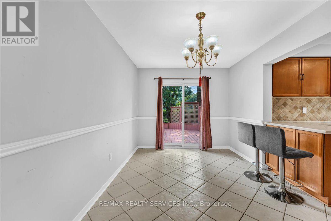
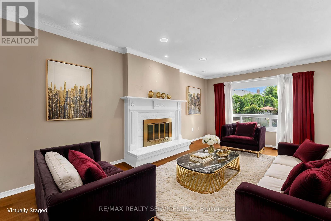
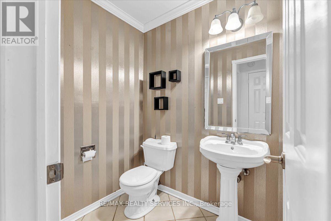
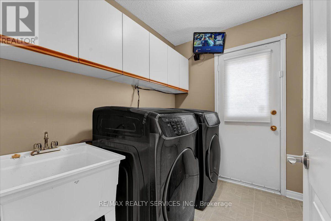
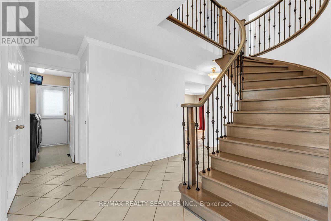
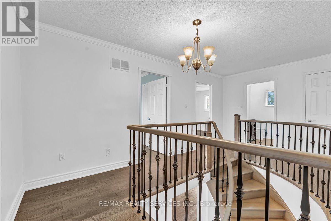
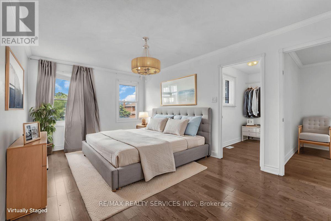
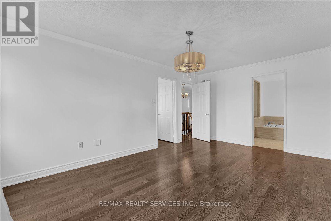
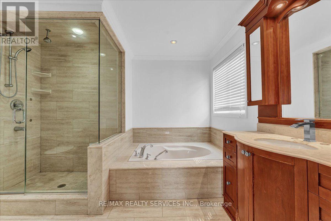
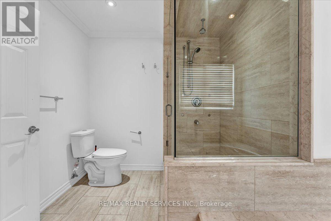
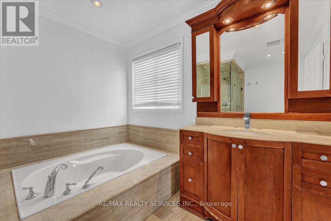
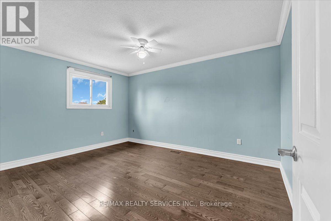
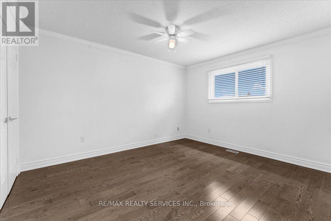
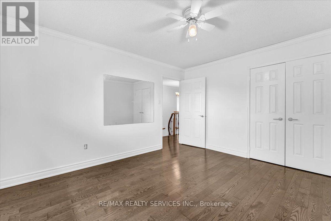
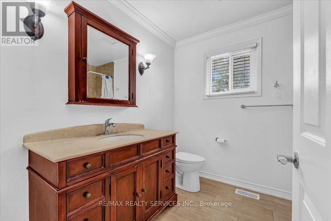
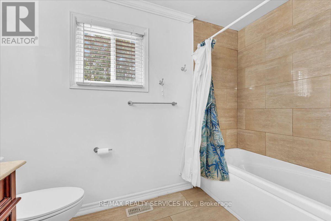
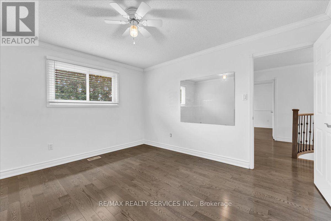
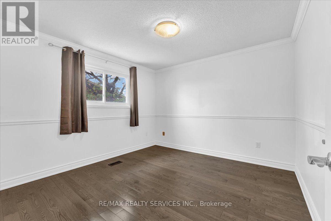
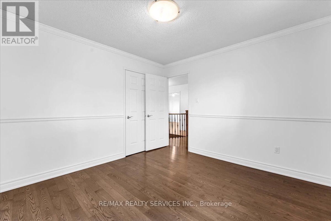
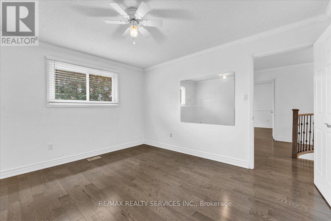
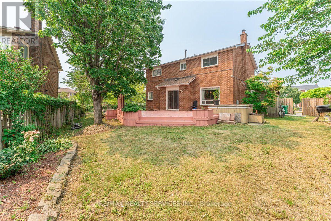
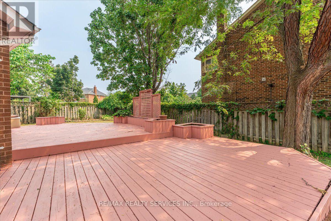
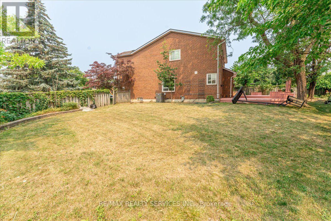
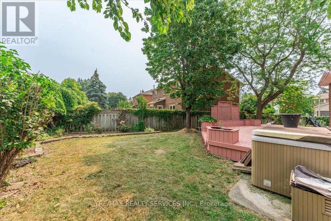
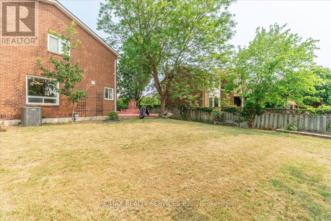
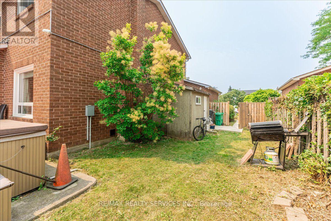
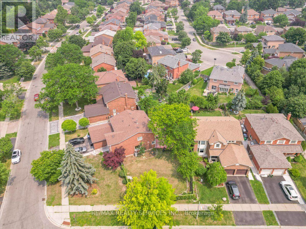
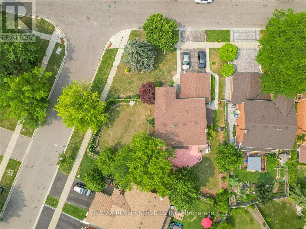
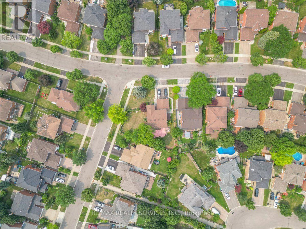
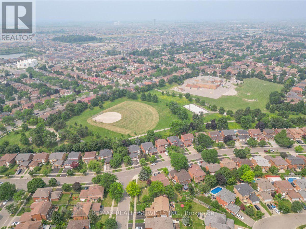
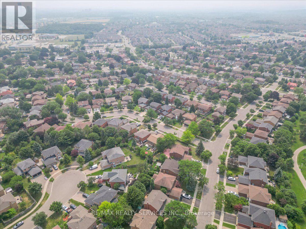
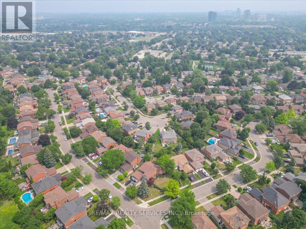
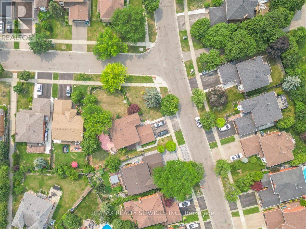
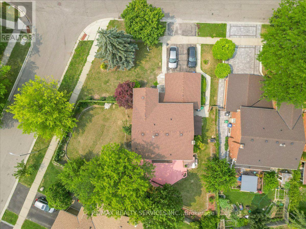
Rare To find Luxurious And Spacious Home Ideally Situated On Premium Pie Shape Lot, 116 wide from back .4+2 Bedroom 4 bathroom With Double Car Garage Separate side Side Entrance .The Main floor features A Bright Living & Dining Area, A Separate family Room, And A Sunlit Eat-In kitchen with Walkout To a Large Backyard .Enjoy Your Private Backyard Oasis With a Patio, Lush Greenery, And Potential For Outdoor Entertaining. Modern kitchen With Stainless Steel Appliances,, Upstairs Offers 4 Large Sized Bedrooms, including a Primary retreat with a spa-like 5-piece en suite with walk-in closet. The other bedroom are bright and generous, Each with ample Closet Space , The Finished Basement Includes 2 Bedroom A Full 3 -Piece Bathroom And Offers Flexible Space For A Living Room, . Friendly Neighborhood Steps To David Suzuki School, Lady Of Peace School, Triveni Temple Park & Public Transit this property combines comfort, style, and practicality. Don't miss the opportunity to make this lovely house your new home!(some photos are subject to virtual staging) (id:63476)
Open House
This property has open houses!
2:00 pm
Ends at:4:00 pm
Property Details
| MLS® Number | W13579486 |
| Property Type | Single Family |
| Community Name | Northwood Park |
| Equipment Type | Water Heater |
| Features | Carpet Free |
| Parking Space Total | 4 |
| Rental Equipment Type | Water Heater |
Building
| Bathroom Total | 4 |
| Bedrooms Above Ground | 4 |
| Bedrooms Below Ground | 2 |
| Bedrooms Total | 6 |
| Appliances | Dishwasher, Dryer, Two Stoves, Washer, Window Coverings, Two Refrigerators |
| Basement Development | Finished |
| Basement Features | Separate Entrance |
| Basement Type | N/a (finished), N/a |
| Construction Style Attachment | Detached |
| Cooling Type | Central Air Conditioning |
| Exterior Finish | Brick |
| Fireplace Present | Yes |
| Fireplace Total | 1 |
| Flooring Type | Hardwood, Laminate, Tile, Ceramic |
| Foundation Type | Concrete |
| Half Bath Total | 1 |
| Heating Fuel | Natural Gas |
| Heating Type | Forced Air |
| Stories Total | 2 |
| Size Interior | 2,000 - 2,500 Sqft |
| Type | House |
| Utility Water | Municipal Water |
Parking
| Attached Garage | |
| Garage |
Land
| Acreage | No |
| Sewer | Sanitary Sewer |
| Size Depth | 116 Ft |
| Size Frontage | 69 Ft ,10 In |
| Size Irregular | 69.9 X 116 Ft ; Wide On Back |
| Size Total Text | 69.9 X 116 Ft ; Wide On Back |
Rooms
| Level | Type | Length | Width | Dimensions |
|---|---|---|---|---|
| Second Level | Primary Bedroom | 5.31 m | 3.4 m | 5.31 m x 3.4 m |
| Second Level | Bedroom 2 | 4.23 m | 3.42 m | 4.23 m x 3.42 m |
| Second Level | Bedroom 3 | 4.05 m | 3.42 m | 4.05 m x 3.42 m |
| Second Level | Bedroom 4 | 3.51 m | 3.37 m | 3.51 m x 3.37 m |
| Basement | Bedroom | 3.62 m | 3.3 m | 3.62 m x 3.3 m |
| Basement | Bedroom | 3.4 m | 2.54 m | 3.4 m x 2.54 m |
| Basement | Kitchen | 3.04 m | 3.04 m | 3.04 m x 3.04 m |
| Basement | Living Room | 8.86 m | 4.68 m | 8.86 m x 4.68 m |
| Main Level | Living Room | 4.95 m | 3.45 m | 4.95 m x 3.45 m |
| Main Level | Dining Room | 3.8 m | 2.99 m | 3.8 m x 2.99 m |
| Main Level | Family Room | 5.63 m | 3.44 m | 5.63 m x 3.44 m |
| Main Level | Kitchen | 3.58 m | 3.01 m | 3.58 m x 3.01 m |
| Main Level | Eating Area | 4.79 m | 2.88 m | 4.79 m x 2.88 m |
Contact Us
Contact us for more information

The trademarks REALTOR®, REALTORS®, and the REALTOR® logo are controlled by The Canadian Real Estate Association (CREA) and identify real estate professionals who are members of CREA. The trademarks MLS®, Multiple Listing Service® and the associated logos are owned by The Canadian Real Estate Association (CREA) and identify the quality of services provided by real estate professionals who are members of CREA. The trademark DDF® is owned by The Canadian Real Estate Association (CREA) and identifies CREA's Data Distribution Facility (DDF®)
July 31 2026 01:30:58
Toronto Regional Real Estate Board
RE/MAX Realty Services Inc.