
7860 Cedarbrook Trail Whitby, Ontario L1M 1L8

$3,989,000
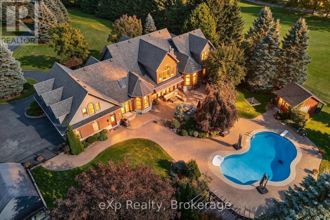
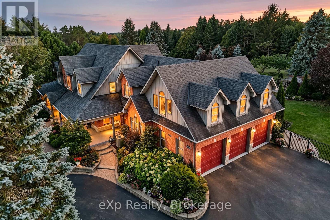
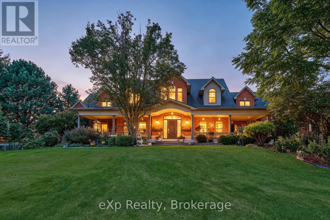
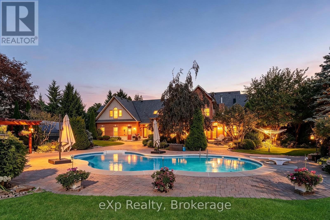
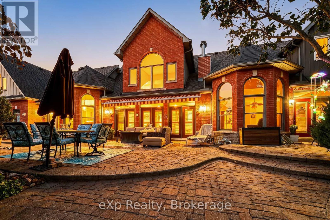
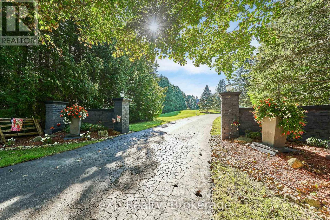
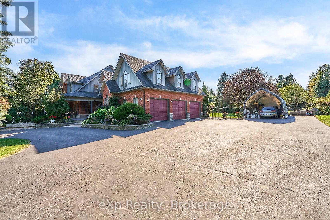
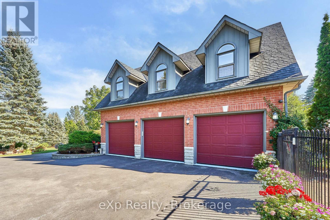
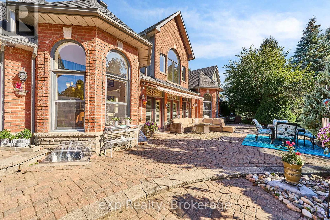
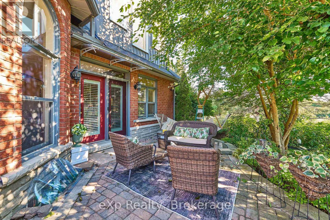
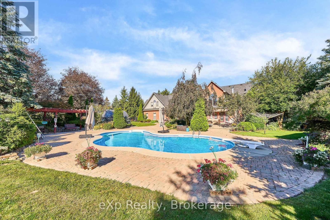
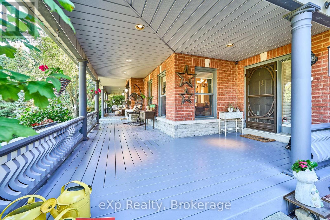
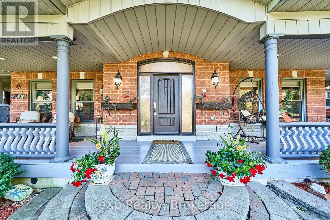
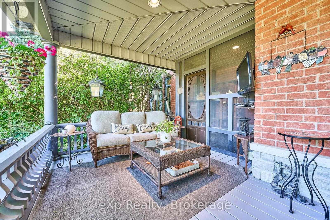
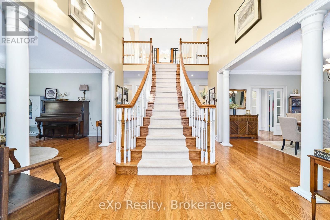
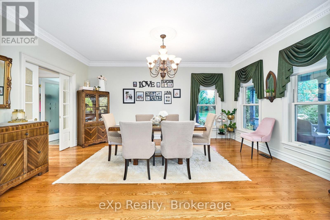
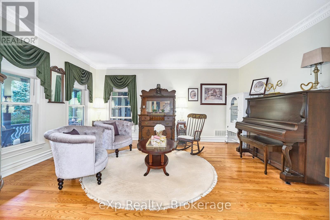
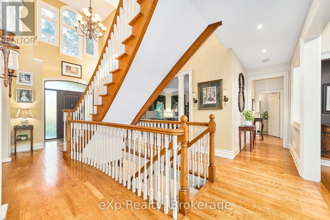
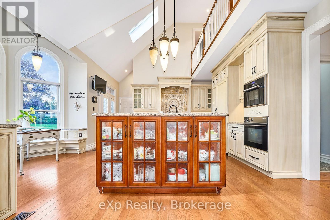
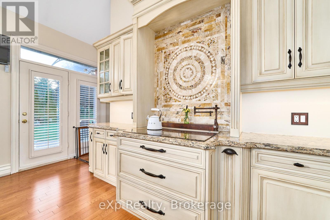
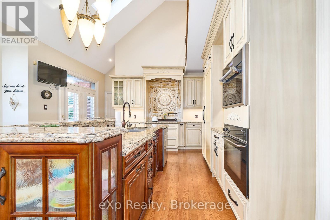
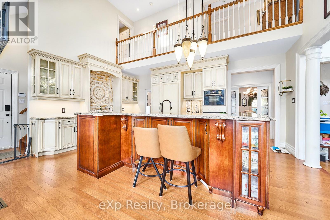
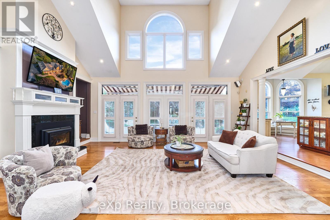
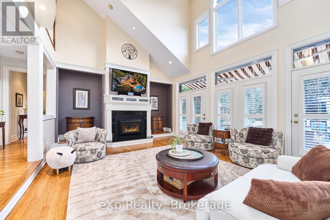
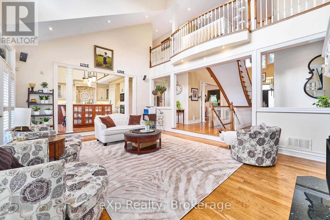
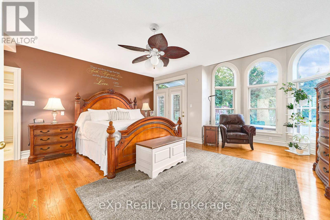
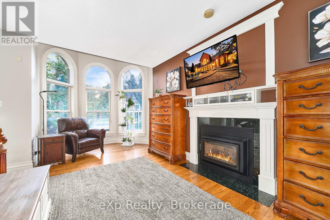
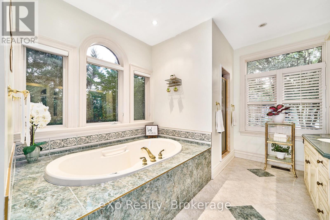
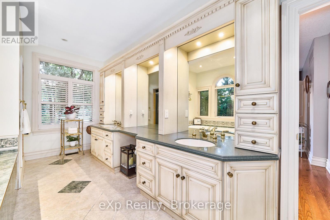
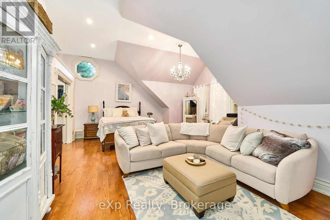
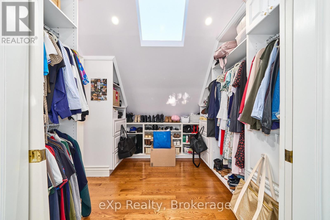
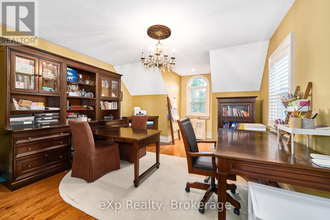
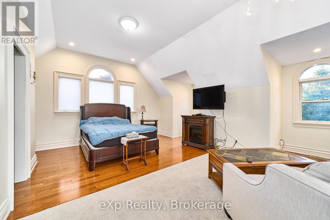
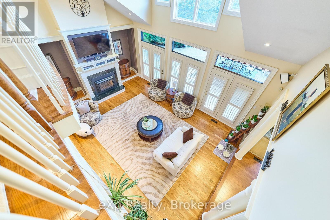
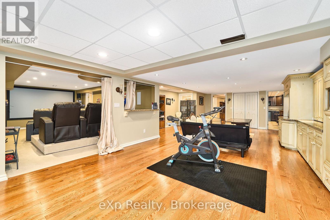
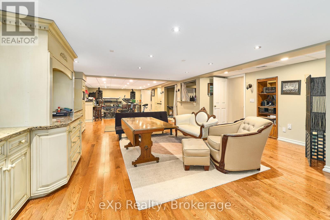
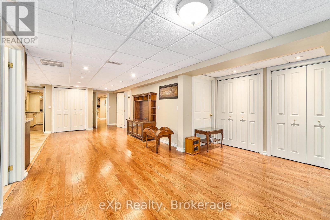
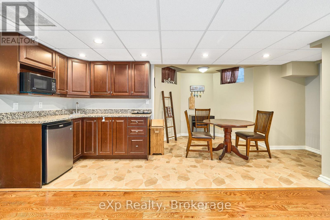
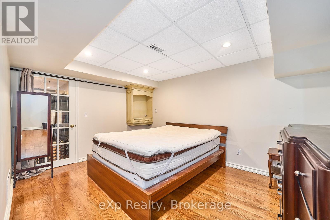
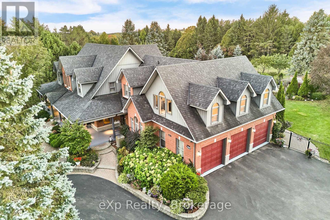
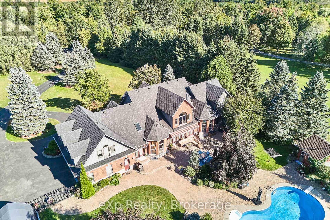
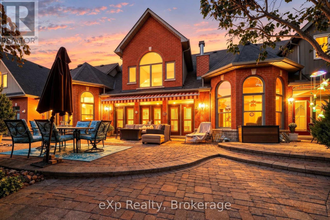
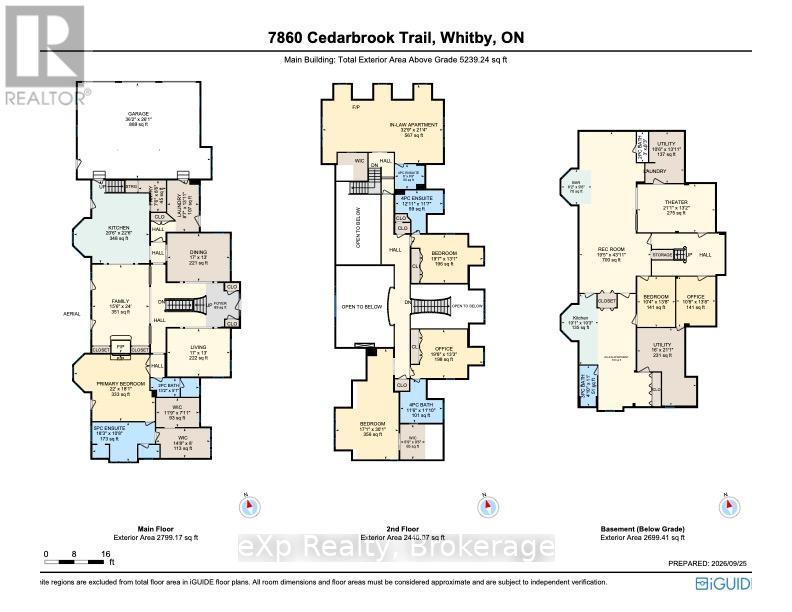
Opportunity to live on the most desired estate street in Brooklin Ont. Cedarbrook Trail You will love this Unique Bungaloft Custom Executive Home. Cared for & Lived in by the same family for 13 years. This is a once in a life time opportunity to buy this magnificent home. Sieze this narrow time window to buy it before it sells or goes off the market for another X years ? This beautiful property is loaded with Features galore. Newer Gourmet kitchen with 3 ovens multiple sinks & walkin pantry. This combined with the open concept sunken family room with soaring ceilings & a double sided fireplace both overlooking with multiple walkouts to large heated pool & patio with awnings & entertainment systems + pool house & gardens with no rear neighbors The newer majestic primary suite on the main floor with spa bath fireplace & walkout to its own lounging space overlooking the pool and its gardens is beautiful and private *** The upstairs bedroom suites have their own ensuite bath, + walkin closet & lounging area one has its own office *** Here are 5 reasons why this Unique One of Kind Home is right for you #1 Privacy, this is 3.48 acres of lanscaped privacy. #2 Turn Key, nothing to do! Just move in & unpack. #3 Perfect for large mature or multigenerational families, 7500 sqft, up to 8 BR & 7 Baths (4 ensuites) 2 inlaw suites if needed. #4 Loaded with custom upgrades & features. #5 Location is perfect! Right on the edge of the picturesque village of Brooklin, with its amenities & easy access to Hwy 407. Must See! Spectacular Drone Video Attached + 360 Video of Each Room (id:63476)
Property Details
| MLS® Number | E13834276 |
| Property Type | Single Family |
| Community Name | Rural Whitby |
| Amenities Near By | Golf Nearby, Schools |
| Equipment Type | Propane Tank |
| Features | Level Lot, Ravine, Lighting, Guest Suite, In-law Suite |
| Parking Space Total | 15 |
| Pool Type | Inground Pool |
| Rental Equipment Type | Propane Tank |
| Structure | Deck, Patio(s), Porch |
Building
| Bathroom Total | 7 |
| Bedrooms Above Ground | 4 |
| Bedrooms Below Ground | 3 |
| Bedrooms Total | 7 |
| Amenities | Canopy |
| Appliances | Central Vacuum, Garage Door Opener Remote(s), Range, Water Heater, Water Purifier, Water Treatment, Water Softener, All, Garage Door Opener, Wall Mounted Tv, Window Coverings |
| Basement Type | Full |
| Construction Style Attachment | Detached |
| Cooling Type | Central Air Conditioning |
| Exterior Finish | Brick, Stone |
| Fire Protection | Security System |
| Fireplace Present | Yes |
| Fireplace Total | 2 |
| Foundation Type | Unknown |
| Half Bath Total | 2 |
| Heating Fuel | Propane |
| Heating Type | Forced Air, Heat Pump |
| Stories Total | 2 |
| Size Interior | 5,000 - 100,000 Sqft |
| Type | House |
| Utility Water | Drilled Well |
Parking
| Attached Garage | |
| Garage |
Land
| Acreage | No |
| Land Amenities | Golf Nearby, Schools |
| Landscape Features | Lawn Sprinkler, Landscaped |
| Sewer | Septic System |
| Size Depth | 759 Ft |
| Size Frontage | 200 Ft |
| Size Irregular | 200 X 759 Ft |
| Size Total Text | 200 X 759 Ft |
| Zoning Description | Agriculural |
Rooms
| Level | Type | Length | Width | Dimensions |
|---|---|---|---|---|
| Second Level | Bathroom | 2.44 m | 2.06 m | 2.44 m x 2.06 m |
| Second Level | Bedroom | 5.21 m | 9.17 m | 5.21 m x 9.17 m |
| Second Level | Bathroom | 3.51 m | 3.61 m | 3.51 m x 3.61 m |
| Second Level | Bedroom | 5.97 m | 3.99 m | 5.97 m x 3.99 m |
| Second Level | Bathroom | 3.94 m | 3.54 m | 3.94 m x 3.54 m |
| Second Level | Office | 6.01 m | 4.04 m | 6.01 m x 4.04 m |
| Second Level | Primary Bedroom | 10.03 m | 6.5 m | 10.03 m x 6.5 m |
| Basement | Living Room | 4.39 m | 9.63 m | 4.39 m x 9.63 m |
| Basement | Kitchen | 3.08 m | 5.88 m | 3.08 m x 5.88 m |
| Basement | Bathroom | 1.47 m | 3.35 m | 1.47 m x 3.35 m |
| Basement | Bedroom | 3.14 m | 4.18 m | 3.14 m x 4.18 m |
| Basement | Bathroom | 0.91 m | 2.52 m | 0.91 m x 2.52 m |
| Basement | Office | 3.26 m | 4.18 m | 3.26 m x 4.18 m |
| Basement | Recreational, Games Room | 5.92 m | 13.14 m | 5.92 m x 13.14 m |
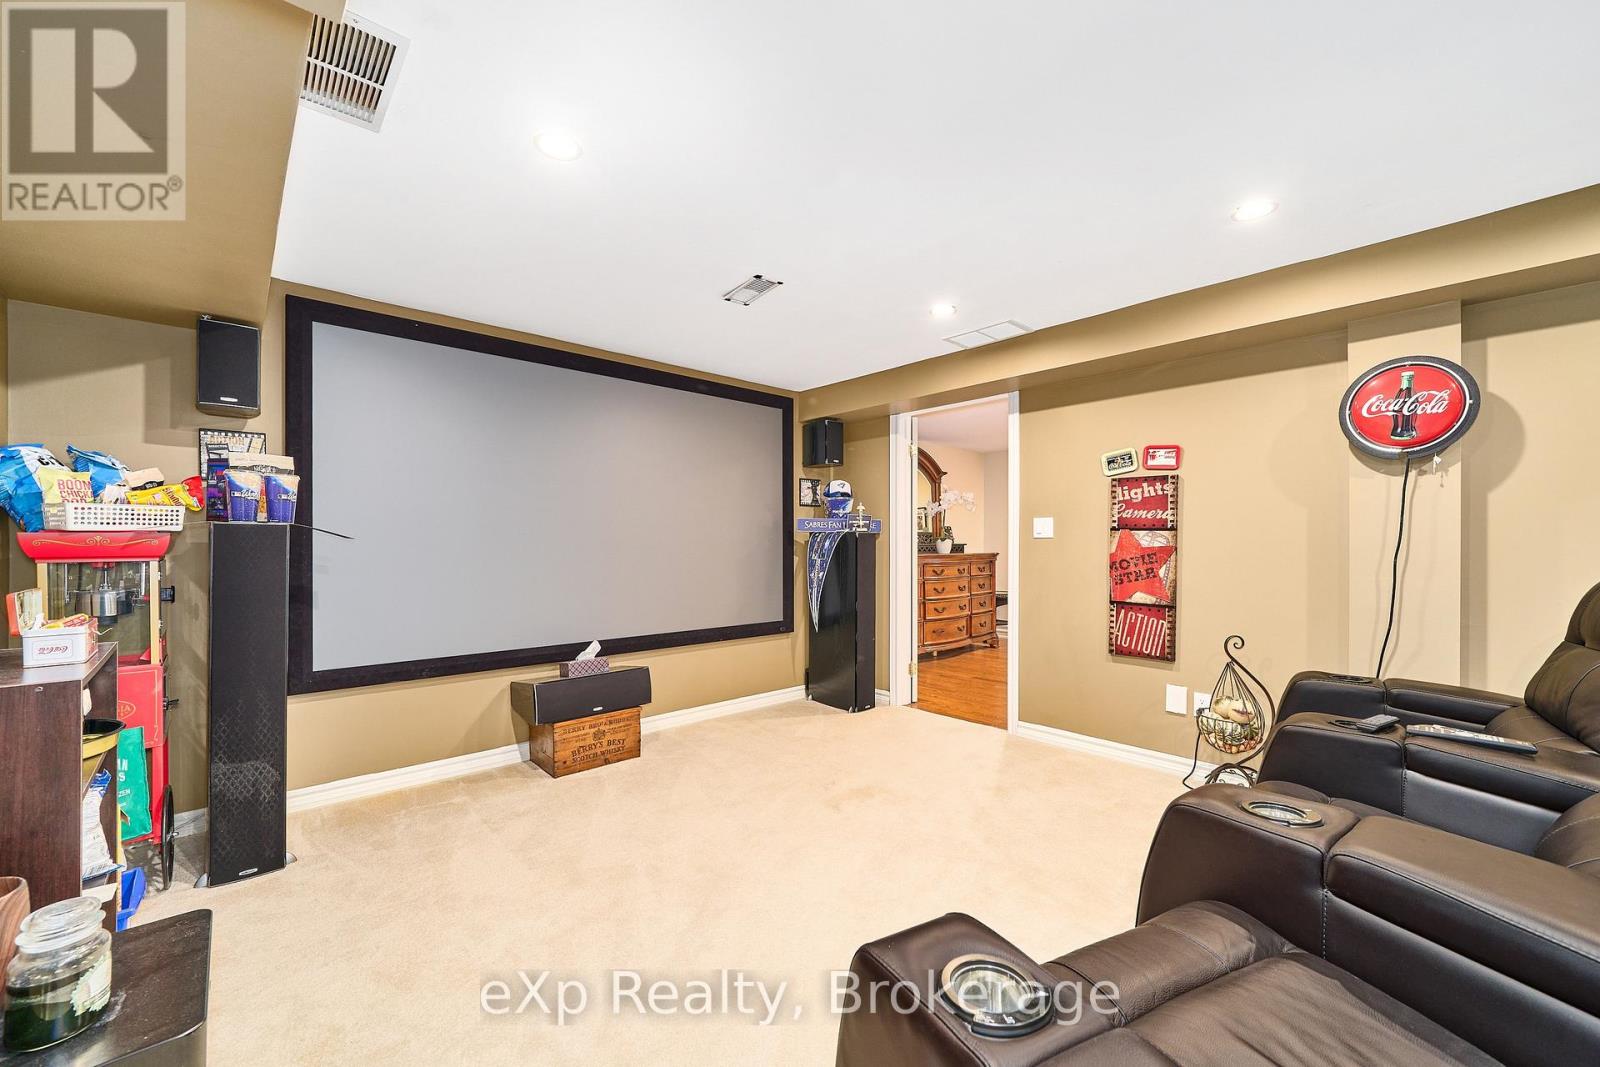
| Basement | Media | 6.43 m | 9.51 m | 6.43 m x 9.51 m |
| Basement | Utility Room | 3.2 m | 4.24 m | 3.2 m x 4.24 m |
| Basement | Utility Room | 4.88 m | 6.43 m | 4.88 m x 6.43 m |
| Main Level | Living Room | 5.18 m | 3.96 m | 5.18 m x 3.96 m |
| Main Level | Kitchen | 6.25 m | 6.86 m | 6.25 m x 6.86 m |
| Main Level | Dining Room | 5.18 m | 3.96 m | 5.18 m x 3.96 m |
| Main Level | Mud Room | 2.29 m | 2.59 m | 2.29 m x 2.59 m |
| Main Level | Family Room | 4.72 m | 7.32 m | 4.72 m x 7.32 m |
| Main Level | Primary Bedroom | 6.71 m | 5.52 m | 6.71 m x 5.52 m |
| Main Level | Bathroom | 4.02 m | 1.55 m | 4.02 m x 1.55 m |
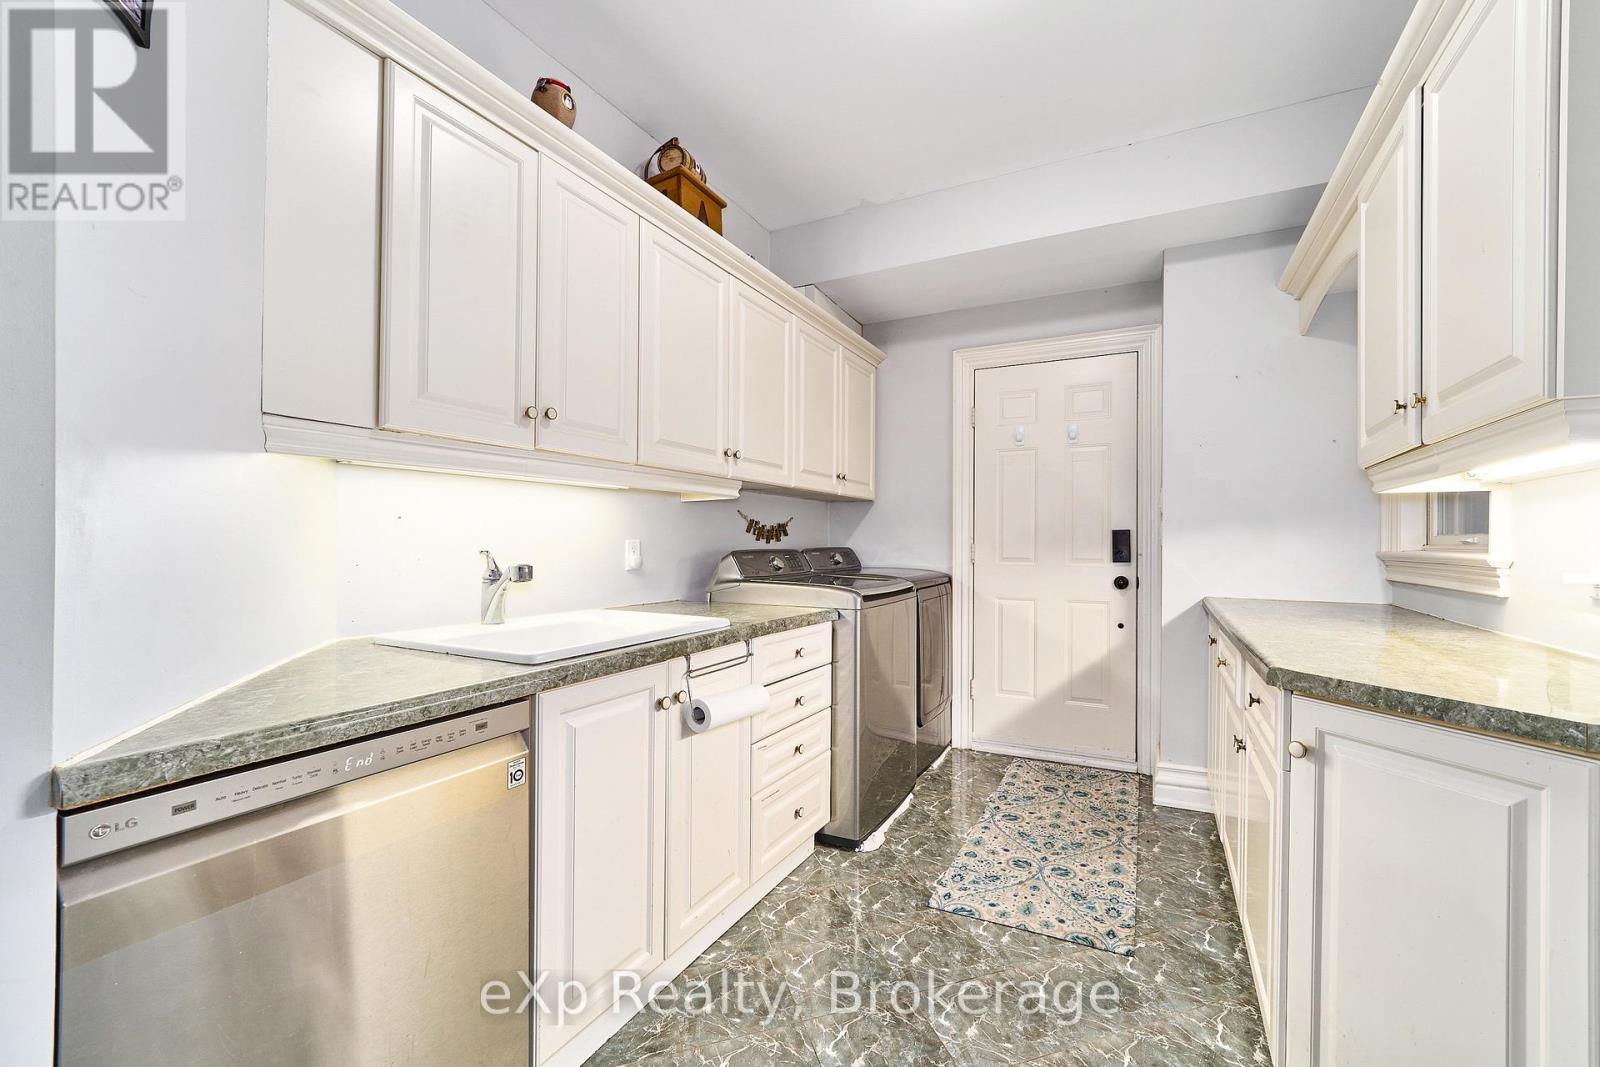
| Main Level | Laundry Room | 2.62 m | 4.24 m | 2.62 m x 4.24 m |
| Main Level | Bathroom | 5.58 m | 3.25 m | 5.58 m x 3.25 m |
Contact Us
Contact us for more information

The trademarks REALTOR®, REALTORS®, and the REALTOR® logo are controlled by The Canadian Real Estate Association (CREA) and identify real estate professionals who are members of CREA. The trademarks MLS®, Multiple Listing Service® and the associated logos are owned by The Canadian Real Estate Association (CREA) and identify the quality of services provided by real estate professionals who are members of CREA. The trademark DDF® is owned by The Canadian Real Estate Association (CREA) and identifies CREA's Data Distribution Facility (DDF®)
October 07 2026 10:19:08
Central Lakes Association of REALTORS®
Exp Realty