
784 Principal Street Saint-Léonard, New Brunswick E7E 2H8

$199,000
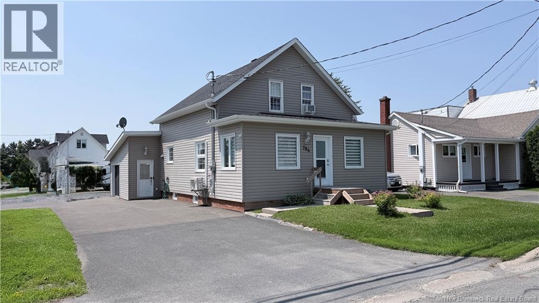
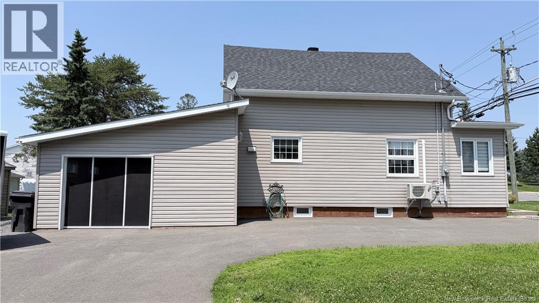
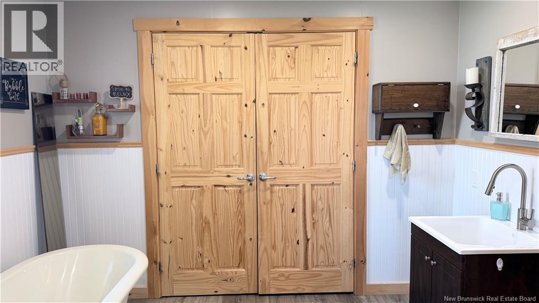
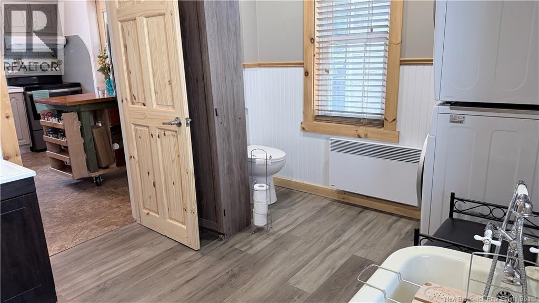
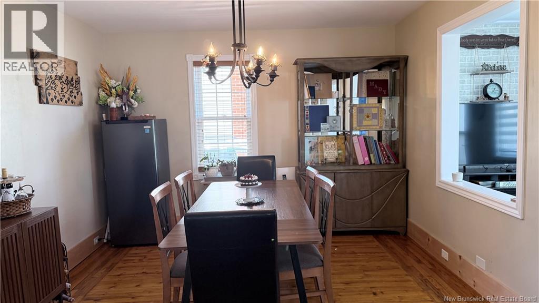
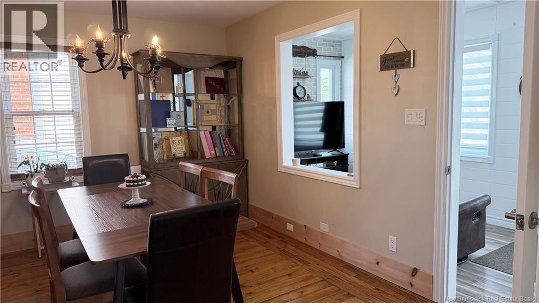
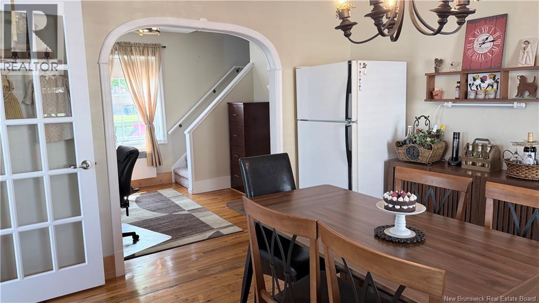
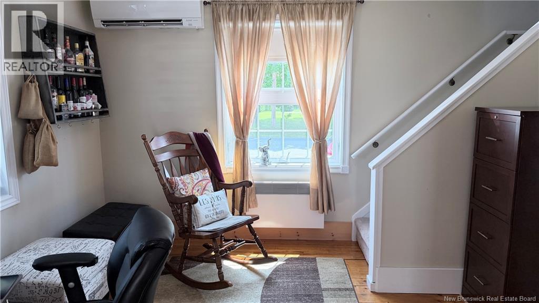
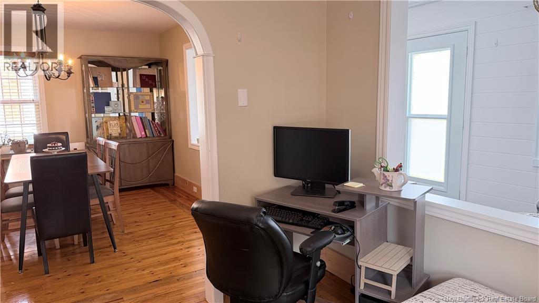
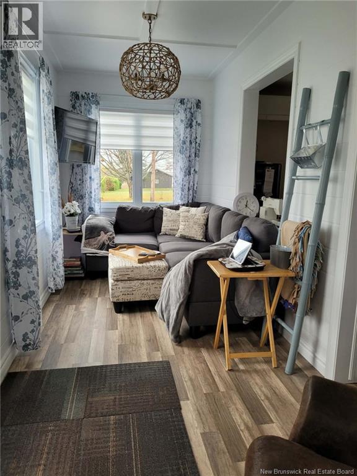
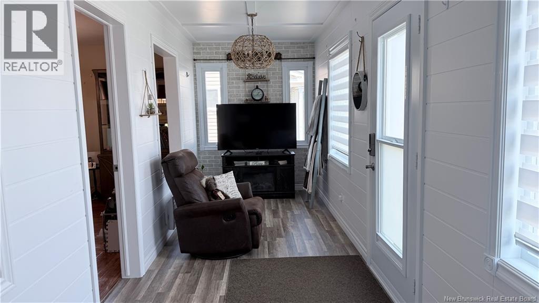
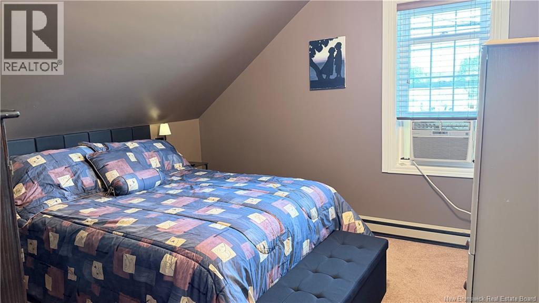
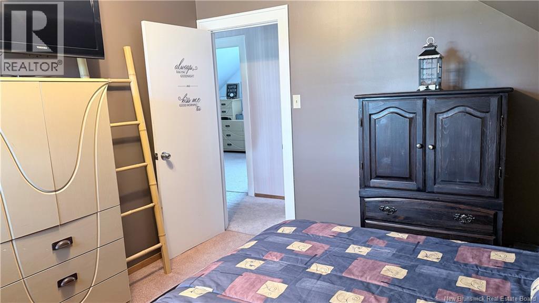
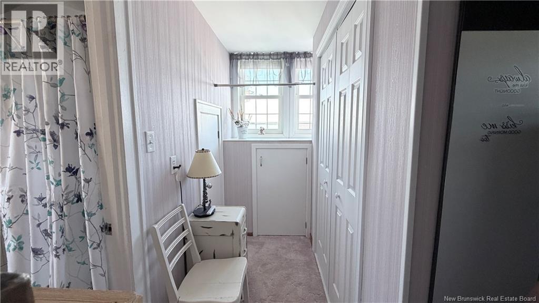
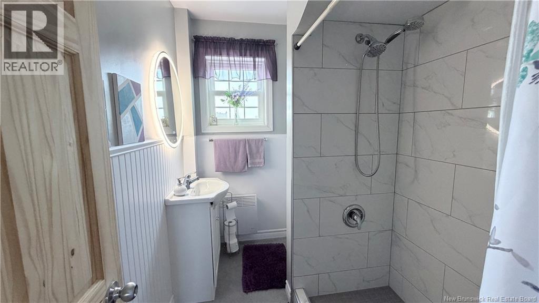
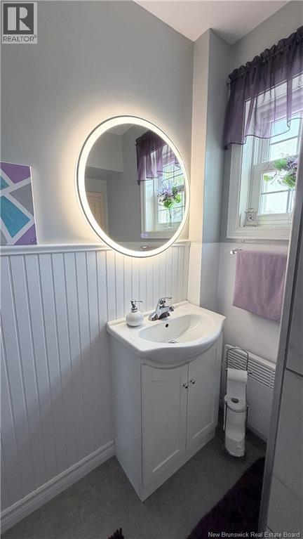
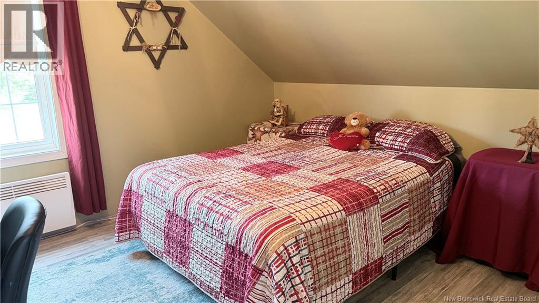
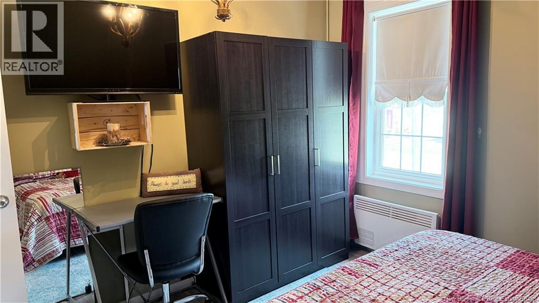
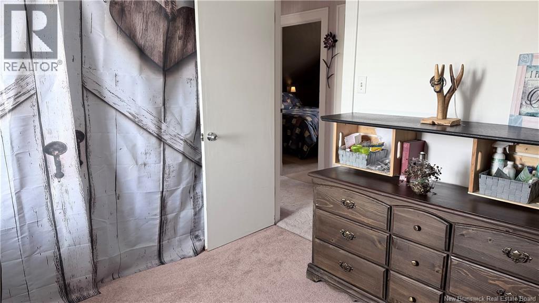
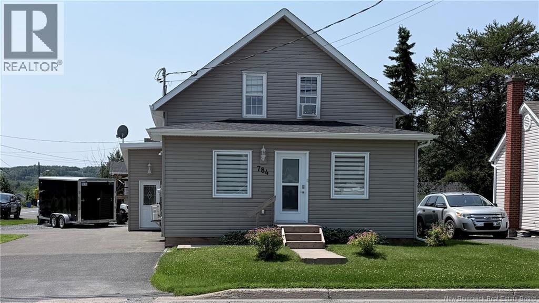
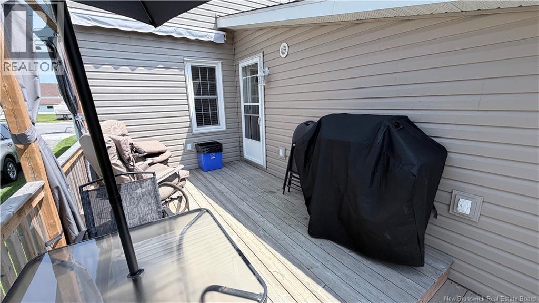
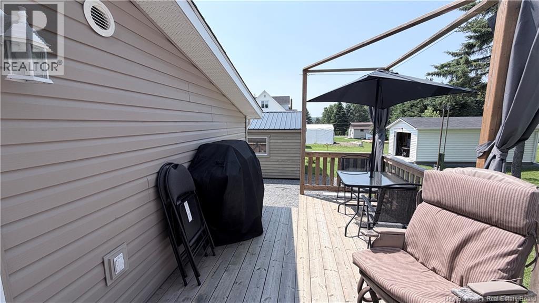
Dont miss this rare opportunity to own the perfect starter home for a young family! Located in a friendly, family-oriented neighborhood, this home is within walking distance of schools, recreational activities, and all essential amenities. The property features 3 lovely bedrooms, 2 full bathrooms, and a full basement thats ideal for storage or future possibilities. Youll also appreciate the attached insulated garage , providing plenty of space for all your tools and outdoor equipment. Whether youre buying your first home or looking for a comfortable place to raise a family, this property is one you wont want to miss! (id:63476)
Property Details
| MLS® Number | NB143518 |
| Property Type | Single Family |
| Amenities Near By | Recreation Nearby |
| Equipment Type | Water Heater |
| Rental Equipment Type | Water Heater |
Building
| Bathroom Total | 2 |
| Bedrooms Above Ground | 3 |
| Bedrooms Total | 3 |
| Constructed Date | 1942 |
| Construction Style Attachment | Detached |
| Cooling Type | Heat Pump |
| Exterior Finish | Vinyl |
| Flooring Type | Carpeted, Laminate, Concrete, Wood |
| Foundation Type | Block, Stone |
| Heating Fuel | Electric |
| Heating Type | Baseboard Heaters, Heat Pump |
| Stories Total | 2 |
| Size Interior | 1,311 Sqft |
| Total Finished Area | 1311 Sqft |
| Type | House |
| Utility Water | Municipal Water |
Parking
| Attached Garage | |
| Inside Entry |
Land
| Access Type | Year-round Access, Public Road |
| Acreage | No |
| Land Amenities | Recreation Nearby |
| Sewer | Municipal Sewage System |
| Size Irregular | 0.14 |
| Size Total | 0.14 Ac |
| Size Total Text | 0.14 Ac |
Rooms
| Level | Type | Length | Width | Dimensions |
|---|---|---|---|---|
| Second Level | Bedroom | 10'0'' x 10'10'' | ||
| Second Level | Bath (# Pieces 1-6) | 8'2'' x 5'6'' | ||
| Second Level | Primary Bedroom | 10'9'' x 11'5'' | ||
| Second Level | Bedroom | 10'6'' x 11'6'' | ||
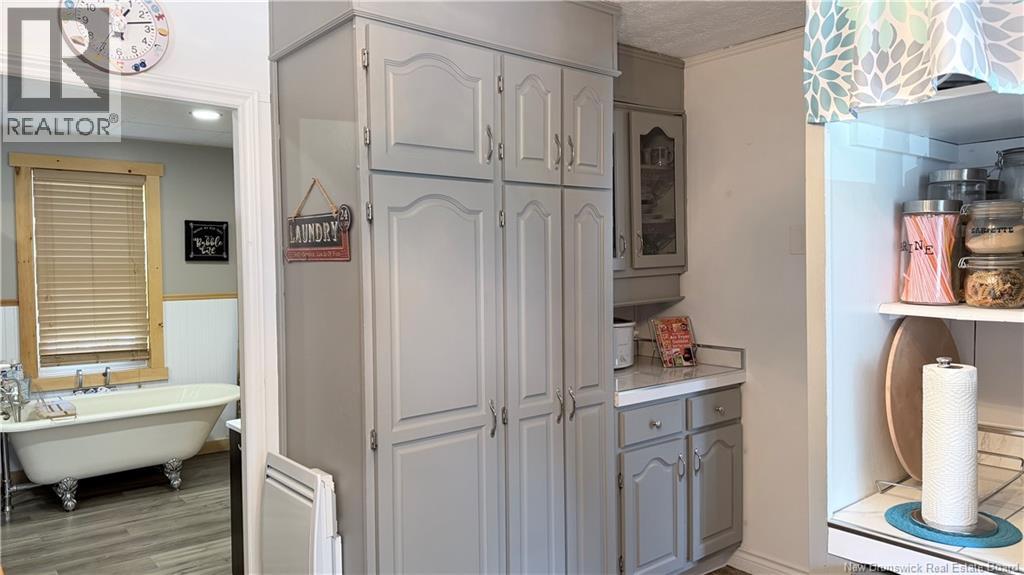
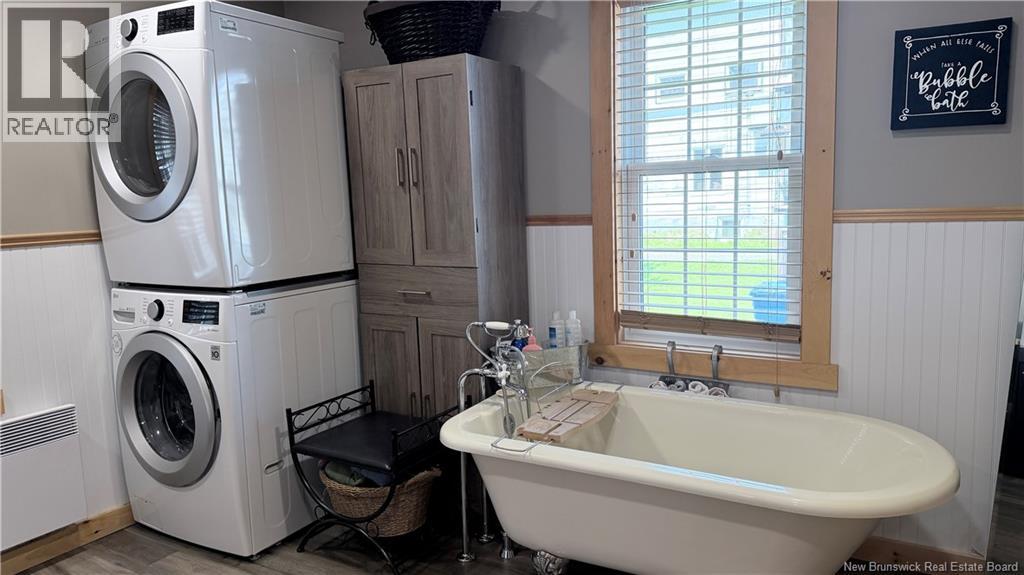
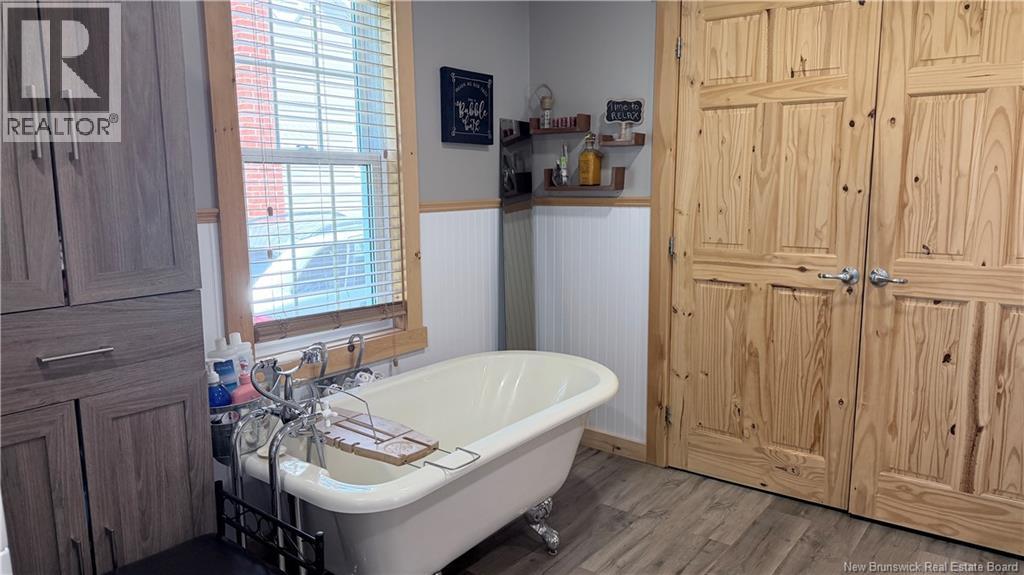
| Main Level | 3pc Bathroom | 10'1'' x 10'10'' | ||
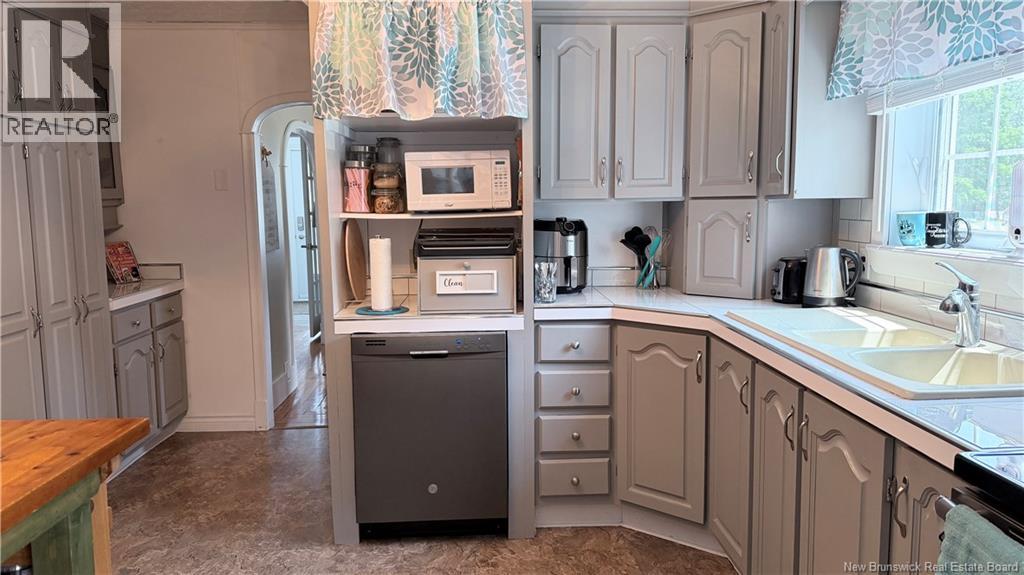
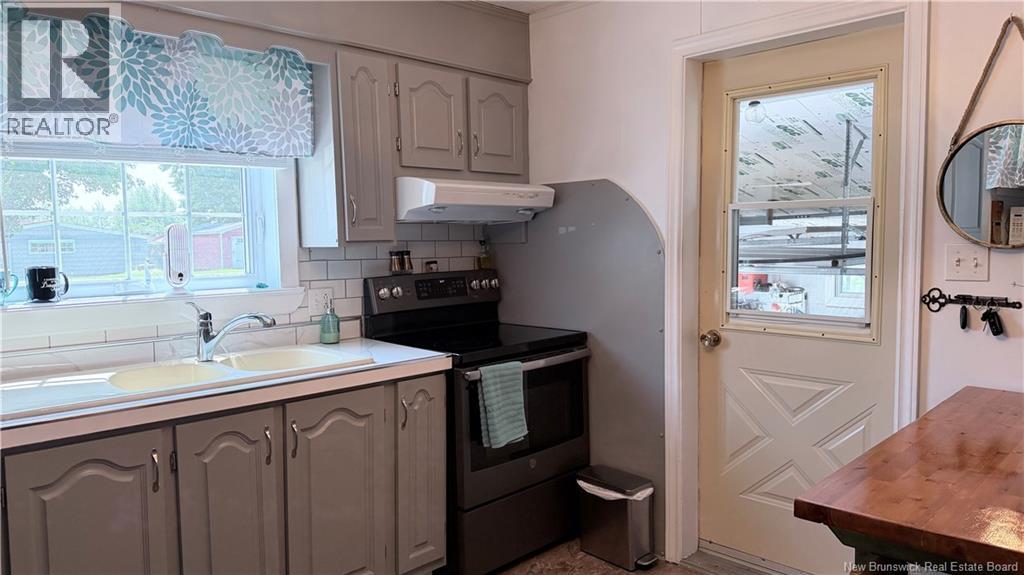
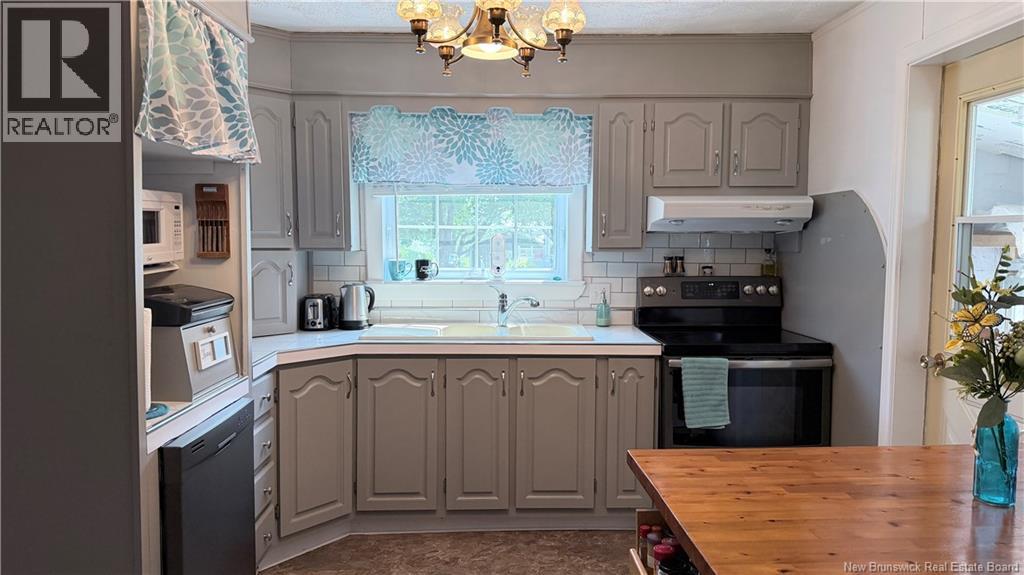
| Main Level | Kitchen | 13'4'' x 12'6'' | ||
| Main Level | Dining Room | 11'5'' x 13'5'' | ||
| Main Level | Bonus Room | 9'5'' x 11'4'' | ||
| Main Level | Sitting Room | 6'5'' x 23'3'' |
Contact Us
Contact us for more information

The trademarks REALTOR®, REALTORS®, and the REALTOR® logo are controlled by The Canadian Real Estate Association (CREA) and identify real estate professionals who are members of CREA. The trademarks MLS®, Multiple Listing Service® and the associated logos are owned by The Canadian Real Estate Association (CREA) and identify the quality of services provided by real estate professionals who are members of CREA. The trademark DDF® is owned by The Canadian Real Estate Association (CREA) and identifies CREA's Data Distribution Facility (DDF®)
August 26 2026 02:08:00
New Brunswick Real Estate Board
Keller Williams Capital Realty