
783 Highway 6 N Hamilton, Ontario L8N 2Z7

$3,999,000
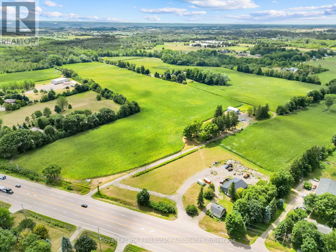
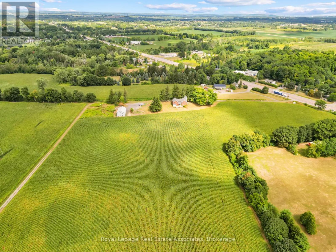

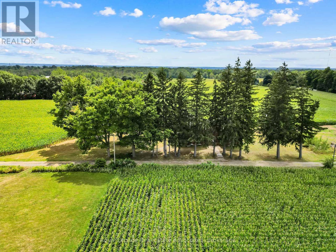
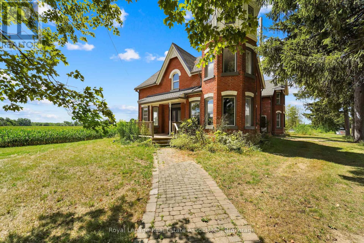
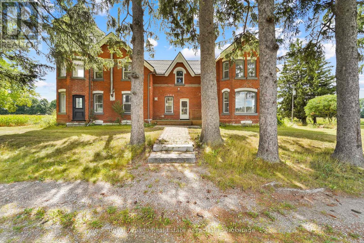
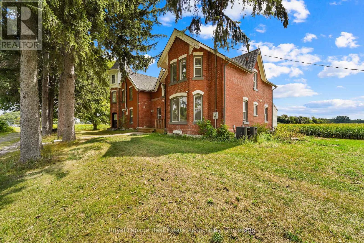
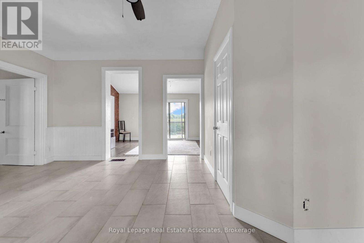
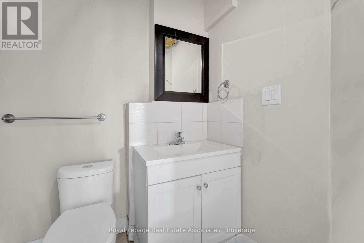

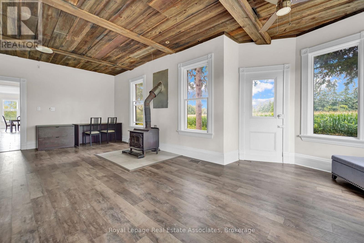
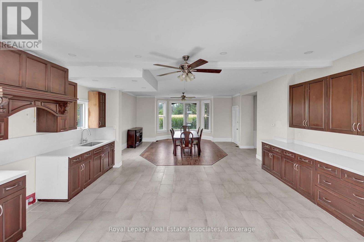
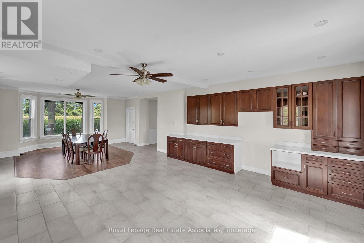
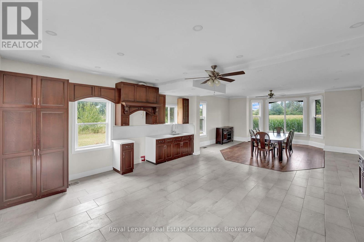
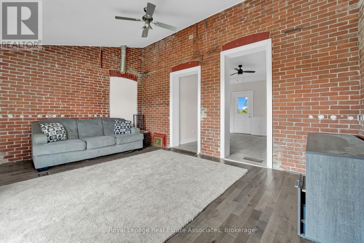
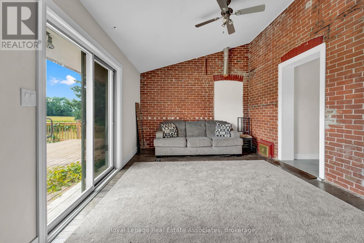
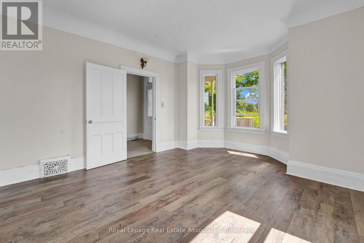
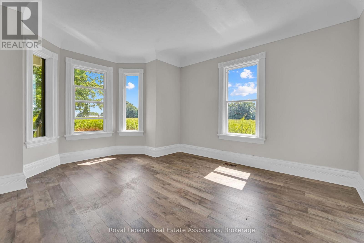
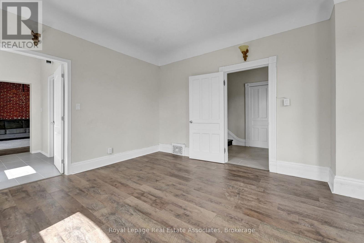
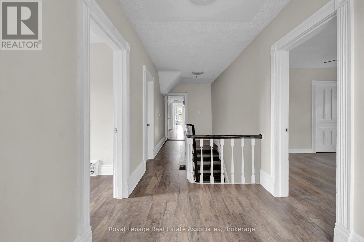
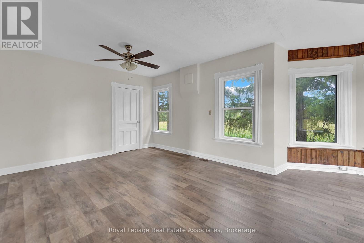
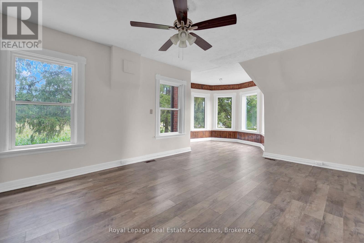
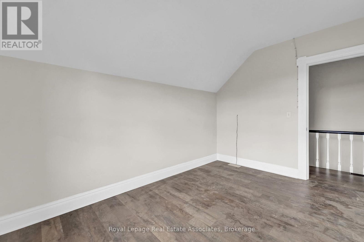
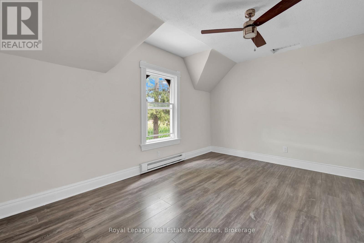
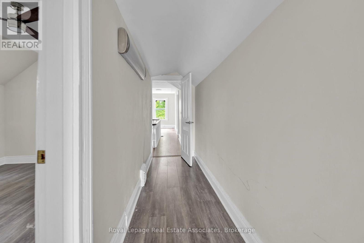


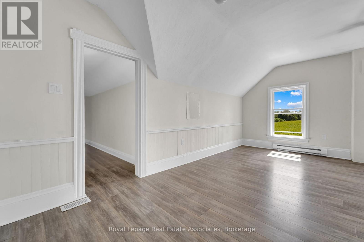
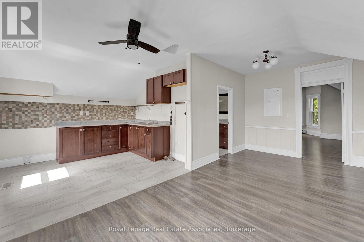
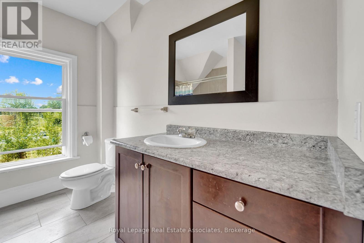
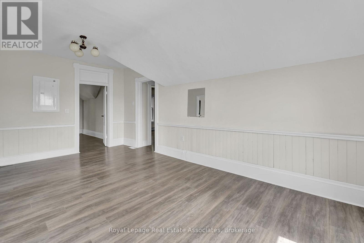
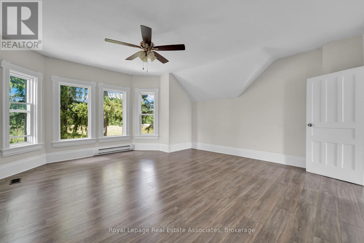
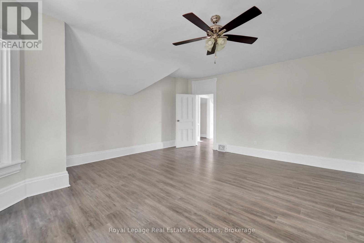

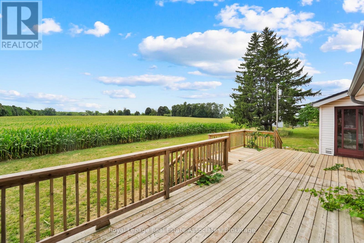
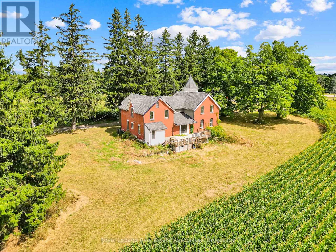
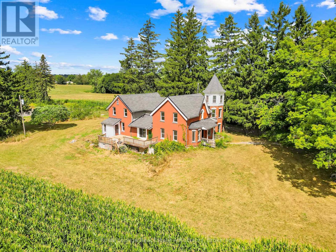
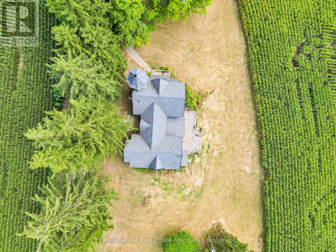
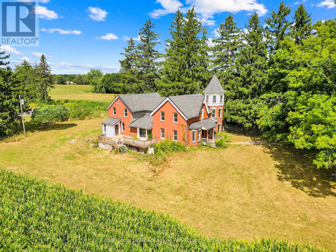
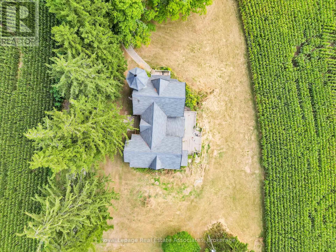
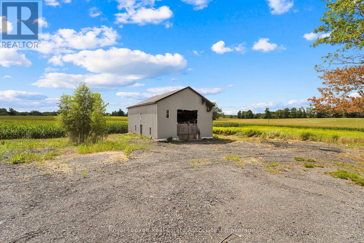
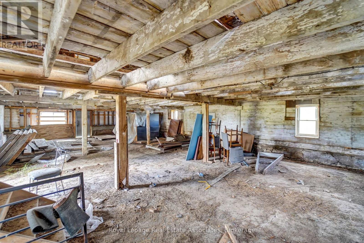

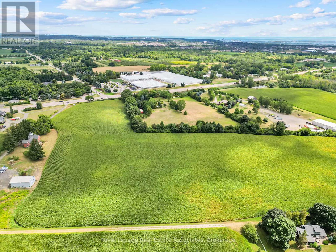
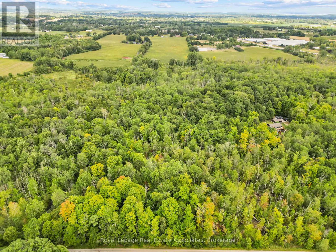
Vendor Take Back/Power of Sale - an exceptional opportunity to acquire 54.9 acres in sought-after Flamborough with tremendous investment and development possibilities. The property offers the potential for dual access from both Highway 6 and Concession 4, adding flexibility for future use. Approximately 30 acres are prime workable farmland, with the balance in natural woodland, making this a versatile and highly desirable parcel. A spacious century home (circa 1900) of approximately 4000 square feet also sits on the property, featuring 5 bedrooms, 2 bathrooms, and period details such as a charming staircase and turret. A detached 30' x 50' outbuilding provides additional utility. Rarely does a property of this scale, location, and opportunity become available - an exciting option for investors, developers, or those seeking substantial farmland with long-term potential. (id:63476)
Property Details
| MLS® Number | X12805418 |
| Property Type | Agriculture |
| Community Name | Rural Flamborough |
| Farm Type | Farm |
| Features | Irregular Lot Size, Carpet Free |
| Parking Space Total | 40 |
Building
| Bathroom Total | 2 |
| Bedrooms Above Ground | 5 |
| Bedrooms Total | 5 |
| Age | 100+ Years |
| Basement Development | Unfinished |
| Basement Type | N/a (unfinished) |
| Cooling Type | Central Air Conditioning |
| Exterior Finish | Brick |
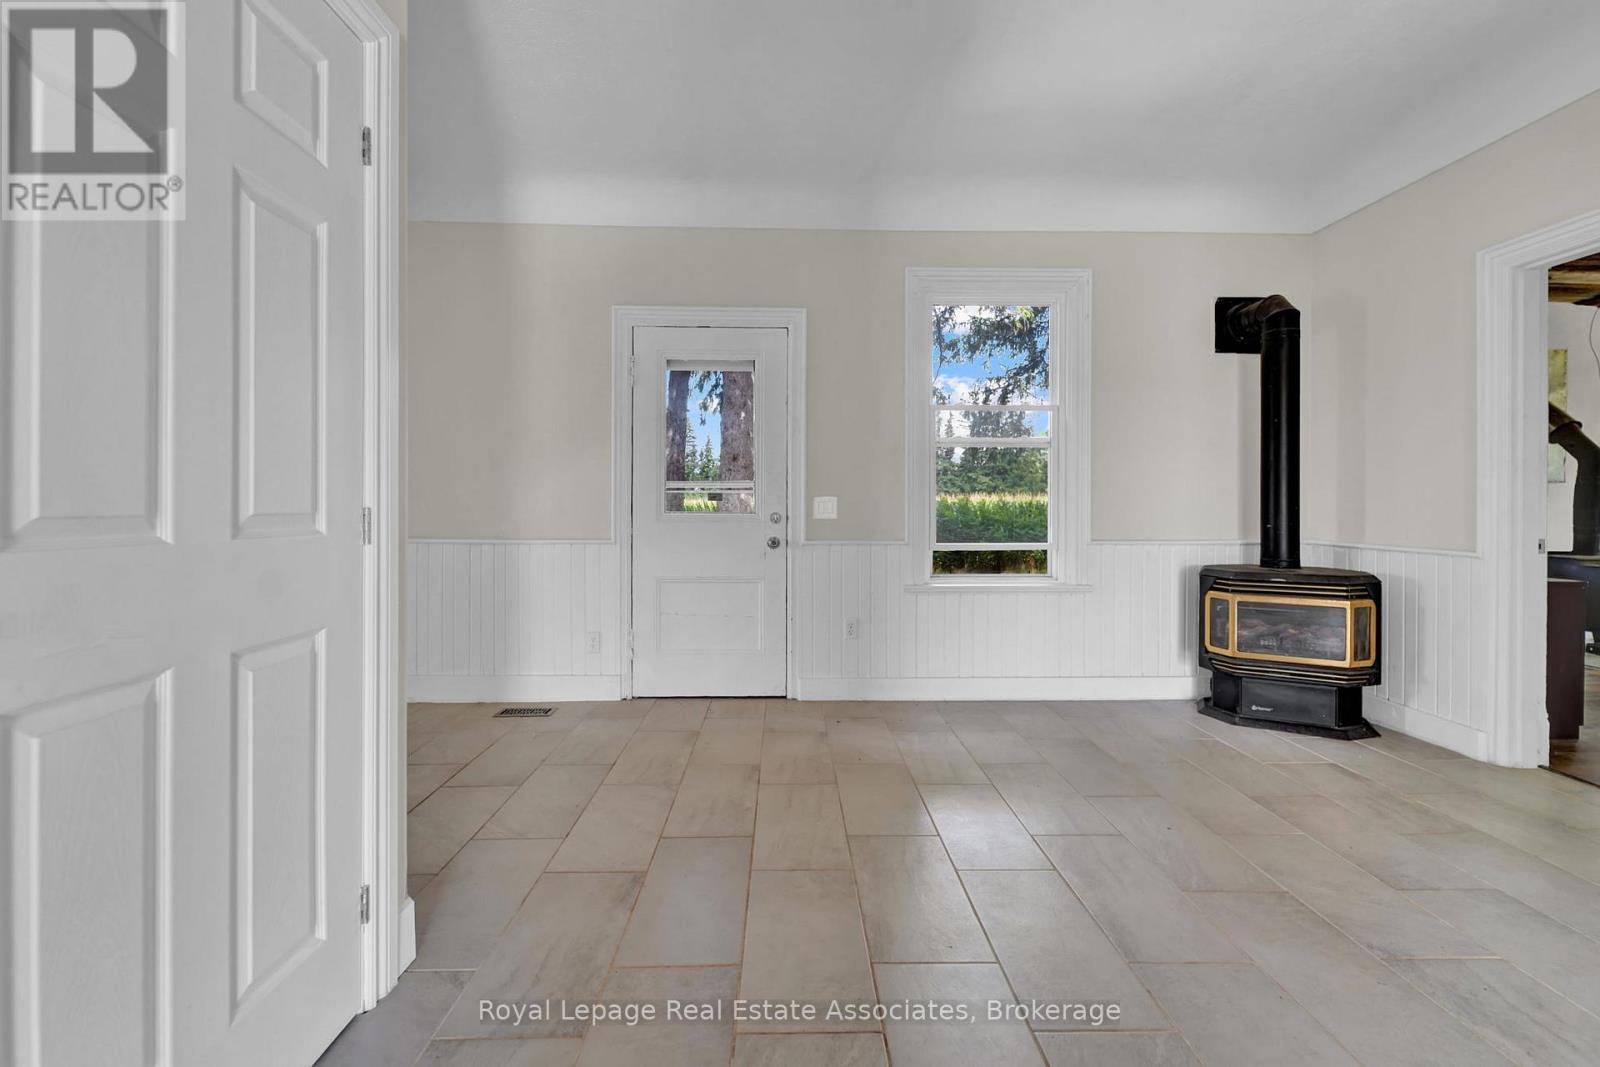
| Fireplace Present | Yes |
| Heating Fuel | Natural Gas |
| Heating Type | Forced Air |
| Stories Total | 2 |
| Size Interior | 3,500 - 5,000 Sqft |
Parking
| No Garage |
Land
| Acreage | Yes |
| Sewer | Septic System |
| Size Depth | 3971 Ft ,6 In |
| Size Frontage | 368 Ft ,1 In |
| Size Irregular | 368.1 X 3971.5 Ft ; Irregular |
| Size Total Text | 368.1 X 3971.5 Ft ; Irregular|50 - 100 Acres |
| Zoning Description | P8, P7, A2 |
Rooms
| Level | Type | Length | Width | Dimensions |
|---|---|---|---|---|
| Second Level | Bedroom | 3.86 m | 2.77 m | 3.86 m x 2.77 m |
| Second Level | Bedroom 2 | 4.5 m | 3.15 m | 4.5 m x 3.15 m |
| Second Level | Bedroom 3 | 3.78 m | 5.82 m | 3.78 m x 5.82 m |
| Second Level | Bedroom 4 | 3.81 m | 5.03 m | 3.81 m x 5.03 m |
| Second Level | Bedroom 5 | 5.31 m | 4.7 m | 5.31 m x 4.7 m |
| Second Level | Kitchen | 2.87 m | 3.23 m | 2.87 m x 3.23 m |
| Main Level | Kitchen | 5.31 m | 5.69 m | 5.31 m x 5.69 m |
| Main Level | Dining Room | 5.84 m | 4.65 m | 5.84 m x 4.65 m |
| Main Level | Family Room | 7.44 m | 3.81 m | 7.44 m x 3.81 m |
Utilities
| Electricity | Installed |
Contact Us
Contact us for more information

The trademarks REALTOR®, REALTORS®, and the REALTOR® logo are controlled by The Canadian Real Estate Association (CREA) and identify real estate professionals who are members of CREA. The trademarks MLS®, Multiple Listing Service® and the associated logos are owned by The Canadian Real Estate Association (CREA) and identify the quality of services provided by real estate professionals who are members of CREA. The trademark DDF® is owned by The Canadian Real Estate Association (CREA) and identifies CREA's Data Distribution Facility (DDF®)
June 18 2026 09:29:23
Toronto Regional Real Estate Board
Royal LePage Real Estate Associates